$1,995,000
Single Family Residence In Canal Fulton
- 4 Hab.
- 4 Baños
- 5,949 Sqft
- 7.0 Ac lot
- Actualizado: Agosto 27
- Fuente: MLS Now MLS#5239311
Sobre la propiedad
La descripción se tradujo automáticamente.
La descripción se muestra en el idioma original.
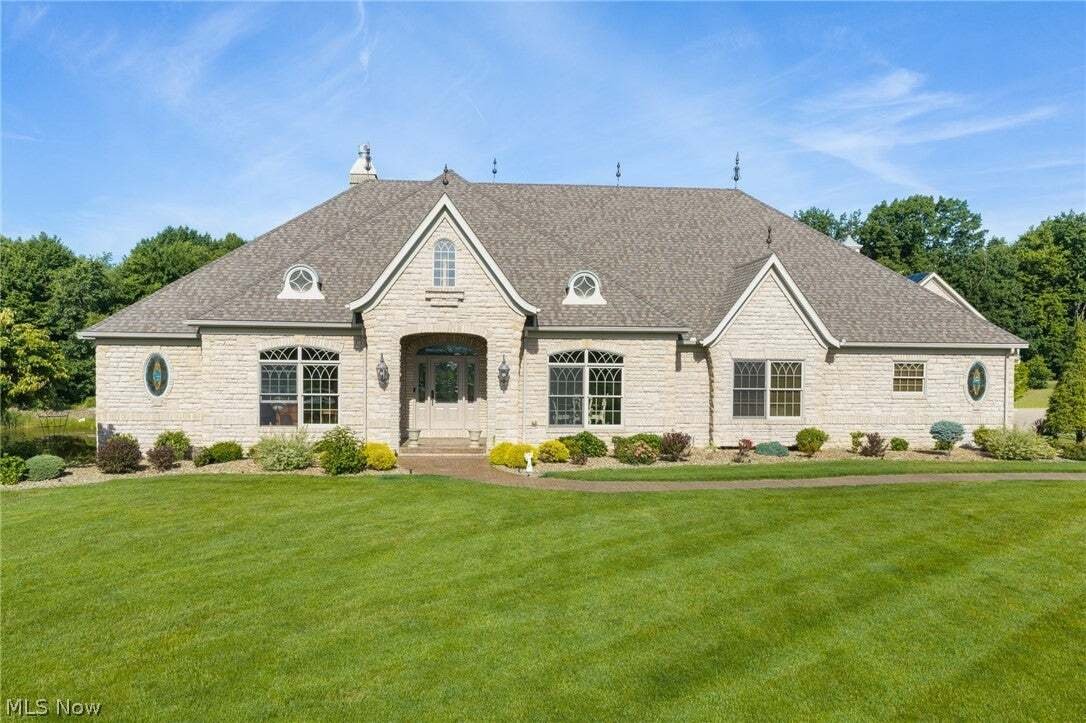
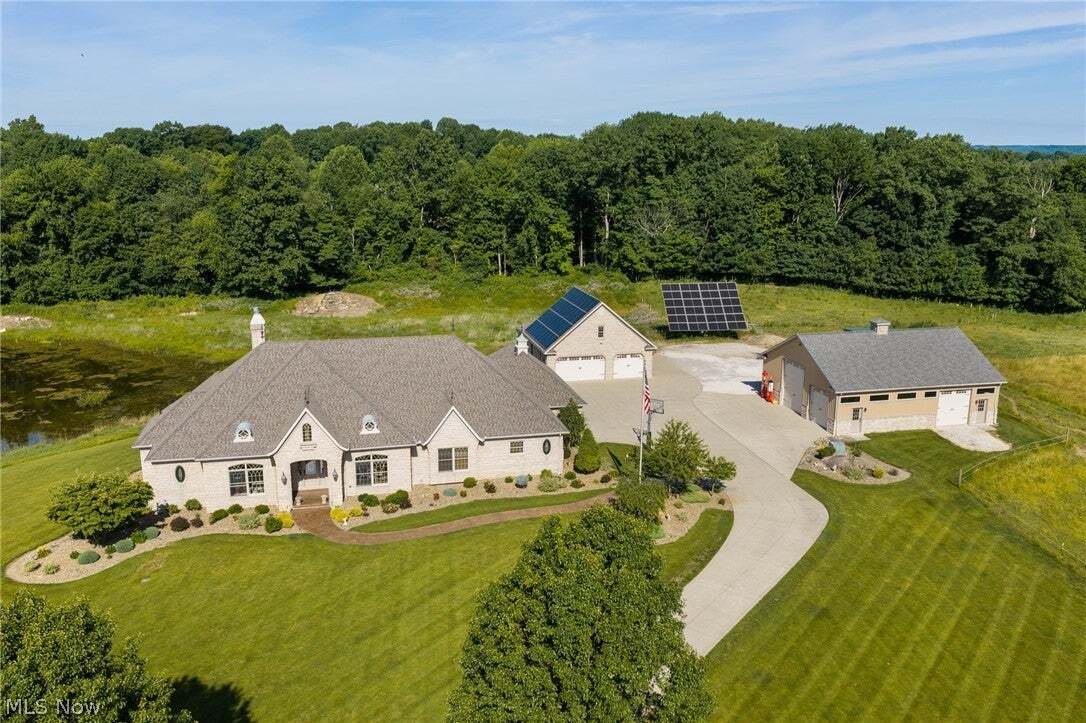
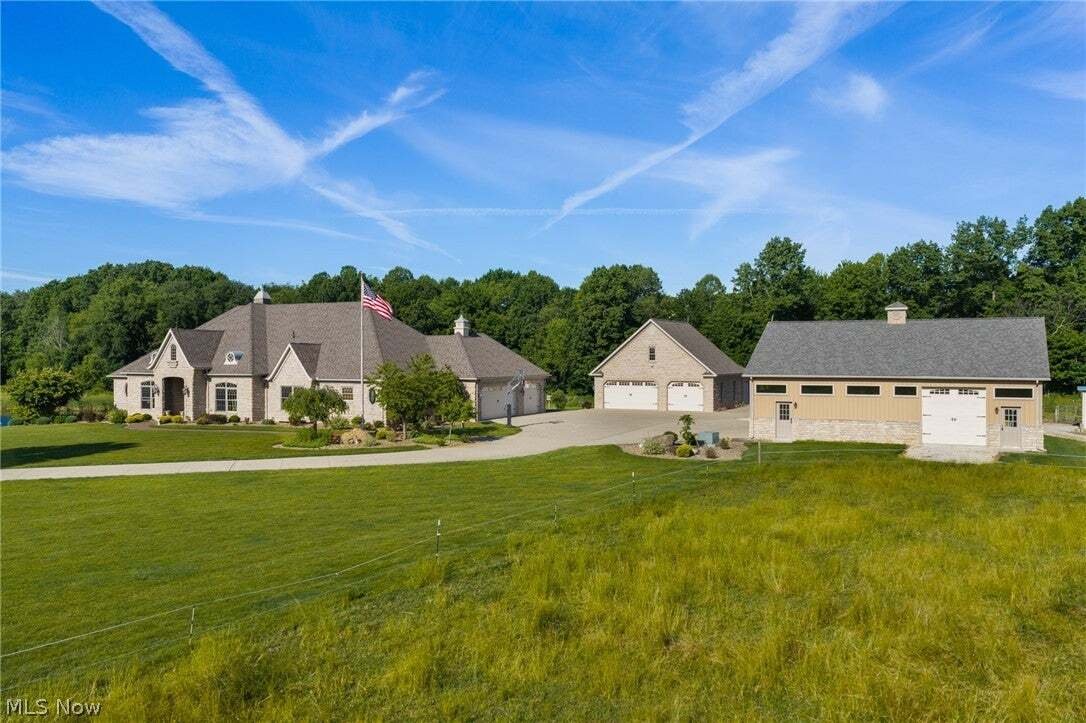
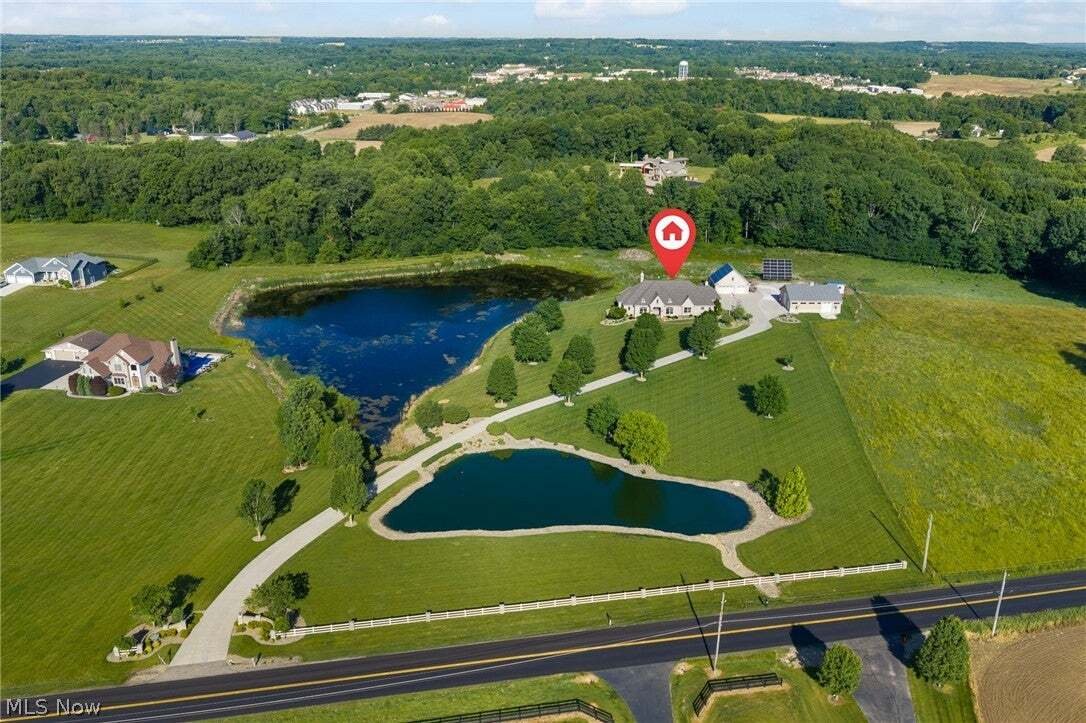
Builder’s custom home, this exceptional executive estate is privately situated on 7 picturesque acres. Enter through a long concrete driveway surrounded by beautifully maintained grounds, a stocked/shared pond, and impressive outbuildings designed for recreation, storage, and hobbies. The property includes a woodshop with roof-mounted solar panels that remain with the home, a boat room, RV storage
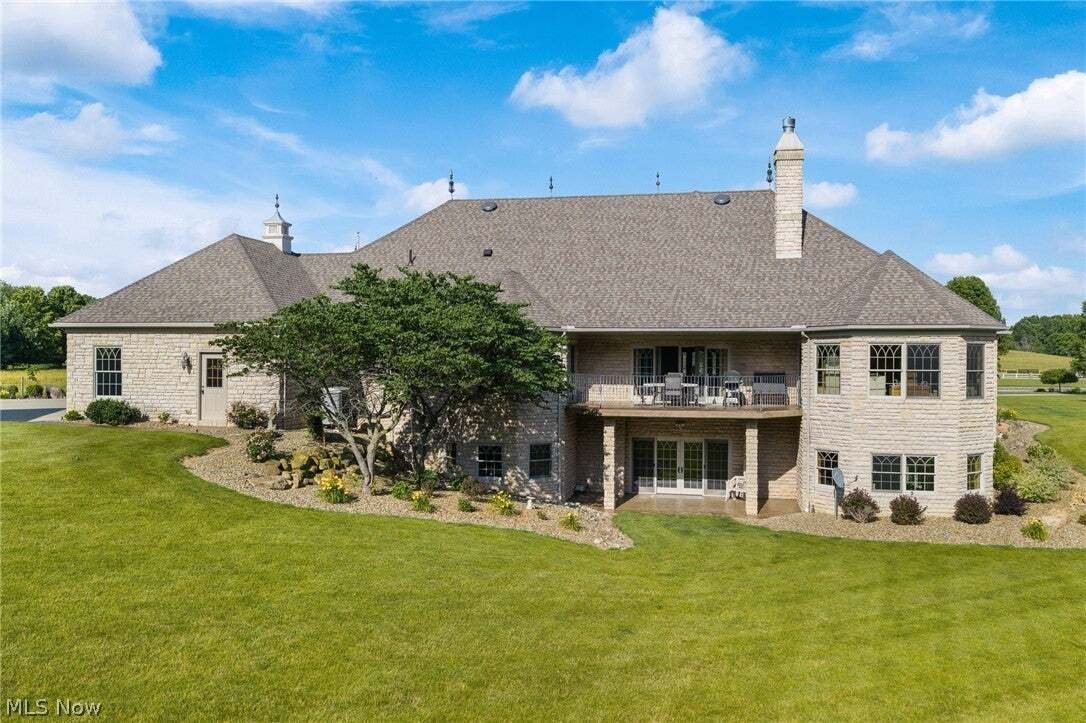
Builder’s custom home, this exceptional executive estate is privately situated on 7 picturesque acres. Enter through a long concrete driveway surrounded by beautifully maintained grounds, a stocked/shared pond, and impressive outbuildings designed for recreation, storage, and hobbies. The property includes a woodshop with roof-mounted solar panels that remain with the home, a boat room, RV storage capable of accommodating a large recreational vehicle, and additional lean-to storage. The home’s exterior is finished in full stone, creating a timeless and stately first impression. Inside, a stunning foyer with marble flooring introduces the home’s refined European-inspired design. The formal dining room features a coffered ceiling and flows seamlessly into the impressive great room, where a custom stone fireplace, coffered ceilings, and built-in entertainment center create a warm yet elegant gathering space. Expansive doors open to the raised concrete patio, offering peaceful views and an ideal setting for entertaining. The gourmet kitchen combines beauty and function with custom European-style cabinetry, deluxe appliances, and granite countertops. The spacious primary suite is a private retreat featuring coffered ceilings, serene views, direct patio access, and a luxurious primary bath. Two additional main-level bedrooms share a Jack & Jill bathroom, while the first-floor laundry room offers abundant cabinetry and workspace. An open wrought-iron staircase leads to the finished walkout lower level, complete with built-in entertainment features and access to a stamped concrete patio. Designed for entertaining and extended living, this level includes a full kitchen and bar with granite countertops, billiards room, workout room, theater room, full bathroom, and a fourth bedroom with its own full bath. An oversized three-car attached garage completes this distinctive estate, where luxury craftsmanship, exceptional amenities, & comfortable everyday living come together.
-
Tipo de propiedad
Casa
-
Pisos
2
-
Año de construcción
2007
-
Precio/pie²
$335
Características
Explorar la zona
7067 Akron Avenue NW, Canal Fulton, Ohio, Estados Unidos
Ver en Google Maps
Precio por sqft
Bajo
Alto
Se unió hace 8 meses
Usted ha preguntado por esta propiedad
El agente se comunicará con usted pronto por
Publicado por
9
Anuncios
2026
Se unió
Reserva una visita con the agent
Elija una fecha y si prefiere una visita virtual o presencial con el agente.
Fecha preferida
Tipo de tour
Última actualización
Agosto 27
Primera publicación
Aug 27
Referencia del anuncio
5239311
Estado del anuncio
The data relating to real estate for sale on this website comes in part from the Internet Data Exchange program of MLS Now. Real estate listings are marked with the Internet Data Exchange logo and detailed information about them includes the name of the listing broker(s). Information Deemed Reliable But Not Guaranteed.
La confianza de los mejores brokers del mundo
Los agentes tras las propiedades más excepcionales del mundo publican en JamesEdition.
- Anuncios de Sotheby's, Christie's, BARNES y Engel & Völkers
- Cada anuncio se revisa antes de publicarse
- Conecte directamente con agentes verificados
Al continuar, acepta nuestros Términos y la Política de Privacidad.
brokerages we
partnered with
partnered with