Exquisita Villa Mallorquina Con Piscina Climatizada De Agua Salada
- 5 Hab.
- 4 Baños
- 4,737 Sqft
- Actualizado: Agosto 23
- 1
Sobre la propiedad
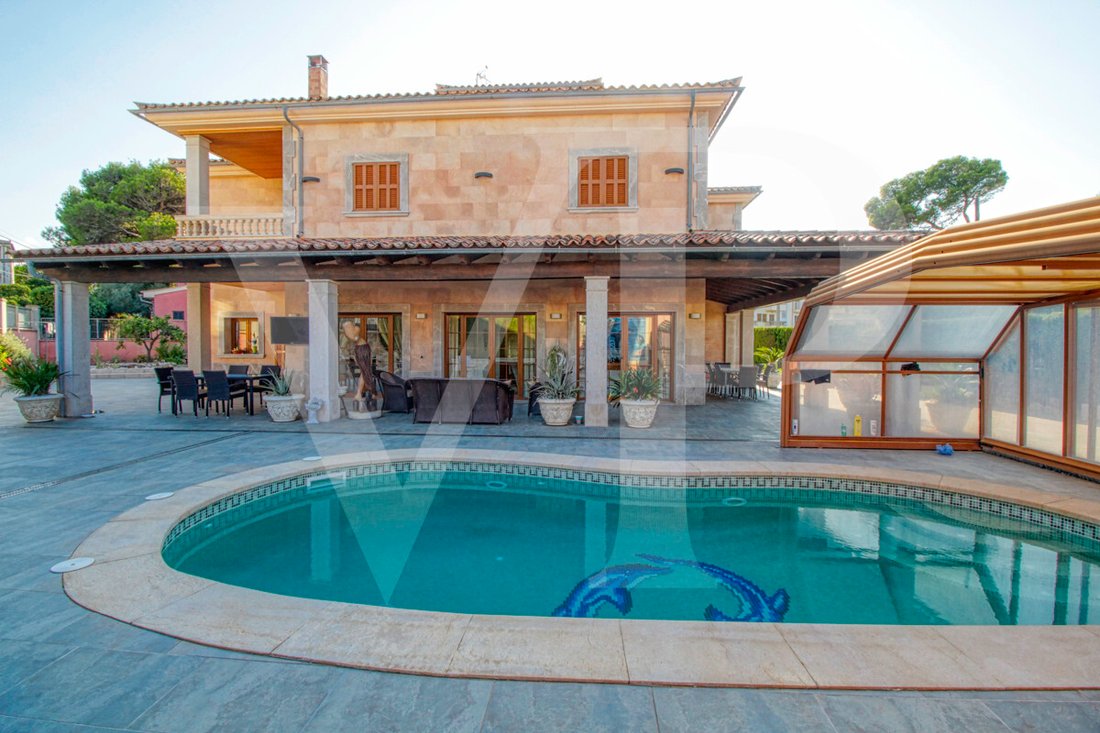
El exterior de la propiedad de estilo villa mallorquina tiene una fantástica piscina climatizada de agua salada de 26 metros cuadrados con cubierta estructural enrollable, barbacoa cubierta y un gran porche de 100 metros cuadrados con salón y comedor al aire libre, muchos espaci
The exterior of the property of Mallorcan villa style has a fantastic heated saltwater swimming pool of 26 square metres with roll-up structural cover, covered barbecue, and large porch of 100 square metres with outdoor lounge and dining room, many spaces and facilities to take
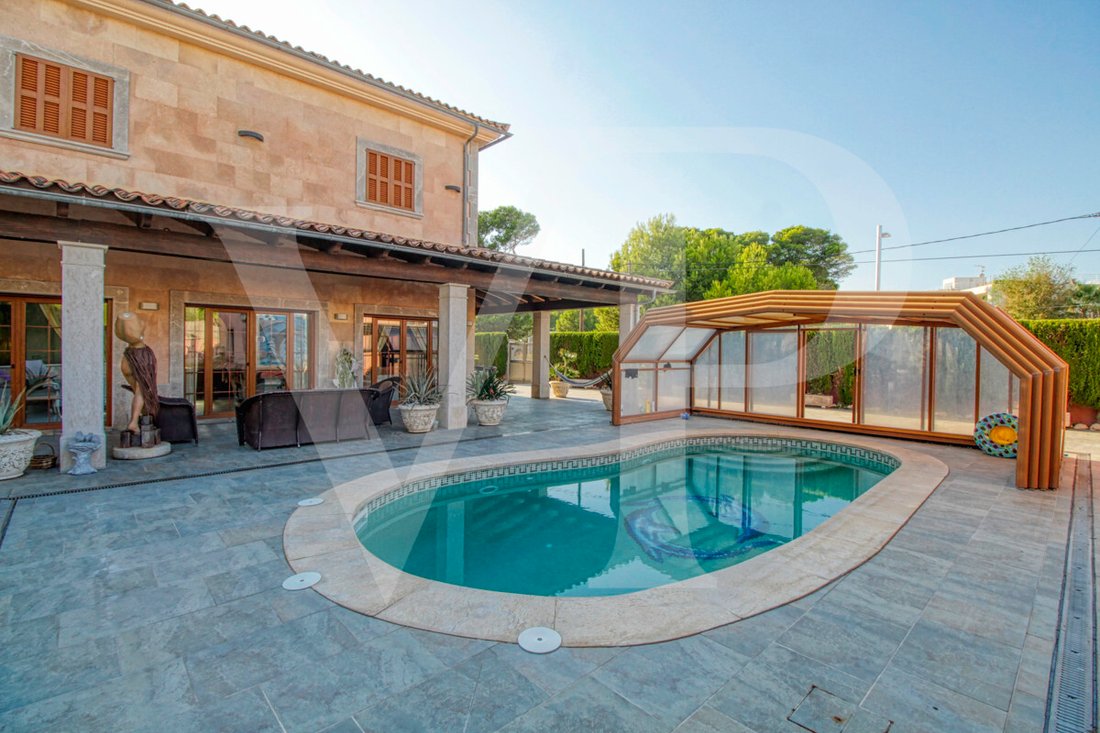
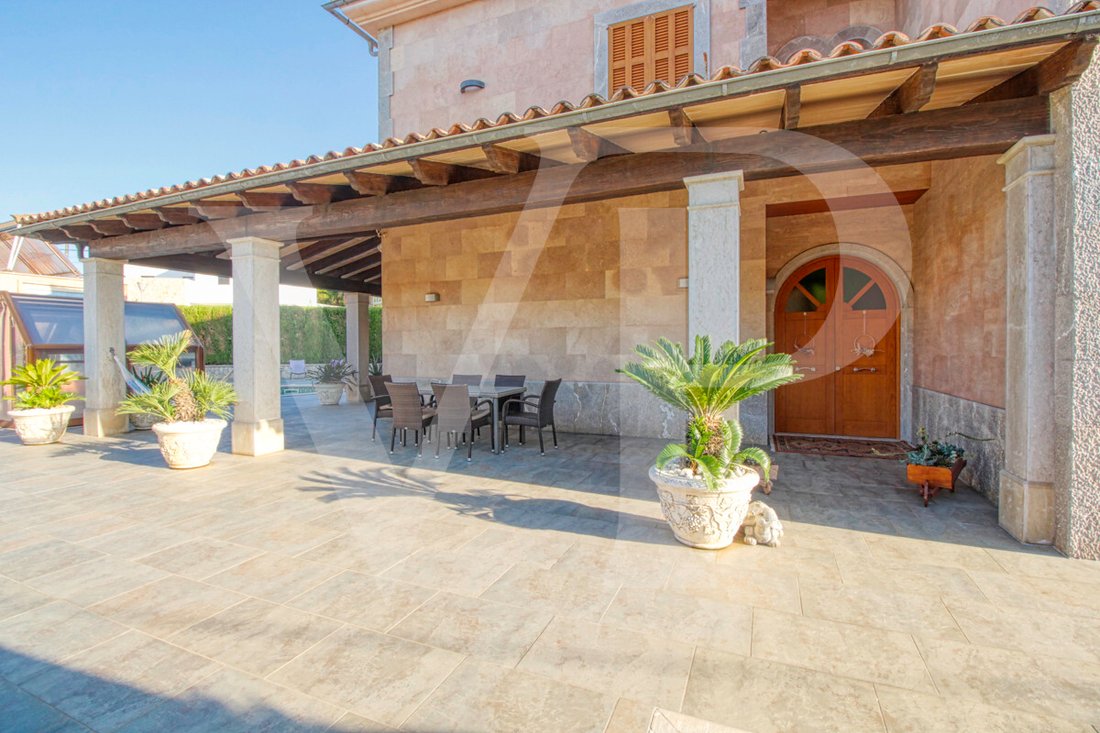
El exterior de la propiedad de estilo villa mallorquina tiene una fantástica piscina climatizada de agua salada de 26 metros cuadrados con cubierta estructural enrollable, barbacoa cubierta y un gran porche de 100 metros cuadrados con salón y comedor al aire libre, muchos espacios e instalaciones para aprovechar la vida al aire libre durante todo el año. Zona ajardinada, gallinero y amplio huerto de 90 metros cuadrados, con la posibilidad de ampliar el jardín.
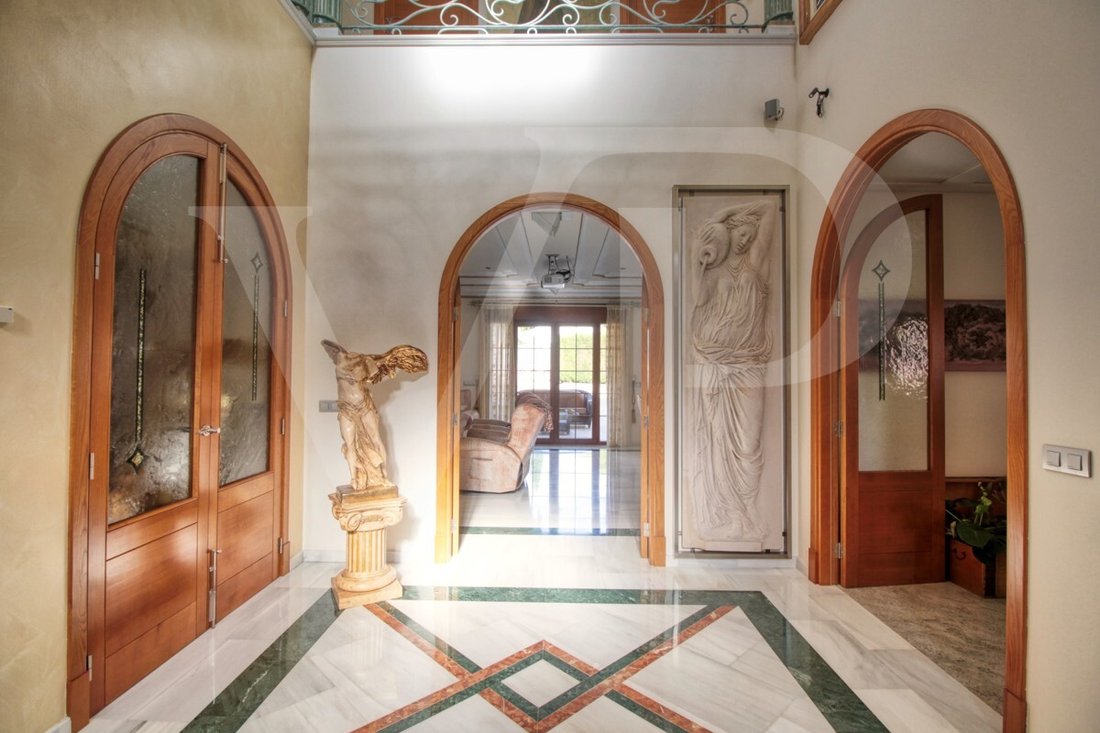
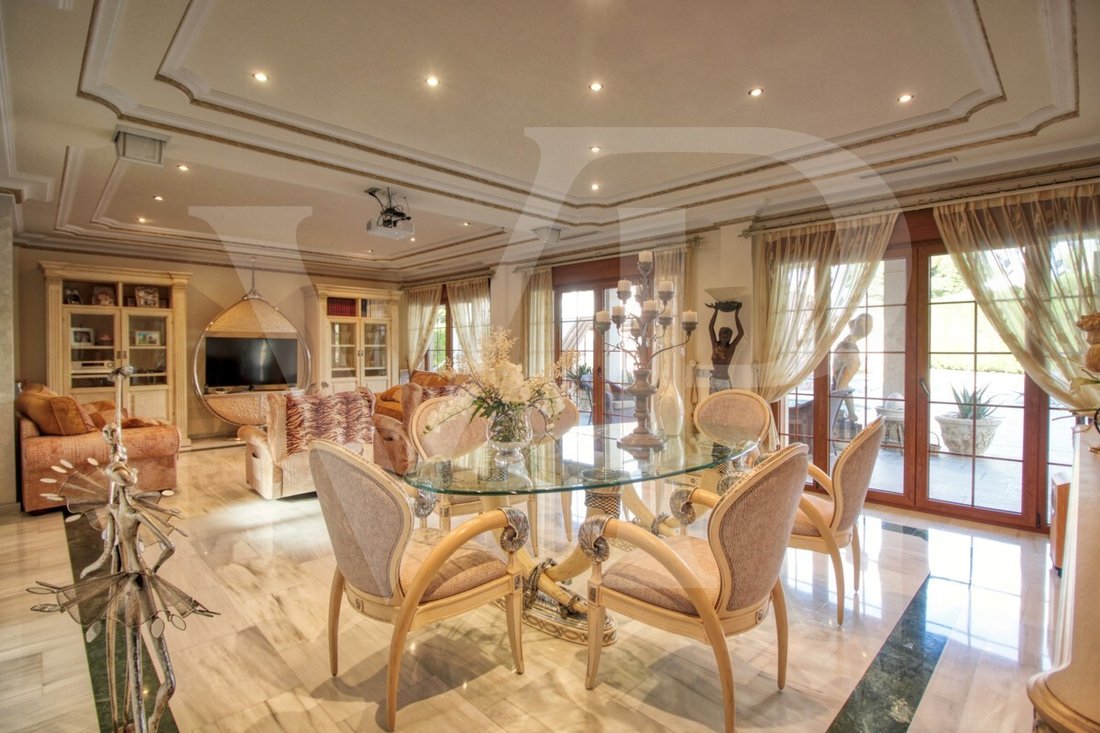
Distribuido en 2 plantas, torre solarium y sótano. Se accede a la entrada principal de la planta baja a través del hall de entrada que conecta la impresionante sala de estar y el comedor de invitados, con una decoración elegante única y personalizada, equipada con hermosos sofás de cuero, muebles de alto lujo y exclusividad. Cocina moderna a estrenar, con muebles de roble macizo e isla de madera, abierta al comedor y al este, con salida a la barbacoa ubicada en la terraza cubierta, así como al salón y comedor al aire libre. Esta planta tiene una habitación doble con vestidor y un hermoso baño, también tiene una sala de lavandería.
Subiendo por la preciosa escalera circular, accedemos a la primera planta de 172 metros cuadrados. Llegamos al lujoso vestíbulo, donde uno no se cansa de contemplar desde todos sus ángulos, y encontramos el dormitorio principal desde donde accedemos a través del gran vestidor de casi 24 metros cuadrados que conecta el dormitorio con muebles de diseño, como en un sueño constante, y el espectacular baño con suelos y paredes de mármol, una gran ducha y bañera para un verdadero relax. Un dormitorio doble y un baño igual al de la planta baja, además de otros dos dormitorios grandes con grandes armarios, área de estudio y sala de estar. Distribuidos alrededor del precioso balcón interior.
En la planta superior, una hermosa torre con ventanas exclusivas que proporcionan luz todo el día a la casa, hecha a medida con vidrio fundido. También hay acceso a la terraza de 35 metros cuadrados desde donde se puede ver el mar y los alrededores.
La planta sótano de casi 270 metros cuadrados tiene un amplio garaje para 8 vehículos, área de pasatiempos, trastero, baño completo con ducha y una fantástica cocina con chimenea de hierro y horno, además de comedor, sala de estar, despensa, con acceso a una terraza y acceso también desde la escalera circular.
La propiedad cuenta con una instalación domótica con un sistema que automatiza toda la propiedad, lo que le permite controlar desde dentro, fuera de la casa y desde cualquier país del mundo con tecnología o telefonía móvil, administración de energía, seguridad, comunicación y bienestar. Se integra mediante redes de comunicación cableadas interiores y exteriores.
Cuenta con muchos elementos de instalación domótica, como persianas enrollables de PVC en el porche, cámaras de seguridad, luces, aire acondicionado, un sistema de música por tuberías con una red de altavoces distribuidos por toda la casa, pudiéndose controlar habitación por habitación. Proyector de cine con pantalla motorizada.
Carpintería interior en madera de fresno, suelos de mármol blanco, paredes de estuco,
Instalación de paneles solares para apoyar y ahorrar energía, aprovechando la energía del sol para obtener agua caliente, calefacción por suelo radiante y calefacción de la piscina.
Aire acondicionado frío/calor por conductos.
Muy bien conservado, gracias a la alta calidad de los materiales y al buen mantenimiento, este pequeño palacio se vende completamente amueblado y equipado con un gusto sublime. Toda la decoración ha sido personalizada meticulosamente por sus propietarios, un gran profesional del sector. También tiene muchas posibilidades, gracias a la gran parcela y al sótano.
The exterior of the property of Mallorcan villa style has a fantastic heated saltwater swimming pool of 26 square metres with roll-up structural cover, covered barbecue, and large porch of 100 square metres with outdoor lounge and dining room, many spaces and facilities to take advantage of outdoor living throughout the year. Garden area, a chicken coop, and spacious vegetable garden of 90 square metres, with the possibility of extending the garden.
Distributed over 2 floors, solarium tower and basement. The main entrance on the ground floor is accessed through the entrance hall that connects the impressive living room and guest dining room, with a unique and personalized elegant decoration, equipped with beautiful leather sofas, high luxury furniture, and exclusivity. Modern brand new kitchen, with solid oak furniture and wooden island, open to the dining room and east, with exit to the barbecue located on the covered terrace as well as outdoor lounge and outdoor dining area. This floor has a double bedroom with dressing room and a beautiful bathroom, also has a laundry room.
Going up the beautiful circular staircase, we access the first floor of 172 square metres. We arrive at the luxurious hall, where one never tires of contemplating from all its angles, and we find the master bedroom from where we access through the large dressing room of almost 24 square metres that connects the bedroom with designer furniture, as in a constant dream and the spectacular bathroom with marble floors and walls, large shower and bathtub for a real relax. A double bedroom and bathroom just like the one on the ground floor, plus two other large bedrooms with large wardrobes, study area and living room. Distributed around the beautiful interior balcony.
On the upper floor, a beautiful tower with exclusive windows that provide light all day to the house, made to measure with fused glass. There is also access to the terrace of 35 square metres from where you can see the sea and the surrounding area.
The basement floor of almost 270 square metres has a large garage for 8 vehicles, hobby area, storage room, complete bathroom with shower, and a fantastic kitchen with iron fireplace and oven, as well as dining area, living room, pantry, with access to a terrace, and access also from the circular staircase.
The property has a domotic installation with a system that automates the entire property, allowing you to control from inside, outside the home and from any country in the world with technology or mobile phone, energy management, security, communication, and welfare. It is integrated by means of indoor and outdoor wired communication networks.
It has many domotic installation elements such as PVC roller blinds on the porch, security cameras, lights, air conditioning, a piped music system with a network of speakers distributed throughout the house, being able to control room by room. Cinema projector with motorised screen.
Interior carpentry in ash wood, white marble floors, stucco walls,
Installation of solar panels to support and save energy, taking advantage of the sun’s energy for hot water, underfloor heating and heating the swimming pool.
Air conditioning hot/cold by ducts.
Very well preserved, thanks to the high quality of the materials and good maintenance, this small palace is sold fully furnished and equipped with sublime taste. All the decoration has been meticulously personalised by its owners, a great professional in the sector. It also has many possibilities, thanks to the large plot and the basement.
-
Tipo de propiedad
Casa
-
Año de construcción
2007
-
Precio/pie²
$591
Características
- Jardín
- Piscina
- Terraza
- Garaje
- Cine
- Jacuzzi
- Vista a la Montaña
- Vista al Agua
- Chimenea
Lote
- Vista a la Montaña
- Vista al Agua
Interior
- Techo alto
- Chimenea
- Aire Acondicionado
- Isla de cocina
- Estufa de gas
- Jacuzzi
- Bar
- Lavadero
- Cine
- Sótano
- Encimeras de piedra
Outdoor
- Terraza
- Balcón
- Piscina
- Garaje
- Espacio de vida al aire libre
- Pérgola
- Jardín
Explorar la zona
Can Picafort’s seafront promenade has a range of restaurants and cafés oriented toward the beach. The weekly market in Santa Margalida town draws local producers. Alcúdia, with its walled old town, covered market, and broader dining options, is approximately 12 kilometres away by car.
Palma de Mallorca is roughly 55 kilometres from Santa Margalida, a drive of around 45 to 50 minutes via the Ma-13 motorway. Palma Airport, the main international gateway for the Balearic Islands, handles direct routes to most major European cities and is served by numerous carriers year-round, with significantly expanded frequency during the summer season.
El agente se comunicará con usted pronto por
Publicado por
Reserva una visita con VON POLL IMMOBILIEN GmbH
Elija una fecha y si prefiere una visita virtual o presencial con el agente.

With 400 offices and more than 1,500 employees, von Poll Immobilien GmbH is one of the largest real estate agent
With 400 offices and more than 1,500 employees, von Poll Immobilien GmbH is one of the largest real estate agents in Europe. We are currently represented in Germany, Austria and Spain. The focus of our company is on brokering properties in privileged residential and commercial locations - true to our motto: In the best locations for you.
Traditional values ??such as reliability and responsibility are the basis of our work. Our employees are characterized by their shared passion for premium real estate. The satisfaction of our exclusive customers is always at the forefront of the passionate work of our real estate consultants. The headquarters of our internationally established brokerage house is in Frankfurt am Main, a financial location that has always been known for its cosmopolitanism and cultural diversity. Both are integral parts of our corporate culture. Responsibility and respect for our customers, whom we always treat as equals, as well as the personal discipline and motivation of each of our employees ensure that we offer brokerage services of consistent quality.
Propiedades similares cercanas
Nuevos anuncios en Santa Margarita




Explorar más viviendas en venta
Santa Margarita, Islas Baleares, España tipos de propiedad
Santa Margarita, Islas Baleares, España búsquedas populares
Santa Margarita, Islas Baleares, España Barrios
Guías e historias relacionadas
La confianza de los mejores brokers del mundo
Los agentes tras las propiedades más excepcionales del mundo publican en JamesEdition.
- Anuncios de Sotheby's, Christie's, BARNES y Engel & Völkers
- Cada anuncio se revisa antes de publicarse
- Conecte directamente con agentes verificados
Al continuar, acepta nuestros Términos y la Política de Privacidad.