$2,529,115
Parcela Urbana Con Proyecto De Construcción Para Una Villa De Lujo Con Vistas Al Mar En Can Furnet
- 5 Hab.
- 5 Baños
- 4,833 Sqft
- 10,280 Sqft lot
- Actualizado: Marzo 11
- 1
Sobre la propiedad
La descripción se tradujo automáticamente.
La descripción se muestra en el idioma original.
«Proyecto Can Tauet» a la venta exclusivamente con Prestige Properties Ibiza es una oportunidad de desarrollo excepcional ubicada dentro de la comunidad cerrada y segura de Can Furnet, a pocos minutos del vibrante corazón de la ciudad de Ibiza. Ubicado en una parcela urbana de 955 m², clasificada como Unifamiliar Amplio 4 (EU-4) según la normativa municipal, con una superficie total construida pla
”Proyecto Can Tauet” for sale exclusively with Prestige Properties Ibiza is an exceptional development opportunity located within the secure gated community of Can Furnet, just minutes from the vibrant heart of Ibiza Town. Set on an urban plot of 955 m², classified as Extensive Single-Family 4 (EU-4) under municipal regulations, with a total planned built area of 448.73 m², the project envisions a
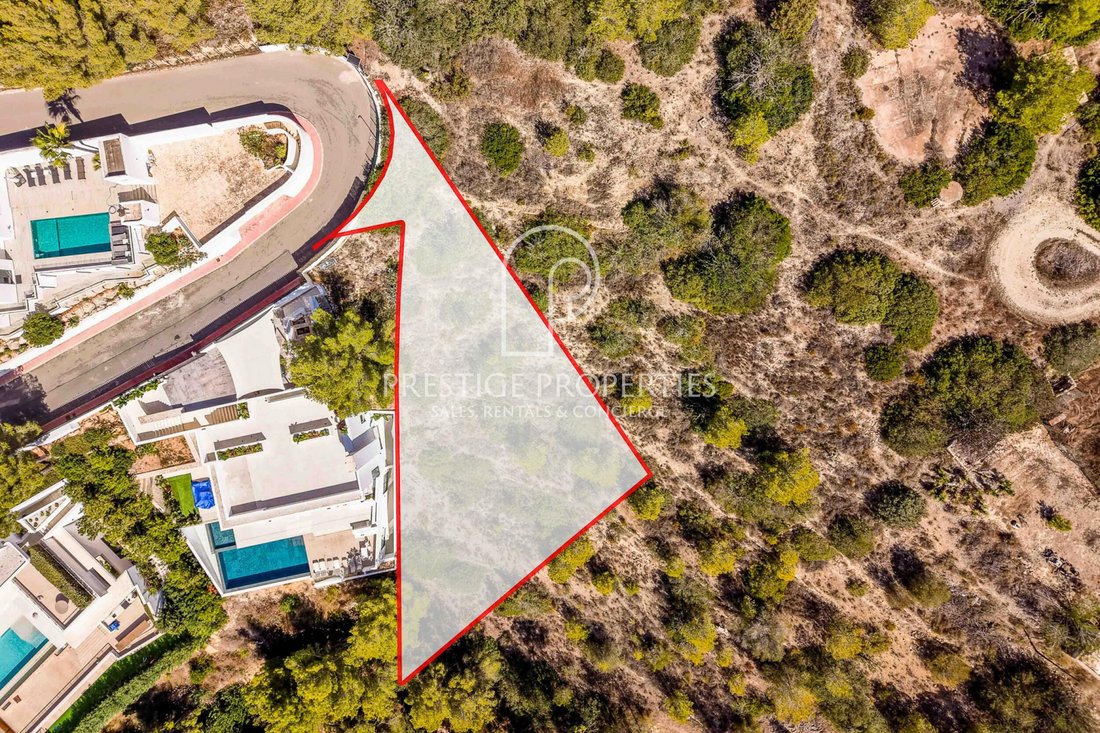
«Proyecto Can Tauet» a la venta exclusivamente con Prestige Properties Ibiza es una oportunidad de desarrollo excepcional ubicada dentro de la comunidad cerrada y segura de Can Furnet, a pocos minutos del vibrante corazón de la ciudad de Ibiza. Ubicado en una parcela urbana de 955 m², clasificada como Unifamiliar Amplio 4 (EU-4) según la normativa municipal, con una superficie total construida planificada de 448,73 m², el proyecto prevé una residencia unifamiliar de lujo con cinco habitaciones dobles, cada una con su propio baño en suite, gimnasio privado y piscina. El proyecto ha sido presentado a las autoridades de Santa Eulalia y actualmente está a la espera de la aprobación final. Se espera que la licencia de construcción se conceda pronto, lo que la convierte en una oportunidad ideal para entrar en una urbanización premium casi aprobada en uno de los enclaves más codiciados de Ibiza.
ENTRADA, ACCESO Y ESTACIONAMIENTO
El acceso a la propiedad se realiza a través de la puerta de seguridad principal de la urbanización Can Furnet, que ofrece vigilancia las 24 horas del día, los 7 días de la semana y una acogedora carretera asfaltada que conduce directamente a la parcela. Dentro del terreno, dos plazas de aparcamiento privadas garantizan la comodidad y la conveniencia de los residentes y huéspedes. Un ascensor privado dentro de la villa brinda un acceso perfecto a los tres niveles, lo que mejora la vida cotidiana con una sensación adicional de confort y lujo.
DISTRIBUCIÓN
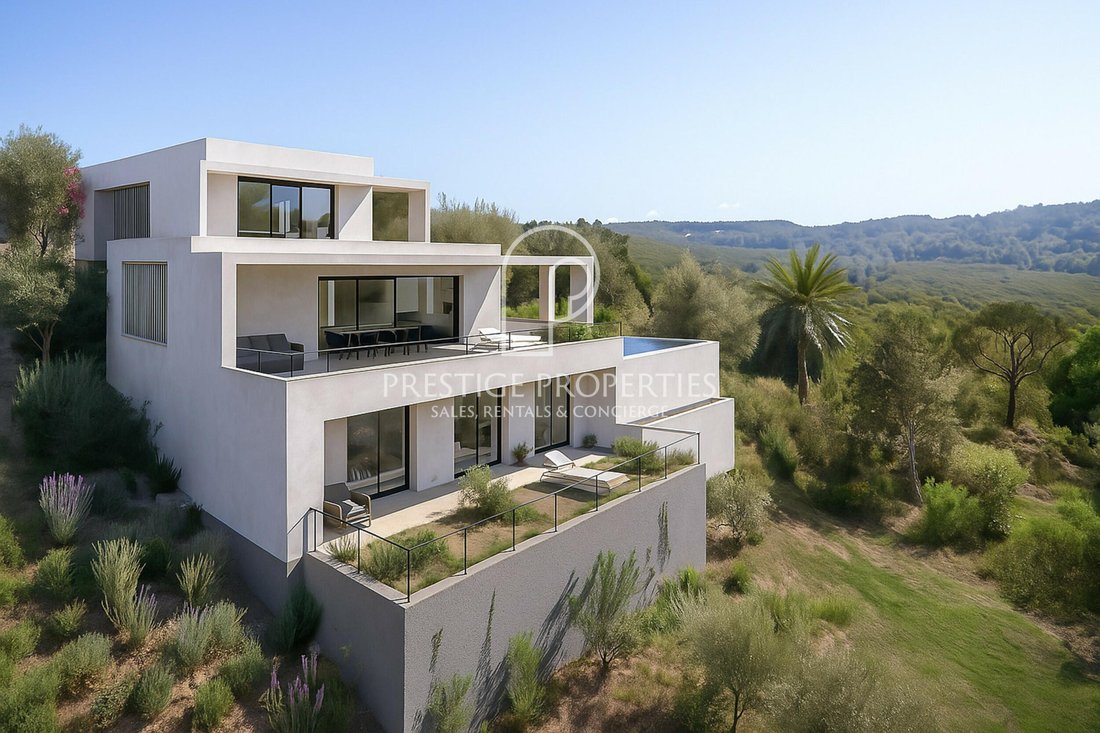
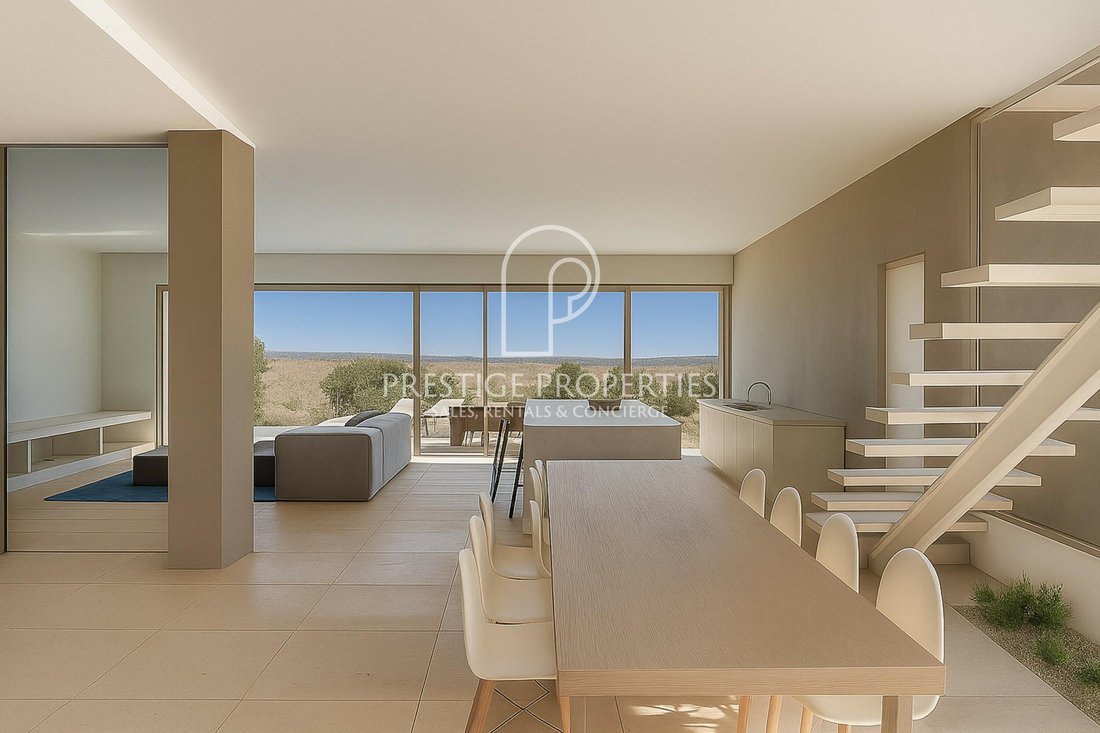
La distribución está cuidadosamente dividida en tres niveles, diseñados para optimizar la comodidad y el flujo espacial. Todas las plantas están conectadas internamente mediante un ascensor privado y una escalera, lo que garantiza un movimiento flexible y sin esfuerzo por toda la casa. La planta inferior cuenta con tres dormitorios dobles, cada uno con baño privado: dos con ducha y uno con bañera y ducha. Este nivel también incluye un gimnasio privado, un lavadero y un trastero. En la planta principal, la sala de estar incluye una sala de estar y cocina de planta abierta de aproximadamente 60 m², un comedor interior, una despensa con lavandería y un aseo para invitados. Una sala multiusos de 15 m² ofrece flexibilidad para su uso como sala de televisión u oficina. La planta superior alberga la impresionante suite principal de aproximadamente 42 m², que cuenta con un amplio baño con ducha y bañera a ras de suelo, así como amplios armarios empotrados. Delante del dormitorio principal, hay una terraza de aproximadamente 40 m² para disfrutar de la vista en privado. También en este nivel hay un dormitorio de invitados en suite, completo con un baño con ducha.
EXTERIOR
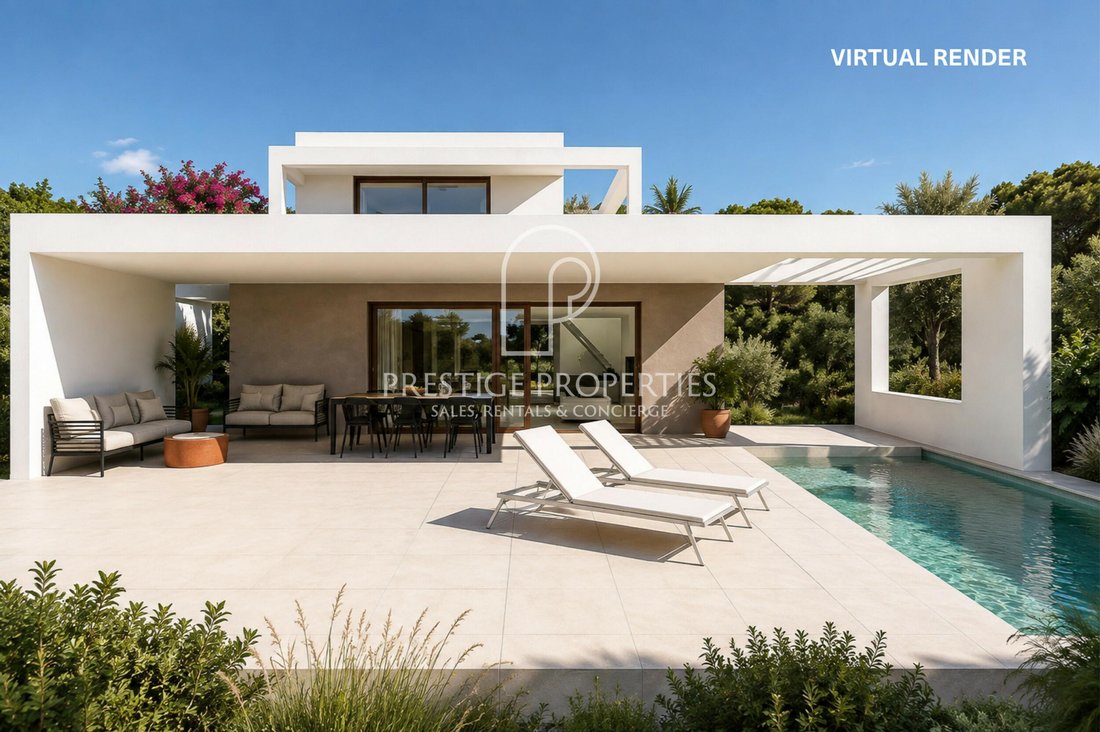
La villa está diseñada para abarcar plenamente la vida al aire libre. Una espaciosa terraza en la planta baja de aproximadamente 130 m², parcialmente cubierta, sale de la sala de estar principal y cuenta con una piscina privada de 27 m² y una generosa área de solárium. Los espacios para comer y descansar al aire libre ofrecen el escenario perfecto para entretenerse o relajarse mientras disfruta de las vistas panorámicas. El jardín paisajístico de aproximadamente 460 m² ofrece un refugio verde y mejora la sensación de serenidad y exclusividad.
EQUIPAMIENTO TÉCNICO
La propiedad está bien preparada para la vida moderna, conectada a la red de agua y electricidad y al sistema de alcantarillado municipal. Incluye dos tanques de recolección de agua de lluvia para apoyar el uso sostenible del agua. Un ascensor privado garantiza la accesibilidad vertical en toda la villa, que también está conectada internamente por una escalera. La casa estará equipada con un moderno sistema de climatización alimentado por una bomba de calor, que proporcionará calefacción y refrigeración eficientes durante todo el año. Internet de alta velocidad está disponible en la comunidad de Can Furnet, lo que garantiza una conectividad perfecta tanto para el trabajo como para el ocio. Las salas técnicas y de almacenamiento están convenientemente ubicadas en el nivel inferior.
UBICACIÓN
Perfectamente ubicada en la comunidad segura y tranquila de Can Furnet, la propiedad disfruta de un acceso rápido a los principales destinos. La ciudad de Ibiza y Marina Botafoch están a menos de 10 minutos, se puede llegar al aeropuerto en menos de 20 minutos y la prestigiosa Escuela Internacional Morna en Santa Gertrudis está a solo 15 minutos en coche.
VISTAS Y ORIENTACIÓN
Orientada hacia el sur, la villa está diseñada para capturar abundante luz natural y vistas panorámicas abiertas sobre el mar Mediterráneo, la ciudad de Ibiza, Formentera y las verdes colinas circundantes. Las terrazas cuidadosamente planificadas y las amplias ventanas mejoran esta conexión visual con el impresionante paisaje natural de la isla.
TENGA EN CUENTA: La venta de esta propiedad está sujeta al IVA y al impuesto de timbre (AJD). Los compradores deben tener en cuenta estos impuestos en su presupuesto al considerar el costo total de adquisición. Se recomienda consultar con un asesor fiscal o un representante legal para obtener un desglose preciso de los cargos aplicables y garantizar el pleno cumplimiento de la normativa fiscal vigente.
IDEAL PARA
«Proyecto Can Tauet» es ideal para compradores exigentes que desean construir una residencia de lujo a medida en una ubicación privilegiada y segura cerca de la ciudad de Ibiza. Ya sea como una casa familiar privada o como un refugio de vacaciones de alto nivel, este proyecto promete un estilo de vida excepcional con vistas al mar, comodidad y un diseño arquitectónico refinado.
No se pierda esta oportunidadY programa tu visita. También ofrecemos visitas virtuales a pedido. Para obtener más información o concertar una visita, póngase en contacto con nosotros por teléfono en [información oculta], por correo electrónico en [información oculta] o rellenando el formulario de contacto que aparece a continuación.
La información proporcionada sobre esta propiedad es solo orientativa y se ha obtenido de las fuentes disponibles para la agencia en el momento de su registro. Sin embargo, no se puede garantizar su precisión y le recomendamos que verifique todos los detalles antes de comprometerse.
ENTRADA, ACCESO Y ESTACIONAMIENTO
El acceso a la propiedad se realiza a través de la puerta de seguridad principal de la urbanización Can Furnet, que ofrece vigilancia las 24 horas del día, los 7 días de la semana y una acogedora carretera asfaltada que conduce directamente a la parcela. Dentro del terreno, dos plazas de aparcamiento privadas garantizan la comodidad y la conveniencia de los residentes y huéspedes. Un ascensor privado dentro de la villa brinda un acceso perfecto a los tres niveles, lo que mejora la vida cotidiana con una sensación adicional de confort y lujo.
DISTRIBUCIÓN
La distribución está cuidadosamente dividida en tres niveles, diseñados para optimizar la comodidad y el flujo espacial. Todas las plantas están conectadas internamente mediante un ascensor privado y una escalera, lo que garantiza un movimiento flexible y sin esfuerzo por toda la casa. La planta inferior cuenta con tres dormitorios dobles, cada uno con baño privado: dos con ducha y uno con bañera y ducha. Este nivel también incluye un gimnasio privado, un lavadero y un trastero. En la planta principal, la sala de estar incluye una sala de estar y cocina de planta abierta de aproximadamente 60 m², un comedor interior, una despensa con lavandería y un aseo para invitados. Una sala multiusos de 15 m² ofrece flexibilidad para su uso como sala de televisión u oficina. La planta superior alberga la impresionante suite principal de aproximadamente 42 m², que cuenta con un amplio baño con ducha y bañera a ras de suelo, así como amplios armarios empotrados. Delante del dormitorio principal, hay una terraza de aproximadamente 40 m² para disfrutar de la vista en privado. También en este nivel hay un dormitorio de invitados en suite, completo con un baño con ducha.
EXTERIOR
La villa está diseñada para abarcar plenamente la vida al aire libre. Una espaciosa terraza en la planta baja de aproximadamente 130 m², parcialmente cubierta, sale de la sala de estar principal y cuenta con una piscina privada de 27 m² y una generosa área de solárium. Los espacios para comer y descansar al aire libre ofrecen el escenario perfecto para entretenerse o relajarse mientras disfruta de las vistas panorámicas. El jardín paisajístico de aproximadamente 460 m² ofrece un refugio verde y mejora la sensación de serenidad y exclusividad.
EQUIPAMIENTO TÉCNICO
La propiedad está bien preparada para la vida moderna, conectada a la red de agua y electricidad y al sistema de alcantarillado municipal. Incluye dos tanques de recolección de agua de lluvia para apoyar el uso sostenible del agua. Un ascensor privado garantiza la accesibilidad vertical en toda la villa, que también está conectada internamente por una escalera. La casa estará equipada con un moderno sistema de climatización alimentado por una bomba de calor, que proporcionará calefacción y refrigeración eficientes durante todo el año. Internet de alta velocidad está disponible en la comunidad de Can Furnet, lo que garantiza una conectividad perfecta tanto para el trabajo como para el ocio. Las salas técnicas y de almacenamiento están convenientemente ubicadas en el nivel inferior.
UBICACIÓN
Perfectamente ubicada en la comunidad segura y tranquila de Can Furnet, la propiedad disfruta de un acceso rápido a los principales destinos. La ciudad de Ibiza y Marina Botafoch están a menos de 10 minutos, se puede llegar al aeropuerto en menos de 20 minutos y la prestigiosa Escuela Internacional Morna en Santa Gertrudis está a solo 15 minutos en coche.
VISTAS Y ORIENTACIÓN
Orientada hacia el sur, la villa está diseñada para capturar abundante luz natural y vistas panorámicas abiertas sobre el mar Mediterráneo, la ciudad de Ibiza, Formentera y las verdes colinas circundantes. Las terrazas cuidadosamente planificadas y las amplias ventanas mejoran esta conexión visual con el impresionante paisaje natural de la isla.
TENGA EN CUENTA: La venta de esta propiedad está sujeta al IVA y al impuesto de timbre (AJD). Los compradores deben tener en cuenta estos impuestos en su presupuesto al considerar el costo total de adquisición. Se recomienda consultar con un asesor fiscal o un representante legal para obtener un desglose preciso de los cargos aplicables y garantizar el pleno cumplimiento de la normativa fiscal vigente.
IDEAL PARA
«Proyecto Can Tauet» es ideal para compradores exigentes que desean construir una residencia de lujo a medida en una ubicación privilegiada y segura cerca de la ciudad de Ibiza. Ya sea como una casa familiar privada o como un refugio de vacaciones de alto nivel, este proyecto promete un estilo de vida excepcional con vistas al mar, comodidad y un diseño arquitectónico refinado.
No se pierda esta oportunidadY programa tu visita. También ofrecemos visitas virtuales a pedido. Para obtener más información o concertar una visita, póngase en contacto con nosotros por teléfono en [información oculta], por correo electrónico en [información oculta] o rellenando el formulario de contacto que aparece a continuación.
La información proporcionada sobre esta propiedad es solo orientativa y se ha obtenido de las fuentes disponibles para la agencia en el momento de su registro. Sin embargo, no se puede garantizar su precisión y le recomendamos que verifique todos los detalles antes de comprometerse.
”Proyecto Can Tauet” for sale exclusively with Prestige Properties Ibiza is an exceptional development opportunity located within the secure gated community of Can Furnet, just minutes from the vibrant heart of Ibiza Town. Set on an urban plot of 955 m², classified as Extensive Single-Family 4 (EU-4) under municipal regulations, with a total planned built area of 448.73 m², the project envisions a luxury single-family residence with five double bedrooms, each with its own en suite bathroom, private gym and swimming pool. The project has been submitted to the authorities of Santa Eulalia and is currently awaiting final approval. The building licence is expected to be granted soon, making this an ideal opportunity to step into a nearly approved, premium development in one of Ibiza’s most desirable enclaves.
ENTRANCE, ACCESS AND PARKING
Access to the property is granted through the main security gate of the Can Furnet urbanisation, offering 24/7 surveillance and a welcoming, asphalted road that leads directly to the plot. Within the grounds, two private parking spaces ensure comfort and convenience for residents and guests. A private elevator within the villa provides seamless access to all three levels, enhancing everyday living with an added sense of comfort and luxury.
DISTRIBUTION
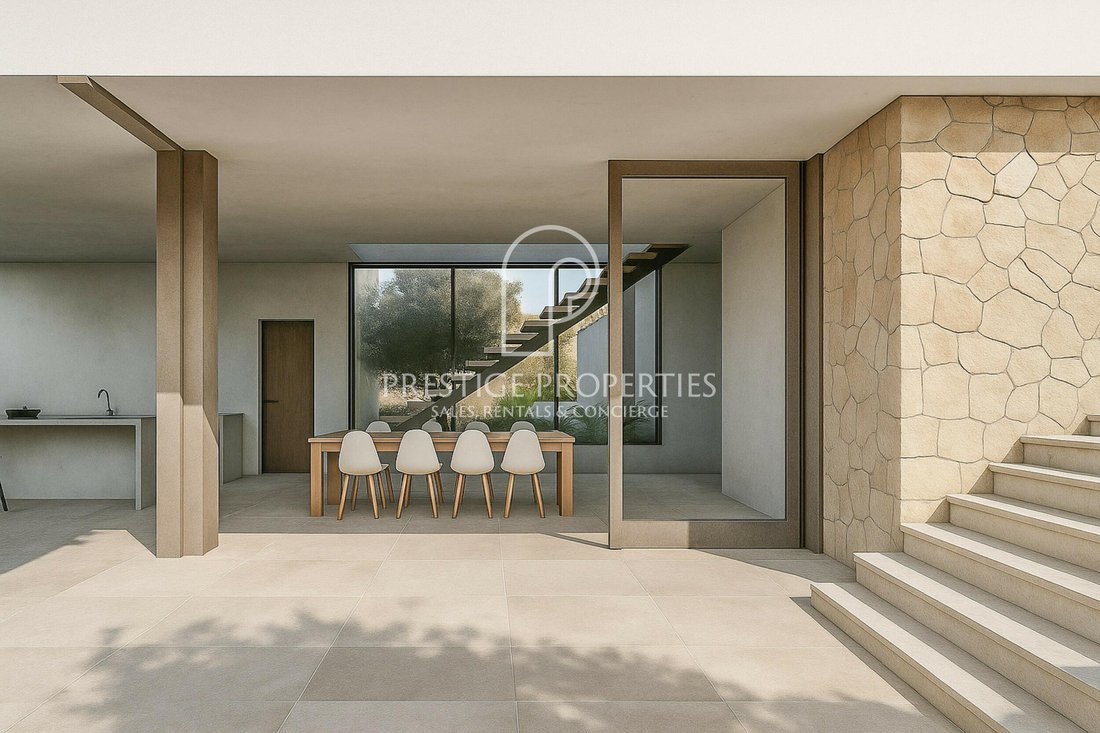
The distribution is thoughtfully divided across three levels, designed to optimise comfort and spatial flow. All floors are internally connected by both a private lift and a staircase, ensuring effortless and flexible movement throughout the home. The lower floor features three double bedrooms, each with en suite bathrooms—two fitted with showers and one with a bathtub and shower. This level also includes a private gym, a utility room, and a storage room. On the main floor, the living area includes an approximately 60 m² open-plan living and kitchen space, an indoor dining area, pantry with laundry, and a guest toilet. A 15 m² multipurpose room provides flexibility for use as a TV room or office. The top floor houses the impressive master suite of approximately 42 m², featuring a spacious bathroom with both a walk-in shower and bathtub, as well as extensive built-in wardrobes. In front of the master bedroom, there is an approximately 40 m² terrace to enjoy the view in private. Also on this level is a en suite guest bedroom, complete with a bathroom fitted with a shower.
EXTERIOR
The villa is designed to fully embrace outdoor living. A spacious ground floor terrace of approximately 130 m², partially covered, flows out from the main living space and features a 27 m² private swimming pool and a generous solarium area. Outdoor dining and lounging spaces offer the perfect setting for entertaining or relaxing while enjoying panoramic views. The landscaped garden of approximately 460 m² provides a green retreat and enhances the feeling of serenity and exclusivity.
TECHNICAL EQUIPMENT
The property is well-prepared for modern living, connected to mains water and electricity and the municipal sewage system. It includes two rainwater collection tanks to support sustainable water usage. A private lift ensures vertical accessibility throughout the villa, which is also connected internally by a staircase. The house will be equipped with a modern climatization system powered by a heat pump, providing efficient heating and cooling year-round. High-speed internet is available within the Can Furnet community, ensuring seamless connectivity for both work and leisure. Technical and storage rooms are conveniently located on the lower level.
LOCATION
Perfectly positioned in the secure and quiet Can Furnet community, the property enjoys quick access to key destinations. Ibiza Town and Marina Botafoch are less than 10 minutes away, the airport can be reached in under 20 minutes, and the prestigious Morna International School in Santa Gertrudis is only about 15 minutes by car.
VIEWS AND ORIENTATION
Oriented to the south, the villa is designed to capture abundant natural light and open panoramic views over the Mediterranean Sea, Ibiza Town, Formentera, and the surrounding green hills. The carefully planned terraces and expansive windows enhance this visual connection to the island’s stunning natural landscape.
PLEASE NOTE: The sale of this property is subject to VAT (IVA) and Stamp Duty (AJD). Buyers should factor these taxes into their budget when considering the total acquisition cost. It is recommended to consult with a tax advisor or legal representative to obtain an accurate breakdown of applicable charges and ensure full compliance with current fiscal regulations.
IDEAL FOR
”Proyecto Can Tauet” is ideal for discerning buyers wishing to construct a bespoke luxury residence in a prime and secure location close to Ibiza Town. Whether as a private family home or a high-end holiday retreat, this project promises an exceptional lifestyle with sea views, comfort, and refined architectural design.
Don’t miss out on this opportunity and schedule your viewing. We also offer virtual tours on request. For more information or to arrange a visit, contact us by phone at [hidden information], by email at [hidden information], or by completing the contact form below.
The information provided regarding this property is for guidance only and has been obtained from the sources available to the agency at the time of its registration. However, its accuracy cannot be guaranteed, and you are advised to verify all details before making any commitment.
ENTRANCE, ACCESS AND PARKING
Access to the property is granted through the main security gate of the Can Furnet urbanisation, offering 24/7 surveillance and a welcoming, asphalted road that leads directly to the plot. Within the grounds, two private parking spaces ensure comfort and convenience for residents and guests. A private elevator within the villa provides seamless access to all three levels, enhancing everyday living with an added sense of comfort and luxury.
DISTRIBUTION
The distribution is thoughtfully divided across three levels, designed to optimise comfort and spatial flow. All floors are internally connected by both a private lift and a staircase, ensuring effortless and flexible movement throughout the home. The lower floor features three double bedrooms, each with en suite bathrooms—two fitted with showers and one with a bathtub and shower. This level also includes a private gym, a utility room, and a storage room. On the main floor, the living area includes an approximately 60 m² open-plan living and kitchen space, an indoor dining area, pantry with laundry, and a guest toilet. A 15 m² multipurpose room provides flexibility for use as a TV room or office. The top floor houses the impressive master suite of approximately 42 m², featuring a spacious bathroom with both a walk-in shower and bathtub, as well as extensive built-in wardrobes. In front of the master bedroom, there is an approximately 40 m² terrace to enjoy the view in private. Also on this level is a en suite guest bedroom, complete with a bathroom fitted with a shower.
EXTERIOR
The villa is designed to fully embrace outdoor living. A spacious ground floor terrace of approximately 130 m², partially covered, flows out from the main living space and features a 27 m² private swimming pool and a generous solarium area. Outdoor dining and lounging spaces offer the perfect setting for entertaining or relaxing while enjoying panoramic views. The landscaped garden of approximately 460 m² provides a green retreat and enhances the feeling of serenity and exclusivity.
TECHNICAL EQUIPMENT
The property is well-prepared for modern living, connected to mains water and electricity and the municipal sewage system. It includes two rainwater collection tanks to support sustainable water usage. A private lift ensures vertical accessibility throughout the villa, which is also connected internally by a staircase. The house will be equipped with a modern climatization system powered by a heat pump, providing efficient heating and cooling year-round. High-speed internet is available within the Can Furnet community, ensuring seamless connectivity for both work and leisure. Technical and storage rooms are conveniently located on the lower level.
LOCATION
Perfectly positioned in the secure and quiet Can Furnet community, the property enjoys quick access to key destinations. Ibiza Town and Marina Botafoch are less than 10 minutes away, the airport can be reached in under 20 minutes, and the prestigious Morna International School in Santa Gertrudis is only about 15 minutes by car.
VIEWS AND ORIENTATION
Oriented to the south, the villa is designed to capture abundant natural light and open panoramic views over the Mediterranean Sea, Ibiza Town, Formentera, and the surrounding green hills. The carefully planned terraces and expansive windows enhance this visual connection to the island’s stunning natural landscape.
PLEASE NOTE: The sale of this property is subject to VAT (IVA) and Stamp Duty (AJD). Buyers should factor these taxes into their budget when considering the total acquisition cost. It is recommended to consult with a tax advisor or legal representative to obtain an accurate breakdown of applicable charges and ensure full compliance with current fiscal regulations.
IDEAL FOR
”Proyecto Can Tauet” is ideal for discerning buyers wishing to construct a bespoke luxury residence in a prime and secure location close to Ibiza Town. Whether as a private family home or a high-end holiday retreat, this project promises an exceptional lifestyle with sea views, comfort, and refined architectural design.
Don’t miss out on this opportunity and schedule your viewing. We also offer virtual tours on request. For more information or to arrange a visit, contact us by phone at [hidden information], by email at [hidden information], or by completing the contact form below.
The information provided regarding this property is for guidance only and has been obtained from the sources available to the agency at the time of its registration. However, its accuracy cannot be guaranteed, and you are advised to verify all details before making any commitment.
-
Tipo de propiedad
Terreno
-
Precio/pie²
$523
Características
Características
Lote
Interior
Outdoor
Explorar la zona
Can Furnet, Ibiza, 07819, Spain
Ver en Google Maps
Precio por sqft
Bajo
Alto
Can Furnet is a gated residential enclave positioned on the hillside above Ibiza Town, occupying one of the most sought-after positions on the island. The community is defined by its elevated setting, which delivers unobstructed views across the Mediterranean toward Formentera and the old town of Dalt Vila. Properties here are predominantly large single-family villas on generous plots, giving the area a low-density, private character that distinguishes it sharply from the busier coastal zones below.
Marina Botafoch, with its concentration of restaurants including Nobu and Cipriani, is under ten minutes by car. Ibiza Town’s commercial centre, covered market, and the boutiques of the old port are equally close. The beaches of Talamanca and Playa d’en Bossa are reachable within fifteen minutes. Can Furnet itself is served by 24-hour security and asphalted internal roads.
Ibiza Airport (IBZ) is approximately fifteen to twenty minutes by car, with direct flights operating year-round to major European cities and seasonal routes expanding significantly from April through October. The ferry terminal in Ibiza Town connects to Barcelona, Valencia, and Palma de Mallorca, with crossings to Formentera taking under forty minutes. For daily needs, Santa Eularia des Riu town centre is around twenty minutes by car and offers a full range of services and the Morna International School.
Marina Botafoch, with its concentration of restaurants including Nobu and Cipriani, is under ten minutes by car. Ibiza Town’s commercial centre, covered market, and the boutiques of the old port are equally close. The beaches of Talamanca and Playa d’en Bossa are reachable within fifteen minutes. Can Furnet itself is served by 24-hour security and asphalted internal roads.
Ibiza Airport (IBZ) is approximately fifteen to twenty minutes by car, with direct flights operating year-round to major European cities and seasonal routes expanding significantly from April through October. The ferry terminal in Ibiza Town connects to Barcelona, Valencia, and Palma de Mallorca, with crossings to Formentera taking under forty minutes. For daily needs, Santa Eularia des Riu town centre is around twenty minutes by car and offers a full range of services and the Morna International School.
Ver lugares cercanos
Atracciones
Escuelas
Ibiza Airport
Airport
20 min
Ibiza Port
Port / Marina
15 min
Pacha Ibiza
Dining & Wine
10 min
Talamanca Beach
Outdoor & Nature
12 min
Dalt Vila
Cultural & Heritage
15 min
Morna International College
International School
20 min

Se unió hace 2 años
Usted ha preguntado por esta propiedad
El agente se comunicará con usted pronto por
Publicado por
23
Anuncios
2024
Se unió
Reserva una visita con Nina Negru
Elija una fecha y si prefiere una visita virtual o presencial con el agente.
Fecha preferida
Tipo de tour

Since 1983 Prestige Properties has been the real estate agency of choice for prime real estate in Ibiza. With over
Since 1983 Prestige Properties has been the real estate agency of choice for prime real estate in Ibiza. With over 40 years of local experience, networks, and relationships, we are ideally placed to assist you, whether you may be a buyer or a seller, in all the important stages of the purchase/sale of your property. Thanks to our competent and polyglot team of local professionals, our multichannel communication tools and digital marketing strategies, we continually succeed in the ideal matching of buyers and sellers. With specialised Sales, Rental, and Marketing Departments, we pride ourselves in delivering the most comprehensive and personalised service to all parties. The satisfaction of our clients and enabling both sides to achieve their goals are our highest priority in everything we do. Follow us on our social media channels and sign up to our monthly newsletter to keep up to date with Ibiza’s property market, and to find out about what Prestige Properties can do for you today. Official Register of Estate Agents of the Baleraic Island: GOIBE620404/2024
Última actualización
Marzo 11
Primera publicación
Septiembre 24, 2025
Referencia del anuncio
7692
Propiedades similares cercanas
Nuevos anuncios en Can Furnet




Explorar más viviendas en venta
Can Furnet, Santa Eulalia del Río, Islas Baleares tipos de propiedad
- Villas en venta en Can Furnet, Santa Eulalia del Río, Islas Baleares
- Casas en venta en Can Furnet, Santa Eulalia del Río, Islas Baleares
- Terreno en venta en Can Furnet, Santa Eulalia del Río, Islas Baleares
- Fincas en venta en Can Furnet, Santa Eulalia del Río, Islas Baleares
- Apartamentos en venta en Can Furnet, Santa Eulalia del Río, Islas Baleares
Can Furnet, Santa Eulalia del Río, Islas Baleares búsquedas populares
- Propiedades Propiedad de Inversión en Can Furnet, Santa Eulalia del Río, Islas Baleares
- Propiedades Ecuestre en Can Furnet, Santa Eulalia del Río, Islas Baleares
- Propiedades con Biblioteca en Can Furnet, Santa Eulalia del Río, Islas Baleares
- Propiedades con Cancha de Tenis en Can Furnet, Santa Eulalia del Río, Islas Baleares
- Propiedades con Viñedo / Bodega en Can Furnet, Santa Eulalia del Río, Islas Baleares
- Propiedades Frente a la Playa en Can Furnet, Santa Eulalia del Río, Islas Baleares
- Propiedades Vista al Mar en Can Furnet, Santa Eulalia del Río, Islas Baleares
Guías e historias relacionadas
La confianza de los mejores brokers del mundo
Los agentes tras las propiedades más excepcionales del mundo publican en JamesEdition.
- Anuncios de Sotheby's, Christie's, BARNES y Engel & Völkers
- Cada anuncio se revisa antes de publicarse
- Conecte directamente con agentes verificados
Al continuar, acepta nuestros Términos y la Política de Privacidad.