Precio a Consultar
Appartamenti DI Nuova Costruzione A Campagna Lupia (Ve)
- 3 Hab.
- 2 Baños
- Actualizado: Abril 13
Sobre la propiedad
La descripción se tradujo automáticamente.
La descripción se muestra en el idioma original.
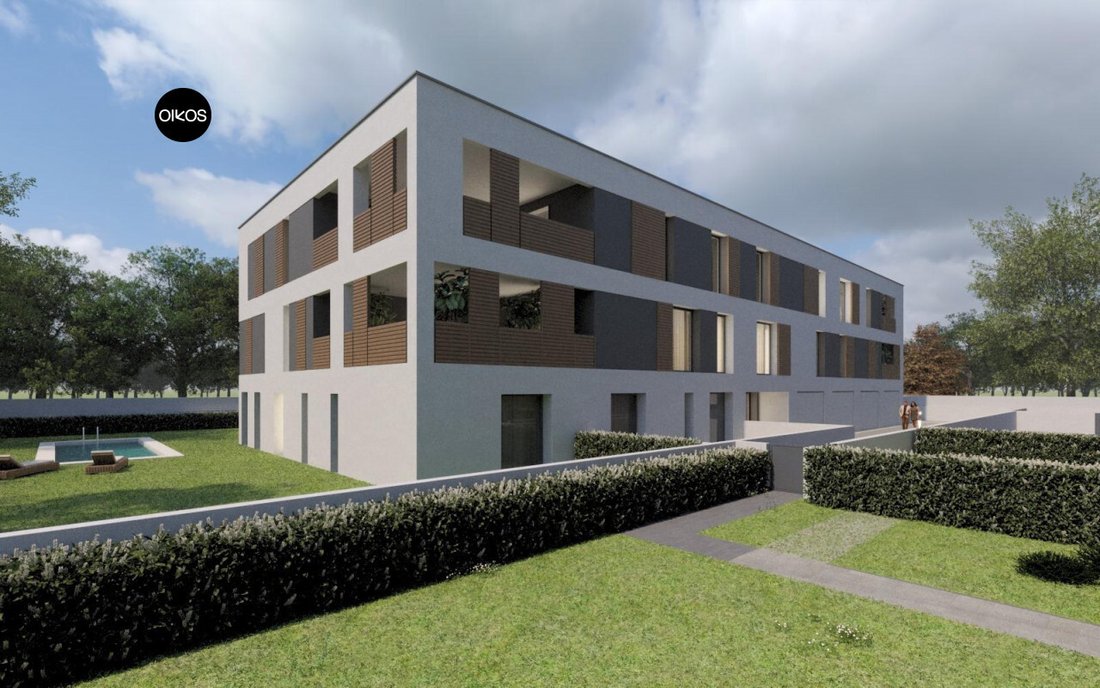
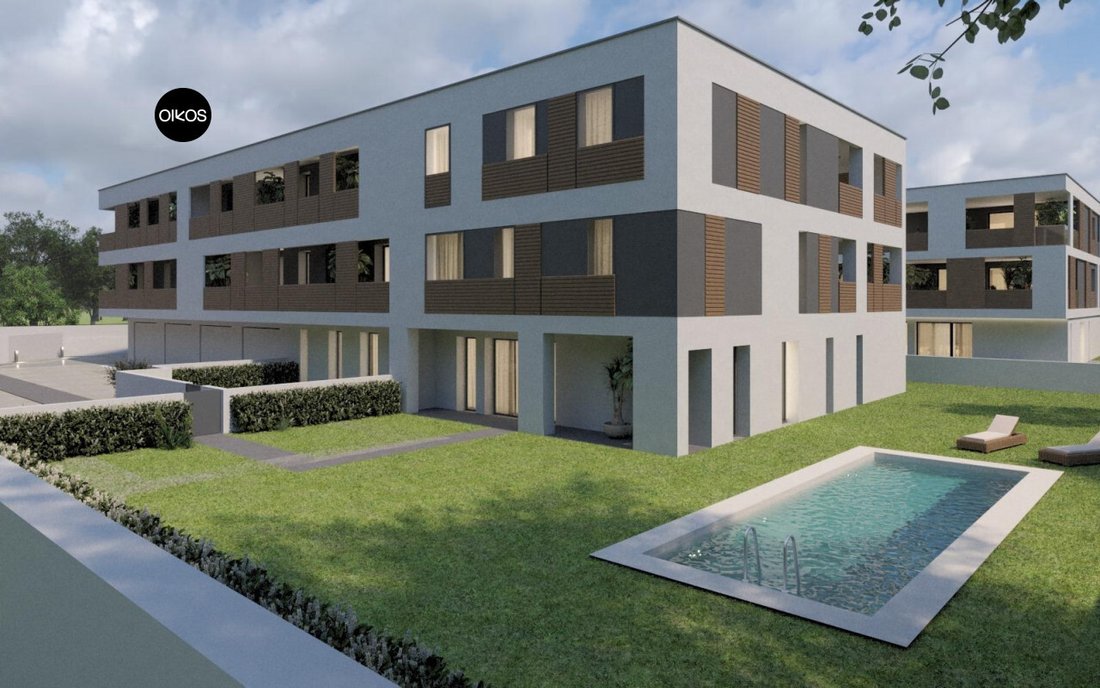
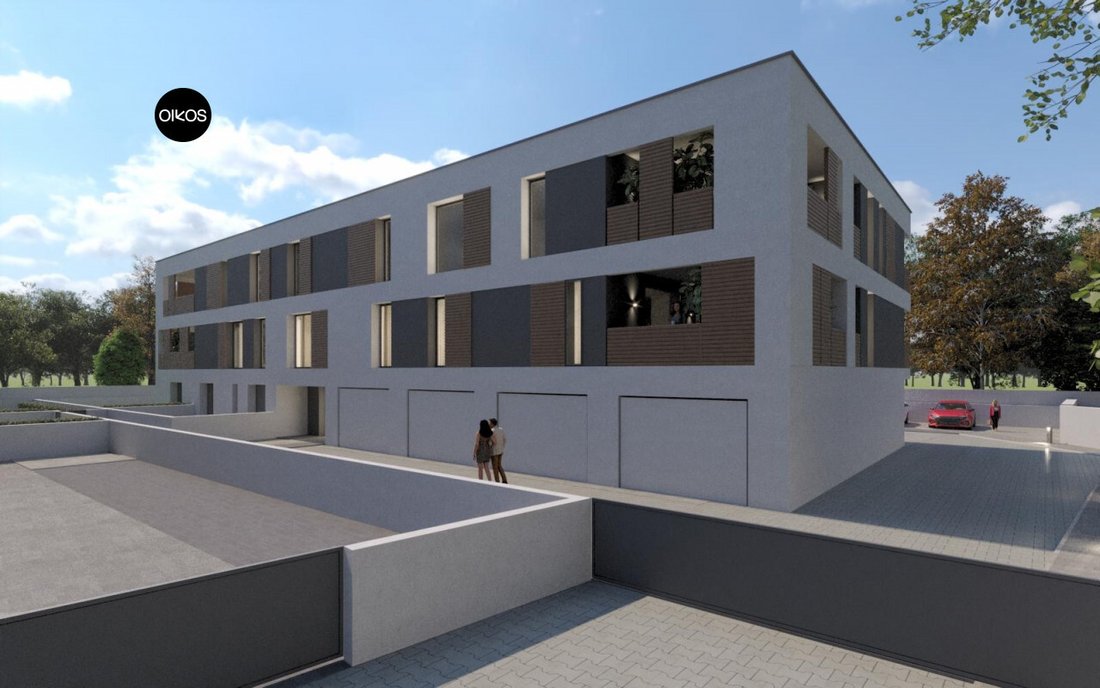
Campagna Lupia (VE) - Pre-book apartments in a new building under construction, consisting of only 8 residential units and equipped with an elevator.
The building will be constructed in a quiet and private setting, yet convenient to all main services (schools, shops, public transport), ideal for those seeking comfort, efficiency, and quality living.
Ground floor apartments have p
The building will be constructed in a quiet and private setting, yet convenient to all main services (schools, shops, public transport), ideal for those seeking comfort, efficiency, and quality living.
Ground floor apartments have p
Campagna Lupia (VE) - Pre-book apartments in a new building under construction, consisting of only 8 residential units and equipped with an elevator.
The building will be constructed in a quiet and private setting, yet convenient to all main services (schools, shops, public transport), ideal for those seeking comfort, efficiency, and quality living.
Ground floor apartments have private outdoor areas, while first and second-floor apartments feature large terraces.
All units stand out for their modern design, spacious and well-distributed rooms, and the use of state-of-the-art systems designed to ensure maximum energy savings and residential comfort.
The building’s technological systems, such as heat pumps, mechanical ventilation, air conditioning, underfloor heating, photovoltaic systems, etc., will be installed in compliance with current regulations, aiming to guarantee residential comfort, safety, energy efficiency, and long-term reliability. The adopted systems use certified materials and modern technologies suitable to meet the functional needs of the property and its end users.
Unit A: Located on the ground floor, approximately 88 sqm + 26 sqm garage, consisting of a large living room with kitchenette, two bedrooms (one with walk-in closet), and two bathrooms with windows.
Unit B: Located on the ground floor, approximately 106 sqm + 26 sqm garage, consisting of a large living room with kitchenette, two bedrooms, study, two bathrooms with windows, and a small laundry room.
Unit C: Located on the first floor, approximately 128 sqm + terrace and balcony totaling 70 sqm + 26 sqm garage, consisting of a large living room with kitchenette served by a spacious terrace ideal for outdoor dining, three bedrooms (one master with walk-in closet and two singles), all with access to the terrace or balcony, and two bathrooms with windows.
Unit D: Located on the first floor, approximately 101 sqm + 20 sqm balcony + 26 sqm garage, consisting of an entrance, large living room with kitchenette, three bedrooms (one master and two singles), all served by a balcony, two bathrooms with windows, and a storage room.
Unit E: Located on the first floor, approximately 126 sqm + terrace/balcony totaling 52 sqm + 26 sqm garage, consisting of a large living room with kitchenette served by a large terrace, perfect for outdoor meals and relaxation, three bedrooms (one master with walk-in closet and terrace access, two singles served by a balcony), and two bathrooms with windows.
Unit F: Located on the second floor, approximately 128 sqm + terrace and balcony totaling 70 sqm + 26 sqm garage, consisting of a large living room with kitchenette served by a spacious terrace ideal for outdoor dining, three bedrooms (one master with walk-in closet and two singles), all with access to the terrace or balcony, and two bathrooms with windows.
Unit G: Located on the second floor, approximately 101 sqm + 20 sqm balcony + 26 sqm garage, consisting of an entrance, large living room with kitchenette, three bedrooms (one master and two singles), all served by a balcony, two bathrooms with windows, and a storage room.
Unit H: Located on the second floor, approximately 126 sqm + terrace/balcony totaling 52 sqm + 26 sqm garage, consisting of a large living room with kitchenette served by a large terrace, ideal for outdoor meals while enjoying the tranquility of the area, three bedrooms (one master with walk-in closet and terrace access, two singles served by a balcony), and two bathrooms with windows.
Note: For privacy reasons, the address and map pointer are indicative and do not correspond exactly to the property’s location.
For more information: [hidden information] or send an email to our address: [hidden information];
Visit our website [hidden information], always updated with our latest real estate offers, or visit our agency by appointment: ”Agenzia Oikos” by Luisa Busato, Bojon di Campolongo Maggiore (VE), Via Villa no. 118B.
--- announcement published with [hidden information]
The building will be constructed in a quiet and private setting, yet convenient to all main services (schools, shops, public transport), ideal for those seeking comfort, efficiency, and quality living.
Ground floor apartments have private outdoor areas, while first and second-floor apartments feature large terraces.
All units stand out for their modern design, spacious and well-distributed rooms, and the use of state-of-the-art systems designed to ensure maximum energy savings and residential comfort.
The building’s technological systems, such as heat pumps, mechanical ventilation, air conditioning, underfloor heating, photovoltaic systems, etc., will be installed in compliance with current regulations, aiming to guarantee residential comfort, safety, energy efficiency, and long-term reliability. The adopted systems use certified materials and modern technologies suitable to meet the functional needs of the property and its end users.
Unit A: Located on the ground floor, approximately 88 sqm + 26 sqm garage, consisting of a large living room with kitchenette, two bedrooms (one with walk-in closet), and two bathrooms with windows.
Unit B: Located on the ground floor, approximately 106 sqm + 26 sqm garage, consisting of a large living room with kitchenette, two bedrooms, study, two bathrooms with windows, and a small laundry room.
Unit C: Located on the first floor, approximately 128 sqm + terrace and balcony totaling 70 sqm + 26 sqm garage, consisting of a large living room with kitchenette served by a spacious terrace ideal for outdoor dining, three bedrooms (one master with walk-in closet and two singles), all with access to the terrace or balcony, and two bathrooms with windows.
Unit D: Located on the first floor, approximately 101 sqm + 20 sqm balcony + 26 sqm garage, consisting of an entrance, large living room with kitchenette, three bedrooms (one master and two singles), all served by a balcony, two bathrooms with windows, and a storage room.
Unit E: Located on the first floor, approximately 126 sqm + terrace/balcony totaling 52 sqm + 26 sqm garage, consisting of a large living room with kitchenette served by a large terrace, perfect for outdoor meals and relaxation, three bedrooms (one master with walk-in closet and terrace access, two singles served by a balcony), and two bathrooms with windows.
Unit F: Located on the second floor, approximately 128 sqm + terrace and balcony totaling 70 sqm + 26 sqm garage, consisting of a large living room with kitchenette served by a spacious terrace ideal for outdoor dining, three bedrooms (one master with walk-in closet and two singles), all with access to the terrace or balcony, and two bathrooms with windows.
Unit G: Located on the second floor, approximately 101 sqm + 20 sqm balcony + 26 sqm garage, consisting of an entrance, large living room with kitchenette, three bedrooms (one master and two singles), all served by a balcony, two bathrooms with windows, and a storage room.
Unit H: Located on the second floor, approximately 126 sqm + terrace/balcony totaling 52 sqm + 26 sqm garage, consisting of a large living room with kitchenette served by a large terrace, ideal for outdoor meals while enjoying the tranquility of the area, three bedrooms (one master with walk-in closet and terrace access, two singles served by a balcony), and two bathrooms with windows.
Note: For privacy reasons, the address and map pointer are indicative and do not correspond exactly to the property’s location.
For more information: [hidden information] or send an email to our address: [hidden information];
Visit our website [hidden information], always updated with our latest real estate offers, or visit our agency by appointment: ”Agenzia Oikos” by Luisa Busato, Bojon di Campolongo Maggiore (VE), Via Villa no. 118B.
--- announcement published with [hidden information]
-
Tipo de propiedad
Apartamento
Características
- Terraza
- Garaje
- Puerta
- Privacidad
Explorar la zona
Campagna Lupia, Véneto, Italia
Ver en Google Maps
Precio por sqft
Bajo
Alto
Situada en la pintoresca ciudad de Venecia, esta propiedad de lujo ofrece un acceso único a canales y sitios culturales. El núcleo histórico de Venecia es fácilmente accesible, con la Basílica de San Marcos y el Puente de Rialto cerca. La estación de tren Venecia Santa Lucía proporciona conexiones de viaje fluidas. Explore la exquisita gastronomía, las compras de alta gama y la rica historia en las cercanías. La ubicación armoniza el encanto veneciano con comodidades modernas.
Ver lugares cercanos
Atracciones
Escuelas
Aeropuerto de Venecia-Marco Polo
Aeropuerto
15 min
Estación de tren de Venezia Santa Lucia
Estación de tren
20 min
Basílica de San Marcos
Cultura & Patrimonio
25 min
Puente de Rialto
Cultura & Patrimonio
21 min
Escuela Internacional de Venecia
Escuela Internacional
18 min
Se unió hace 4 años
Usted ha preguntado por esta propiedad
El agente se comunicará con usted pronto por
Publicado por
3
Anuncios
2022
Se unió
Reserva una visita con the agent
Elija una fecha y si prefiere una visita virtual o presencial con el agente.
Fecha preferida
Tipo de tour
Última actualización
Abril 13
Primera publicación
Enero 8
Referencia del anuncio
4806013
La confianza de los mejores brokers del mundo
Los agentes tras las propiedades más excepcionales del mundo publican en JamesEdition.
- Anuncios de Sotheby's, Christie's, BARNES y Engel & Völkers
- Cada anuncio se revisa antes de publicarse
- Conecte directamente con agentes verificados
Al continuar, acepta nuestros Términos y la Política de Privacidad.