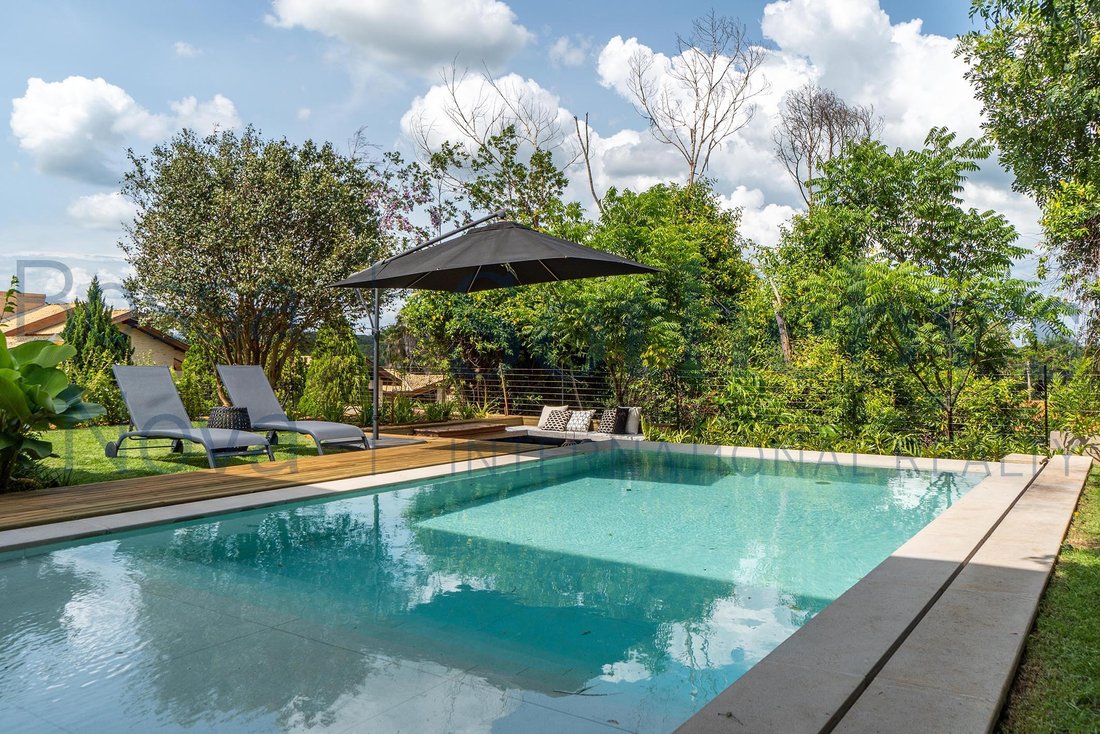
Casa Con Diseño Y Paisajismo De Gilda Maldonado
- 4 Hab.
- 4 Baños
- 5,027 Sqft
- 20
Sobre la propiedad
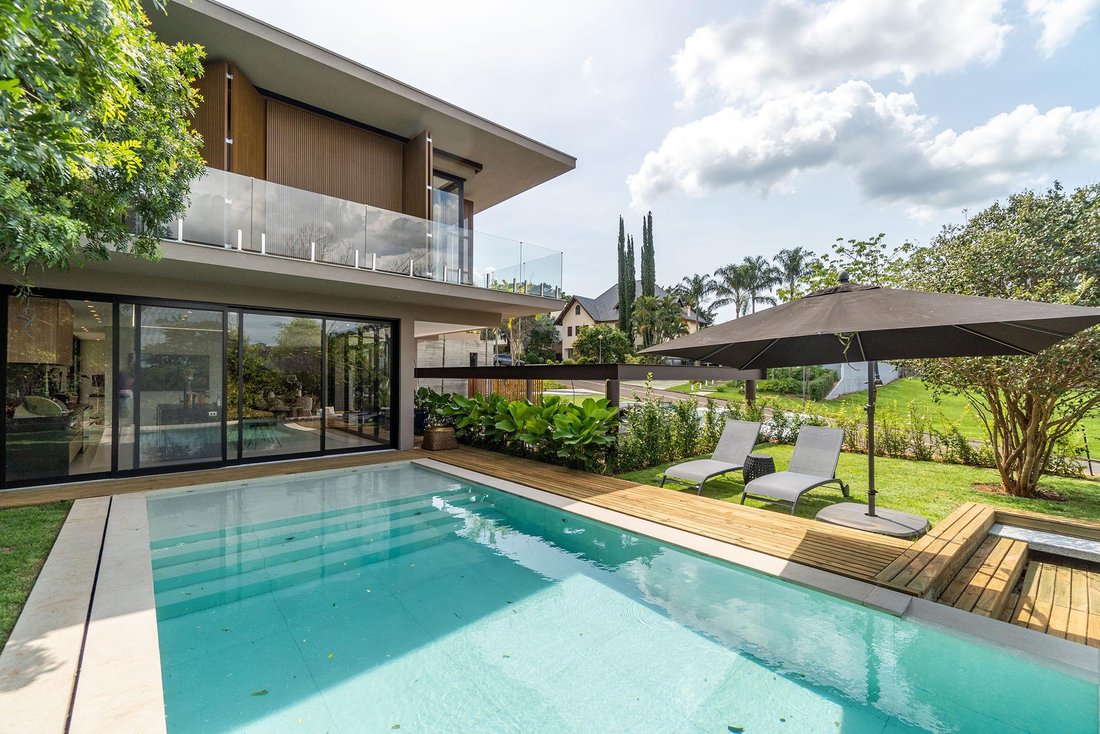
Casa cinematográfica con acabados impecables y materiales cuidadosamente seleccionados. Los ambientes están integrados y ofrecen ligereza y fluidez a esta casa. El área social consiste en una sala de estar funcional, con piso de porcelana, que permite una amplia vista de toda la propiedad, con espacio para la sala de televisión con proyector, sala de estar, mesa de comedor y una cocina con arma
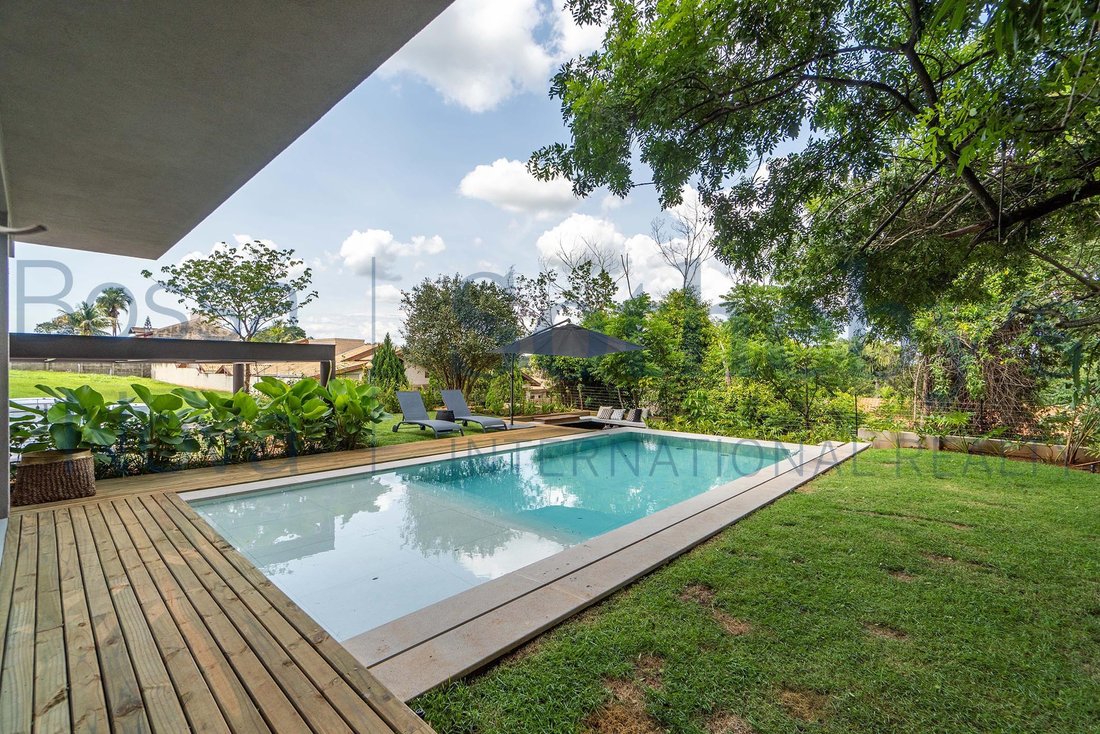
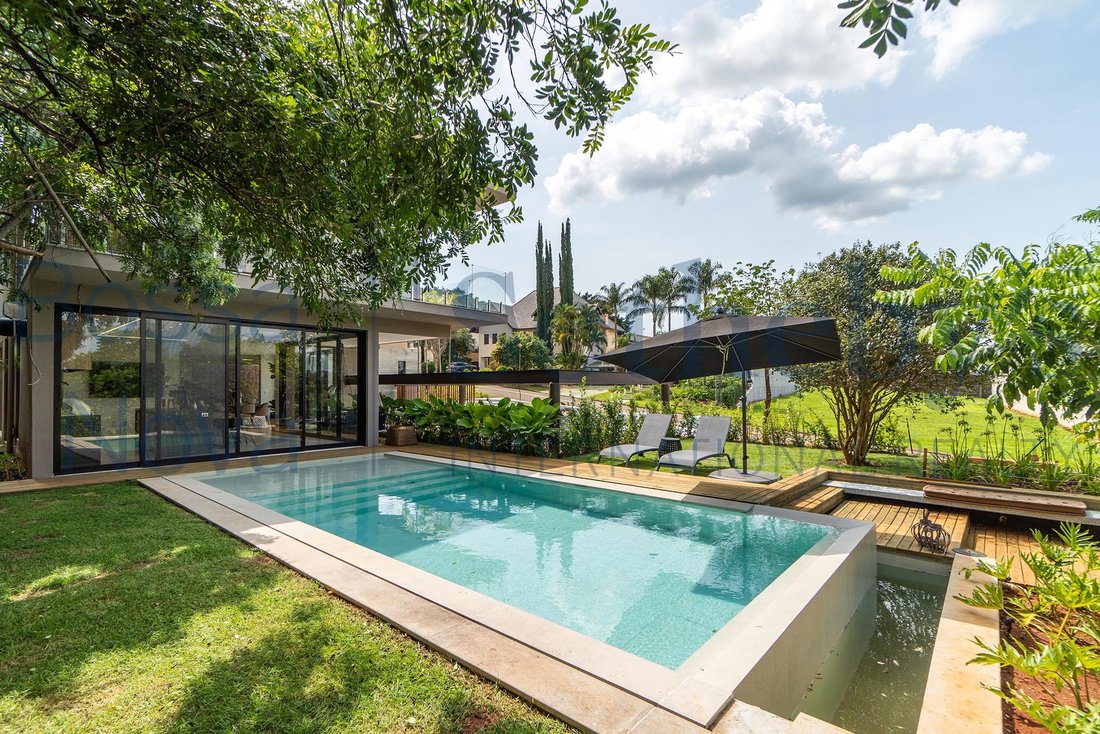
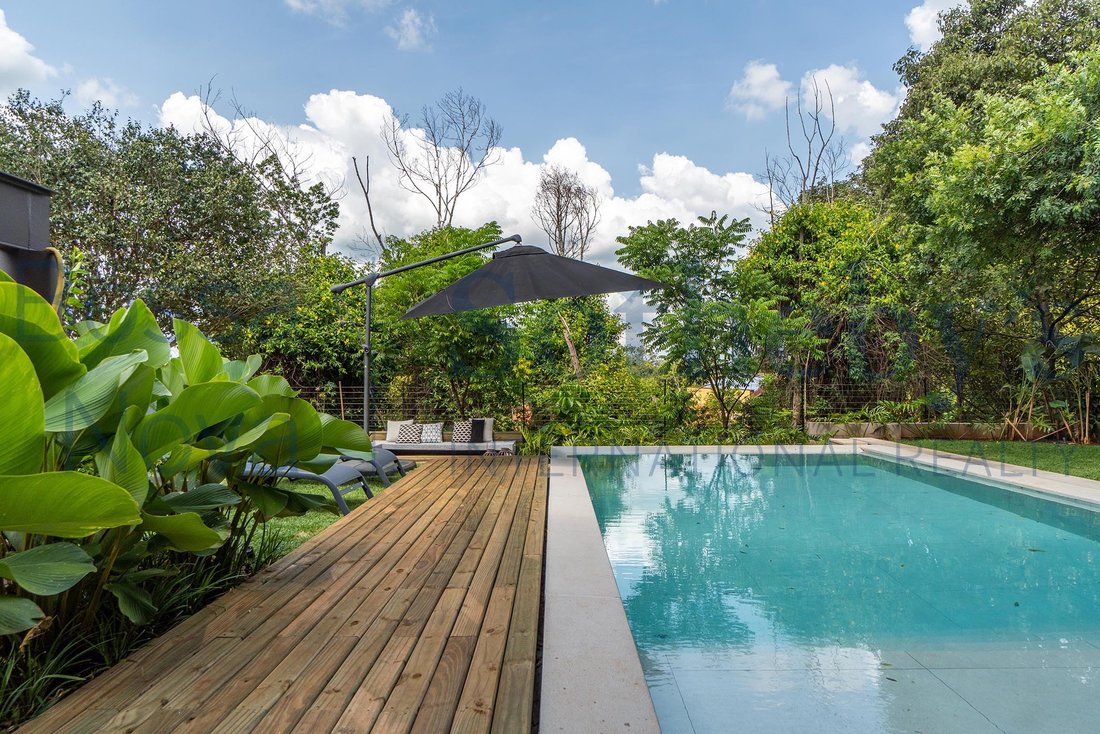
Casa cinematográfica con acabados impecables y materiales cuidadosamente seleccionados. Los ambientes están integrados y ofrecen ligereza y fluidez a esta casa. El área social consiste en una sala de estar funcional, con piso de porcelana, que permite una amplia vista de toda la propiedad, con espacio para la sala de televisión con proyector, sala de estar, mesa de comedor y una cocina con armarios de cocina totalmente integrados y automatizados. En el segundo piso, las cuatro suites con balcones recorren los pasillos, todas personalizadas, con pisos de madera y un sistema de aire acondicionado. La suite principal es espaciosa y tiene un armario y un baño con hidromasaje, así como una ventana que permite una hermosa vista de la naturaleza. El diseño y el paisajismo, firmados por Gilda Maldonado, hacen que el ambiente externo sea acogedor con mucha vegetación. El espacio gourmet es versátil y está conectado a la piscina y a la terraza, además de generar energía a partir de 22 paneles fotovoltaicos.
-
Tipo de propiedad
Casa
-
Año de construcción
2020
-
Precio/pie²
$257
Características
- Piscina
- Jardín
- Terraza
- Vestidor
- Garaje
- Isla de cocina
- Bar
- Encimeras de piedra
- Aire Acondicionado
Interior
- Aire Acondicionado
- Isla de cocina
- Bar
- Encimeras de piedra
- Vestidor
Outdoor
- Terraza
- Balcón
- Piscina
- Garaje
- Jardín
Explorar la zona
El agente se comunicará con usted pronto por
Publicado por
Reserva una visita con Carolina Cintra
Elija una fecha y si prefiere una visita virtual o presencial con el agente.

with a strong presence in São Paul
with a strong presence in São Paulo and Rio de Janeiro, rigorously upholds the
rich tradition and high standards of curation and service that define our brand.
By blending centuries of heritage with a continuous pursuit of innovation in the
luxury real estate market, we deliver transformative experiences to our clients,
exceeding their expectations at every step of the process.
La confianza de los mejores brokers del mundo
Los agentes tras las propiedades más excepcionales del mundo publican en JamesEdition.
- Anuncios de Sotheby's, Christie's, BARNES y Engel & Völkers
- Cada anuncio se revisa antes de publicarse
- Conecte directamente con agentes verificados
Al continuar, acepta nuestros Términos y la Política de Privacidad.