$635,581
Villa in Vendita a Campi Bisenzio(FI) in Nuovo/in Costruzione Composto da 5vani
- 3 Hab.
- 2 Baños
- 1,023 Sqft
- 3,466 Sqft lot
- Actualizado: Hoy
Sobre la propiedad
La descripción se tradujo automáticamente.
La descripción se muestra en el idioma original.
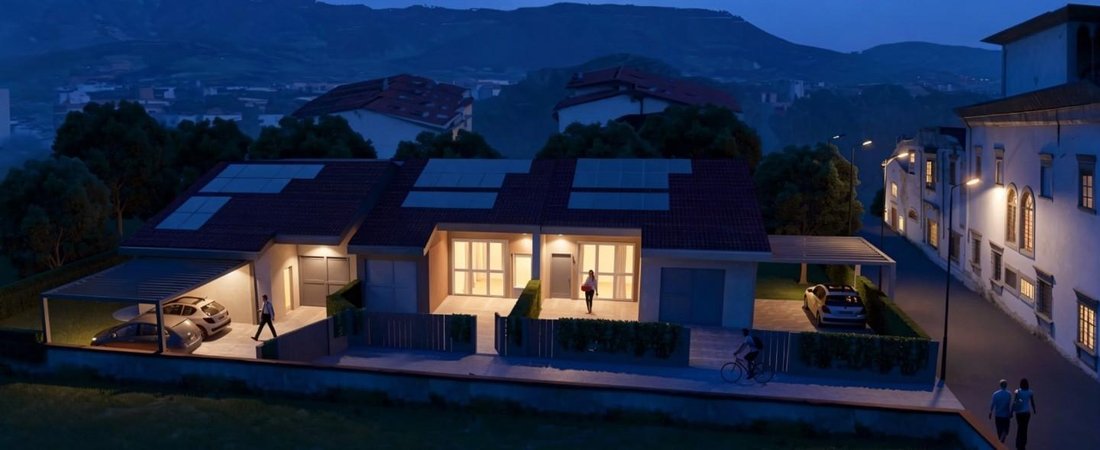
NEW DEVELOPMENT – 3 BAIADERA TOWNHOUSES IN CLASS A4 WITH GARDEN, GARAGE, AND PARKING SPACES
Campi Bisenzio – San Martino, Via Torricella
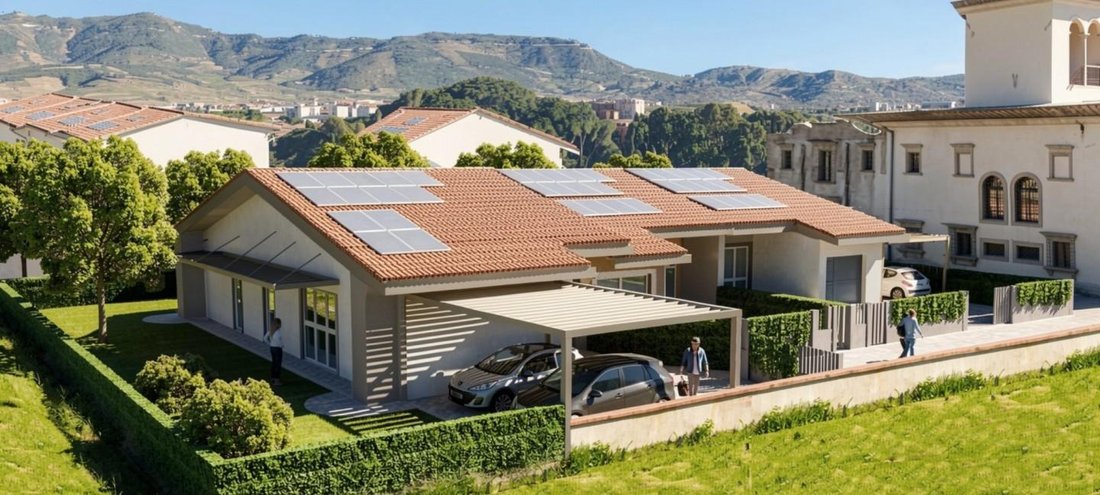
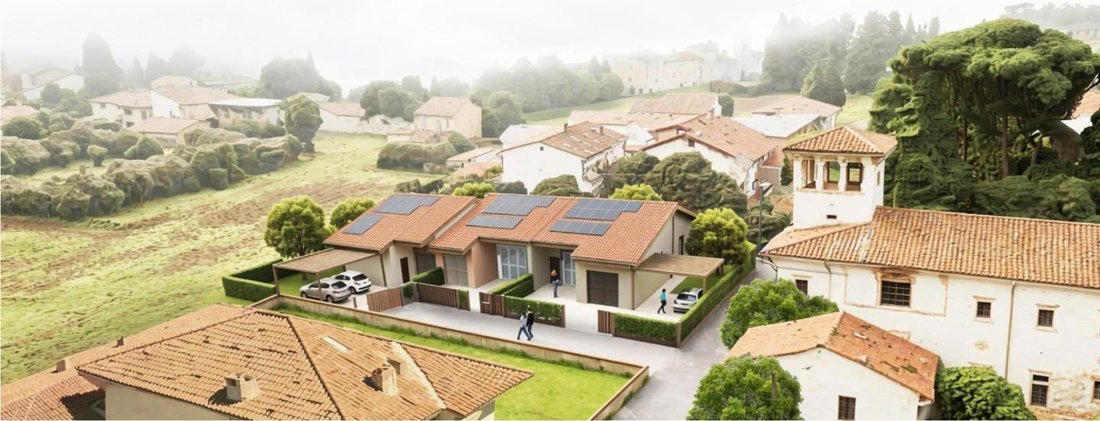
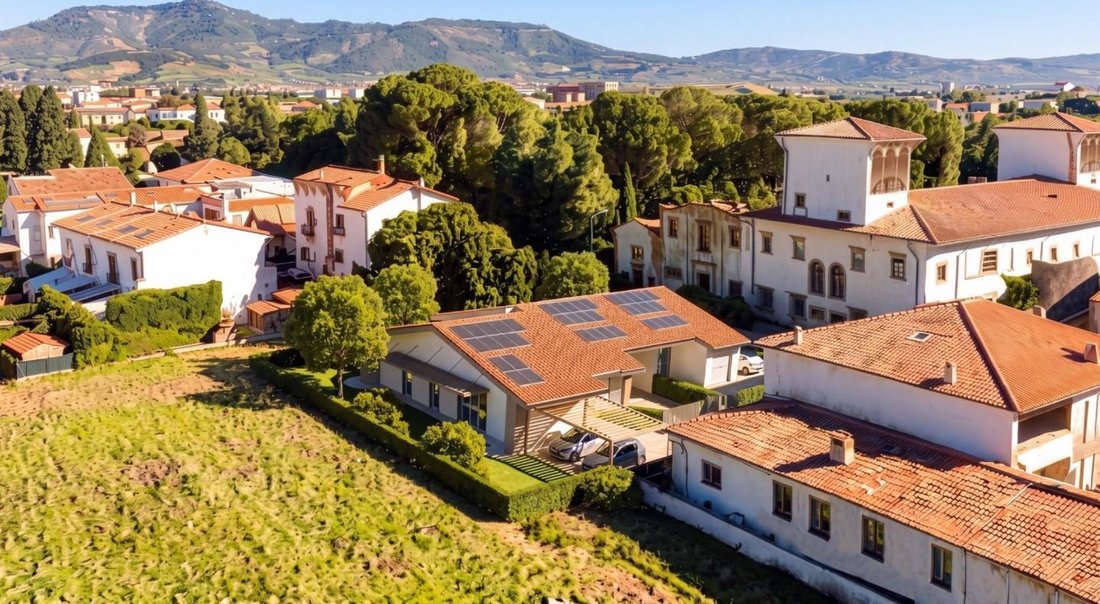
In a residential area, we offer for sale a new project consisting of only 3 baiadera-style terraced houses, all developed entirely on a single floor, with private gardens, garages, and parking spaces. The homes will be built to energy class A4 s
Campi Bisenzio – San Martino, Via Torricella
In a residential area, we offer for sale a new project consisting of only 3 baiadera-style terraced houses, all developed entirely on a single floor, with private gardens, garages, and parking spaces. The homes will be built to energy class A4 s
NEW DEVELOPMENT – 3 BAIADERA TOWNHOUSES IN CLASS A4 WITH GARDEN, GARAGE, AND PARKING SPACES
Campi Bisenzio – San Martino, Via Torricella
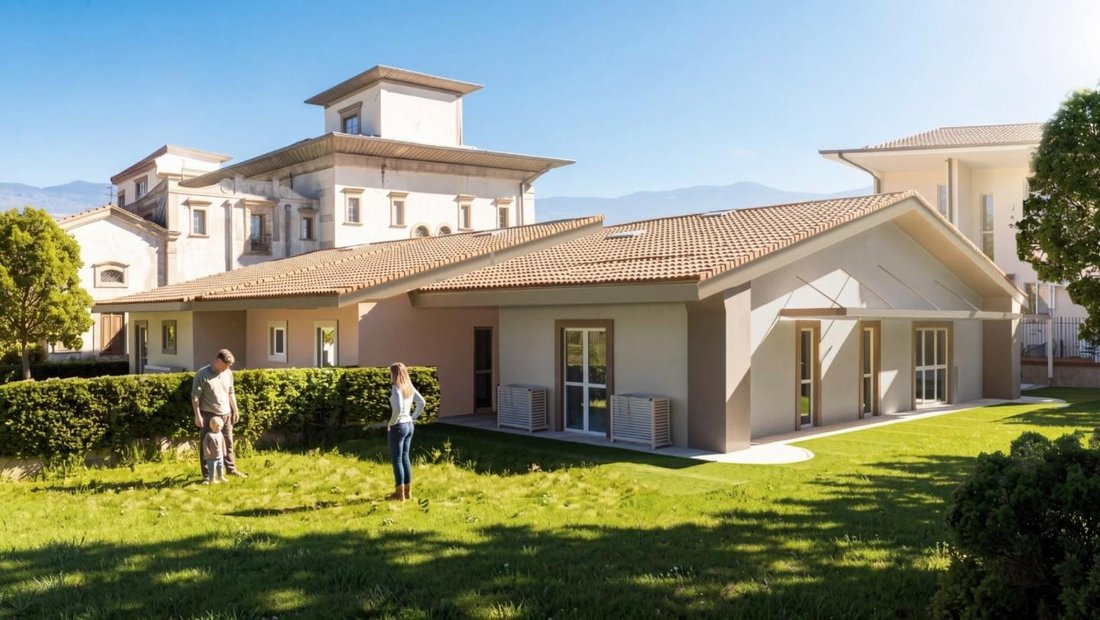
In a residential area, we offer for sale a new project consisting of only 3 baiadera-style terraced houses, all developed entirely on a single floor, with private gardens, garages, and parking spaces. The homes will be built to energy class A4 standards and will be raised about 80 cm above ground level, designed to combine living comfort, independence, and high energy efficiency.
The three houses feature a similar and functional internal layout: the entrance opens into an open-plan living area with a living room and open kitchen, directly connected to the private outdoor spaces. The sleeping area includes three bedrooms—one master and two singles—as well as two bathrooms.
Each home also includes a utility room, garage, private garden/outdoor area, and parking spaces. Special attention will be given to energy efficiency and construction quality. The houses will have underfloor heating powered by a heat pump, which will also provide hot water, and a photovoltaic system with an estimated power of 3 kW.
The specifications also include:
- PVC windows with low-emissivity double glazing
- Security entrance door
- PVC or aluminum shutters
- Porcelain stoneware flooring, with options including parquet effect
- Electrical provisions for induction cooktops and Ethernet network in the bedrooms
The outdoor areas will be completed with pedestrian and driveway paving, outdoor flooring, and fencing, as outlined in the project and specifications.
Available options:
• House 1 – €575,000 + VAT: approximately 94 sqm usable area, plus about 322 sqm of outdoor space, 22 sqm garage, and about 35 sqm for parking/pergola.
• House 2 – €545,000 + VAT: approximately 87 sqm usable area, plus about 100 sqm of outdoor space, 18 sqm garage, and about 19 sqm for parking/pergola.
• House 3 – €560,000 + VAT: approximately 89 sqm usable area, plus about 231 sqm of outdoor space, 22 sqm garage, and about 23 sqm for parking/pergola.
Construction is expected to start around spring 2027, with a maximum completion time of 16 months.
These homes are ideal for those seeking a newly built, single-level townhouse in class A4, with three bedrooms, two bathrooms, and significant private outdoor spaces, without sacrificing the convenience of a garage and parking spaces. Prices start from €545,000 + VAT.
For more information, to receive all property documentation, or to schedule a visit, please do not hesitate to contact us.
Campi Bisenzio – San Martino, Via Torricella
In a residential area, we offer for sale a new project consisting of only 3 baiadera-style terraced houses, all developed entirely on a single floor, with private gardens, garages, and parking spaces. The homes will be built to energy class A4 standards and will be raised about 80 cm above ground level, designed to combine living comfort, independence, and high energy efficiency.
The three houses feature a similar and functional internal layout: the entrance opens into an open-plan living area with a living room and open kitchen, directly connected to the private outdoor spaces. The sleeping area includes three bedrooms—one master and two singles—as well as two bathrooms.
Each home also includes a utility room, garage, private garden/outdoor area, and parking spaces. Special attention will be given to energy efficiency and construction quality. The houses will have underfloor heating powered by a heat pump, which will also provide hot water, and a photovoltaic system with an estimated power of 3 kW.
The specifications also include:
- PVC windows with low-emissivity double glazing
- Security entrance door
- PVC or aluminum shutters
- Porcelain stoneware flooring, with options including parquet effect
- Electrical provisions for induction cooktops and Ethernet network in the bedrooms
The outdoor areas will be completed with pedestrian and driveway paving, outdoor flooring, and fencing, as outlined in the project and specifications.
Available options:
• House 1 – €575,000 + VAT: approximately 94 sqm usable area, plus about 322 sqm of outdoor space, 22 sqm garage, and about 35 sqm for parking/pergola.
• House 2 – €545,000 + VAT: approximately 87 sqm usable area, plus about 100 sqm of outdoor space, 18 sqm garage, and about 19 sqm for parking/pergola.
• House 3 – €560,000 + VAT: approximately 89 sqm usable area, plus about 231 sqm of outdoor space, 22 sqm garage, and about 23 sqm for parking/pergola.
Construction is expected to start around spring 2027, with a maximum completion time of 16 months.
These homes are ideal for those seeking a newly built, single-level townhouse in class A4, with three bedrooms, two bathrooms, and significant private outdoor spaces, without sacrificing the convenience of a garage and parking spaces. Prices start from €545,000 + VAT.
For more information, to receive all property documentation, or to schedule a visit, please do not hesitate to contact us.
-
Tipo de propiedad
Villa
-
Pisos
1
-
Año de construcción
2026
-
Precio/pie²
$621
Características
- Jardín
- Garaje
- Vista a la Montaña
- Cocina abierta
- Pérgola
- Obras nuevas
- Isla de cocina
- Techo alto
- Encimeras de piedra
Explorar la zona
Via Torricella,, San Martino-San Lorenzo, Campi Bisenzio, Toscana
Ver en Google Maps
Precio por sqft
Bajo
Alto
Situado en San Martino-San Lorenzo, Campi Bisenzio ofrece un acceso conveniente al centro de Florencia en 20 minutos en coche. La zona cuenta con la proximidad al Aeropuerto de Peretola (15 min) y la Estación Central de Florencia (25 min). Rodeado de paisajes toscanos, los residentes disfrutan de clubes de golf, sitios culturales y escuelas internacionales y privadas de calidad. Combina tranquilidad suburbana con buena conectividad urbana.
Ver lugares cercanos
Atracciones
Escuelas
Aeropuerto de Florencia Peretola
Aeropuerto
15 min
Estación Santa María Novella de Florencia
Estación
25 min
Club de Golf Ugolino
Campos de golf y clubes
22 min
Centro Comercial I Gigli
Compras y estilo de vida
7 min
Villa Strozzi
Cultura y Patrimonio
23 min
Escuela Internacional de Florencia
Escuela internacional
20 min
Liceo Científico Leonardo da Vinci
Escuela pública
22 min
Se unió hace 4 años
Usted ha preguntado por esta propiedad
El agente se comunicará con usted pronto por
Publicado por
11
Anuncios
2023
Se unió
Reserva una visita con the agent
Elija una fecha y si prefiere una visita virtual o presencial con el agente.
Fecha preferida
Tipo de tour
Última actualización
Hoy
Primera publicación
Octubre 8
Referencia del anuncio
1451334/K737
Propiedades similares cercanas
Nuevos anuncios en San Martino-San Lorenzo

Explorar más viviendas en venta
San Martino-San Lorenzo, Campi Bisenzio, Toscana tipos de propiedad
San Martino-San Lorenzo, Campi Bisenzio, Toscana búsquedas populares
- Propiedades Vista Panorámica en San Martino-San Lorenzo, Campi Bisenzio, Toscana
- Propiedades con Terraza en San Martino-San Lorenzo, Campi Bisenzio, Toscana
- Propiedades con Bar en San Martino-San Lorenzo, Campi Bisenzio, Toscana
- Propiedades con Oficina en San Martino-San Lorenzo, Campi Bisenzio, Toscana
- Propiedades Vista a la Montaña en San Martino-San Lorenzo, Campi Bisenzio, Toscana
- Propiedades con Jardín en San Martino-San Lorenzo, Campi Bisenzio, Toscana
- Propiedades Privacidad en San Martino-San Lorenzo, Campi Bisenzio, Toscana
- Propiedades Moderno en San Martino-San Lorenzo, Campi Bisenzio, Toscana
- Propiedades Obras nuevas en San Martino-San Lorenzo, Campi Bisenzio, Toscana
- Propiedades con Sauna en San Martino-San Lorenzo, Campi Bisenzio, Toscana
- Propiedades con Aire Acondicionado en San Martino-San Lorenzo, Campi Bisenzio, Toscana
- Propiedades con Chimenea en San Martino-San Lorenzo, Campi Bisenzio, Toscana
- Propiedades con Garaje en San Martino-San Lorenzo, Campi Bisenzio, Toscana
- Propiedades con Balcón en San Martino-San Lorenzo, Campi Bisenzio, Toscana
- Propiedades con Cocina abierta en San Martino-San Lorenzo, Campi Bisenzio, Toscana
- Propiedades Renovado en San Martino-San Lorenzo, Campi Bisenzio, Toscana
Guías e historias relacionadas
La confianza de los mejores brokers del mundo
Los agentes tras las propiedades más excepcionales del mundo publican en JamesEdition.
- Anuncios de Sotheby's, Christie's, BARNES y Engel & Völkers
- Cada anuncio se revisa antes de publicarse
- Conecte directamente con agentes verificados
Al continuar, acepta nuestros Términos y la Política de Privacidad.