$1,014,000
3 Bedrooms Single Family Detached
- 3 Hab.
- 4 Baños
- 3,325 Sqft
- Actualizado: Septiembre 3
- 1
- MLS#226105548
Sobre la propiedad
La descripción se tradujo automáticamente.
La descripción se muestra en el idioma original.
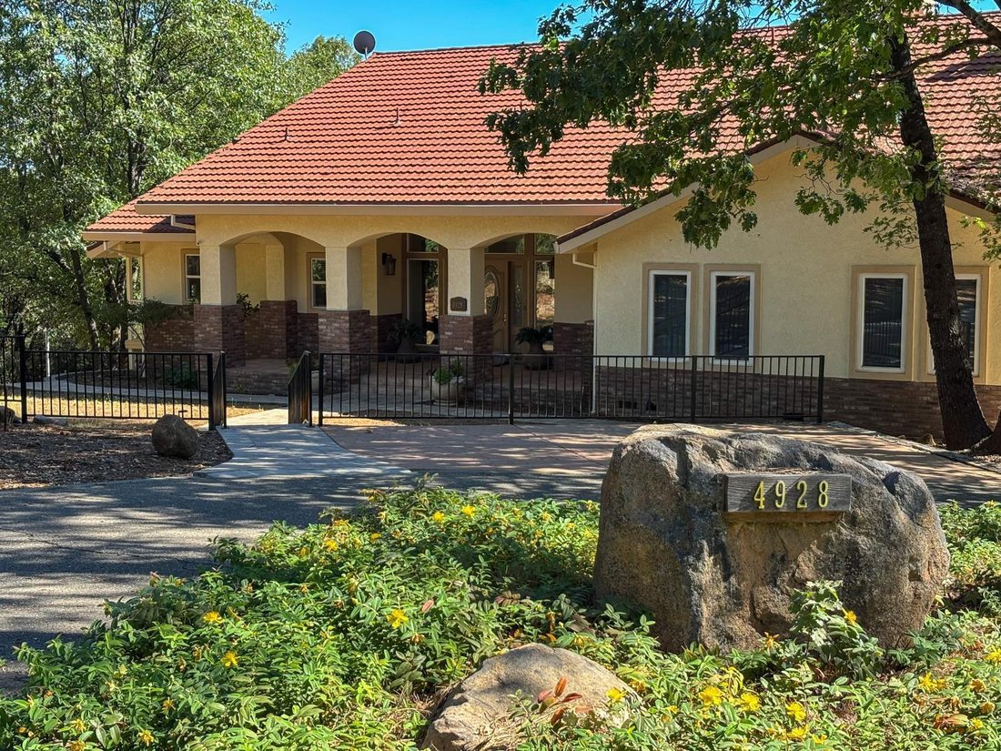
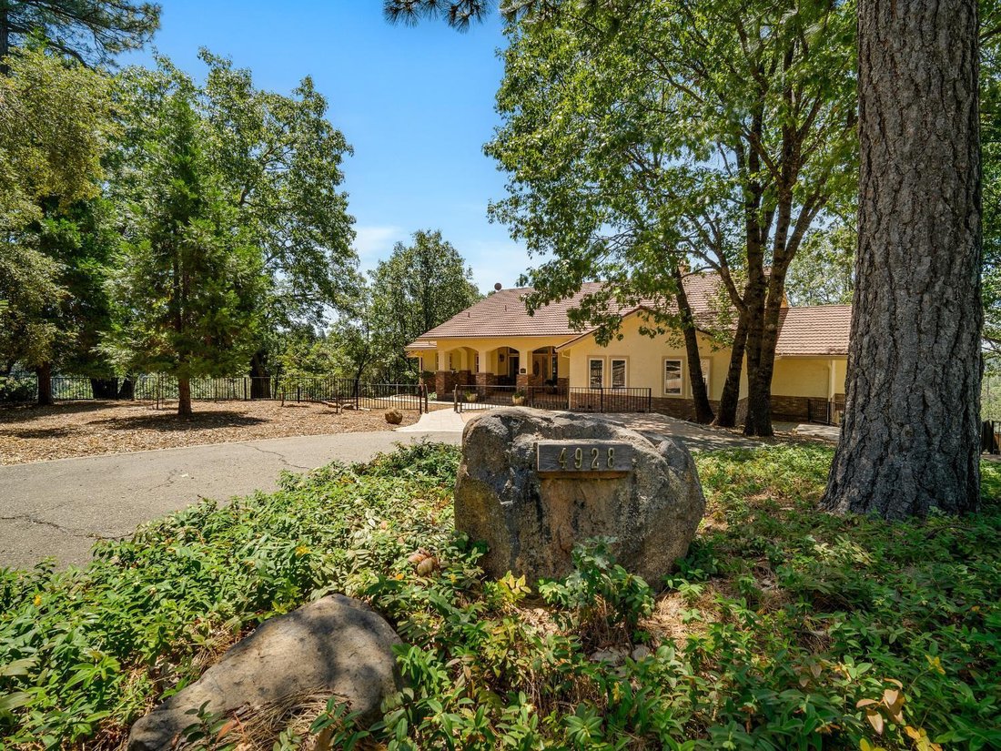
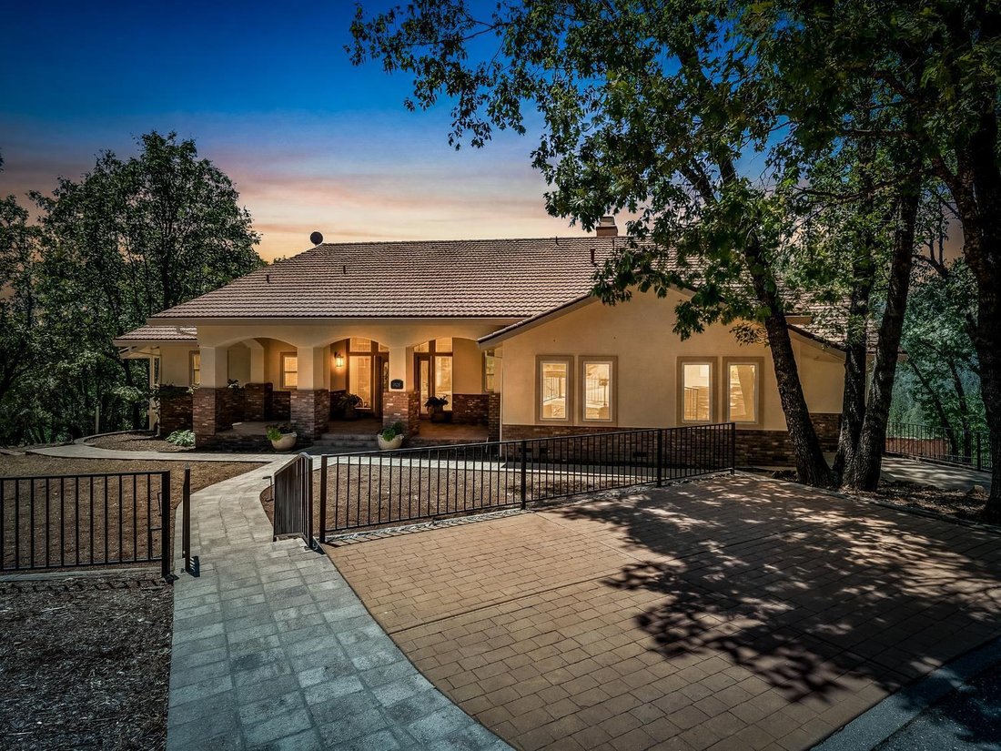
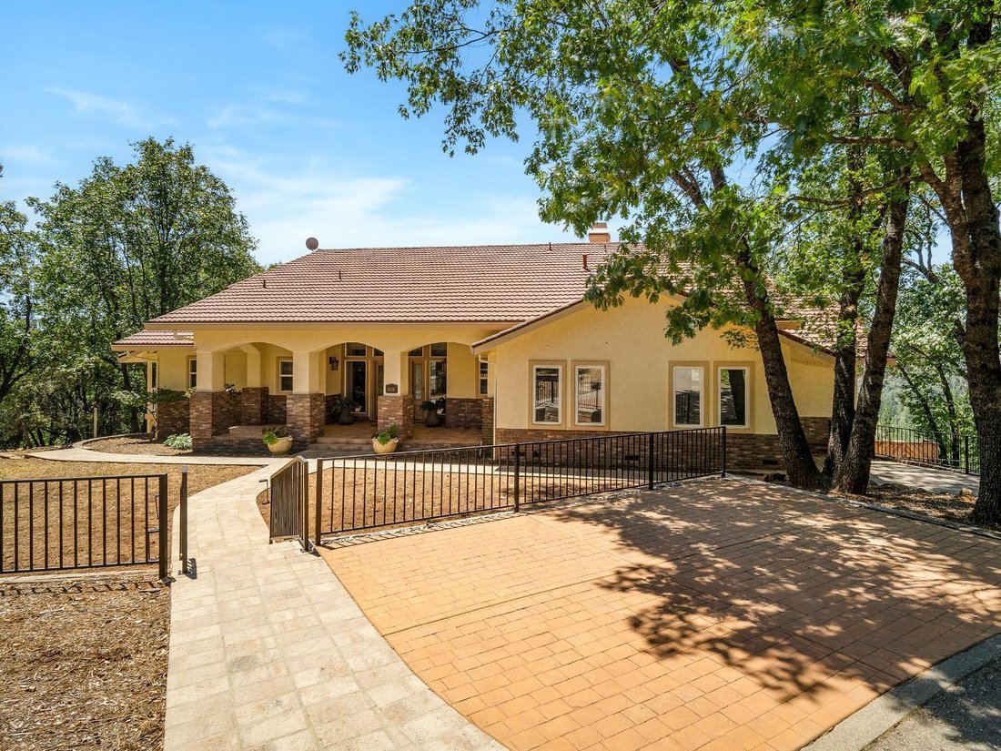
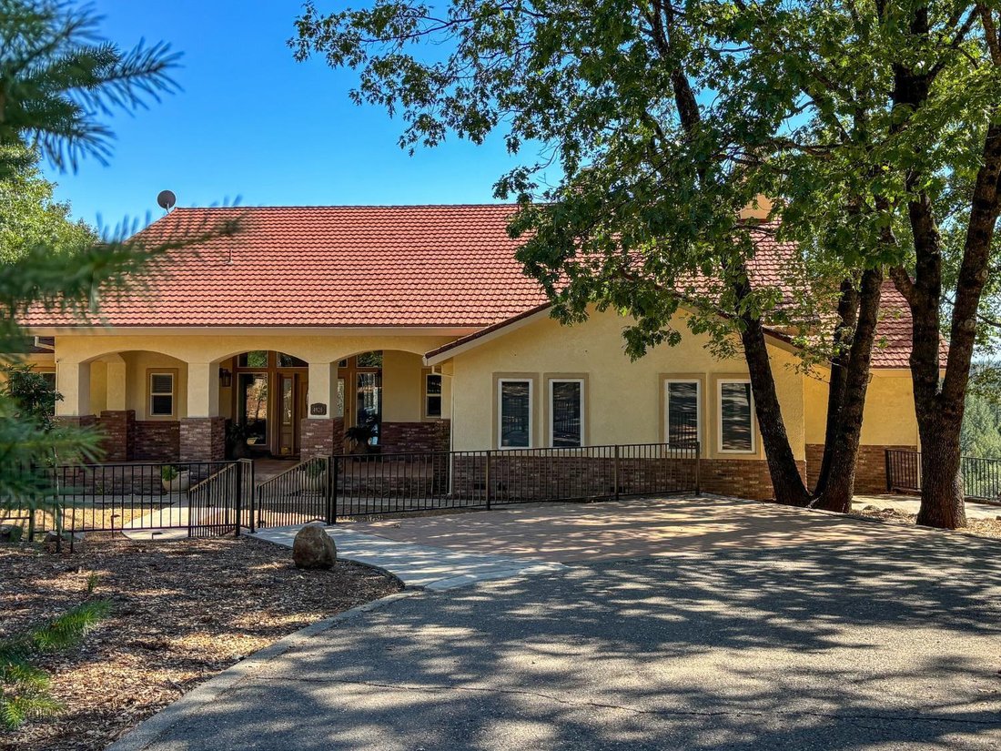
Endless views on 3 acres! Enjoy exceptional indoor-outdoor living in this custom 3 bed, 3.5 bath, 3,325 sq ft home with an additional 700 sq ft of flexible lower level space, all within the desirable Rancho Del Sol gated community in Camino. A dramatic entry with a cathedral ceiling and expansive windows showcases panoramic foothill views, the sparkling pool, covered deck, multiple outdoor enterta
Endless views on 3 acres! Enjoy exceptional indoor-outdoor living in this custom 3 bed, 3.5 bath, 3,325 sq ft home with an additional 700 sq ft of flexible lower level space, all within the desirable Rancho Del Sol gated community in Camino. A dramatic entry with a cathedral ceiling and expansive windows showcases panoramic foothill views, the sparkling pool, covered deck, multiple outdoor entertaining areas, and a pool side cabana with bar. Interior highlights include hardwood and tile flooring, a loft with built in shelving, a marble surround fireplace, and a wet bar in the living room. The formal dining room offers generous space for hosting, complemented by a pass through dining bar to the eat in kitchen for easy entertaining. The gourmet kitchen features a large center island, granite countertops, stainless steel appliances, double oven, gas cooktop, and a butler pantry a true workspace for the home chef. The luxurious primary suite includes a cozy fireplace and sliding doors that open to the deck. The ensuite bath offers a soaking tub, double sinks, a large walk in shower, and an oversized walk in closet, all designed for modern comfort. An additional 700 sq ft of lower level provides a flexible studio layout with a kitchenette, open living and dining area, sleeping space, and a bath ideal for guests, multigenerational living, or potential income. Direct access to a fenced patio and the garage adds convenience. A tandem 4 car garage offers plenty of storage and parking space, plus room for recreational toys. Two new Tesla backup Powerwalls and a WEN generator ensure peace of mind during power outages. This home offers the lifestyle you’ve been looking for!
-
Tipo de propiedad
Casa
-
Año de construcción
1997
-
Precio/pie²
$304
Características
- Jardín
- Chimenea
- Garaje
- Terraza
- Piscina
- Comunidad Cerrada
- Vestidor
- Sótano
- Vista Panorámica
Características
Lote
- Comunidad Cerrada
- Vista Panorámica
Interior
- Techo alto
- Oficina
- Chimenea
- Isla de cocina
- Estufa de gas
- Bar
- Sótano
- Encimeras de piedra
- Vestidor
Outdoor
- Terraza
- Balcón
- Aparcamiento
- Piscina
- Garaje
- Espacio de vida al aire libre
- Puerta
- Jardín
Explorar la zona
4928 Escondito Court, Camino, CA 95709, California, Estados Unidos
Ver en Google Maps
Precio por sqft
Bajo
Alto
Se unió hace 7 años
Usted ha preguntado por esta propiedad
El agente se comunicará con usted pronto por
Publicado por
5
Anuncios
2019
Se unió
Reserva una visita con Sally Long Johns
Elija una fecha y si prefiere una visita virtual o presencial con el agente.
Fecha preferida
Tipo de tour

CENTURY 21 Select Real Estate, Inc.
111 Main Street, 95667, Placerville, California, United States
Ver perfil de la agencia
Última actualización
Septiembre 3
Primera publicación
Sep 3
Referencia del anuncio
82F510F4-65E4-4C04-95A2-60F9D1E66129
Propiedades similares cercanas
Nuevos anuncios en Camino


Explorar más viviendas en venta
Camino, CA, Estados Unidos tipos de propiedad
Camino, CA, Estados Unidos búsquedas populares
- Propiedades con Terraza en Camino, CA, Estados Unidos
- Propiedades Mansión en Camino, CA, Estados Unidos
- Propiedades Vista a la Montaña en Camino, CA, Estados Unidos
- Propiedades Vista al Agua en Camino, CA, Estados Unidos
- Propiedades Renovado en Camino, CA, Estados Unidos
- Propiedades Propiedad de Inversión en Camino, CA, Estados Unidos
Guías e historias relacionadas
La confianza de los mejores brokers del mundo
Los agentes tras las propiedades más excepcionales del mundo publican en JamesEdition.
- Anuncios de Sotheby's, Christie's, BARNES y Engel & Völkers
- Cada anuncio se revisa antes de publicarse
- Conecte directamente con agentes verificados
Al continuar, acepta nuestros Términos y la Política de Privacidad.
brokerages we
partnered with
partnered with