$1,524,327
Knightly Avenue, Cambridge
- 4 Hab.
- 3 Baños
- 2,272 Sqft
- Actualizado: Hoy
Sobre la propiedad
La descripción se tradujo automáticamente.
La descripción se muestra en el idioma original.
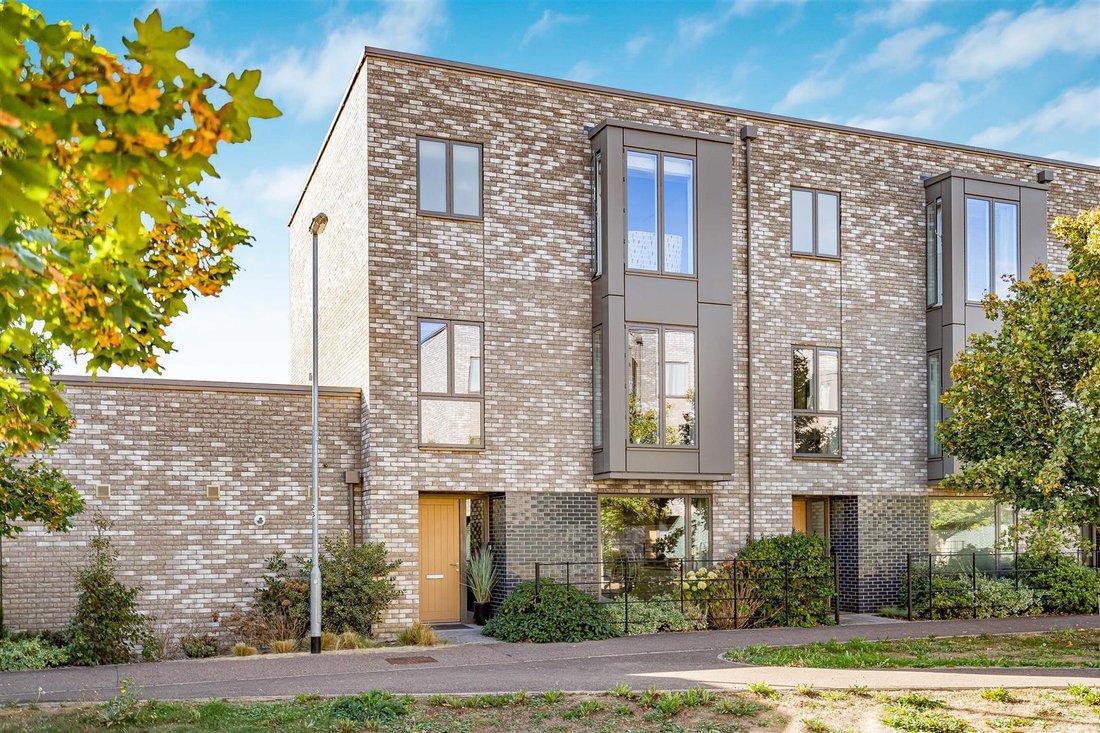
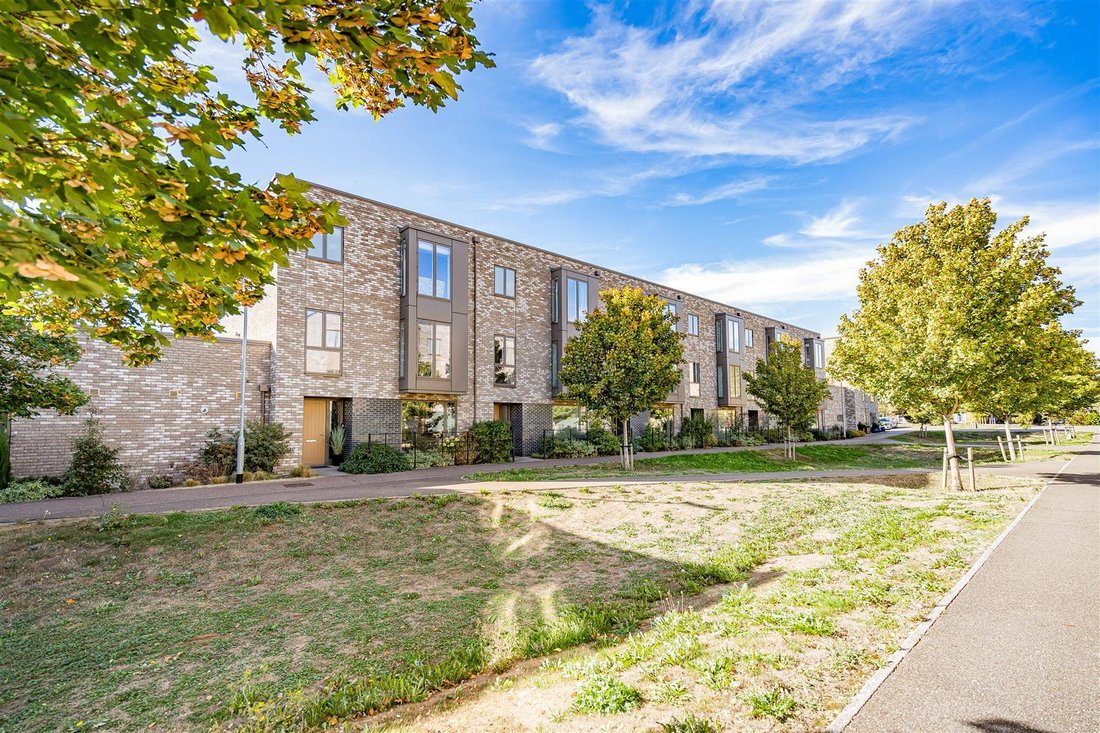
Most impressive and immaculately presented modern townhouse extending to about 2,272 square feet, over three floors, including a first floor studio above the double garage. The property faces an open green to the front, allowing pedestrian access, with vehicular access to the rear. This fine home forms part of the prestigious Nine Wells development located on the favoured southern side of the city
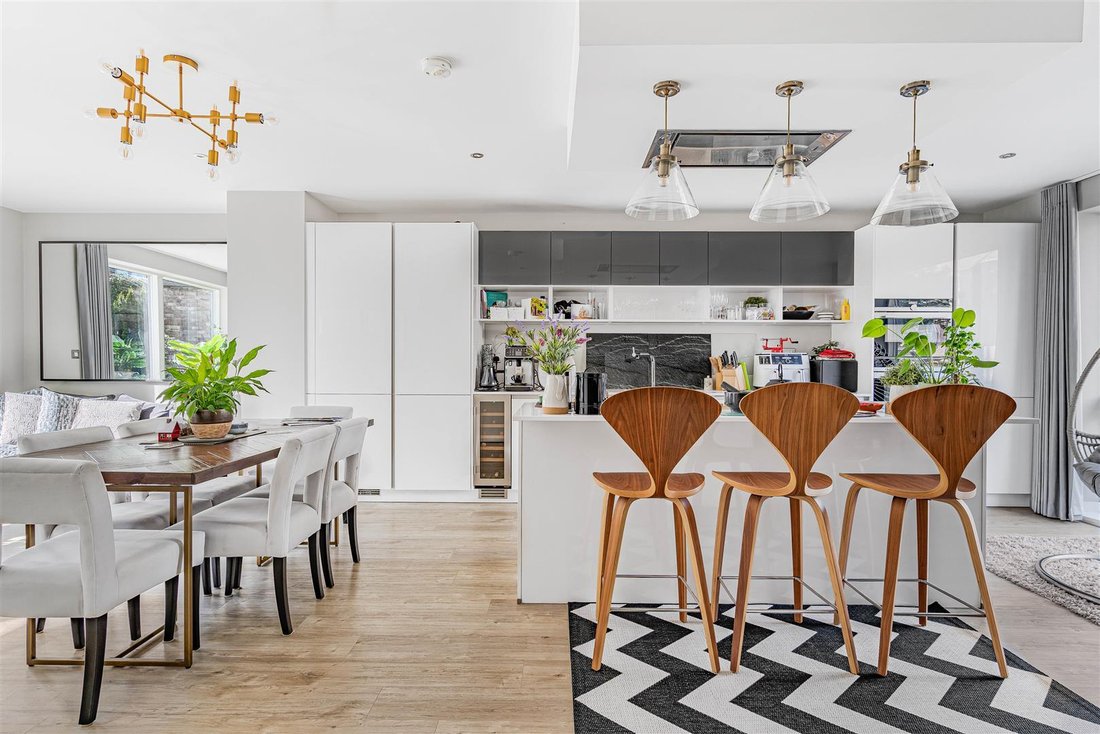
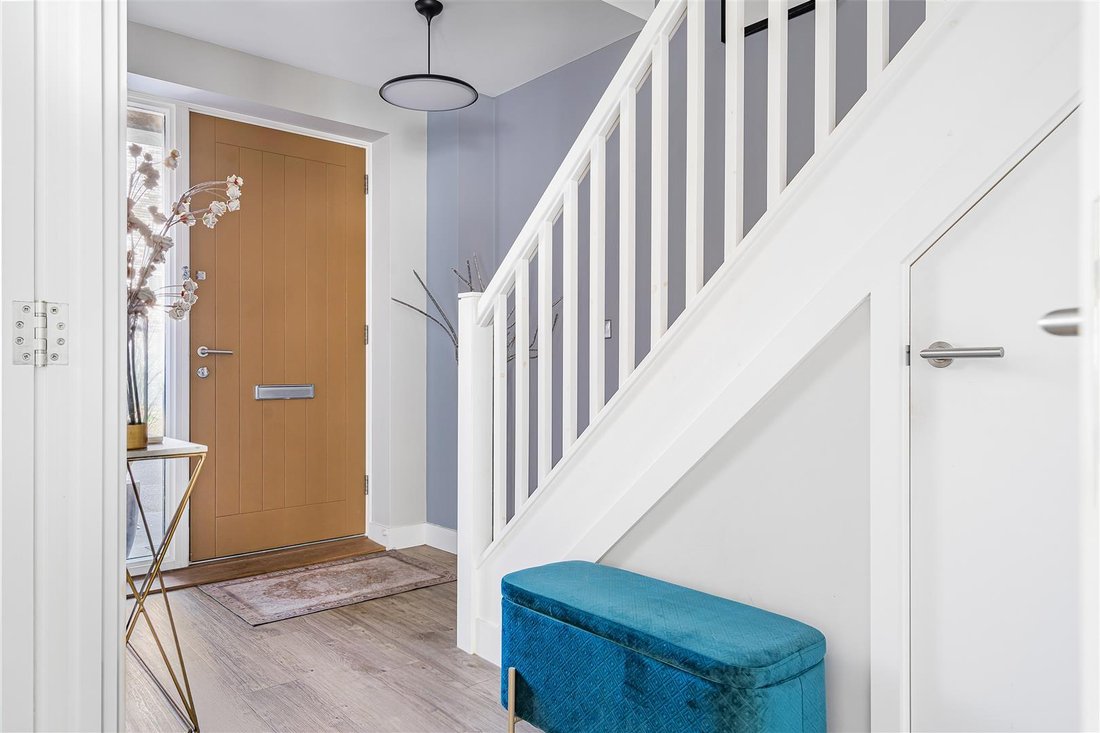
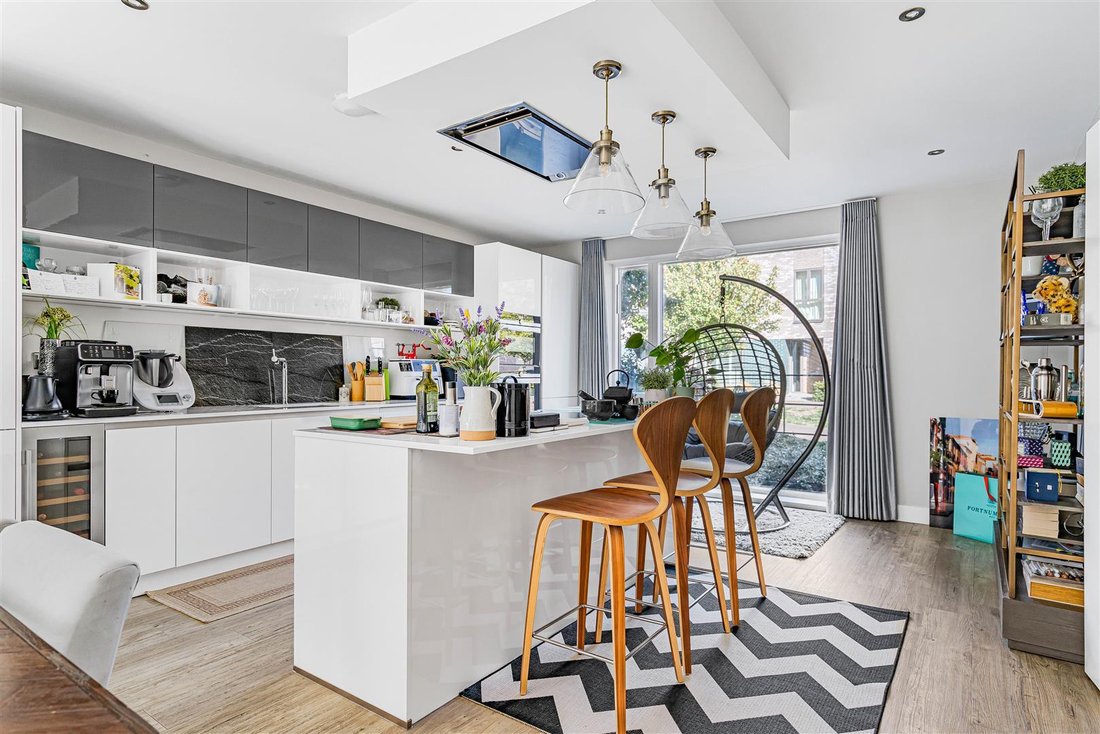
Most impressive and immaculately presented modern townhouse extending to about 2,272 square feet, over three floors, including a first floor studio above the double garage. The property faces an open green to the front, allowing pedestrian access, with vehicular access to the rear. This fine home forms part of the prestigious Nine Wells development located on the favoured southern side of the city, conveniently placed for access to Addenbrookes Campus, and Cambridge South Railway Station as well as a good range of local amenities, schooling and road links. COVERED ENTRANCE with downlighter, and entrance door leading into: RECEPTION HALL staircase rising to the first floor with painted handrail, newel post and spindles, understairs storage cupboard, underfloor heating, double glazed windows to the front and twin doors opening through to the kitchen/dining/family room. KITCHEN/DINING/FAMILY ROOM The kitchen is fitted with a generous range of storage cupboards and drawers with stone working surfaces with matching upstands and undermount sink unit with grooved drainer. Central island with storage drawers below and Siemens induction hob with a high level extractor fan, further range of fitted appliances including a Siemens electric fan oven, Siemens combination microwave oven, fitted and concealed Siemens dishwasher and fitted and concealed full height Siemens refrigerator and separate freezer, wine cooler, breakfast bar, ceiling with inset downlighters, floor to ceiling double glazed windows to the front and triple glazed sliding doors to the rear leading out to the garden. CLOAKROOM with white Duravit suite with dual flush w.c., and wash hand basin with mixer tap, ceramic tiling to one wall, ceiling with inset downlighters and extractor fan and underfloor heating. UTILITY ROOM fitted with a good number of storage cupboards with square edge stone working surfaces with matching upstands, inset single drainer sink unit with mixer tap, fitted and concealed Siemens washer/dryer, cupboard housing water softener and a broom cupboard with a Vaillant gas fired boiler providing domestic hot water and central heating system, ceiling with inset downlighters, extractor fan, double glazed door leading out to the garden. ON THE FIRST FLOOR LANDING staircase rising to the second floor with painted timber handrail, newel post and spindles, double storage cupboard with shelving, further double storage cupboard again with shelving and underfloor heating. SITTING ROOM ceiling with a range of inset downlighters, underfloor heating, tall double glazed windows to the front incorporating a bay. BEDROOM 1 range of fitted wardrobe cupboards to one wall, underfloor heating and tall double glazed windows to the rear. ENSUITE SHOWER ROOM with Duravit suite comprising large walk-in tiled shower with drencher shower head and separate hand held rose, wash hand basin with mixer tap and dual flush w.c., tiled floor with underfloor heating, heated towel rail/radiator, part tiled walls, ceiling with inset downlighters, extractor fan, double glazed and frosted window. ON THE SECOND FLOOR SPACIOUS LANDING with double glazed Velux rooflight, cupboard housing pressurised hot water cylinder, storage space, radiator. BEDROOM 2 range of fitted wardrobe cupboards to one wall, radiator, double glazed bay window to the front. ENSUITE SHOWER ROOM tiled shower cubicle with drencher shower head and hand held rose, Duravit wash hand basin and dual flush w.c., tiled floor with underfloor heating, part tiled walls, mirror fronted cabinet, heated towel rail/radiator, ceiling with inset downlighters, extractor fan, double glazed and frosted windows to the front. BEDROOM 3 radiator, a pair of double glazed windows to the rear. BEDROOM 4 radiator, double glazed window to the rear. BATHROOM fitted with white Duravit suite comprising panelled bath with wall mounted mixer and shower above including drencher shower head and hand held rose, glazed shower screen, wash hand basin with mixer tap, dual flush w.c., tiled floor with underfloor heating, heated towel rail, part tiled walls, ceiling with inset downlighters, extractor fan. OUTSIDE Front garden with wrought iron railings, paved pathway to front door, flowering and shrub beds. The rear garden is enclosed with ornamental lawn with paving to surround, wall water outlet, flowering and shrub beds and enclosed by walling and fencing. External staircase rising to: STUDIO with tall ceilings with a range of inset downlighters, radiator, stone working surfaces with matching upstands and a built-in and concealed fridge/freezer,single drainer sink unit with mixer tap, radiator, and a pair of double glazed windows to the rear and a double glazed window to the front. SHOWER ROOM with Duravit suite comprising walk-in tiled shower with drencher shower head and hand held rose, wash hand basin with mixer tap and dual flush w.c., tiled floor with underfloor heating, heated towel rail/radiator, ceiling with inset downlighters, extractor fan. DOUBLE GARAGE with remote control double width up and over door to the front, bin storage recess, wall mounted gas fired boiler for studio guest suite, plumbing and space for automatic washing machine, space for tumble dryer.
-
Tipo de propiedad
Casa
-
Precio/pie²
$670
Características
- Jardín
- Garaje
- Moderno
- Lavadora Secadora
- Isla de cocina
- Techo alto
- Bar
- Encimeras de piedra
Explorar la zona
Knightly Avenue, Great Shelford, Inglaterra
Ver en Google Maps
Precio por sqft
Bajo
Alto
Se unió hace 7 meses
Usted ha preguntado por esta propiedad
El agente se comunicará con usted pronto por
Publicado por
109
Anuncios
2026
Se unió
Reserva una visita con the agent
Elija una fecha y si prefiere una visita virtual o presencial con el agente.
Fecha preferida
Tipo de tour
Última actualización
Hoy
Primera publicación
Octubre 15
Referencia del anuncio
-
Propiedades similares cercanas
Nuevos anuncios en Great Shelford



Explorar más viviendas en venta
Great Shelford, Inglaterra búsquedas populares
- Propiedades Vista Panorámica en Great Shelford, Inglaterra
- Propiedades Vista al Lago en Great Shelford, Inglaterra
- Propiedades Moderno en Great Shelford, Inglaterra
- Propiedades Obras nuevas en Great Shelford, Inglaterra
- Propiedades con Cocina abierta en Great Shelford, Inglaterra
- Propiedades con Cine en Great Shelford, Inglaterra
Guías e historias relacionadas
La confianza de los mejores brokers del mundo
Los agentes tras las propiedades más excepcionales del mundo publican en JamesEdition.
- Anuncios de Sotheby's, Christie's, BARNES y Engel & Völkers
- Cada anuncio se revisa antes de publicarse
- Conecte directamente con agentes verificados
Al continuar, acepta nuestros Términos y la Política de Privacidad.