
$1,470,550
High Street, Harston, Cambridge
- 5 Hab.
- 3 Baños
- 2,058 Sqft
- 10,890 Sqft lot
- Actualizado: Julio 9
Sobre la propiedad
La descripción se tradujo automáticamente.
La descripción se muestra en el idioma original.
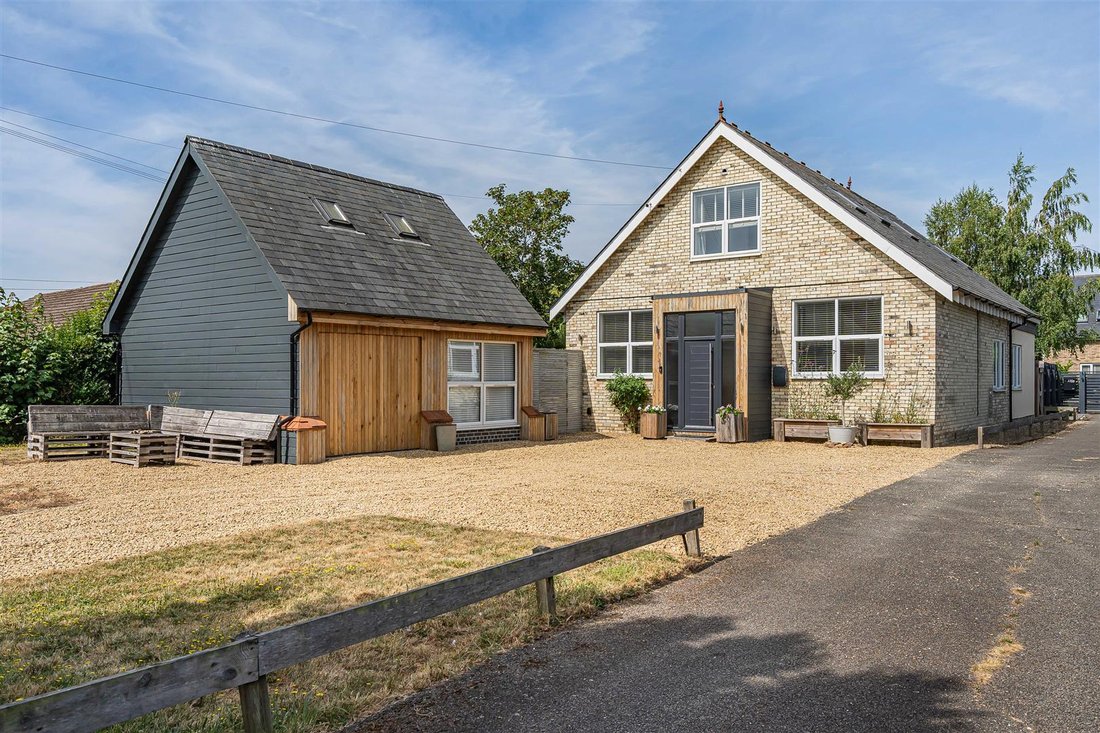
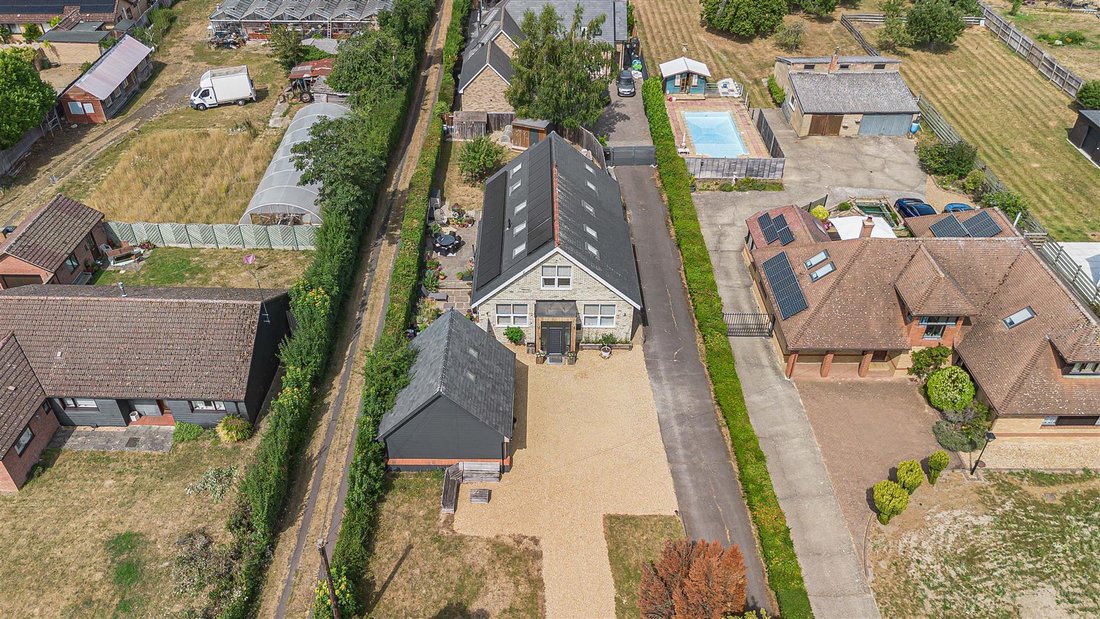
An immaculately presented and spacious detached family home with a most impressive open plan kitchen, dining, living room sitting comfortably within its own delightful established grounds in all extending to about 0.25 of an acre with useful garage/studio occupying a non estate location within this favoured well served South Cambridgeshire village just a couple of miles from the city. PANELLED ENT
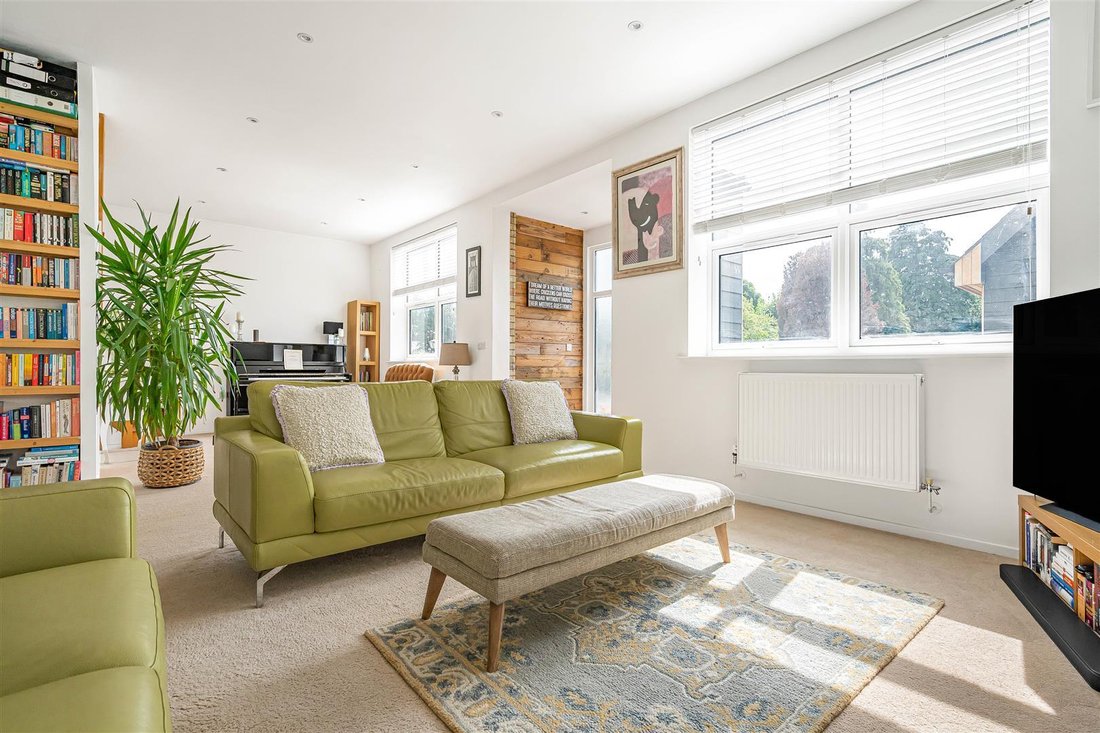
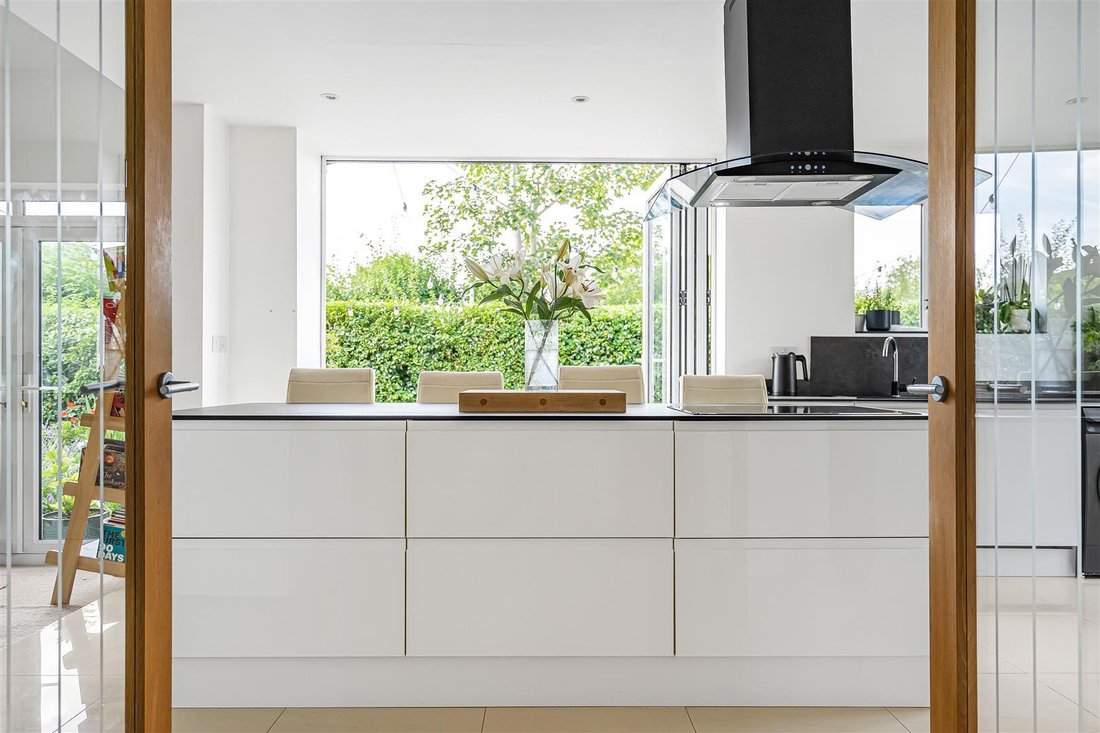
An immaculately presented and spacious detached family home with a most impressive open plan kitchen, dining, living room sitting comfortably within its own delightful established grounds in all extending to about 0.25 of an acre with useful garage/studio occupying a non estate location within this favoured well served South Cambridgeshire village just a couple of miles from the city. PANELLED ENTRANCE DOOR brushed stainless bar handle, leading into: ENTRANCE HALL ceiling with inset downlighters, reclaimed timber to wall, open through to: OPEN PLAN LIVING ROOM Spacious, open plan room with tall ceilings with a range of inset downlighters, staircase rising to the first floor with natural timber treads and newel post with glazed balustrades and an understairs storage cupboard, double panelled radiator, double glazed windows to the front and twin double glazed doors to the side. Open through to: KITCHEN/BREAKFAST ROOM Kitchen is fitted with a generous range of storage cupboards to base and eye level, slate working surfaces with matching upstands, inset single drainer sink unit with splashbacks and mixer tap, central island with breakfast bar, storage drawers, 4 ring hob with extractor hood above, fitted electric fan oven and microwave combination oven, fitted and concealed fridge/freezer, tiled floor, ceiling with inset downlighters, double glazed bi-fold doors leading to outside, a pair of double glazed doors to the rear and double glazed window to the side, architectural radiator, twin glazed doors leading to: INNER HALLWAY with inset downlighters. BEDROOM tall ceilings, inset downlighters, double panelled radiator, fitted wardrobe cupboards, double glazed window to the side. BEDROOM ceiling with inset downlighters, fitted wardrobe cupboard, double panelled radiator, double glazed windows to the side and rear. BATHROOM with three piece suite comprising panelled shower bath with mixer/shower tap, curved glazed shower screen, wash hand basin with mixer tap, storage cupboards below, low level dual flush w.c., part tiling to walls, heated towel rail/radiator, tiled floor, ceiling with inset downlighters, extractor fan. ON THE FIRST FLOOR LANDING access to eaves storage, access to loft space, ceiling with inset downlighters and a pair of double glazed Velux windows. BEDROOM 1 high part vaulted ceiling with inset downlighters, double glazed window to the rear and double glazed Velux rooflights, fitted Cedar panelling, abundance of bespoke Hammond eaves storage. ENSUITE BATHROOM with white three piece suite comprising shower bath, mixer tap, separate shower above, low level dual flush w.c., wash hand basin with mixer tap and storage drawers below, heated towel rail/radiator, eaves storage cupboard, double glazed Velux rooflight, inset downlighters, extractor fan. BEDROOM 2 part vaulted ceiling with inset downlighters, eaves storage cupboards, double glazed Velux rooflights, double glazed window to the front and radiator. JACK AND JILL SHOWER ROOM tiled shower cubicle, glazed door, thermostatic shower, low level dual flush w.c., wash hand basin with mixer tap, tiling to splashbacks, storage cupboard below, eaves storage cupboards, further storage cupboard, double glazed Velux rooflight, heated towel rail/radiator. BEDROOM 3 radiator, eaves storage cupboard, ceiling with downlighters, and double glazed Velux rooflight. OUTSIDE The property sits within its own delightful established plot with deep front garden, gravelled driveway, hardstanding and turning area. Front garden is principally laid to lawn with mature trees and shrubs. DETACHED GARAGE/STUDIO roller door to the front (to be installed), double glazed window to the front, plastered ceiling with inset downlighters, power and light connected, double glazed windows to the front and side. Staircase rising to OFFICE/HOBBIES ROOM reclaimed panelling to two walls, pitched ceiling with inset downlighters, double glazed Velux rooflight, power and light. Garden to the side which is principally paved with raised patio area, raised beds, outside tap and lighting. Rear garden laid to lawn, enclosed by fencing with garden store and lean-to store, mature trees, gated access to the side. AGENT’S NOTE The property benefits from a 10kW photovoltaic (PV) solar panel system, complemented by 7.5kWh of battery storage, providing enhanced energy efficiency and reduced running costs. In addition, planning permission has been granted for the conversion of the detached studio/garage into additional self-contained living accommodation, offering excellent potential for multi-generational living, guest accommodation, or a home office, subject to the approved plans. Architect plans available in support of the granted planning permission.
-
Tipo de propiedad
Casa
-
Precio/pie²
$714
Características
Explorar la zona
Se unió hace 6 meses
Usted ha preguntado por esta propiedad
El agente se comunicará con usted pronto por
Publicado por
103
Anuncios
2026
Se unió
Reserva una visita con the agent
Elija una fecha y si prefiere una visita virtual o presencial con el agente.
Fecha preferida
Tipo de tour
Última actualización
Julio 9
Primera publicación
Jul 9
Referencia del anuncio
-
La confianza de los mejores brokers del mundo
Los agentes tras las propiedades más excepcionales del mundo publican en JamesEdition.
- Anuncios de Sotheby's, Christie's, BARNES y Engel & Völkers
- Cada anuncio se revisa antes de publicarse
- Conecte directamente con agentes verificados
Al continuar, acepta nuestros Términos y la Política de Privacidad.