$1,868,450
Barton Road, Cambridge
- 5 Hab.
- 3 Baños
- 1,987 Sqft
- 21,780 Sqft lot
- Actualizado: Septiembre 17
Sobre la propiedad
La descripción se tradujo automáticamente.
La descripción se muestra en el idioma original.
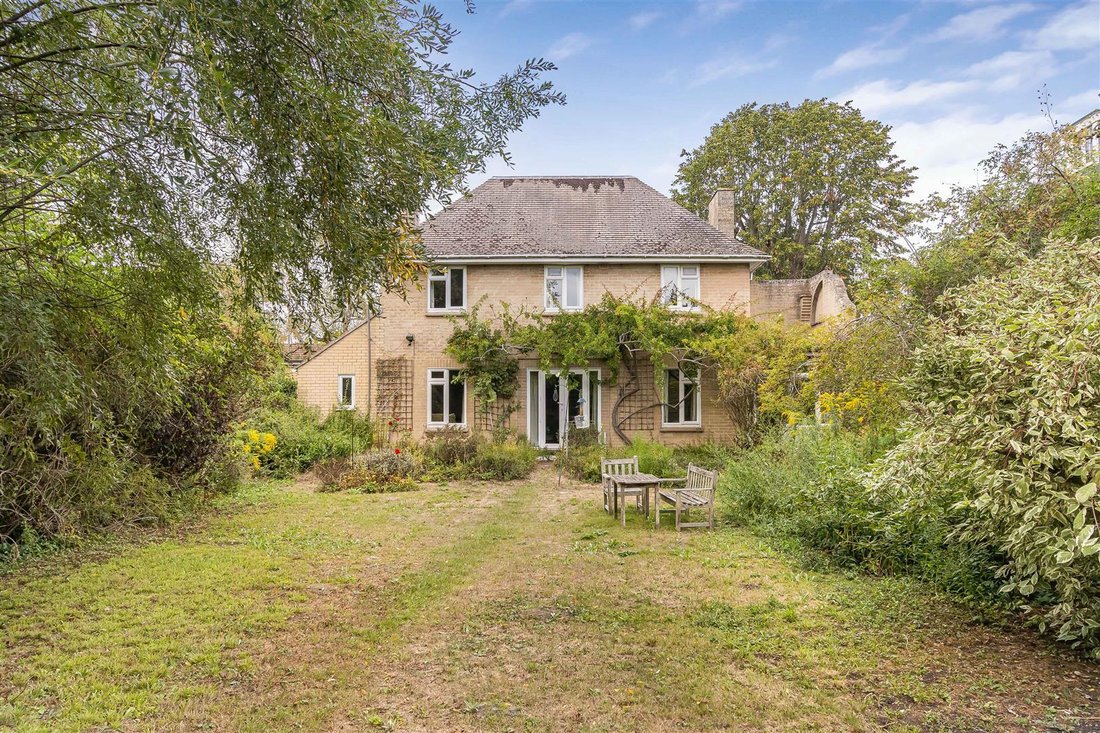
A rare opportunity to acquire this detached property, requiring sympathetic improvement and updating throughout, occupying a particularly generous plot extending to approximately half an acre. The property enjoys wonderful mature gardens, extending considerably beyond the principal lawned area to provide a delightful orchard together with further secluded garden and amenity space. The house offers
A rare opportunity to acquire this detached property, requiring sympathetic improvement and updating throughout, occupying a particularly generous plot extending to approximately half an acre. The property enjoys wonderful mature gardens, extending considerably beyond the principal lawned area to provide a delightful orchard together with further secluded garden and amenity space. The house offers well-proportioned and versatile accommodation arranged over two floors, with a number of attractive original features retained, whilst providing considerable scope for further improvement and enhancement. Set back just off Barton Road and offered for sale with the benefit of no onward chain.
ENTRANCE HALL
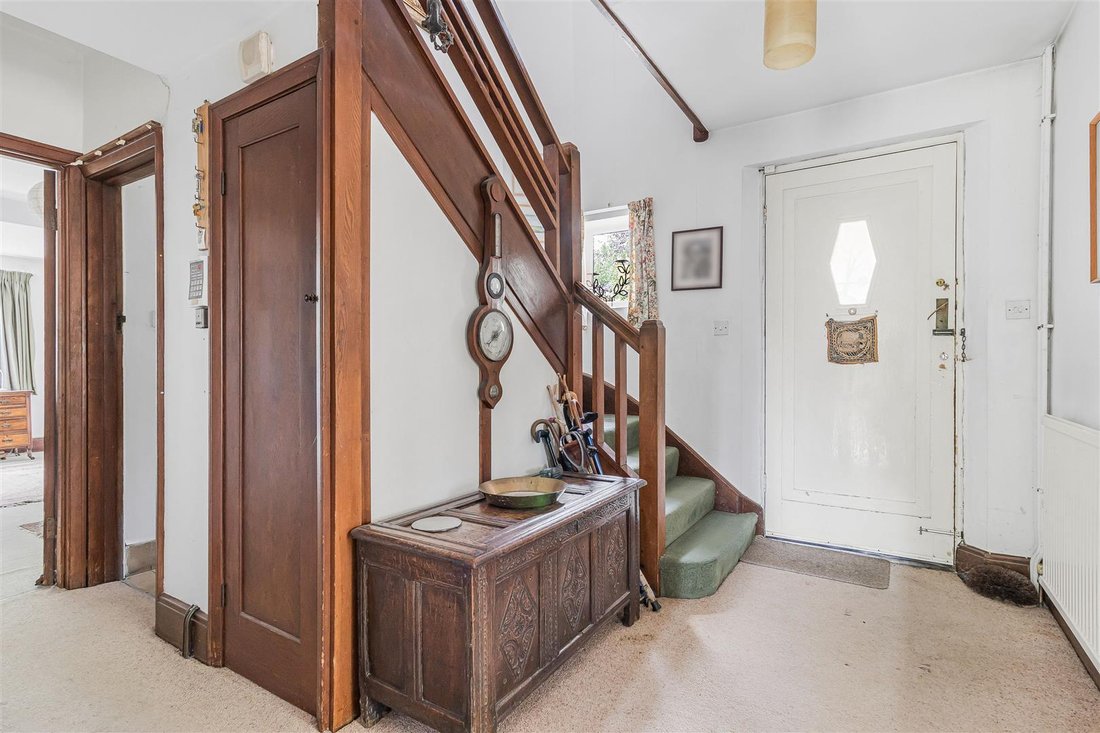
A storm porch shelters the panelled and glazed entrance door, which opens into the entrance hall. Stairs rise to the first floor with original newel posts and bannisters, while there is useful understairs storage, a radiator and original timber doors leading to the principal ground floor rooms.
CLOAKROOM
Comprising WC with hand flush and wash hand basin with separate hot and cold taps, tiled splashback and a double-glazed window to the front aspect.
KITCHEN/BREAKFAST ROOM
The kitchen is fitted with a comprehensive range of wall and base-mounted cupboards and drawers, finished with wood-effect roll-top work surfaces incorporating a stainless steel sink with hot and cold mixer tap and drainer to side. There is an integrated four-ring gas hob with tiled splashback and concealed extractor above, together with an integrated inset double oven, space and plumbing for a dishwasher and space for a fridge/freezer. A double-glazed window overlooks the side aspect, while a continuation of the kitchen units forms a useful peninsula, dividing the kitchen from the breakfast area whilst maintaining an open connection between the two spaces.
The breakfast area features further wall and base-mounted cabinetry, tiled-effect flooring, a double-panel radiator and two double-glazed windows to the side aspects, with tiled upstands. A panelled and glazed door provides access to the side garden.
OPEN-PLAN LIVING/DINING ROOM
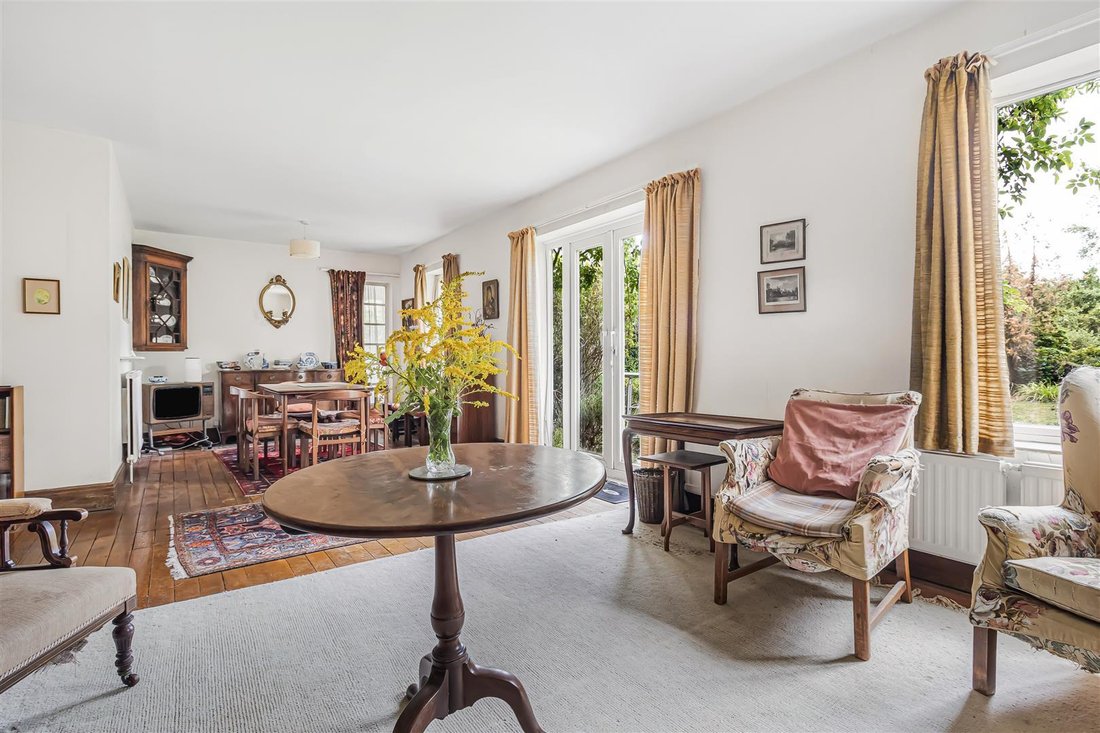
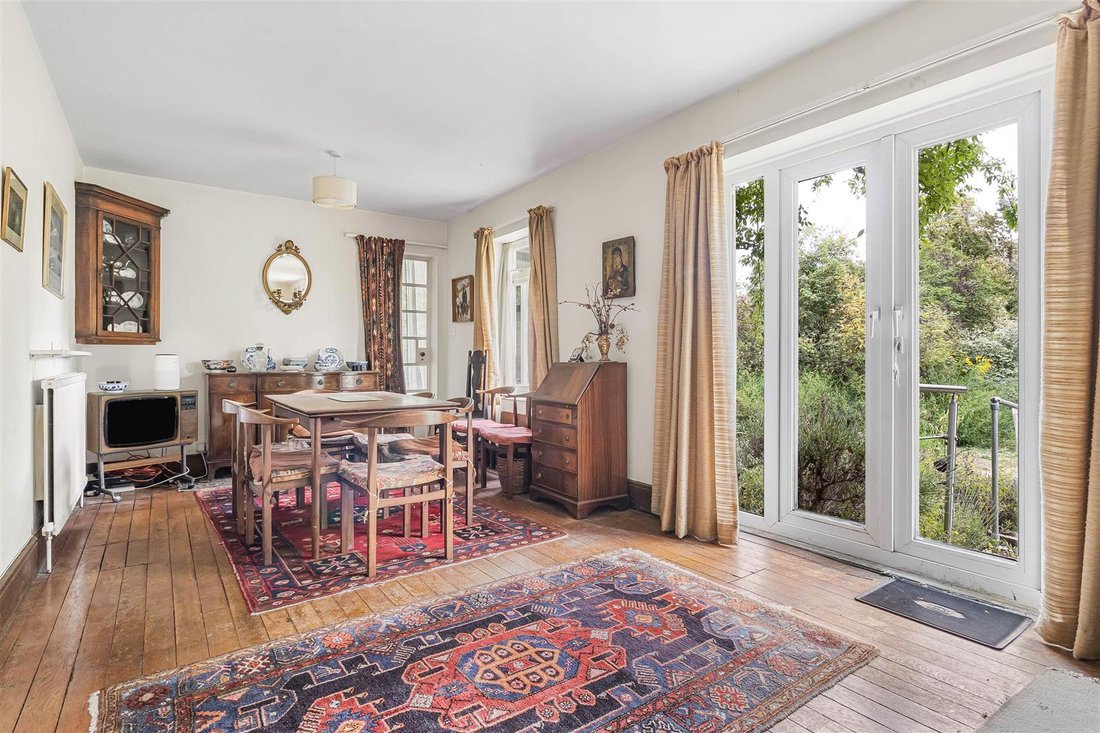
A particularly appealing and versatile reception space arranged as distinct dining and sitting areas. The dining area features original exposed timber flooring, double-panel radiator and double-glazed window overlooking the garden, together with a set of double-glazed French doors opening directly onto the garden. A glazed door provides access to the garden room.
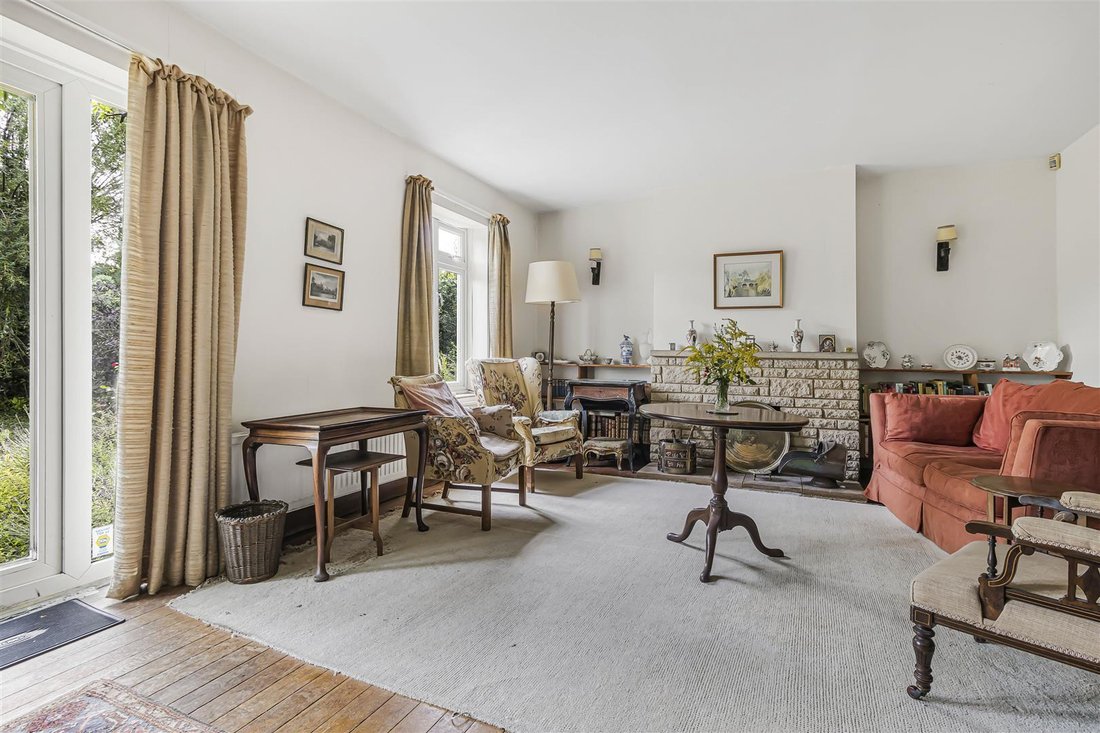
The adjoining sitting room continues with the original exposed timber flooring and benefits from an open fireplace with brick surround, stone mantel and hearth, wall-mounted lighting, double-panel radiator and double-glazed window overlooking the garden.
GARDEN ROOM
A useful additional reception space with power and lighting, radiator and three double-glazed windows overlooking the garden, together with a door providing direct access to the outside.
STUDY
A versatile study with double-panel radiator and three double-glazed windows to the side, front and rear aspects. An original timber panelled door leads through to the utility room.
UTILITY ROOM
Fitted with a timber-effect roll-top work surface incorporating a stainless steel sink with separate hot and cold taps, drainer to side. There is space and plumbing for washing machine and tumble dryer, together with further wall and base-mounted cabinetry. A panelled and glazed door provides access to the garden.
BATHROOM
Comprising a panelled bath with separate hot and cold taps, wash hand basin with separate hot and cold taps. The suite is complemented by tiled surrounds, storage cupboards beneath the basin, radiator, vinyl flooring, wall-mounted electric heater and double-glazed window to the rear aspect.
FIRST FLOOR
LANDING
Accessed via a split-level staircase, with continuation of the original bannister and newel posts from the main staircase. The landing features original timber corner cabinetry with fitted shelving, one cupboard housing the hot water cylinder and providing useful airing cupboard storage, together with radiator, loft access and a double-glazed window with tiled upstand overlooking the front aspect.
BEDROOM ONE
A generous principal bedroom with built-in storage incorporating fitted hanging rails and shelving, radiator and dual-aspect double-glazed windows with tiled upstands overlooking the garden and side aspect.
BEDROOM FOUR
Featuring built-in storage with fitted hanging rails and shelving, radiator and double-glazed windows overlooking the side and rear aspects.
BEDROOM FIVE
With useful built-in shelving above a recessed area, radiator and double-glazed window with tiled upstand overlooking the garden.
BEDROOM THREE
Featuring radiator, double-glazed window with tiled upstand overlooking the garden and a full-height doorway providing access to a flat-roof area.
BEDROOM TWO
Fitted with built-in wardrobes incorporating hanging rails and shelving, radiator and double-glazed window with tiled upstand overlooking the side aspect.
FAMILY BATHROOM
Comprising a three-piece suite including panelled bath with separate hot and cold mixer tap and showerhead attachment, glazed shower partition, low-level WC with hand flush and pedestal wash hand basin with separate hot and cold taps. The suite is complemented by a tiled surround, radiator and double-glazed window with tiled upstand overlooking the side aspect.
SHOWER ROOM
Comprising a shower cubicle with wall-mounted shower and tiled surround, pedestal wash hand basin with separate hot and cold taps, illuminated mirror, shaving point, recessed storage area, further wall-mounted electric heater, base-mounted cabinetry and double-panel radiator.
OUTSIDE
REAR GARDEN
One of the property’s most notable features is the exceptionally generous and mature rear garden, extending to approximately half an acre in total. Immediately beyond the rear of the house is a small paved terrace, which leads into the principal area of garden. This is predominantly laid to lawn and enclosed by well-stocked borders containing a wealth of mature shrubs, flowering plants and established trees.
The principal lawn extends towards a former pond, which is surrounded by further mature planting and trees. The garden then continues around either side through established foliage to a second, more expansive section, again predominantly laid to lawn.
Beyond this is a productive orchard area, with gooseberry bushes and a plentiful collection of extremely mature apple trees, together with a number of pear trees and a quince tree. The orchard continues towards the very rear of the plot, where a particularly impressive and exceptionally mature apple tree, believed to be over 100 years old, forms a striking focal point within a secluded area laid to wood chippings. Further mature shrubbery and trees provide additional interest, together with a composting area.
The garden is particularly private and mature, with its rear boundary defined by an established tree line which separates the property from the playing fields beyond.
SIDE ACCESS & OUTBUILDINGS
The property benefits from good-width side access on both sides, providing convenient pedestrian access between the front and rear gardens.
To one side, accessed from the utility room, there is a timber-fenced passage with gate leading around to the front.
The opposite side is accessed directly from the kitchen/breakfast room and features brick-built adjoining storage areas, covered storage and timber side gates leading back around to the front of the property. A timber storage shed is positioned alongside, together with a cupboard housing the gas-fired boiler, which provides the property’s hot water and central heating, and rear access to the garage.
FRONT GARDEN & DRIVEWAY
The property is approached from Barton Road via a dropped kerb leading onto a gravel driveway. The driveway is particularly private and enclosed with mature trees and shrubs, providing generous off-road parking and access to the garage.
GARAGE
Up-and-over garage door with power and lighting.
ENTRANCE HALL
A storm porch shelters the panelled and glazed entrance door, which opens into the entrance hall. Stairs rise to the first floor with original newel posts and bannisters, while there is useful understairs storage, a radiator and original timber doors leading to the principal ground floor rooms.
CLOAKROOM
Comprising WC with hand flush and wash hand basin with separate hot and cold taps, tiled splashback and a double-glazed window to the front aspect.
KITCHEN/BREAKFAST ROOM
The kitchen is fitted with a comprehensive range of wall and base-mounted cupboards and drawers, finished with wood-effect roll-top work surfaces incorporating a stainless steel sink with hot and cold mixer tap and drainer to side. There is an integrated four-ring gas hob with tiled splashback and concealed extractor above, together with an integrated inset double oven, space and plumbing for a dishwasher and space for a fridge/freezer. A double-glazed window overlooks the side aspect, while a continuation of the kitchen units forms a useful peninsula, dividing the kitchen from the breakfast area whilst maintaining an open connection between the two spaces.
The breakfast area features further wall and base-mounted cabinetry, tiled-effect flooring, a double-panel radiator and two double-glazed windows to the side aspects, with tiled upstands. A panelled and glazed door provides access to the side garden.
OPEN-PLAN LIVING/DINING ROOM
A particularly appealing and versatile reception space arranged as distinct dining and sitting areas. The dining area features original exposed timber flooring, double-panel radiator and double-glazed window overlooking the garden, together with a set of double-glazed French doors opening directly onto the garden. A glazed door provides access to the garden room.
The adjoining sitting room continues with the original exposed timber flooring and benefits from an open fireplace with brick surround, stone mantel and hearth, wall-mounted lighting, double-panel radiator and double-glazed window overlooking the garden.
GARDEN ROOM
A useful additional reception space with power and lighting, radiator and three double-glazed windows overlooking the garden, together with a door providing direct access to the outside.
STUDY
A versatile study with double-panel radiator and three double-glazed windows to the side, front and rear aspects. An original timber panelled door leads through to the utility room.
UTILITY ROOM
Fitted with a timber-effect roll-top work surface incorporating a stainless steel sink with separate hot and cold taps, drainer to side. There is space and plumbing for washing machine and tumble dryer, together with further wall and base-mounted cabinetry. A panelled and glazed door provides access to the garden.
BATHROOM
Comprising a panelled bath with separate hot and cold taps, wash hand basin with separate hot and cold taps. The suite is complemented by tiled surrounds, storage cupboards beneath the basin, radiator, vinyl flooring, wall-mounted electric heater and double-glazed window to the rear aspect.
FIRST FLOOR
LANDING
Accessed via a split-level staircase, with continuation of the original bannister and newel posts from the main staircase. The landing features original timber corner cabinetry with fitted shelving, one cupboard housing the hot water cylinder and providing useful airing cupboard storage, together with radiator, loft access and a double-glazed window with tiled upstand overlooking the front aspect.
BEDROOM ONE
A generous principal bedroom with built-in storage incorporating fitted hanging rails and shelving, radiator and dual-aspect double-glazed windows with tiled upstands overlooking the garden and side aspect.
BEDROOM FOUR
Featuring built-in storage with fitted hanging rails and shelving, radiator and double-glazed windows overlooking the side and rear aspects.
BEDROOM FIVE
With useful built-in shelving above a recessed area, radiator and double-glazed window with tiled upstand overlooking the garden.
BEDROOM THREE
Featuring radiator, double-glazed window with tiled upstand overlooking the garden and a full-height doorway providing access to a flat-roof area.
BEDROOM TWO
Fitted with built-in wardrobes incorporating hanging rails and shelving, radiator and double-glazed window with tiled upstand overlooking the side aspect.
FAMILY BATHROOM
Comprising a three-piece suite including panelled bath with separate hot and cold mixer tap and showerhead attachment, glazed shower partition, low-level WC with hand flush and pedestal wash hand basin with separate hot and cold taps. The suite is complemented by a tiled surround, radiator and double-glazed window with tiled upstand overlooking the side aspect.
SHOWER ROOM
Comprising a shower cubicle with wall-mounted shower and tiled surround, pedestal wash hand basin with separate hot and cold taps, illuminated mirror, shaving point, recessed storage area, further wall-mounted electric heater, base-mounted cabinetry and double-panel radiator.
OUTSIDE
REAR GARDEN
One of the property’s most notable features is the exceptionally generous and mature rear garden, extending to approximately half an acre in total. Immediately beyond the rear of the house is a small paved terrace, which leads into the principal area of garden. This is predominantly laid to lawn and enclosed by well-stocked borders containing a wealth of mature shrubs, flowering plants and established trees.
The principal lawn extends towards a former pond, which is surrounded by further mature planting and trees. The garden then continues around either side through established foliage to a second, more expansive section, again predominantly laid to lawn.
Beyond this is a productive orchard area, with gooseberry bushes and a plentiful collection of extremely mature apple trees, together with a number of pear trees and a quince tree. The orchard continues towards the very rear of the plot, where a particularly impressive and exceptionally mature apple tree, believed to be over 100 years old, forms a striking focal point within a secluded area laid to wood chippings. Further mature shrubbery and trees provide additional interest, together with a composting area.
The garden is particularly private and mature, with its rear boundary defined by an established tree line which separates the property from the playing fields beyond.
SIDE ACCESS & OUTBUILDINGS
The property benefits from good-width side access on both sides, providing convenient pedestrian access between the front and rear gardens.
To one side, accessed from the utility room, there is a timber-fenced passage with gate leading around to the front.
The opposite side is accessed directly from the kitchen/breakfast room and features brick-built adjoining storage areas, covered storage and timber side gates leading back around to the front of the property. A timber storage shed is positioned alongside, together with a cupboard housing the gas-fired boiler, which provides the property’s hot water and central heating, and rear access to the garage.
FRONT GARDEN & DRIVEWAY
The property is approached from Barton Road via a dropped kerb leading onto a gravel driveway. The driveway is particularly private and enclosed with mature trees and shrubs, providing generous off-road parking and access to the garage.
GARAGE
Up-and-over garage door with power and lighting.
-
Tipo de propiedad
Casa
-
Precio/pie²
$940
Características
Explorar la zona
Barton Road, Grantchester, Inglaterra
Ver en Google Maps
Precio por sqft
Bajo
Alto
Se unió hace 6 meses
Usted ha preguntado por esta propiedad
El agente se comunicará con usted pronto por
Publicado por
102
Anuncios
2026
Se unió
Reserva una visita con the agent
Elija una fecha y si prefiere una visita virtual o presencial con el agente.
Fecha preferida
Tipo de tour
Última actualización
Septiembre 17
Primera publicación
Sep 16
Referencia del anuncio
-
La confianza de los mejores brokers del mundo
Los agentes tras las propiedades más excepcionales del mundo publican en JamesEdition.
- Anuncios de Sotheby's, Christie's, BARNES y Engel & Völkers
- Cada anuncio se revisa antes de publicarse
- Conecte directamente con agentes verificados
Al continuar, acepta nuestros Términos y la Política de Privacidad.