$1,082,319
4 Bedroom House On Hardwick Street
- 4 Hab.
- 2 Baños
- 1,128 Sqft
- Actualizado: Agosto 5
-
7
Vistas de los últimos 30 días
Sobre la propiedad
La descripción se tradujo automáticamente.
La descripción se muestra en el idioma original.
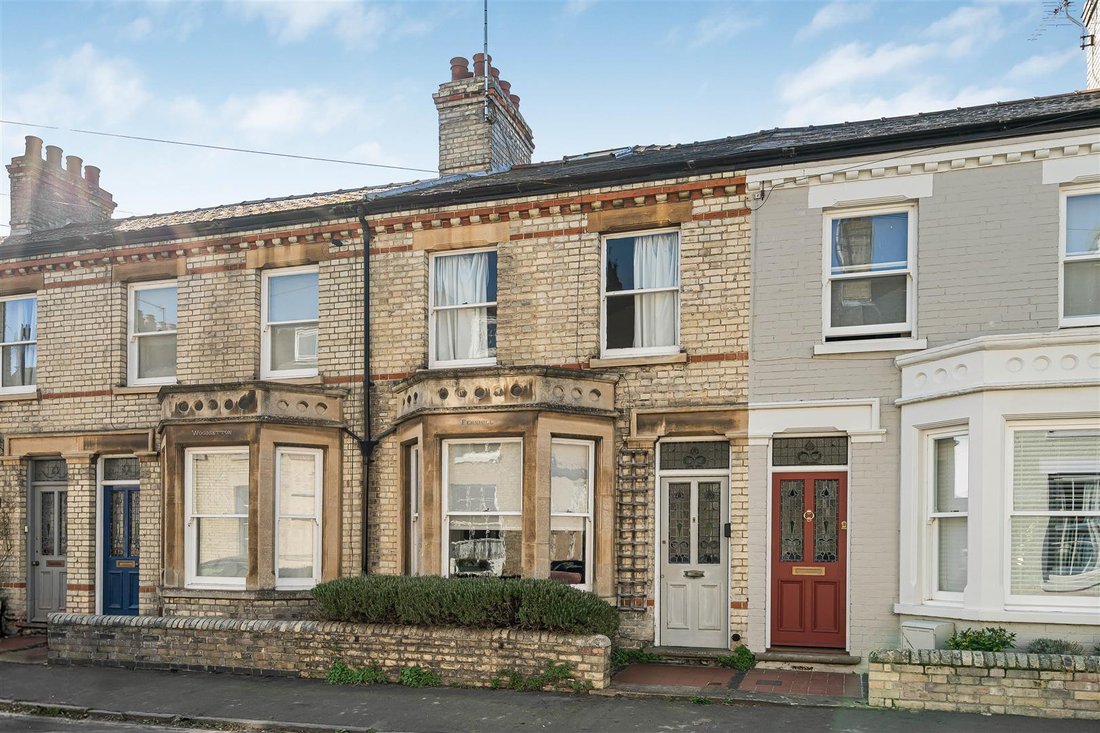
A well proportioned bay fronted Victorian terraced home with accommodation over three floors, as well as detached studio with ensuite. Located within the heart of this well served district of the city close to Lammas Land and Grantchester Meadows with easy access to the city centre.
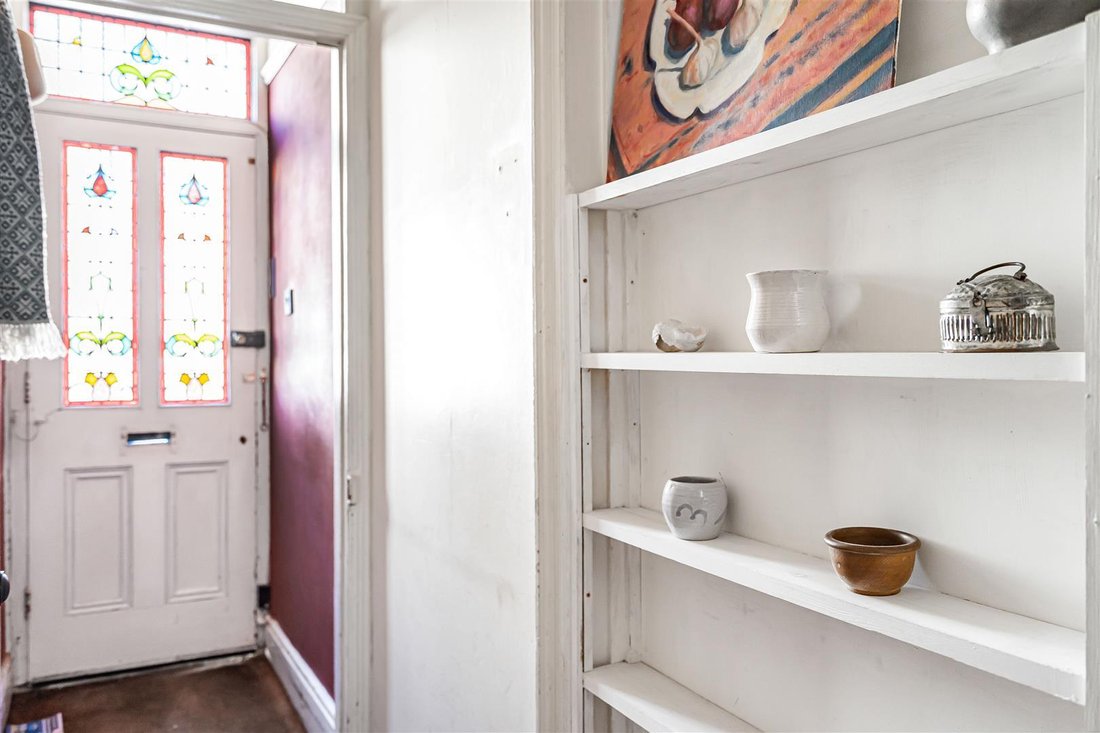
TIMBER PANELLED ENTRANCE DOOR with leaded and coloured glass panes with leaded and coloured glass picture l
TIMBER PANELLED ENTRANCE DOOR with leaded and coloured glass panes with leaded and coloured glass picture l
A well proportioned bay fronted Victorian terraced home with accommodation over three floors, as well as detached studio with ensuite. Located within the heart of this well served district of the city close to Lammas Land and Grantchester Meadows with easy access to the city centre.
TIMBER PANELLED ENTRANCE DOOR with leaded and coloured glass panes with leaded and coloured glass picture light above leading into: ENTRANCE HALL moulded cornicing, picture rail, panelled and glazed internal door through to: HALLWAY decorative moulded archway, staircase rising to the first floor with painted timber handrail, newel post and spindles.
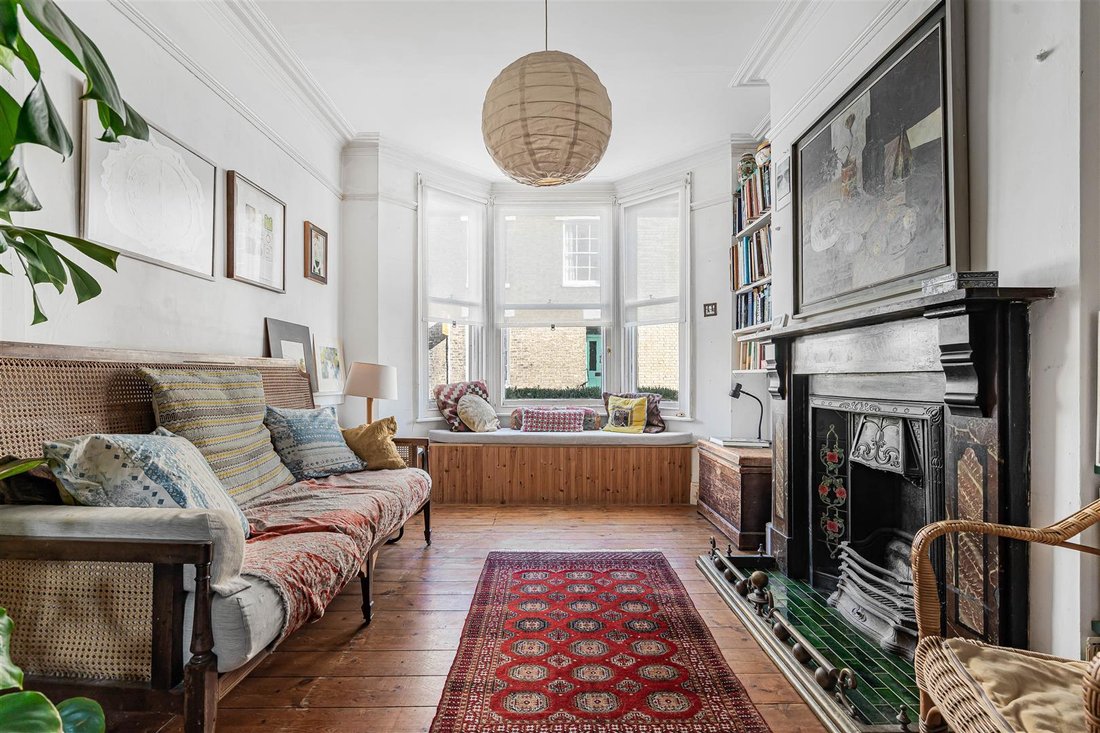
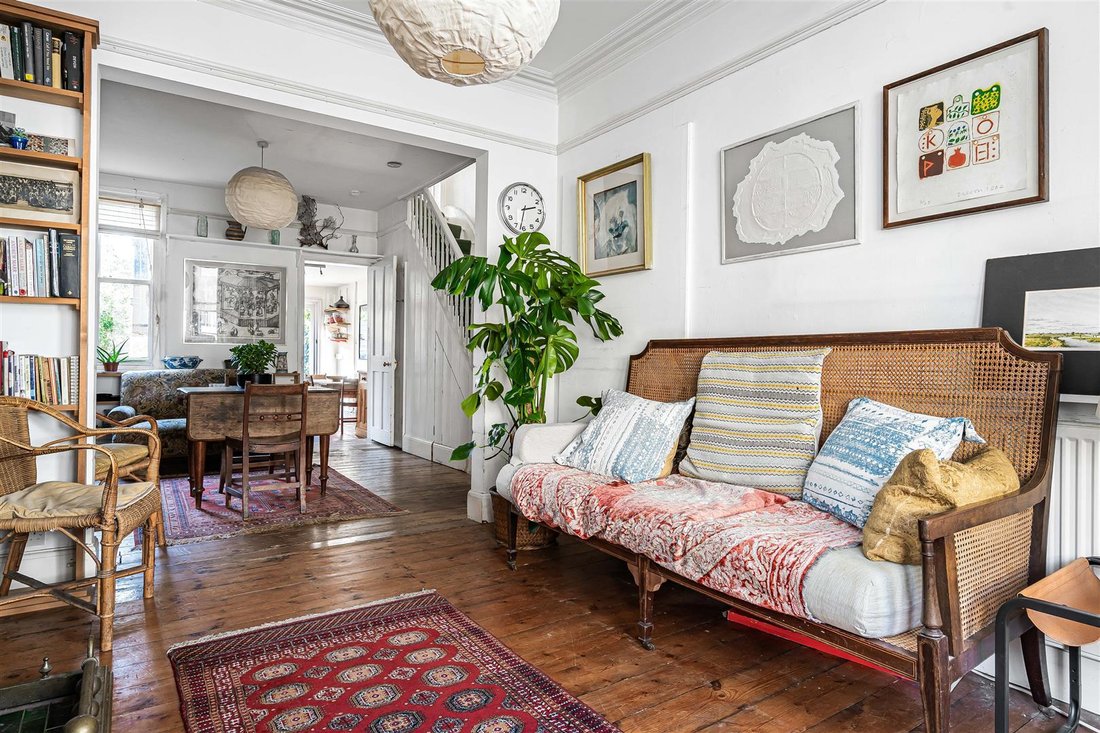
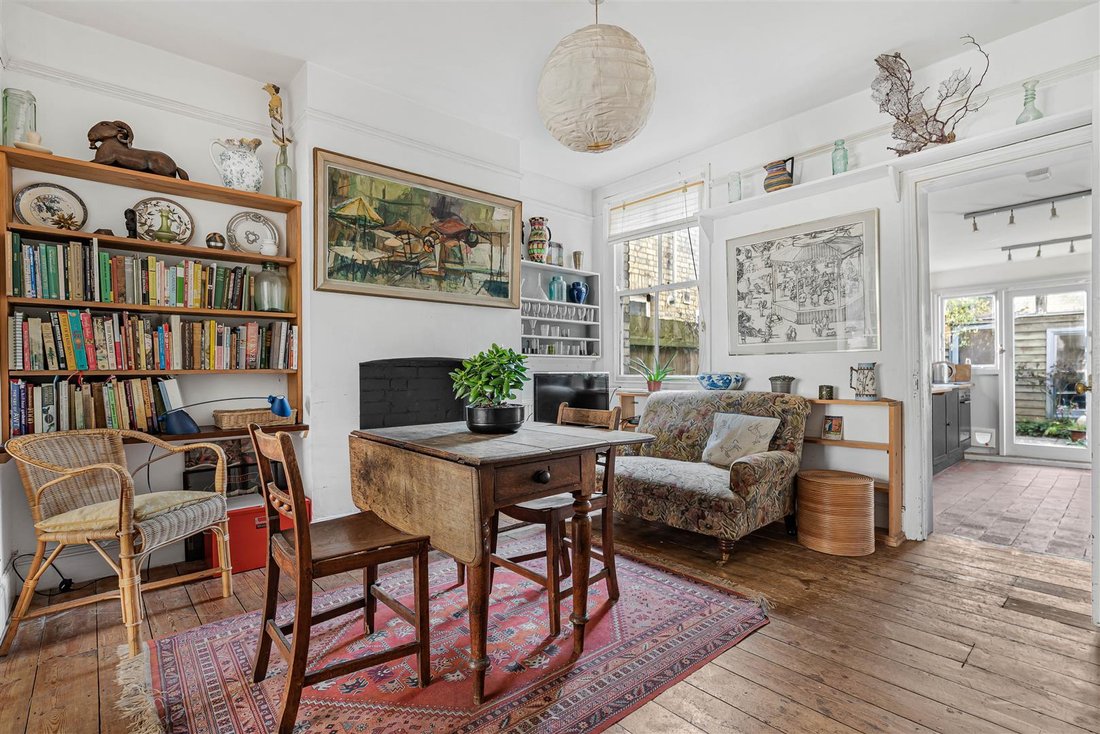
LIVING ROOM moulded cornicing, picture rail, Victorian cast iron fireplace with decorative tiled slips, tiled hearth, marble mantel and surround, exposed and sealed floorboards, window seat, shelving to chimney breast recesses, bay sash window to the front, radiator, square arch through to: DINING ROOM with staircase to first floor, understairs storage cupboard, exposed and sealed floorboards, chimney breast with tiled hearth, fitted shelving to chimney breast recesses, double panelled radiator, sash window to the rear.
CLOAKROOM fitted understairs, low level dual flush w.c., radiator, wash hand basin, downlighter, extractor fan.
KITCHEN/BREAKFAST ROOM wooden working surfaces with Franke single drainer stainless steel sink unit with mixer tap, storage cupboard, Bosch electric oven, 4 ring gas hob, plumbing and space for dishwasher, plumbing and space for refrigerator, dresser style cupboard with shelving, wall mounted Vaillant gas fired boiler providing domestic hot water and central heating system, stone tiled floor, radiator, sash window to the side, casement window to the side and rear and double glazed twin doors leading out to the garden.
ON THE FIRST FLOOR LANDING with staircase rising to the second floor with natural timber painted newel post and spindles.
BEDROOM 1 Victorian cast iron fireplace, fitted cupboard to chimney breast recess, wall shelving, double panelled radiator, and a pair of sash windows to the front.
BEDROOM 2 Victorian cast iron fireplace, fitted cupboard to chimney breast recess, picture rail, radiator, sash window to the rear.
BATHROOM white three piece suite comprising low level w.c., wash hand basin, panelled bath with mixer/shower tap.
BEDROOM 4 with radiator, fitted shelving, secondary double glazed sash window to the rear.
ON THE SECOND FLOOR LANDING double glazed window to the rear and window to the rear.
BEDROOM 3 eaves storage cupboards, exposed and sealed floorboards, double panelled radiator, double glazed Velux rooflight, double glazed windows to the rear with balcony.
OUTSIDE Small front garden with hedgerow and pathway to front door.
Rear and side garden principally paved enclosed by fencing. To the rear of the garden is a DETACHED STUDIO with weatherboarded elevations underneath a pitched tiled roof.
STUDIO with feature vaulted ceiling, double glazed door, double glazed windows and sash window, power and light, plumbing and space for automatic washing machine and wall mounted storage cupboard.
SHOWER ROOM tiled shower cubicle with Triton electric shower unit, wash hand basin and low level w.c., plug in electric wall heater, leaded and coloured glass window to the rear.
WORKSHOP fitted work bench, shelving, vaulted ceiling, timber braced door with window above leading out to the rear passageway.
TIMBER PANELLED ENTRANCE DOOR with leaded and coloured glass panes with leaded and coloured glass picture light above leading into: ENTRANCE HALL moulded cornicing, picture rail, panelled and glazed internal door through to: HALLWAY decorative moulded archway, staircase rising to the first floor with painted timber handrail, newel post and spindles.
LIVING ROOM moulded cornicing, picture rail, Victorian cast iron fireplace with decorative tiled slips, tiled hearth, marble mantel and surround, exposed and sealed floorboards, window seat, shelving to chimney breast recesses, bay sash window to the front, radiator, square arch through to: DINING ROOM with staircase to first floor, understairs storage cupboard, exposed and sealed floorboards, chimney breast with tiled hearth, fitted shelving to chimney breast recesses, double panelled radiator, sash window to the rear.
CLOAKROOM fitted understairs, low level dual flush w.c., radiator, wash hand basin, downlighter, extractor fan.
KITCHEN/BREAKFAST ROOM wooden working surfaces with Franke single drainer stainless steel sink unit with mixer tap, storage cupboard, Bosch electric oven, 4 ring gas hob, plumbing and space for dishwasher, plumbing and space for refrigerator, dresser style cupboard with shelving, wall mounted Vaillant gas fired boiler providing domestic hot water and central heating system, stone tiled floor, radiator, sash window to the side, casement window to the side and rear and double glazed twin doors leading out to the garden.
ON THE FIRST FLOOR LANDING with staircase rising to the second floor with natural timber painted newel post and spindles.
BEDROOM 1 Victorian cast iron fireplace, fitted cupboard to chimney breast recess, wall shelving, double panelled radiator, and a pair of sash windows to the front.
BEDROOM 2 Victorian cast iron fireplace, fitted cupboard to chimney breast recess, picture rail, radiator, sash window to the rear.
BATHROOM white three piece suite comprising low level w.c., wash hand basin, panelled bath with mixer/shower tap.
BEDROOM 4 with radiator, fitted shelving, secondary double glazed sash window to the rear.
ON THE SECOND FLOOR LANDING double glazed window to the rear and window to the rear.
BEDROOM 3 eaves storage cupboards, exposed and sealed floorboards, double panelled radiator, double glazed Velux rooflight, double glazed windows to the rear with balcony.
OUTSIDE Small front garden with hedgerow and pathway to front door.
Rear and side garden principally paved enclosed by fencing. To the rear of the garden is a DETACHED STUDIO with weatherboarded elevations underneath a pitched tiled roof.
STUDIO with feature vaulted ceiling, double glazed door, double glazed windows and sash window, power and light, plumbing and space for automatic washing machine and wall mounted storage cupboard.
SHOWER ROOM tiled shower cubicle with Triton electric shower unit, wash hand basin and low level w.c., plug in electric wall heater, leaded and coloured glass window to the rear.
WORKSHOP fitted work bench, shelving, vaulted ceiling, timber braced door with window above leading out to the rear passageway.
-
Tipo de propiedad
Casa
-
Precio/pie²
$959
Explorar la zona
Hardwick Street, Newnham, Cambridge, Inglaterra
Ver en Google Maps
Precio por sqft
Bajo
Alto
Se unió hace 5 meses
Usted ha preguntado por esta propiedad
El agente se comunicará con usted pronto por
Publicado por
106
Anuncios
2026
Se unió
Reserva una visita con the agent
Elija una fecha y si prefiere una visita virtual o presencial con el agente.
Fecha preferida
Tipo de tour
Última actualización
Agosto 5
Primera publicación
Mar 26
Referencia del anuncio
-
Propiedades similares cercanas
Nuevos anuncios en Newnham


Explorar más viviendas en venta
Newnham, Cambridge, Inglaterra tipos de propiedad
Newnham, Cambridge, Inglaterra búsquedas populares
- Propiedades con Terraza en Newnham, Cambridge, Inglaterra
- Propiedades con Oficina en Newnham, Cambridge, Inglaterra
- Propiedades con Jardín en Newnham, Cambridge, Inglaterra
- Propiedades con Gimnasio en Newnham, Cambridge, Inglaterra
- Propiedades con Sauna en Newnham, Cambridge, Inglaterra
- Propiedades con Biblioteca en Newnham, Cambridge, Inglaterra
- Propiedades con Aire Acondicionado en Newnham, Cambridge, Inglaterra
- Propiedades con Jacuzzi en Newnham, Cambridge, Inglaterra
- Propiedades con Chimenea en Newnham, Cambridge, Inglaterra
- Propiedades con Garaje en Newnham, Cambridge, Inglaterra
- Propiedades con Balcón en Newnham, Cambridge, Inglaterra
- Propiedades Renovado en Newnham, Cambridge, Inglaterra
Guías e historias relacionadas
La confianza de los mejores brokers del mundo
Los agentes tras las propiedades más excepcionales del mundo publican en JamesEdition.
- Anuncios de Sotheby's, Christie's, BARNES y Engel & Völkers
- Cada anuncio se revisa antes de publicarse
- Conecte directamente con agentes verificados
Al continuar, acepta nuestros Términos y la Política de Privacidad.