$662,296
Maison de 8 Pièces de 237 m² à Cambes
- 3 Hab.
- 1 Baños
- 2,552 Sqft
- 2.23 Ac lot
- Actualizado: Hoy
Sobre la propiedad
La descripción se tradujo automáticamente.
La descripción se muestra en el idioma original.
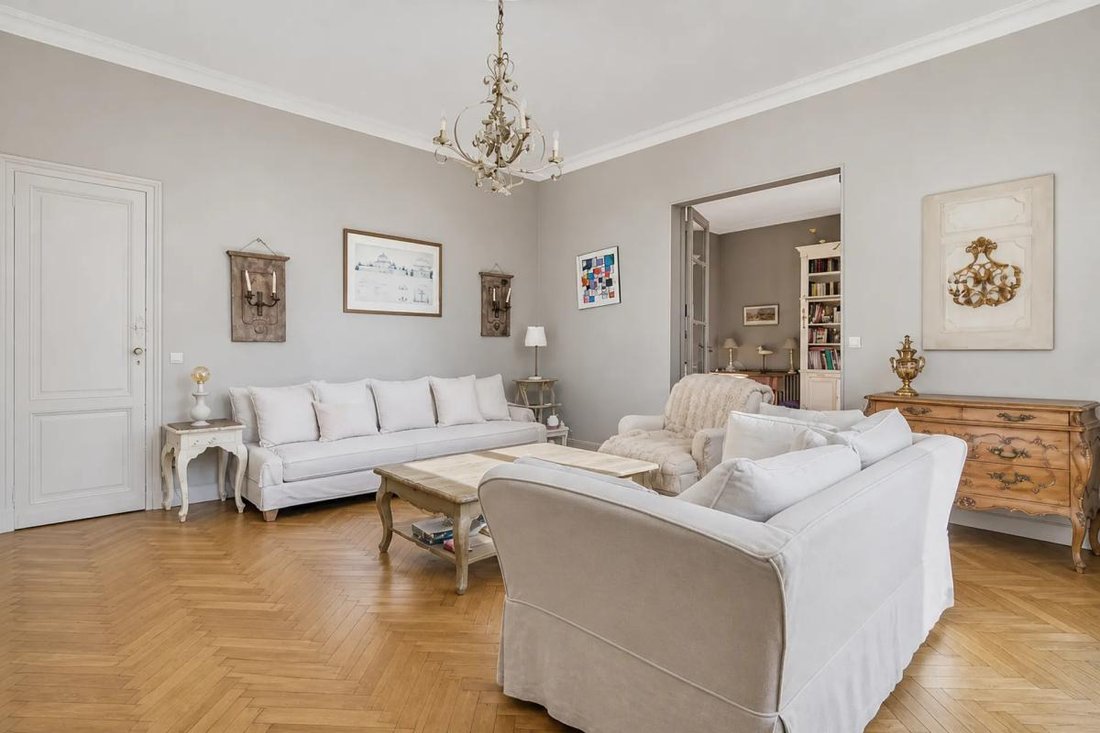
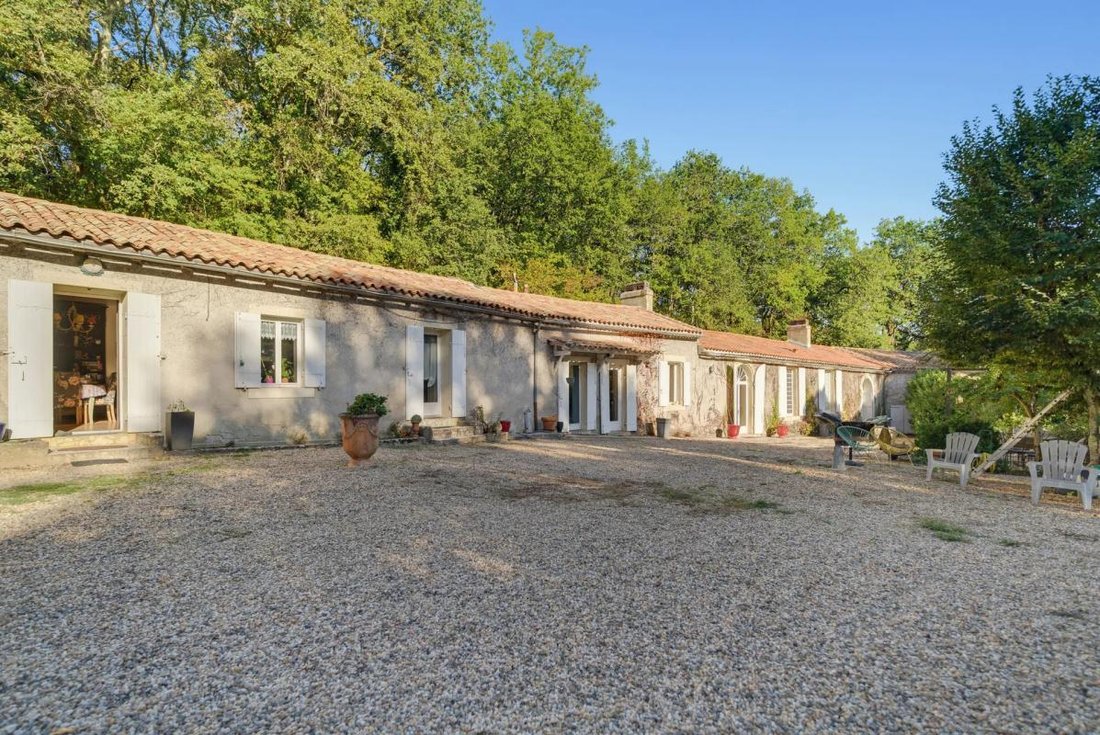
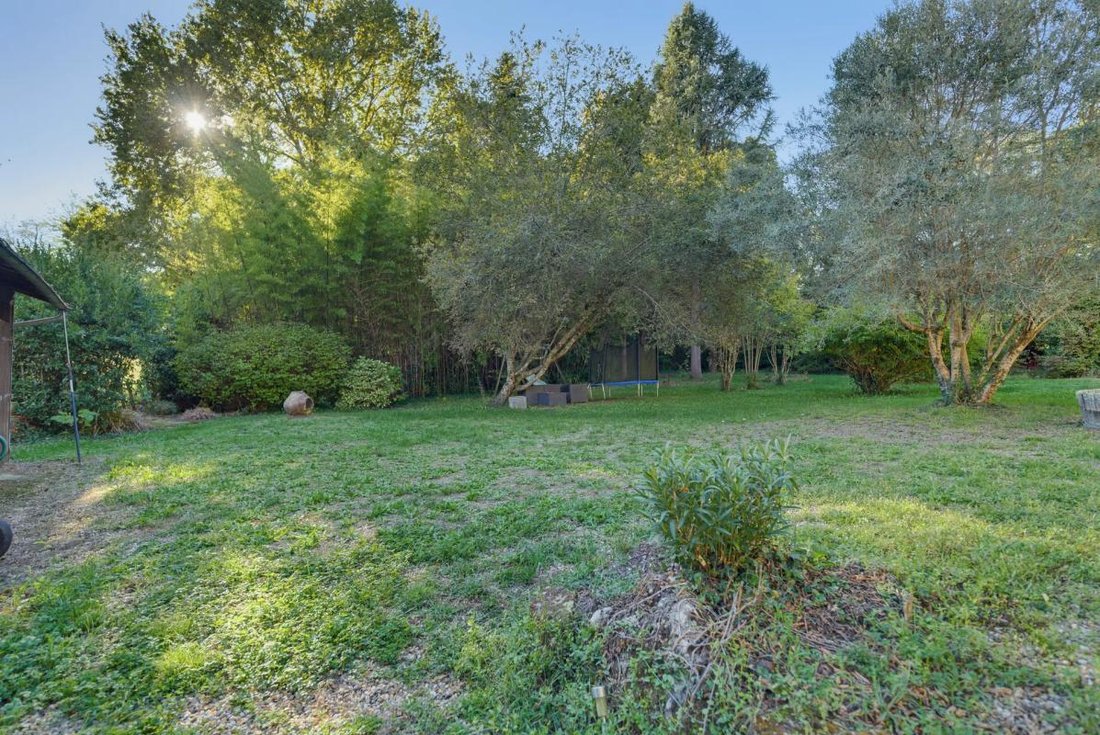
This superb property located in Cambes offers a rare living environment, with approximately 237 m2 of living space and no fewer than 8 rooms, including 3 bedrooms. Built in 1849, it unfolds all its charm on a vast plot of about 9,000 m2, a true green oasis.
The living room, dining room, and various living spaces allow you to organize the areas according to your needs, whether for family l
The living room, dining room, and various living spaces allow you to organize the areas according to your needs, whether for family l
This superb property located in Cambes offers a rare living environment, with approximately 237 m2 of living space and no fewer than 8 rooms, including 3 bedrooms. Built in 1849, it unfolds all its charm on a vast plot of about 9,000 m2, a true green oasis.
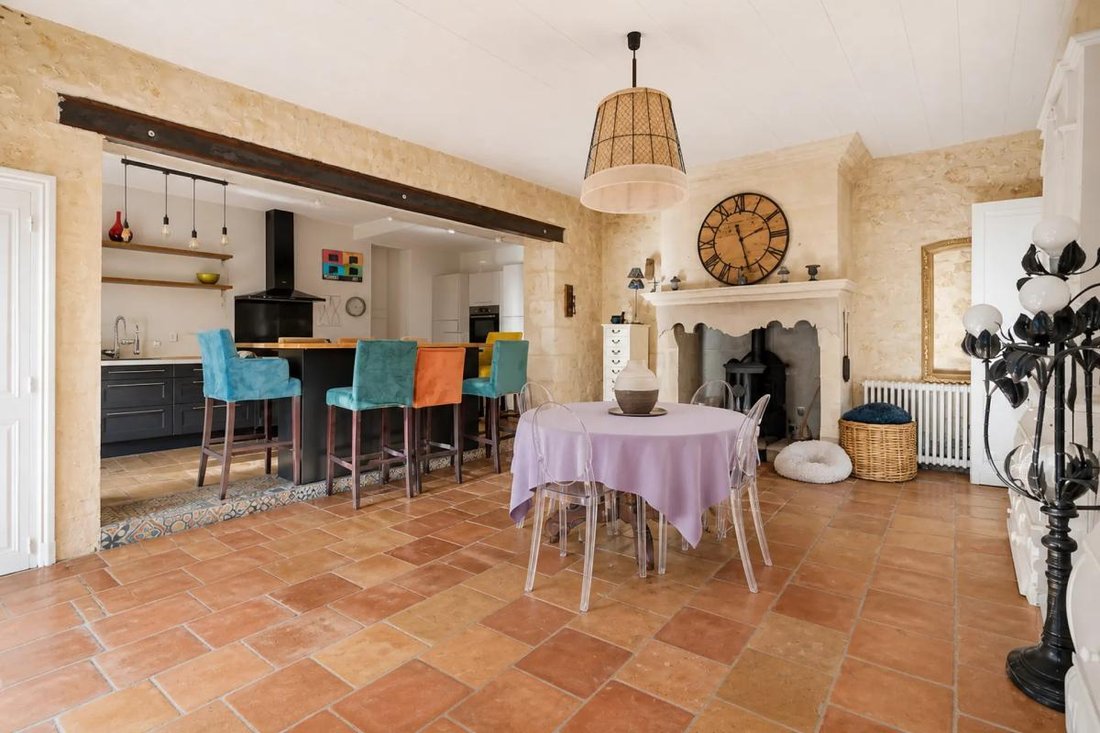
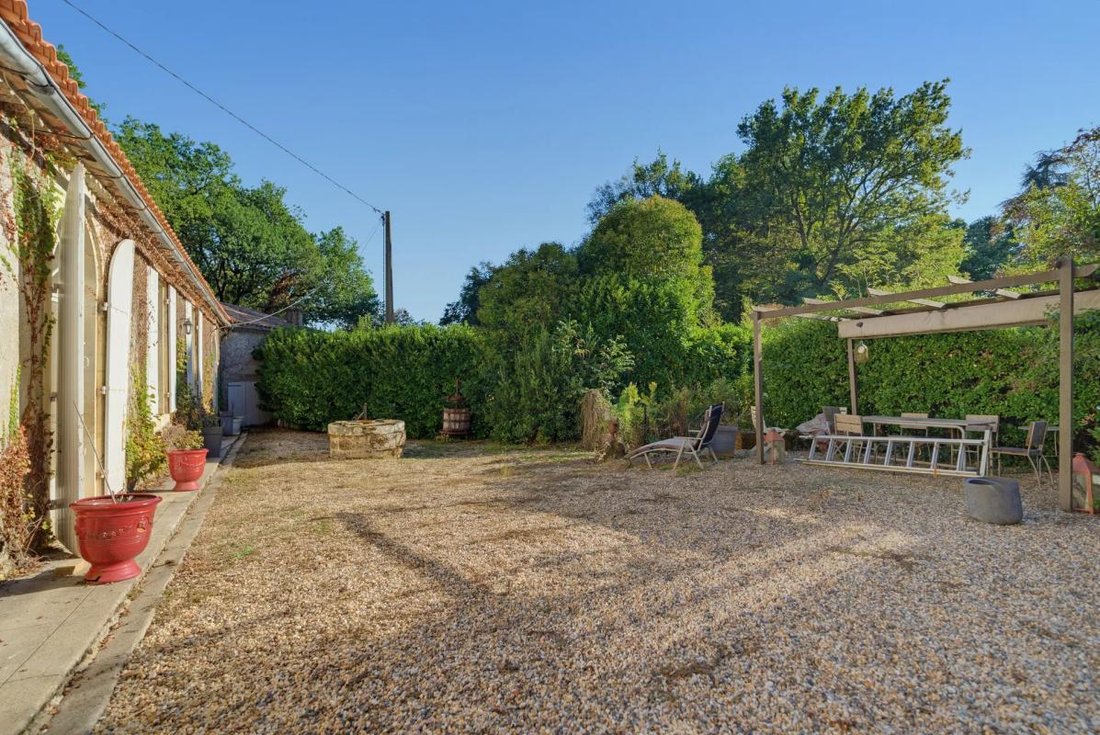
The living room, dining room, and various living spaces allow you to organize the areas according to your needs, whether for family life, a professional project, or an event venue. A fireplace and a wood stove enhance the warm atmosphere, while the terrace and large garden invite you to fully enjoy the outdoors.
The house also includes practical additional rooms such as a dressing room, an office, a pantry, and a hallway that harmoniously distributes the different spaces. The equipped kitchen provides a friendly setting for preparing meals, and the presence of several water points—with one bathroom, two shower rooms, and separate toilets—adds to everyone’s daily comfort.
Parking is convenient with several outdoor spaces that can accommodate up to six vehicles. The large plot offers multiple possibilities for landscaping or organizing outdoor spaces while preserving genuine privacy.
In terms of energy performance, the property benefits from a consumption rating of C and greenhouse gas emissions rated A, with hot water supplied by central heating. These features make it a pleasant home throughout the seasons while providing a solid foundation to adapt comfort to your desires.
This detached house, offered under an exclusive mandate, will appeal to buyers seeking an authentic place with great potential in a preserved environment in Cambes.
Nearby, several facilities make daily life easier for families:
- About 600 m away, the Childminder Delphine agency offers a local childcare solution.
- At nearly 900 m, Dessine-Moi Une Mam complements the offer for the youngest children.
- For primary education, the Mixed Public School is located about 900 m away.
Together, these demonstrate a practical living environment for families with children, with services accessible within a reasonable distance.
Technical details:
- Energy Performance Certificate (EPC): C (energy consumption 159)
- Greenhouse gas emissions: A (5)
- Heating method: central (hot water production by central heating)
- Water distribution: central heating
Legal notices:
To consult official data on natural, mining, and technological risks, visit the Géorisques website. The description above was written by Zefir based on information available during the preparation of the listing and is provided for informational purposes; these elements may change during the sale process. It supplements mandatory diagnostics and usual checks, such as cadastral documents, easements, or urban planning rules, without ever replacing them. Before making any decision, it is therefore useful to review these documents, which our team can help you identify.
The areas, measurements, orientation, as well as distances and travel times mentioned are indicative and have no contractual value; only the documents provided at the time of sale are binding. The photographs and visuals illustrate the property as it appeared at the time of shooting and cannot replace a visit, which is organized by appointment. Regulatory diagnostics, gathered in the technical diagnostics file, and the state of risks and pollution are communicated to the buyer in accordance with current regulations. When the property is part of a co-ownership, information relating to the building, its regulations, and charges are provided during the sale.
Any mentioned works, completed or planned, are reported based on the seller’s declarations; it is your responsibility to have them estimated by a professional if you wish. Any purchase offer is studied with the seller, who remains free to accept or refuse it, and the sale only becomes final upon signing the authentic deed at the notary’s office.
Zefir places great importance on transparency and rigor at every stage of your acquisition so that you can proceed with confidence. Have a question about this property or the steps to take? Contact Zefir at ***.
La información sobre los riesgos a los que está expuesta esta propiedad está disponible en el sitio web de Géorisques: https://www.georisques.gouv.fr/
The living room, dining room, and various living spaces allow you to organize the areas according to your needs, whether for family life, a professional project, or an event venue. A fireplace and a wood stove enhance the warm atmosphere, while the terrace and large garden invite you to fully enjoy the outdoors.
The house also includes practical additional rooms such as a dressing room, an office, a pantry, and a hallway that harmoniously distributes the different spaces. The equipped kitchen provides a friendly setting for preparing meals, and the presence of several water points—with one bathroom, two shower rooms, and separate toilets—adds to everyone’s daily comfort.
Parking is convenient with several outdoor spaces that can accommodate up to six vehicles. The large plot offers multiple possibilities for landscaping or organizing outdoor spaces while preserving genuine privacy.
In terms of energy performance, the property benefits from a consumption rating of C and greenhouse gas emissions rated A, with hot water supplied by central heating. These features make it a pleasant home throughout the seasons while providing a solid foundation to adapt comfort to your desires.
This detached house, offered under an exclusive mandate, will appeal to buyers seeking an authentic place with great potential in a preserved environment in Cambes.
Nearby, several facilities make daily life easier for families:
- About 600 m away, the Childminder Delphine agency offers a local childcare solution.
- At nearly 900 m, Dessine-Moi Une Mam complements the offer for the youngest children.
- For primary education, the Mixed Public School is located about 900 m away.
Together, these demonstrate a practical living environment for families with children, with services accessible within a reasonable distance.
Technical details:
- Energy Performance Certificate (EPC): C (energy consumption 159)
- Greenhouse gas emissions: A (5)
- Heating method: central (hot water production by central heating)
- Water distribution: central heating
Legal notices:
To consult official data on natural, mining, and technological risks, visit the Géorisques website. The description above was written by Zefir based on information available during the preparation of the listing and is provided for informational purposes; these elements may change during the sale process. It supplements mandatory diagnostics and usual checks, such as cadastral documents, easements, or urban planning rules, without ever replacing them. Before making any decision, it is therefore useful to review these documents, which our team can help you identify.
The areas, measurements, orientation, as well as distances and travel times mentioned are indicative and have no contractual value; only the documents provided at the time of sale are binding. The photographs and visuals illustrate the property as it appeared at the time of shooting and cannot replace a visit, which is organized by appointment. Regulatory diagnostics, gathered in the technical diagnostics file, and the state of risks and pollution are communicated to the buyer in accordance with current regulations. When the property is part of a co-ownership, information relating to the building, its regulations, and charges are provided during the sale.
Any mentioned works, completed or planned, are reported based on the seller’s declarations; it is your responsibility to have them estimated by a professional if you wish. Any purchase offer is studied with the seller, who remains free to accept or refuse it, and the sale only becomes final upon signing the authentic deed at the notary’s office.
Zefir places great importance on transparency and rigor at every stage of your acquisition so that you can proceed with confidence. Have a question about this property or the steps to take? Contact Zefir at ***.
La información sobre los riesgos a los que está expuesta esta propiedad está disponible en el sitio web de Géorisques: https://www.georisques.gouv.fr/
-
Tipo de propiedad
Casa
-
Pisos
1
-
Año de construcción
1849
-
Precio/pie²
$259
-
Emisiones
A
-
Consumo
C
Características
- Jardín
- Terraza
- Chimenea
- Oficina
- Aparcamiento
Explorar la zona
415, La Chabanne, Cambes, Nueva Aquitania, Francia
Ver en Google Maps
Precio por sqft
Bajo
Alto
Se unió hace 1 mes
Usted ha preguntado por esta propiedad
El agente se comunicará con usted pronto por
Publicado por
764
Anuncios
2026
Se unió
Reserva una visita con the agent
Elija una fecha y si prefiere una visita virtual o presencial con el agente.
Fecha preferida
Tipo de tour
Última actualización
Hoy
Primera publicación
Noviembre 14
Referencia del anuncio
c592881d-be0b-4fd8-8cd6-901a9a
Propiedades similares cercanas
Nuevos anuncios en Cambes


Explorar más viviendas en venta
Cambes, Nueva Aquitania, Francia tipos de propiedad
Cambes, Nueva Aquitania, Francia búsquedas populares
- Propiedades Vista al Río en Cambes, Nueva Aquitania, Francia
- Propiedades Frente al Agua en Cambes, Nueva Aquitania, Francia
- Propiedades Cima de una colina en Cambes, Nueva Aquitania, Francia
- Propiedades Moderno en Cambes, Nueva Aquitania, Francia
- Propiedades Ecuestre en Cambes, Nueva Aquitania, Francia
- Propiedades con Gimnasio en Cambes, Nueva Aquitania, Francia
- Propiedades con Bodega en Cambes, Nueva Aquitania, Francia
- Propiedades con Jacuzzi en Cambes, Nueva Aquitania, Francia
- Propiedades con Garaje en Cambes, Nueva Aquitania, Francia
- Propiedades con Viñedo / Bodega en Cambes, Nueva Aquitania, Francia
- Propiedades con Cine en Cambes, Nueva Aquitania, Francia
Guías e historias relacionadas
La confianza de los mejores brokers del mundo
Los agentes tras las propiedades más excepcionales del mundo publican en JamesEdition.
- Anuncios de Sotheby's, Christie's, BARNES y Engel & Völkers
- Cada anuncio se revisa antes de publicarse
- Conecte directamente con agentes verificados
Al continuar, acepta nuestros Términos y la Política de Privacidad.