$3,208,998
Devonshire Drive, Camberley, Surrey, Gu15
- 5 Hab.
- 3 Baños
- Actualizado: Agosto 11
- 6
Sobre la propiedad
La descripción se tradujo automáticamente.
La descripción se muestra en el idioma original.
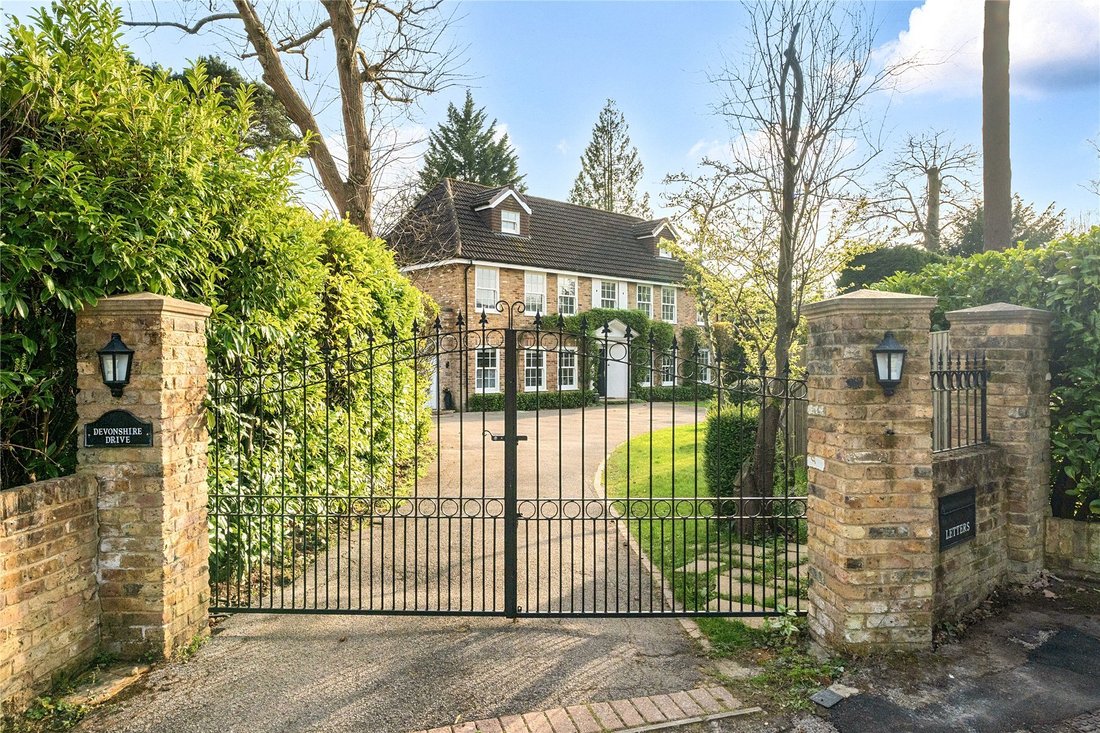
A whole of house renovation combining classical architectural styling, symmetry and dropped sash Georgian windows, with over 5100sqft over 4 floors and a separate self-contained garden annex, this distinguished home has been lovingly created to enhance light and space and represent a beautiful living environment.
The property offers beautifully balanced accommodation across four floors and a s
The property offers beautifully balanced accommodation across four floors and a s
A whole of house renovation combining classical architectural styling, symmetry and dropped sash Georgian windows, with over 5100sqft over 4 floors and a separate self-contained garden annex, this distinguished home has been lovingly created to enhance light and space and represent a beautiful living environment.
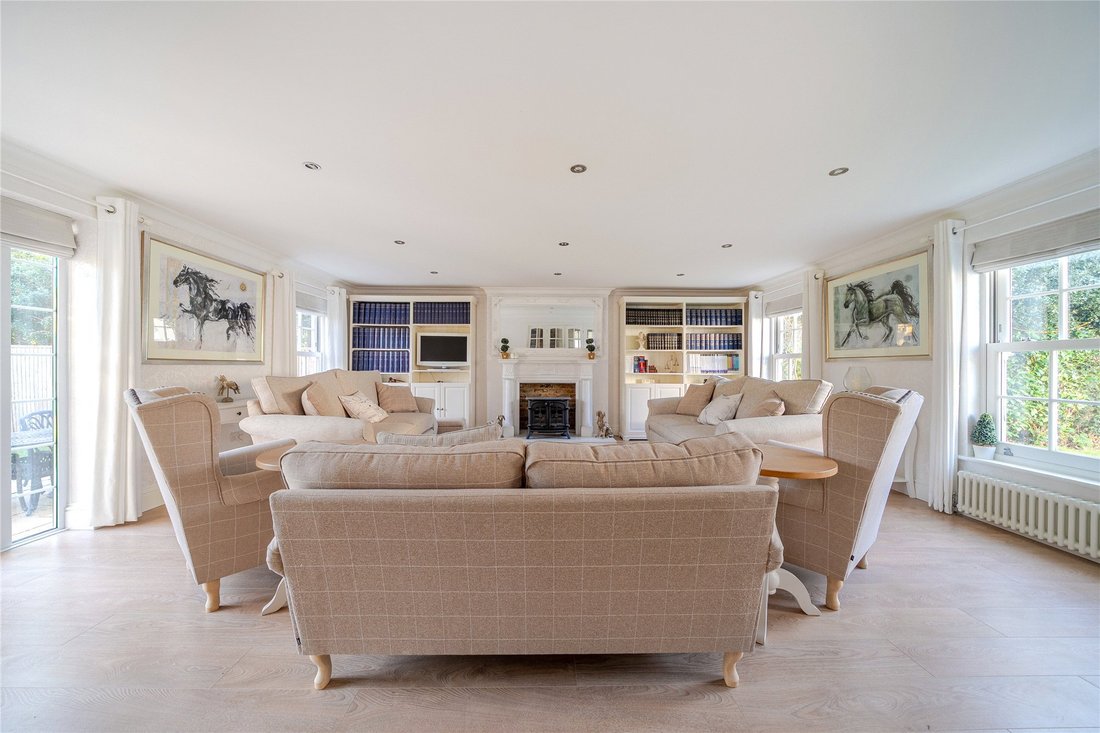
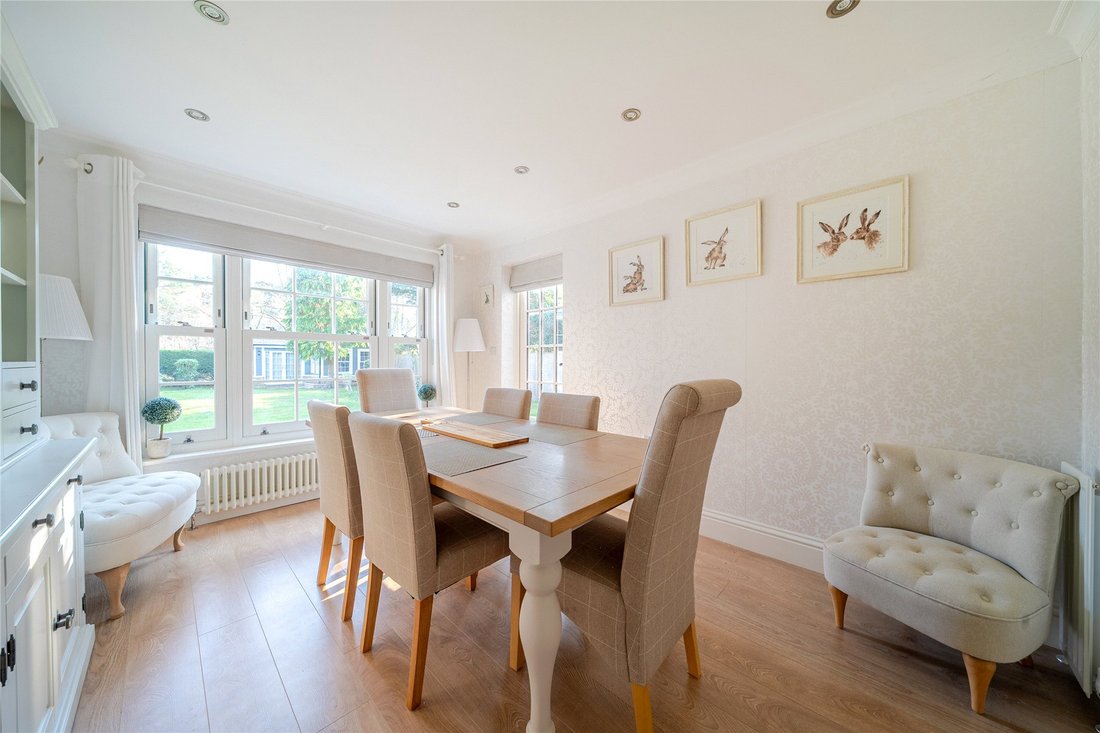
The property offers beautifully balanced accommodation across four floors and a self-contained annex with a flexible layout suited to both formal entertaining and relaxed family life. The ground floor provides a series of generous reception spaces, including an impressive principal sitting room, a formal dining room a dedicated home office, boot room off the central reception hall and substantial Orangery extension. Each room spaciously designed with traditional double Georgian doors and authentic sash windows, creating excellent natural light with garden views. The first floor hosts a superb principal suite with dressing room and en-suite bathroom, c ...
A whole of house renovation combining classical architectural styling, symmetry and dropped sash Georgian windows, with over 5100sqft over 4 floors and a separate self-contained garden annex, this distinguished home has been lovingly created to enhance light and space and represent a beautiful living environment.
The property offers beautifully balanced accommodation across four floors and a self-contained annex with a flexible layout suited to both formal entertaining and relaxed family life. The ground floor provides a series of generous reception spaces, including an impressive principal sitting room, a formal dining room a dedicated home office, boot room off the central reception hall and substantial Orangery extension. Each room spaciously designed with traditional double Georgian doors and authentic sash windows, creating excellent natural light with garden views. The first floor hosts a superb principal suite with dressing room and en-suite bathroom, creating a refined private retreat. Four further well-proportioned bedrooms are located on the first and second floors and are served by a large family bathroom. Tucked away in the garden is a beautiful barn-style annex which mirrors the light and space of the main home with large Georgian sash window detailing. The annex is equipped with a fully operational kitchen, bathroom, lounge and bedroom facilities —well suited to an au-pair, housekeeper, visitors or multigenerational living. The property is approached through gates to a 7 car driveway plus a double electric door garage enclosed by private secluded gardens with evergreen hedge borders.
At the heart of the home lies a significant opportunity to place your own design into an expansive kitchen Orangery, with adjoining shower room, pantry and utility room. Currently part-finished, this vast space offers the incoming purchaser the opportunity to design and install a truly exceptional open-plan kitchen, dining, and family room area, perfectly tailored to meet the needs of their modern living. With its scale, proportions, large ceiling lanterns, Georgian windows and direct connection to the extensive social decking area, the newly built Orangery has all the elements required to become a spectacular centrepiece for family gatherings.
Camberley is well regarded for its excellent connectivity and strong selection of schools. The property is conveniently positioned for access to Farnborough Main station, providing fast services to London Waterloo (from approximately 35 minutes), as well as nearby road links including the M3, offering easy access to London, Heathrow Airport, and the wider motorway network. The area is particularly popular with families due to its proximity to a number of highly regarded schools, including Tomlinscote School, Ravenscote Junior School, and a selection of well-known independent schools such as Hall Grove School, Woodcote House School, and The Marist School in nearby Ascot. A home of this scale, style, and potential is rarely available—offering the unique opportunity to complete and personalise a substantial Neo-Georgian residence in a prime Surrey location.
A particular feature of the home is the self-contained annexe, complete with its open plan living space, kitchen area, bathroom and bedroom area, providing ideal accommodation for guests, extended family, or staff. Externally, the property is approached via a gated driveway, offering privacy and security, and sits within a plot that is not overlooked, enhancing the sense of seclusion. The easy maintenance designed grounds provide an excellent backdrop to the house with an excellent opportunity for summer barbeques or more formal dining on the patio.
The property offers beautifully balanced accommodation across four floors and a self-contained annex with a flexible layout suited to both formal entertaining and relaxed family life. The ground floor provides a series of generous reception spaces, including an impressive principal sitting room, a formal dining room a dedicated home office, boot room off the central reception hall and substantial Orangery extension. Each room spaciously designed with traditional double Georgian doors and authentic sash windows, creating excellent natural light with garden views. The first floor hosts a superb principal suite with dressing room and en-suite bathroom, c ...
A whole of house renovation combining classical architectural styling, symmetry and dropped sash Georgian windows, with over 5100sqft over 4 floors and a separate self-contained garden annex, this distinguished home has been lovingly created to enhance light and space and represent a beautiful living environment.
The property offers beautifully balanced accommodation across four floors and a self-contained annex with a flexible layout suited to both formal entertaining and relaxed family life. The ground floor provides a series of generous reception spaces, including an impressive principal sitting room, a formal dining room a dedicated home office, boot room off the central reception hall and substantial Orangery extension. Each room spaciously designed with traditional double Georgian doors and authentic sash windows, creating excellent natural light with garden views. The first floor hosts a superb principal suite with dressing room and en-suite bathroom, creating a refined private retreat. Four further well-proportioned bedrooms are located on the first and second floors and are served by a large family bathroom. Tucked away in the garden is a beautiful barn-style annex which mirrors the light and space of the main home with large Georgian sash window detailing. The annex is equipped with a fully operational kitchen, bathroom, lounge and bedroom facilities —well suited to an au-pair, housekeeper, visitors or multigenerational living. The property is approached through gates to a 7 car driveway plus a double electric door garage enclosed by private secluded gardens with evergreen hedge borders.
At the heart of the home lies a significant opportunity to place your own design into an expansive kitchen Orangery, with adjoining shower room, pantry and utility room. Currently part-finished, this vast space offers the incoming purchaser the opportunity to design and install a truly exceptional open-plan kitchen, dining, and family room area, perfectly tailored to meet the needs of their modern living. With its scale, proportions, large ceiling lanterns, Georgian windows and direct connection to the extensive social decking area, the newly built Orangery has all the elements required to become a spectacular centrepiece for family gatherings.
Camberley is well regarded for its excellent connectivity and strong selection of schools. The property is conveniently positioned for access to Farnborough Main station, providing fast services to London Waterloo (from approximately 35 minutes), as well as nearby road links including the M3, offering easy access to London, Heathrow Airport, and the wider motorway network. The area is particularly popular with families due to its proximity to a number of highly regarded schools, including Tomlinscote School, Ravenscote Junior School, and a selection of well-known independent schools such as Hall Grove School, Woodcote House School, and The Marist School in nearby Ascot. A home of this scale, style, and potential is rarely available—offering the unique opportunity to complete and personalise a substantial Neo-Georgian residence in a prime Surrey location.
A particular feature of the home is the self-contained annexe, complete with its open plan living space, kitchen area, bathroom and bedroom area, providing ideal accommodation for guests, extended family, or staff. Externally, the property is approached via a gated driveway, offering privacy and security, and sits within a plot that is not overlooked, enhancing the sense of seclusion. The easy maintenance designed grounds provide an excellent backdrop to the house with an excellent opportunity for summer barbeques or more formal dining on the patio.
-
Tipo de propiedad
Casa
Características
Explorar la zona
Devonshire Drive, York Town, Surrey Heath, Inglaterra
Ver en Google Maps
Precio por sqft
Bajo
Alto
Se unió hace 8 meses
Usted ha preguntado por esta propiedad
El agente se comunicará con usted pronto por
Publicado por
145
Anuncios
2026
Se unió
Reserva una visita con the agent
Elija una fecha y si prefiere una visita virtual o presencial con el agente.
Fecha preferida
Tipo de tour
Última actualización
Agosto 11
Primera publicación
Apr 2
Referencia del anuncio
-
La confianza de los mejores brokers del mundo
Los agentes tras las propiedades más excepcionales del mundo publican en JamesEdition.
- Anuncios de Sotheby's, Christie's, BARNES y Engel & Völkers
- Cada anuncio se revisa antes de publicarse
- Conecte directamente con agentes verificados
Al continuar, acepta nuestros Términos y la Política de Privacidad.