$1,669,052
Clarewood Drive, Camberley, Surrey, Gu15
- 5 Hab.
- 4 Baños
- Actualizado: Octubre 20
Sobre la propiedad
La descripción se tradujo automáticamente.
La descripción se muestra en el idioma original.
Occupying a generous plot in a desirable residential setting, this impressive five-bedroom detached family home has been thoughtfully extended and modernised by the current owners, creating an exceptional blend of contemporary open-plan living, versatile reception space and generous bedroom accommodation.
Extending to approximately 2,446 sq ft, the property is complemented by extensive drivewa
Extending to approximately 2,446 sq ft, the property is complemented by extensive drivewa
Occupying a generous plot in a desirable residential setting, this impressive five-bedroom detached family home has been thoughtfully extended and modernised by the current owners, creating an exceptional blend of contemporary open-plan living, versatile reception space and generous bedroom accommodation.
Extending to approximately 2,446 sq ft, the property is complemented by extensive driveway parking, an integral garage and a particularly attractive rear garden featuring a substantial timber pavilion.
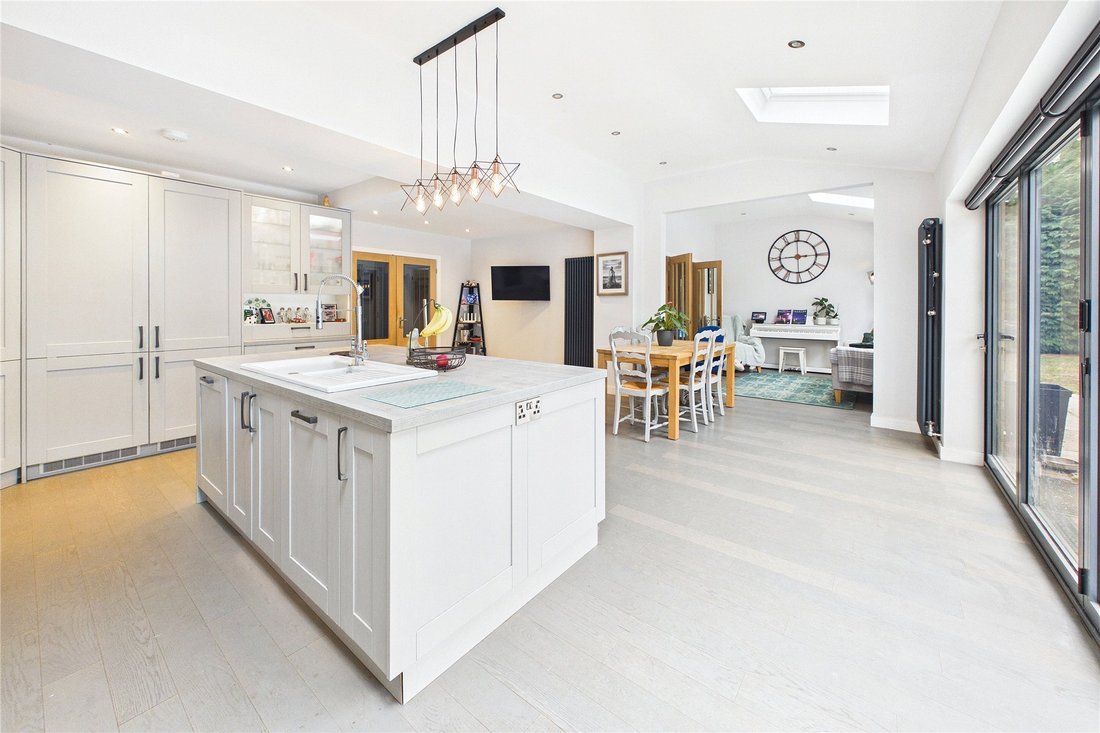
The ground floor is centred around a superb open-plan kitchen and dining room, measuring approximately 21’3″ x 21’3″, which provides an impressive space for everyday family life and entertaining. The kitchen is fitted with an extensive range of contemporary cabinetry and a central island, while the adjoining dining area offers ample room for a large family table. This expansive space is further enhanced by its connection to the garden, creating a ...
Occupying a generous plot in a desirable residential setting, this impressive five-bedroom detached family home has been thoughtfully extended and modernised by the current owners, creating an exceptional blend of contemporary open-plan living, versatile reception space and generous bedroom accommodation.
Extending to approximately 2,446 sq ft, the property is complemented by extensive driveway parking, an integral garage and a particularly attractive rear garden featuring a substantial timber pavilion.
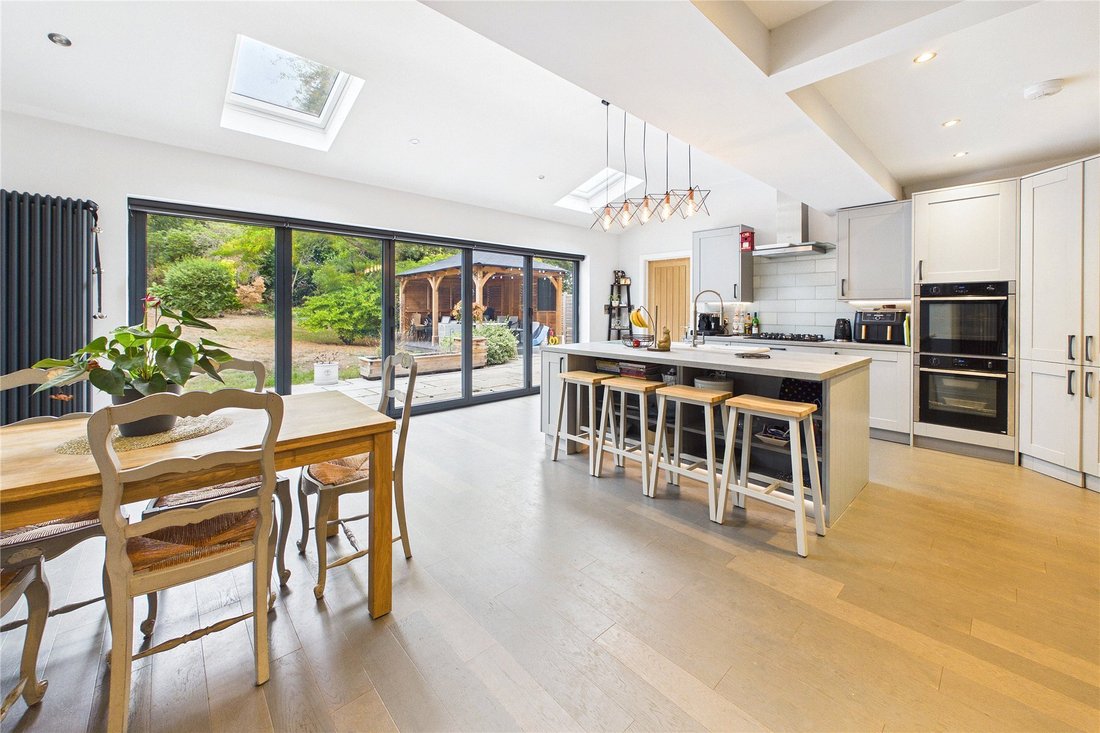
The ground floor is centred around a superb open-plan kitchen and dining room, measuring approximately 21’3″ x 21’3″, which provides an impressive space for everyday family life and entertaining. The kitchen is fitted with an extensive range of contemporary cabinetry and a central island, while the adjoining dining area offers ample room for a large family table. This expansive space is further enhanced by its connection to the garden, creating a natural flow between indoor and outdoor living. A separate utility room provides useful additional storage and practicality.
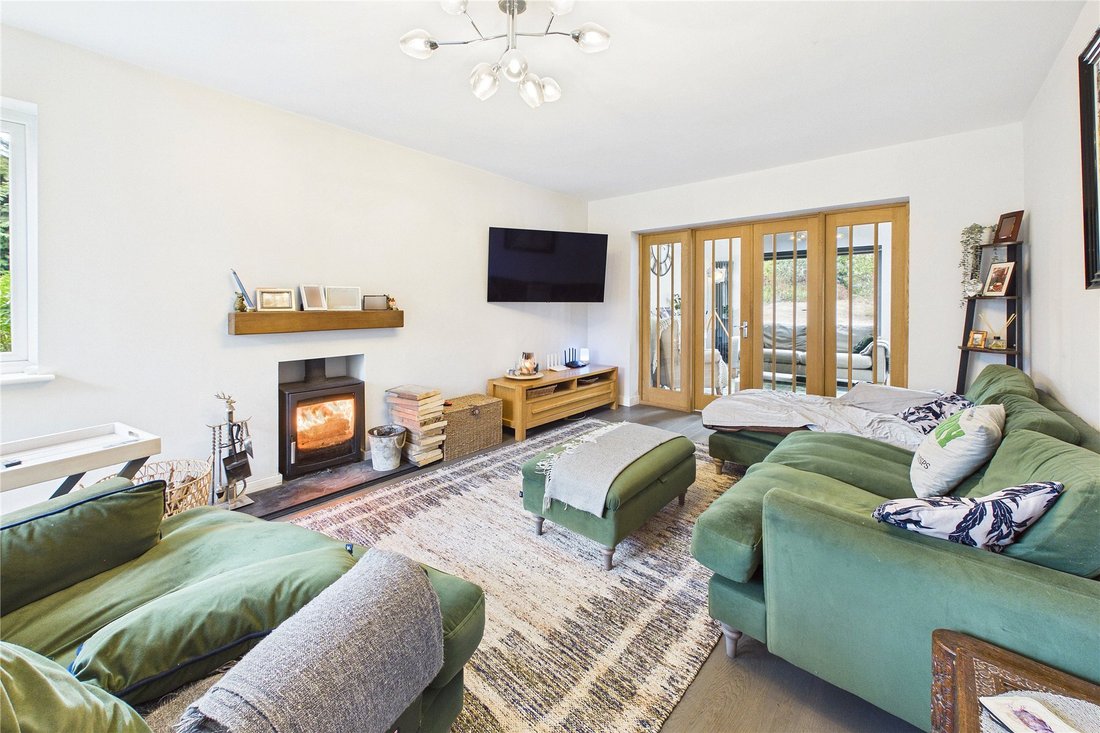
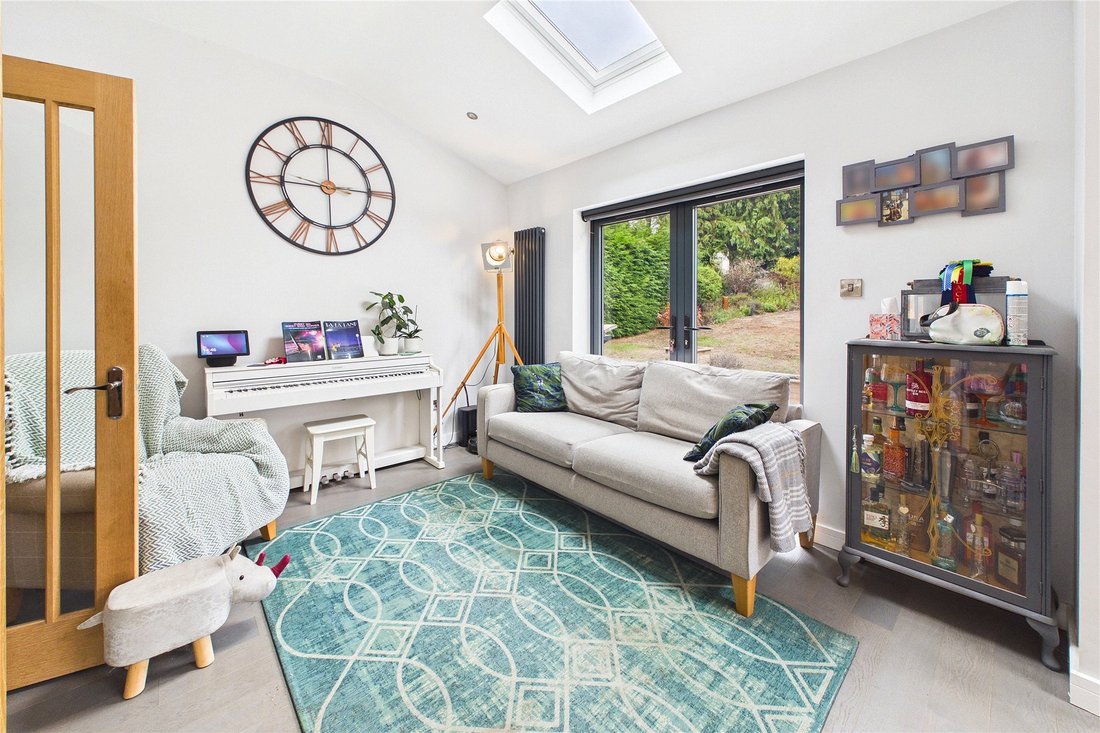
The remaining ground-floor accommodation is equally versatile, comprising a generous living room, a separate snug and a further family room, offering plenty of flexibility for relaxation, entertaining and quieter moments away from the main living space. A dedicated office is ideal for home working, while an entrance hall and ground-floor cloakroom complete the layout.
Upstairs, five well-proportioned bedrooms provide excellent accommodation for a growing family, visiting guests or those requiring additional space for hobbies and working from home. The bedrooms are served by three bathrooms, offering convenience for busy family life.
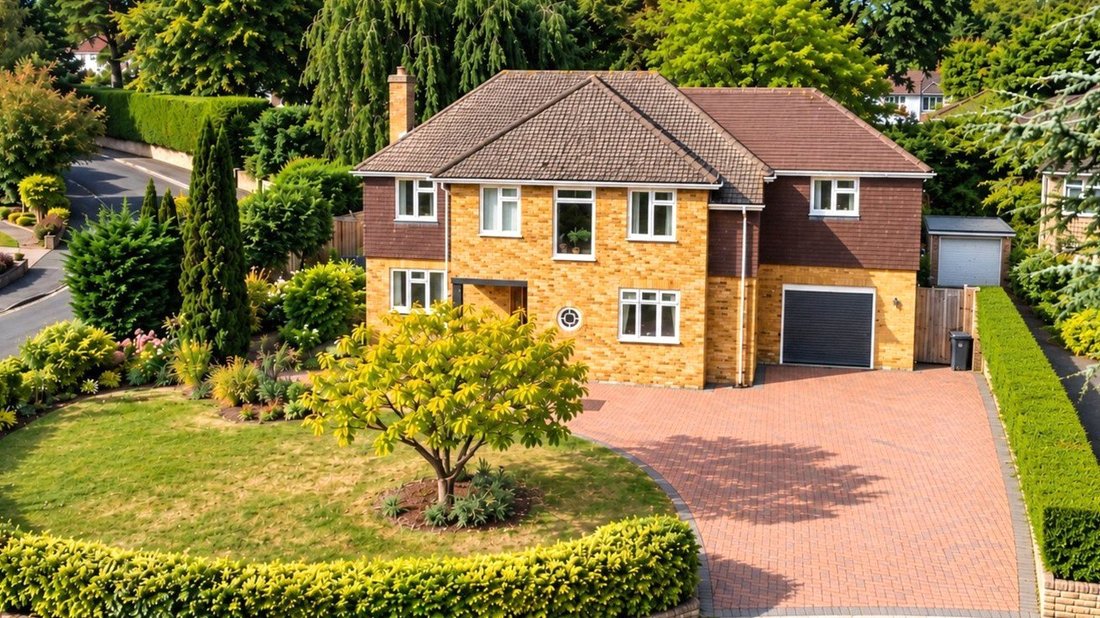
Externally, the property enjoys an attractive frontage, with a broad brick-paved driveway providing ample off-road parking and access to the integral garage. The front garden is framed by established hedging and mature planting, creating an appealing approach to the house.
The rear garden is a particular feature, offering a generous expanse of lawn enclosed by mature trees, established hedging and a variety of shrubs and planting. A substantial timber pavilion with a covered seating area creates a wonderful setting for outdoor dining and entertaining, while the adjoining paved terrace and raised timber planters provide additional areas to relax and enjoy the surroundings. The combination of space, greenery and established planting gives the garden a mature and secluded feel.
Situated on Clarewood Drive, the property is conveniently positioned for Camberley town centre, with its selection of shops, restaurants, cafes and leisure facilities. The surrounding area offers a range of schools, while road links provide access to the M3 and the wider motorway network. Camberley railway station offers services towards Ascot and connections to the wider rail network, making the location well suited to both family living and commuting.
Extending to approximately 2,446 sq ft, the property is complemented by extensive driveway parking, an integral garage and a particularly attractive rear garden featuring a substantial timber pavilion.
The ground floor is centred around a superb open-plan kitchen and dining room, measuring approximately 21’3″ x 21’3″, which provides an impressive space for everyday family life and entertaining. The kitchen is fitted with an extensive range of contemporary cabinetry and a central island, while the adjoining dining area offers ample room for a large family table. This expansive space is further enhanced by its connection to the garden, creating a ...
Occupying a generous plot in a desirable residential setting, this impressive five-bedroom detached family home has been thoughtfully extended and modernised by the current owners, creating an exceptional blend of contemporary open-plan living, versatile reception space and generous bedroom accommodation.
Extending to approximately 2,446 sq ft, the property is complemented by extensive driveway parking, an integral garage and a particularly attractive rear garden featuring a substantial timber pavilion.
The ground floor is centred around a superb open-plan kitchen and dining room, measuring approximately 21’3″ x 21’3″, which provides an impressive space for everyday family life and entertaining. The kitchen is fitted with an extensive range of contemporary cabinetry and a central island, while the adjoining dining area offers ample room for a large family table. This expansive space is further enhanced by its connection to the garden, creating a natural flow between indoor and outdoor living. A separate utility room provides useful additional storage and practicality.
The remaining ground-floor accommodation is equally versatile, comprising a generous living room, a separate snug and a further family room, offering plenty of flexibility for relaxation, entertaining and quieter moments away from the main living space. A dedicated office is ideal for home working, while an entrance hall and ground-floor cloakroom complete the layout.
Upstairs, five well-proportioned bedrooms provide excellent accommodation for a growing family, visiting guests or those requiring additional space for hobbies and working from home. The bedrooms are served by three bathrooms, offering convenience for busy family life.
Externally, the property enjoys an attractive frontage, with a broad brick-paved driveway providing ample off-road parking and access to the integral garage. The front garden is framed by established hedging and mature planting, creating an appealing approach to the house.
The rear garden is a particular feature, offering a generous expanse of lawn enclosed by mature trees, established hedging and a variety of shrubs and planting. A substantial timber pavilion with a covered seating area creates a wonderful setting for outdoor dining and entertaining, while the adjoining paved terrace and raised timber planters provide additional areas to relax and enjoy the surroundings. The combination of space, greenery and established planting gives the garden a mature and secluded feel.
Situated on Clarewood Drive, the property is conveniently positioned for Camberley town centre, with its selection of shops, restaurants, cafes and leisure facilities. The surrounding area offers a range of schools, while road links provide access to the M3 and the wider motorway network. Camberley railway station offers services towards Ascot and connections to the wider rail network, making the location well suited to both family living and commuting.
-
Tipo de propiedad
Casa
Características
Explorar la zona
Clarewood Drive, York Town, Surrey Heath, Inglaterra
Ver en Google Maps
Precio por sqft
Bajo
Alto
Se unió hace 9 meses
Usted ha preguntado por esta propiedad
El agente se comunicará con usted pronto por
Publicado por
304
Anuncios
2026
Se unió
Reserva una visita con the agent
Elija una fecha y si prefiere una visita virtual o presencial con el agente.
Fecha preferida
Tipo de tour
Última actualización
Octubre 20
Primera publicación
Octubre 19
Referencia del anuncio
-
La confianza de los mejores brokers del mundo
Los agentes tras las propiedades más excepcionales del mundo publican en JamesEdition.
- Anuncios de Sotheby's, Christie's, BARNES y Engel & Völkers
- Cada anuncio se revisa antes de publicarse
- Conecte directamente con agentes verificados
Al continuar, acepta nuestros Términos y la Política de Privacidad.