$1,180,000
Single Family Detached Camas
- 5 Hab.
- 3 Baños
- 2,869 Sqft
- 6,099 Sqft lot
- Actualizado: Ayer
-
2
Vistas de los últimos 30 días
- MLS#162230655
Sobre la propiedad
La descripción se tradujo automáticamente.
La descripción se muestra en el idioma original.
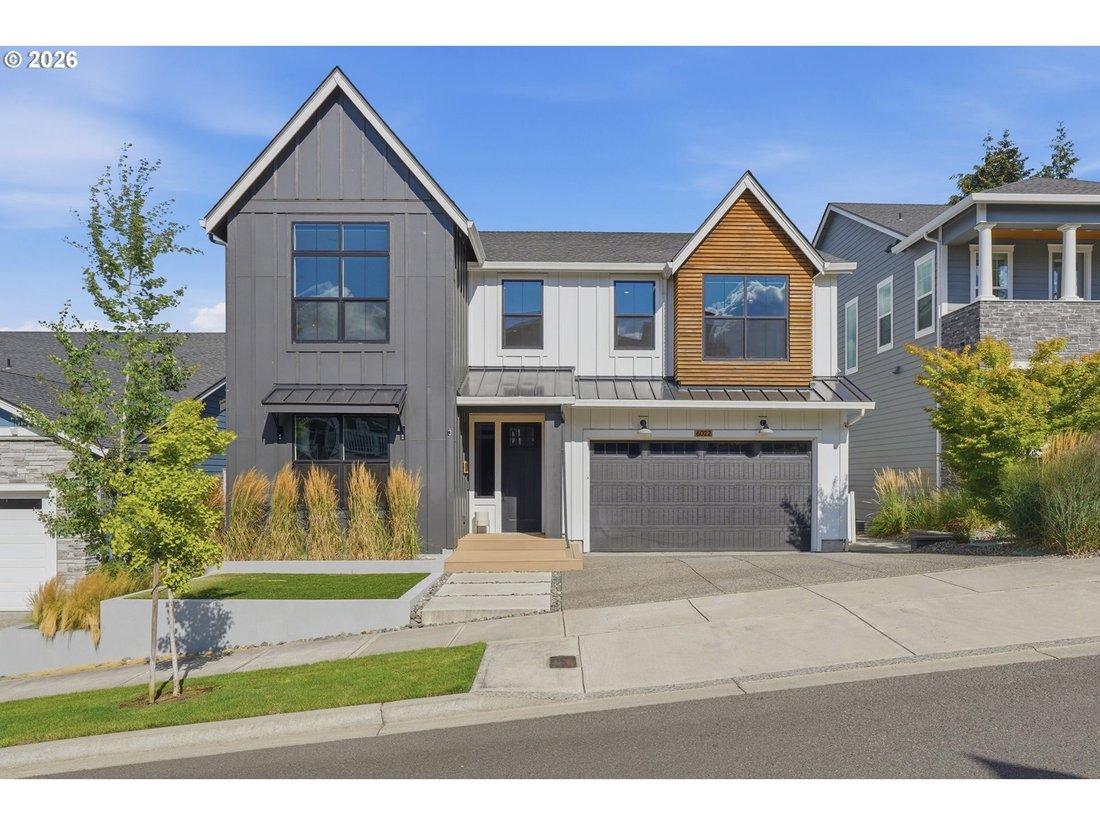
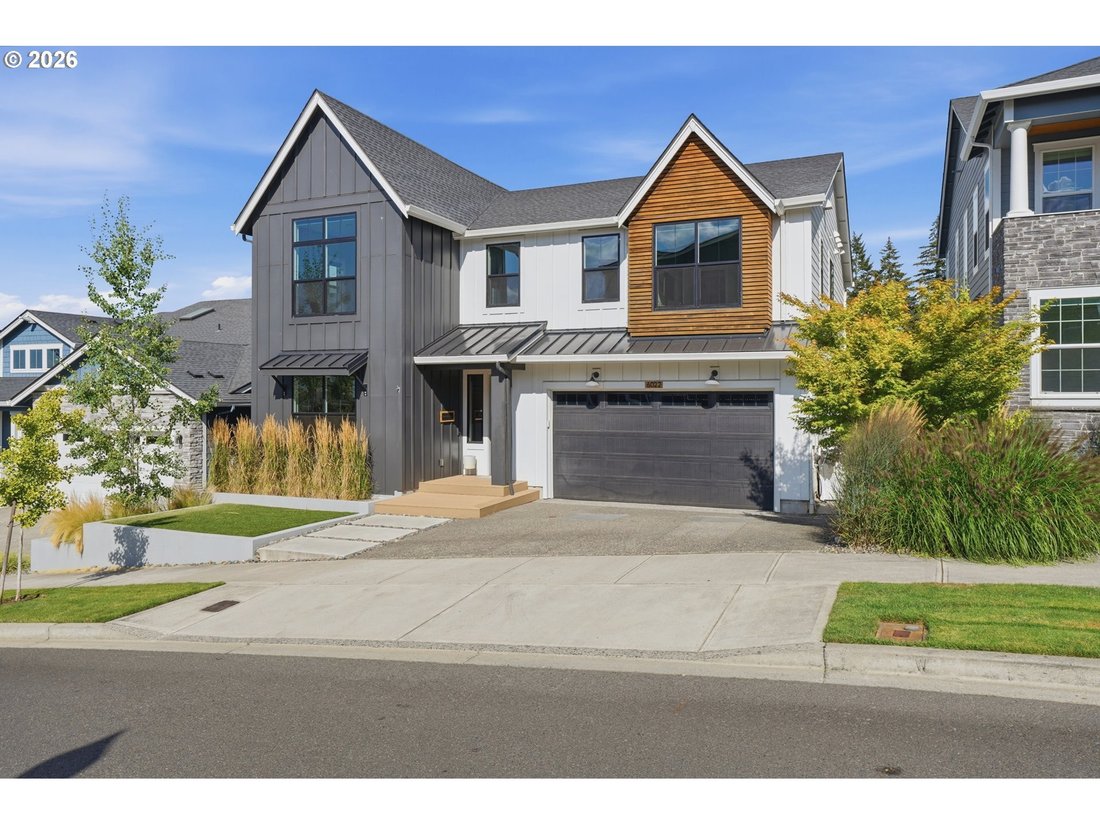
Stunning Toll Brothers Nehalem floor plan filled with designer details and thoughtful upgrades. The gourmet kitchen features soapstone countertops, hardwood floors, stainless steel appliances, built-in gas range, microwave and oven, freestanding refrigerator, and butler’s pantry. The open dining and living areas include a gas fireplace and flow seamlessly to a covered Trex deck with retractible sh
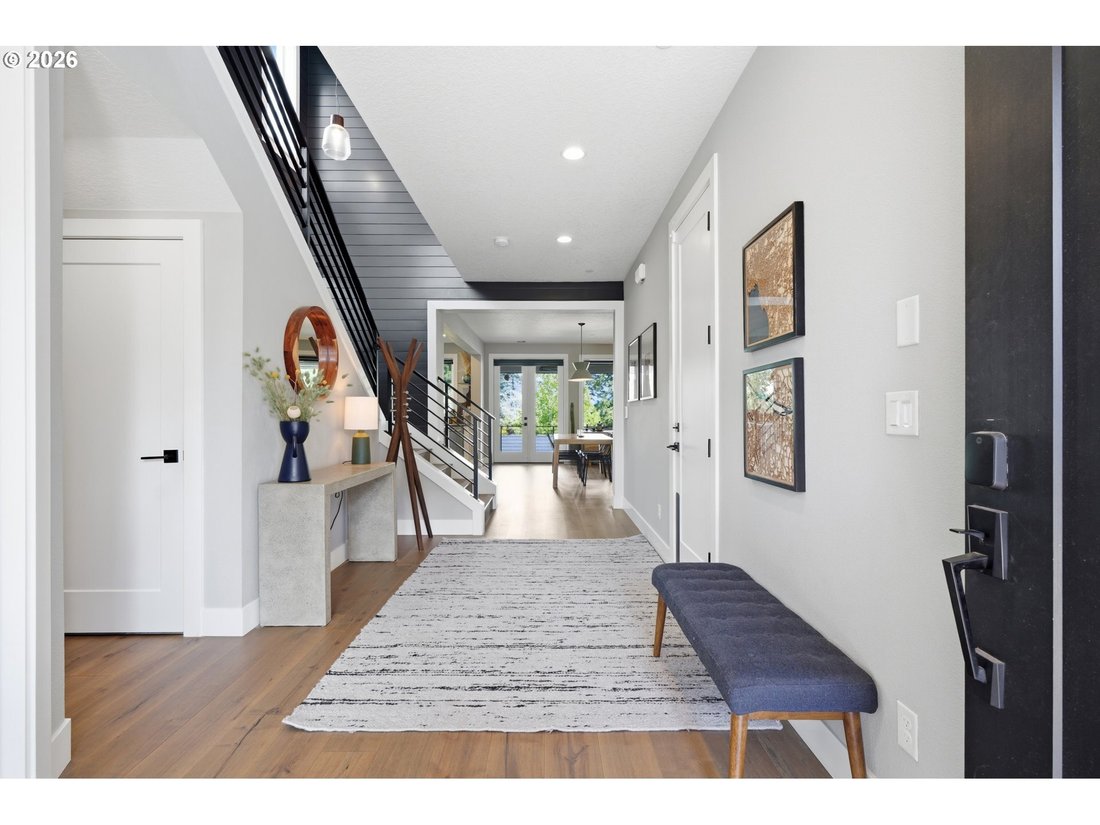
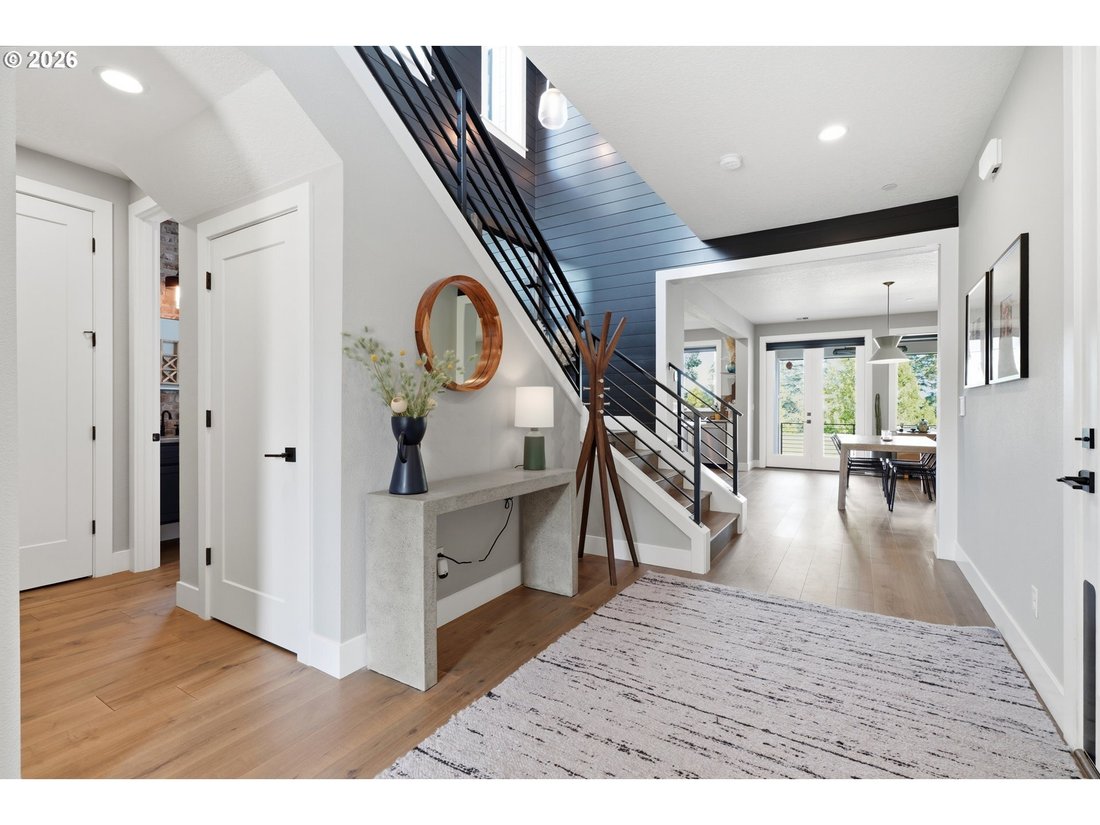
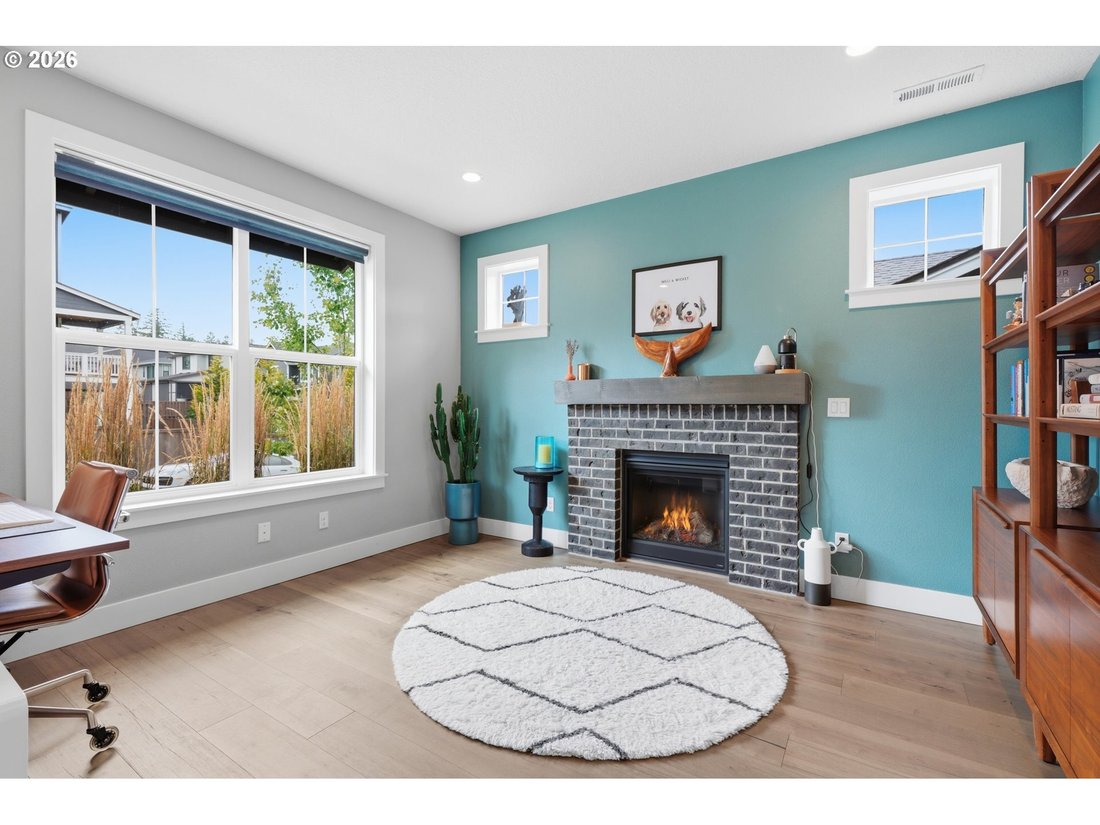
Stunning Toll Brothers Nehalem floor plan filled with designer details and thoughtful upgrades. The gourmet kitchen features soapstone countertops, hardwood floors, stainless steel appliances, built-in gas range, microwave and oven, freestanding refrigerator, and butler’s pantry. The open dining and living areas include a gas fireplace and flow seamlessly to a covered Trex deck with retractible shades, built-in heaters, an outdoor kitchen w/built-in grill, and flat-top griddle. The fully fenced backyard offers low-maintenance turf, raised garden beds, mature trees, landscape lighting, and a drip irrigation system. A versatile fifth bedroom/den with gas fireplace is located on the main level. Designer shiplap accents the living room and staircase, while the powder room showcases brick veneer and a concrete look quartz countertop. Upstairs are three additional bedrooms with closet organizers, plus a spacious loft with built-in TV, accent lighting, and Dolby surround sound. The primary suite offers three closets, territorial views, designer lighting, and a luxurious bath with quartz countertops, soaking tub, walk-in shower, and hardwood floors. The upper-level laundry includes washer, dryer, built-ins, utility sink, and quartz countertops. Fully finished garage with epoxy flooring, custom lighting, heater, vacuum system, sink, freezer, shoe cabinet, and extensive built-in storage. Don’t miss the incredible amount of storage space underneath the house, accessed from the exterior. The entire home is connected and controlled through a Brilliant Smart Home System. This home is a MUST-SEE, schedule a private showing today!
-
Tipo de propiedad
Casa
-
Año de construcción
2020
-
Precio/pie²
$411
Características
- Chimenea
- Jardín
- Garaje
- Vestidor
- Cocina exterior
- Cocina abierta
- Terraza
- Lavadora Secadora
- Sótano
Características
Interior
- Chimenea
- Isla de cocina
- Estufa de gas
- Lavadora Secadora
- Cocina abierta
- Sótano
- Encimeras de piedra
- Vestidor
Outdoor
- Terraza
- Garaje
- Cocina exterior
- Puerta
- Jardín
Explorar la zona
6022 NW OLYMPIC ST, Camas, WA 98607, Washington, Estados Unidos
Ver en Google Maps
Precio por sqft
Bajo
Alto

Se unió hace 4 años
Usted ha preguntado por esta propiedad
El agente se comunicará con usted pronto por
Publicado por
2
Anuncios
2023
Se unió
Reserva una visita con Oksana Berezhnoy
Elija una fecha y si prefiere una visita virtual o presencial con el agente.
Fecha preferida
Tipo de tour

Última actualización
Ayer
Primera publicación
Aug 15
Licencia del agente
#22010440
Referencia del anuncio
2148109816358702
Estado del anuncio
Propiedades similares cercanas
Nuevos anuncios en Camas



Explorar más viviendas en venta
Camas, WA, Estados Unidos tipos de propiedad
Camas, WA, Estados Unidos búsquedas populares
- Propiedades Moderno en Camas, WA, Estados Unidos
- Propiedades Vista Panorámica en Camas, WA, Estados Unidos
- Propiedades Vista al Agua en Camas, WA, Estados Unidos
- Propiedades Vista de la ciudad en Camas, WA, Estados Unidos
- Propiedades con Bodega en Camas, WA, Estados Unidos
- Propiedades con Cine en Camas, WA, Estados Unidos
- Propiedades con Sauna en Camas, WA, Estados Unidos
- Propiedades Frente al mar en Camas, WA, Estados Unidos
- Propiedades Vista al Lago en Camas, WA, Estados Unidos
Guías e historias relacionadas
La confianza de los mejores brokers del mundo
Los agentes tras las propiedades más excepcionales del mundo publican en JamesEdition.
- Anuncios de Sotheby's, Christie's, BARNES y Engel & Völkers
- Cada anuncio se revisa antes de publicarse
- Conecte directamente con agentes verificados
Al continuar, acepta nuestros Términos y la Política de Privacidad.
brokerages we
partnered with
partnered with