$521,219
Apartamento T3 em Câmara de Lobos, Rancho Fração C
- 3 Hab.
- 1 Baños
- 1,271 Sqft
- Actualizado: Noviembre 12
Sobre la propiedad
La descripción se tradujo automáticamente.
La descripción se muestra en el idioma original.
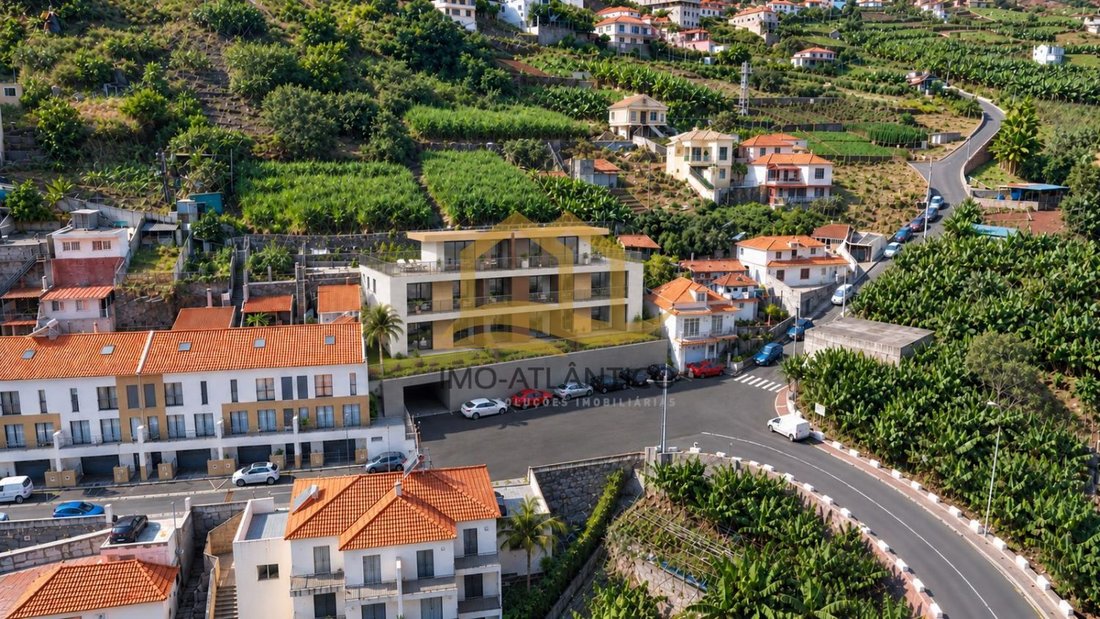
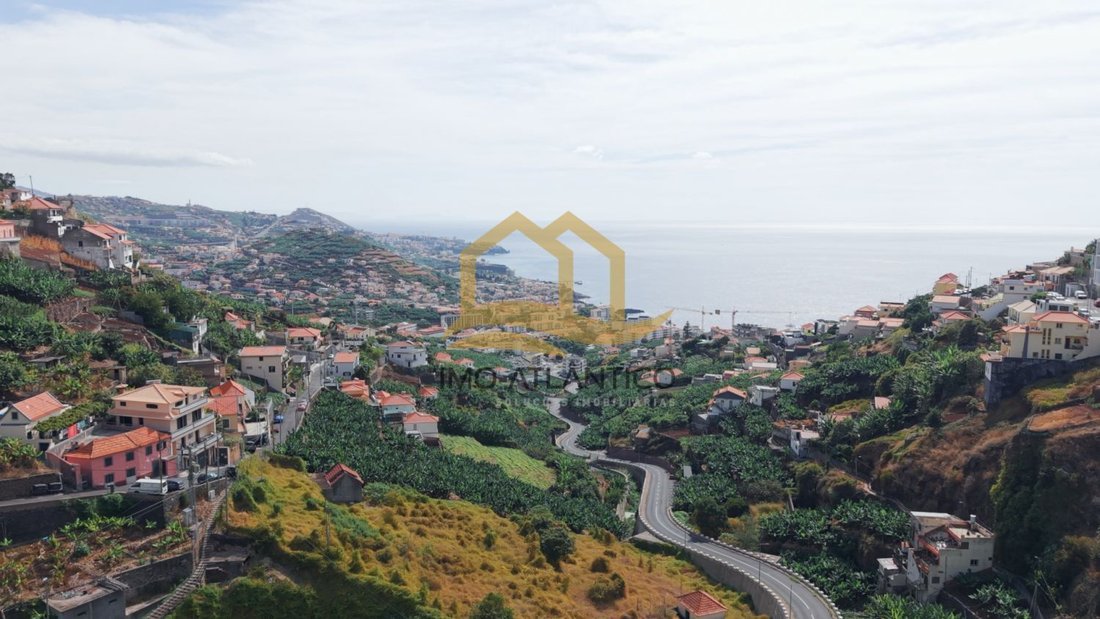
Three-bedroom apartment located in the exclusive ”Edifício D”Areia,” a modern and sophisticated development consisting of 8 apartments. It is designed for those who value comfort, privacy, and quality of life, featuring excellent sunlight exposure and stunning panoramic views.
Situated in Rancho, Câmara de Lobos, a quiet residential area with excellent access. It is just three minutes fro
Situated in Rancho, Câmara de Lobos, a quiet residential area with excellent access. It is just three minutes fro
Three-bedroom apartment located in the exclusive ”Edifício D”Areia,” a modern and sophisticated development consisting of 8 apartments. It is designed for those who value comfort, privacy, and quality of life, featuring excellent sunlight exposure and stunning panoramic views.
Situated in Rancho, Câmara de Lobos, a quiet residential area with excellent access. It is just three minutes from the expressway towards Funchal and Ribeira Brava, ten minutes from downtown Funchal, and three minutes from the town of Câmara de Lobos, where you will find all shops, services, and the beach. Close to primary and secondary schools and the municipal stadium.
This apartment has a total area of 118.5 m² and is entirely on one floor, offering a functional and harmonious layout between social and private spaces.
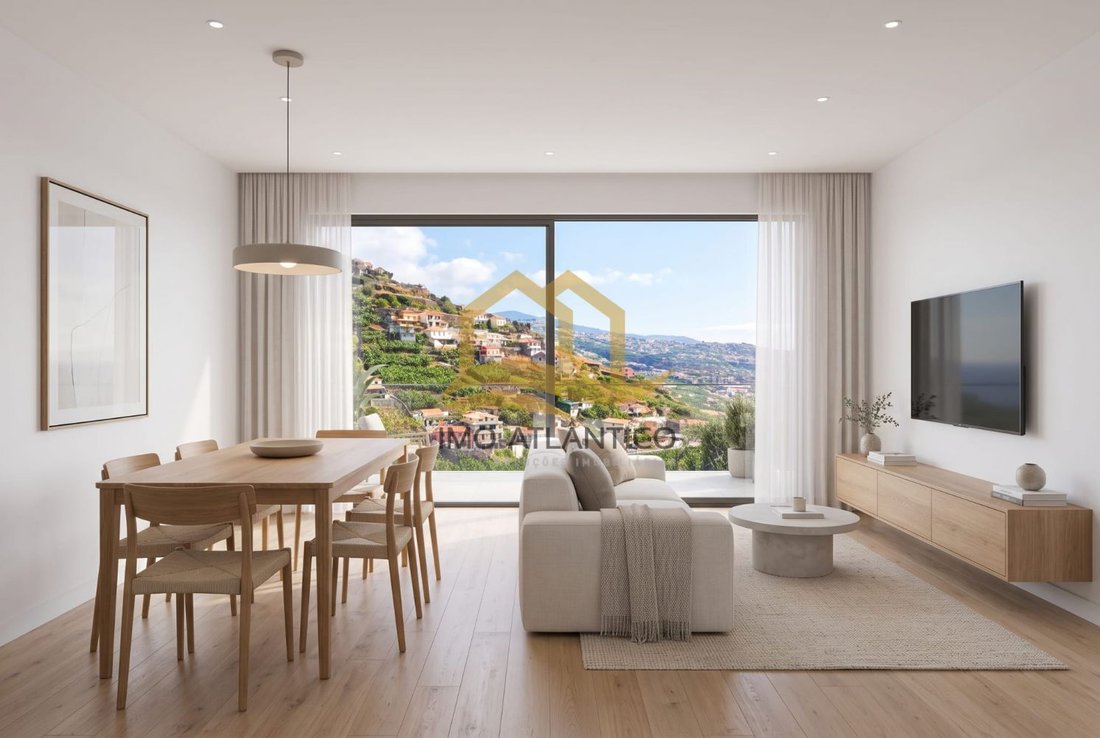
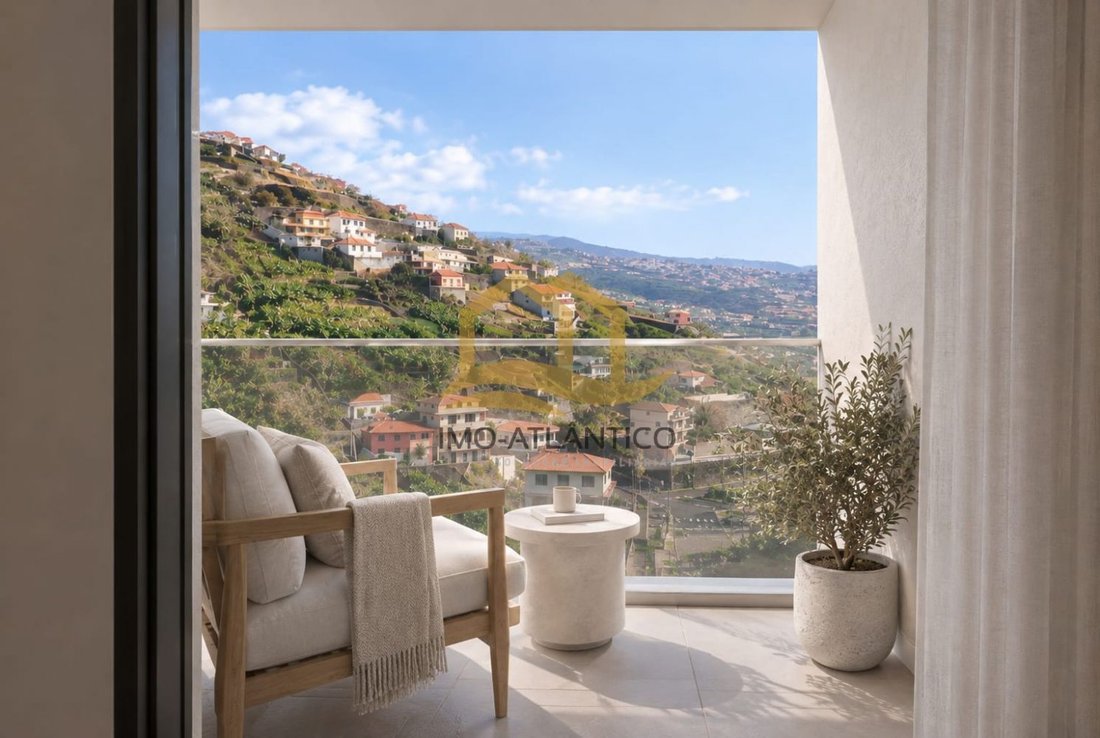
The entrance hall ensures privacy for the living area and leads to a spacious common room with an open-plan kitchen that combines contemporary design and functionality. It connects directly to a balcony of about 8.5 m² and a garden area of 40.6 m², which serves as a true extension of the social space, providing an ideal area for leisure moments.
There is an independent pantry with a heat pump and pre-installation for a washing machine and dryer.
The private area consists of three bedrooms with generous sizes, all featuring built-in wardrobes and excellent natural lighting.
The master suite stands out for its comfort and private bathroom, while the other two bedrooms share a social bathroom, ensuring convenience for the whole family.
The apartment also includes one covered private parking space and common outdoor parking.
The finishes reflect a high construction standard, with carefully selected materials to provide durability, comfort, and a contemporary environment.
This three-bedroom apartment in ”Edifício D”Areia” represents a unique opportunity for those seeking quality housing with panoramic views, generous areas, and a privileged location. It is also an excellent investment option in a distinctive and highly sought-after development, suitable for personal residence or investment.
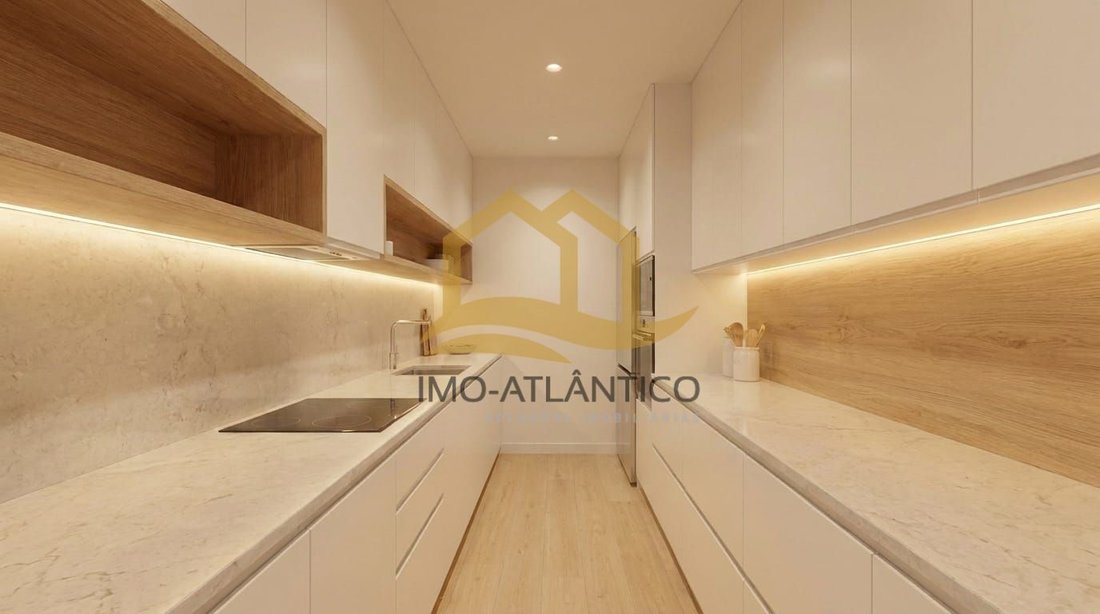
”Some photographs contain decoration and finishing simulations generated by artificial intelligence for illustrative purposes only.”
Finishes map features:
Kitchen:
- Modern design kitchen furniture in lacquered white
- Equipped with Teka brand appliances
- Induction cooktop, extractor hood, built-in oven, microwave, refrigerator, and dishwasher.
Exteriors:
- Double glazing
- Security door
- Iron balconies and ceramic terraces.
Bathroom:
- Washbasin countertop
- Wall-mounted shower
- Built-in resin shower base
- Wall-hung sanitary fixtures.
General equipment:
- Heat pump with energy efficiency class A, allowing energy savings over 75%
- Pre-installation for air conditioning
- Video intercom
- Pre-installation for electric vehicle charging.
Laundry:
- Pre-installation for washing machine
- Pre-installation for dryer.
Unit T3 - Block A - Unit C - Ground Floor
Gross Construction Area: 118.50 m²
Usable Areas:
01 Hall / Circulation: 8 m²
02 Common Room: 26 m²
03 Kitchen: 10 m²
04 Laundry: 2.5 m²
05 Suite: 13.7 m²
06 Suite Bathroom: 3.25 m²
07 Bedroom 1: 12.8 m²
08 Bedroom 2: 11 m²
09 Balcony: 8.5 m²
10 Garden: 40.6 m²
11 Storage Room 1: 3.5 m²
12 Parking: 1
Expected completion and delivery date: August 2028.
Schedule a presentation meeting of the ”Edifício D”Areia” development with your trusted consultant!
Situated in Rancho, Câmara de Lobos, a quiet residential area with excellent access. It is just three minutes from the expressway towards Funchal and Ribeira Brava, ten minutes from downtown Funchal, and three minutes from the town of Câmara de Lobos, where you will find all shops, services, and the beach. Close to primary and secondary schools and the municipal stadium.
This apartment has a total area of 118.5 m² and is entirely on one floor, offering a functional and harmonious layout between social and private spaces.
The entrance hall ensures privacy for the living area and leads to a spacious common room with an open-plan kitchen that combines contemporary design and functionality. It connects directly to a balcony of about 8.5 m² and a garden area of 40.6 m², which serves as a true extension of the social space, providing an ideal area for leisure moments.
There is an independent pantry with a heat pump and pre-installation for a washing machine and dryer.
The private area consists of three bedrooms with generous sizes, all featuring built-in wardrobes and excellent natural lighting.
The master suite stands out for its comfort and private bathroom, while the other two bedrooms share a social bathroom, ensuring convenience for the whole family.
The apartment also includes one covered private parking space and common outdoor parking.
The finishes reflect a high construction standard, with carefully selected materials to provide durability, comfort, and a contemporary environment.
This three-bedroom apartment in ”Edifício D”Areia” represents a unique opportunity for those seeking quality housing with panoramic views, generous areas, and a privileged location. It is also an excellent investment option in a distinctive and highly sought-after development, suitable for personal residence or investment.
”Some photographs contain decoration and finishing simulations generated by artificial intelligence for illustrative purposes only.”
Finishes map features:
Kitchen:
- Modern design kitchen furniture in lacquered white
- Equipped with Teka brand appliances
- Induction cooktop, extractor hood, built-in oven, microwave, refrigerator, and dishwasher.
Exteriors:
- Double glazing
- Security door
- Iron balconies and ceramic terraces.
Bathroom:
- Washbasin countertop
- Wall-mounted shower
- Built-in resin shower base
- Wall-hung sanitary fixtures.
General equipment:
- Heat pump with energy efficiency class A, allowing energy savings over 75%
- Pre-installation for air conditioning
- Video intercom
- Pre-installation for electric vehicle charging.
Laundry:
- Pre-installation for washing machine
- Pre-installation for dryer.
Unit T3 - Block A - Unit C - Ground Floor
Gross Construction Area: 118.50 m²
Usable Areas:
01 Hall / Circulation: 8 m²
02 Common Room: 26 m²
03 Kitchen: 10 m²
04 Laundry: 2.5 m²
05 Suite: 13.7 m²
06 Suite Bathroom: 3.25 m²
07 Bedroom 1: 12.8 m²
08 Bedroom 2: 11 m²
09 Balcony: 8.5 m²
10 Garden: 40.6 m²
11 Storage Room 1: 3.5 m²
12 Parking: 1
Expected completion and delivery date: August 2028.
Schedule a presentation meeting of the ”Edifício D”Areia” development with your trusted consultant!
-
Tipo de propiedad
Apartamento
-
Precio/pie²
$410
Características
- Jardín
- Vista al Agua
- Vista a la Montaña
- Moderno
- Cocina abierta
- Obras nuevas
- Plano de planta 2D
- Vista Panorámica
- Lavadero
Características
Lote
- Vista Panorámica
- Vista a la Montaña
- Vista al Agua
- Obras nuevas
- Moderno
Interior
- Estufa de gas
- Lavadero
- Cocina abierta
- Encimeras de piedra
Outdoor
- Balcón
- Aparcamiento
- Jardín
Explorar la zona
Câmara de Lobos, Madeira, Portugal
Ver en Google Maps
Precio por sqft
Bajo
Alto
Se unió hace 5 meses
Usted ha preguntado por esta propiedad
El agente se comunicará con usted pronto por
Publicado por
9
Anuncios
2026
Se unió
Reserva una visita con the agent
Elija una fecha y si prefiere una visita virtual o presencial con el agente.
Fecha preferida
Tipo de tour

We are a real estate agency located at Funchal, Madeira Island, Portugal with the commercial name Imo-Atlântico. Ou
We are a real estate agency located at Funchal, Madeira Island, Portugal with the commercial name Imo-Atlântico. Our main services are working with clients that are seeking to buy, sell or rent property in the island. Our company focuses to provide professional, reliable, and personalised services to our clients in the real estate industry. Our team is committed to help you to make the best business. We believe in building strong relationships with our clients based on trust, transparency, and open communication. From the initial consultation to the closing of the transaction, we provide the best professional customer service and attention to detail, our clients come first. We look forward to working with you and helping you find your dream property.
Última actualización
Noviembre 12
Primera publicación
Noviembre 12
Referencia del anuncio
ACL-1278
Propiedades similares cercanas
Nuevos anuncios en Câmara de Lobos
Explorar más viviendas en venta
Câmara de Lobos, Madeira, Portugal tipos de propiedad
Câmara de Lobos, Madeira, Portugal búsquedas populares
- Propiedades Vista de la ciudad en Câmara de Lobos, Madeira, Portugal
- Propiedades Vista a la Montaña en Câmara de Lobos, Madeira, Portugal
- Propiedades con Biblioteca en Câmara de Lobos, Madeira, Portugal
- Propiedades con Piscina en Câmara de Lobos, Madeira, Portugal
- Propiedades con Garaje en Câmara de Lobos, Madeira, Portugal
- Propiedades Mansión en Câmara de Lobos, Madeira, Portugal
Guías e historias relacionadas
La confianza de los mejores brokers del mundo
Los agentes tras las propiedades más excepcionales del mundo publican en JamesEdition.
- Anuncios de Sotheby's, Christie's, BARNES y Engel & Völkers
- Cada anuncio se revisa antes de publicarse
- Conecte directamente con agentes verificados
Al continuar, acepta nuestros Términos y la Política de Privacidad.