$2,856,765
A Luxurious Villa: Where Elegance Meets Nature
- 4 Hab.
- 7 Baños
- 5,382 Sqft
- 1.24 Ac lot
- Actualizado: Marzo 11, 2025
- 11
Sobre la propiedad
La descripción se tradujo automáticamente.
La descripción se muestra en el idioma original.
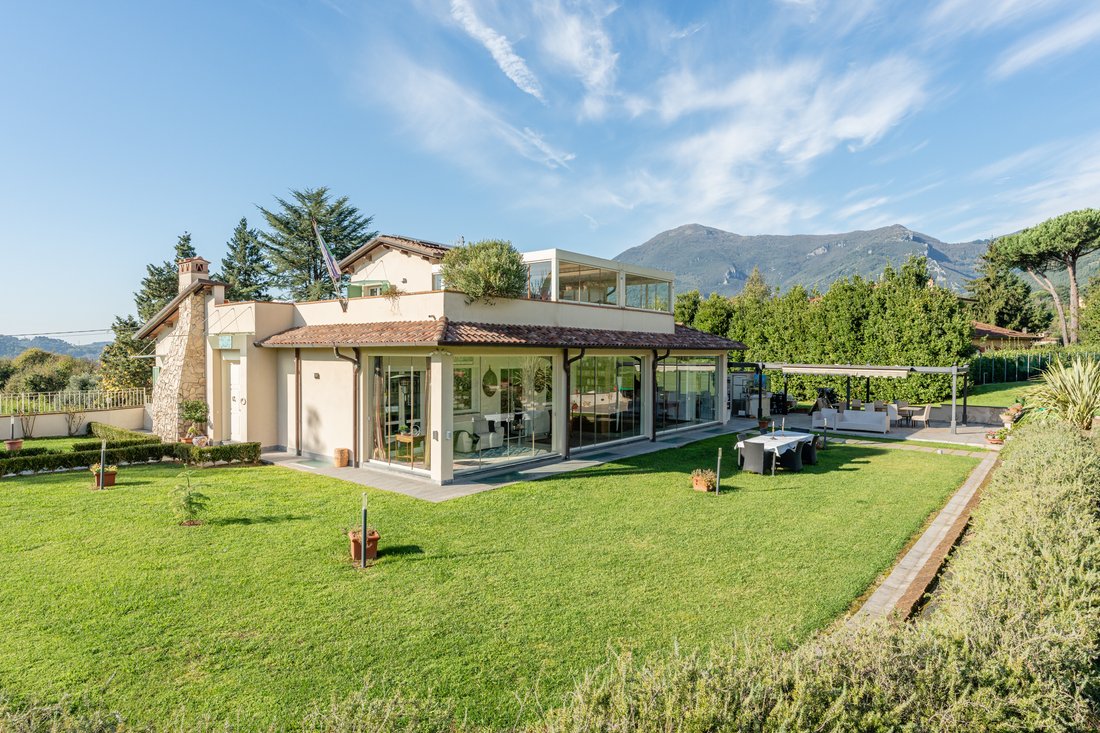
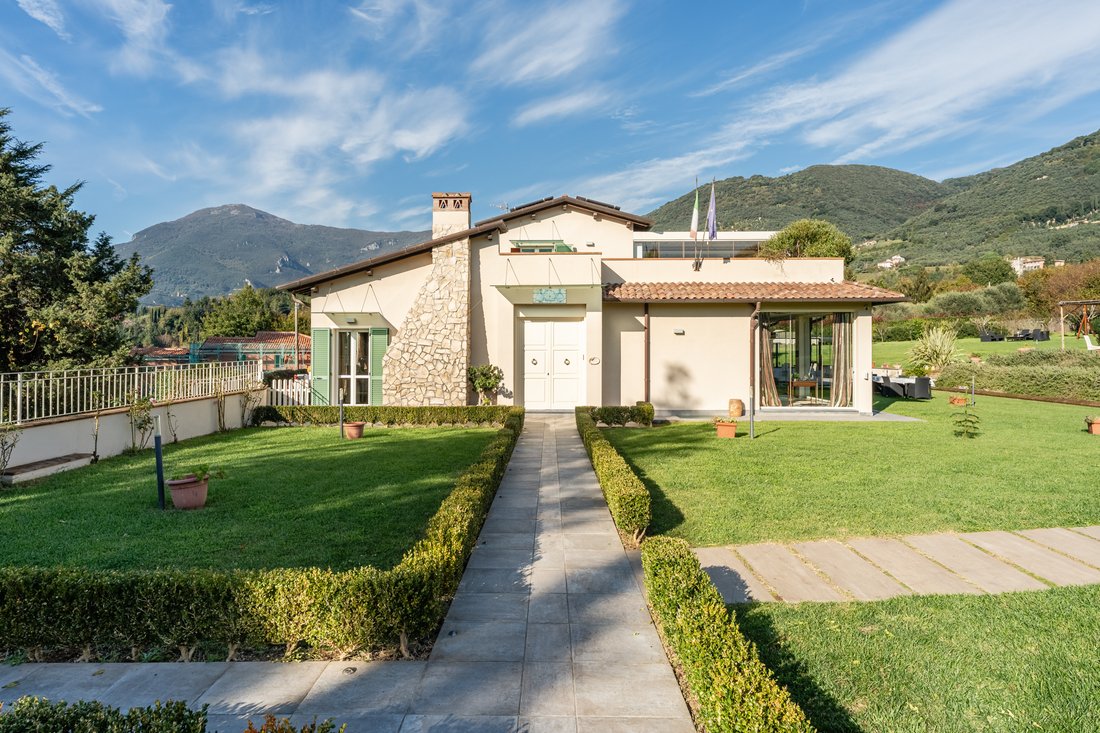
Our Exclusive . This extraordinary villa, boasting a commercial area of 500 sqm, is nestled within a private 5,000-sqm park, offering a true retreat of serenity and sophistication. Surrounded by breathtaking rolling hills, this property is distinguished by its refined design, exquisite details, and state-of-the-art features that blend comfort with sustainability.
Captivating Interior Des
Captivating Interior Des
Our Exclusive . This extraordinary villa, boasting a commercial area of 500 sqm, is nestled within a private 5,000-sqm park, offering a true retreat of serenity and sophistication. Surrounded by breathtaking rolling hills, this property is distinguished by its refined design, exquisite details, and state-of-the-art features that blend comfort with sustainability.
Captivating Interior Design
- Ground Floor:
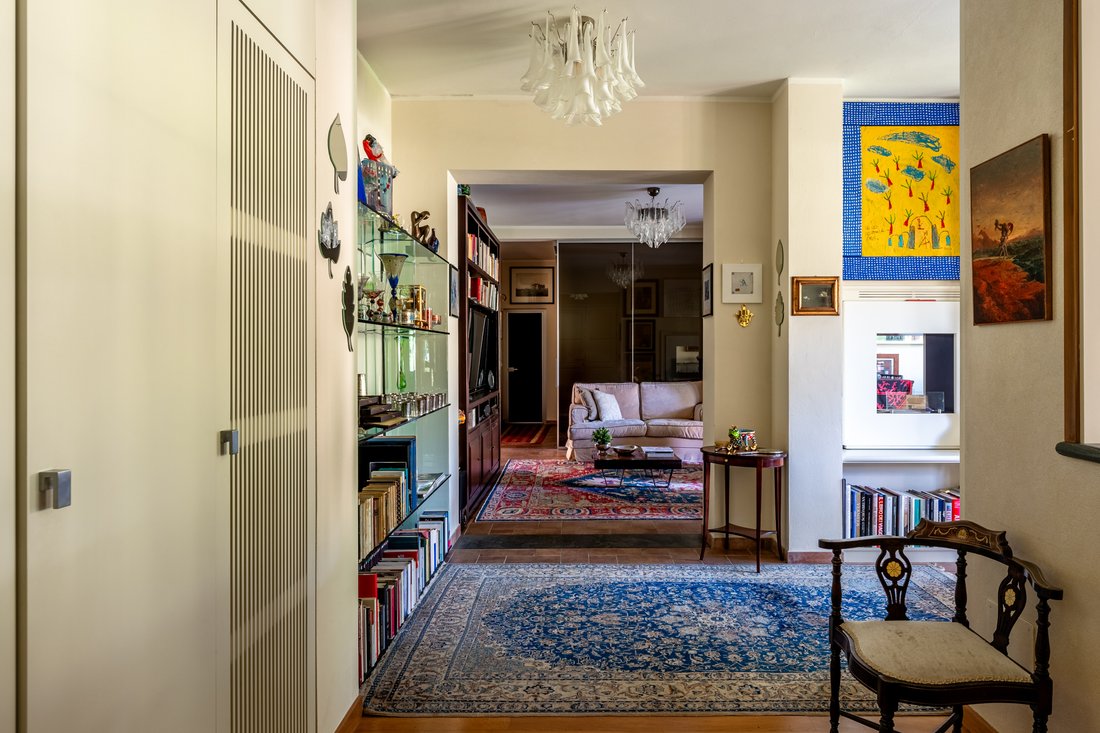
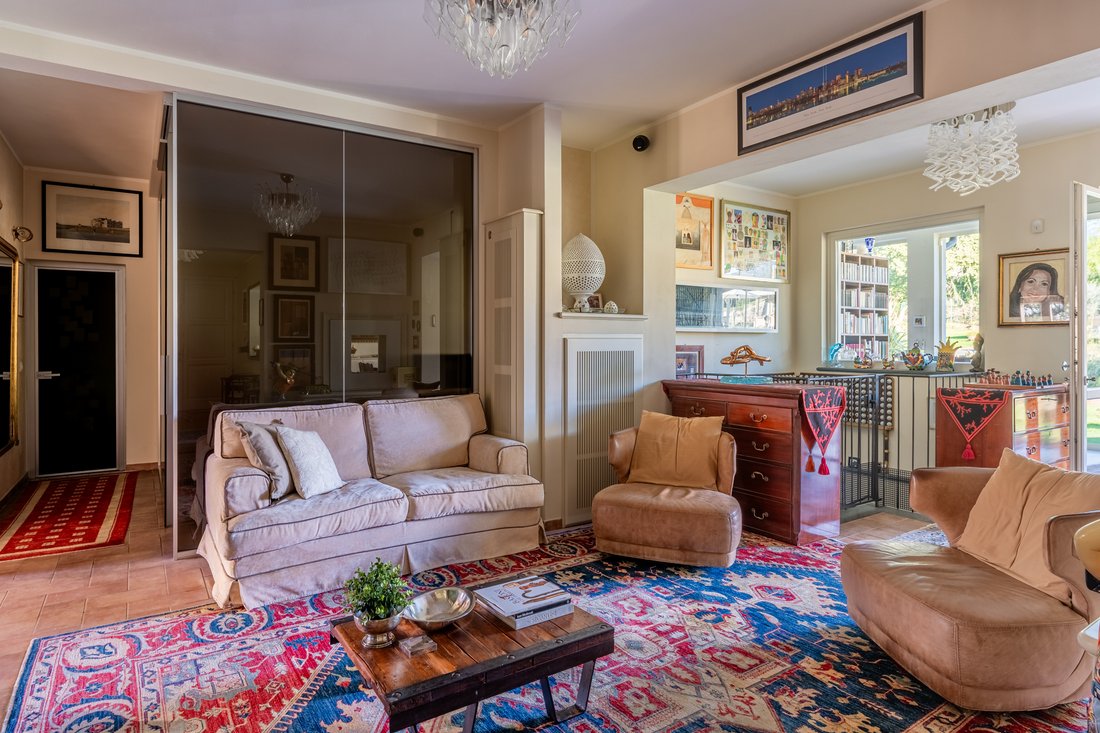
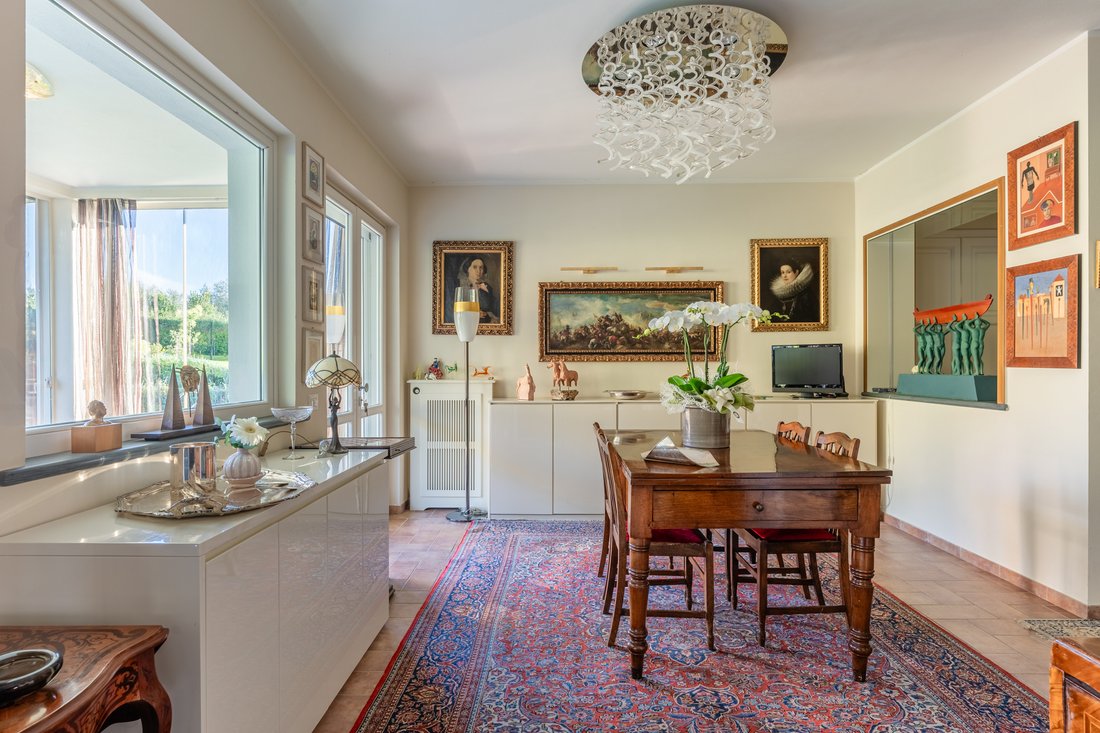
Upon entering, you are greeted by a spacious and luminous foyer that opens into the living area. At the heart of the home is a stunning panoramic veranda, seamlessly extending towards the saltwater pool and lush garden.
The ground floor exudes both elegance and practicality, featuring:
- A fully equipped kitchen, perfect for culinary enthusiasts who value functionality and style;
- A living room highlighted by a spectacular open staircase that serves as a statement piece;
- A guest bathroom;
- A master bedroom with an en suite bathroom, providing the utmost privacy and comfort.
The veranda connects to an upper-level **panoramic study** via an intricately designed iron staircase inspired by naval architecture. This serene space offers uninterrupted views of the pool and the picturesque landscape, making it ideal for quiet contemplation or work.
- First Floor:
Another staircase leads from the living room to the first floor, where you will find:
- A bedroom with an en suite bathroom, finished with top-quality materials and overlooking the verdant surroundings;
- A second bedroom with its own en suite, which uniquely connects to the panoramic study, creating an elegant flow between the spaces.
- Basement:
A spacious cellar completes the property, providing versatile storage or the potential for a wine cellar.
A Dreamlike Outdoor Space
The meticulously landscaped garden is a haven of tranquility, featuring:
- A guesthouse, perfect for visitors or as an independent living space;
- A wellness area, complete with a gym and changing room;
- Three elegant gazebos, strategically positioned to enjoy different times of the day;
- A fully equipped outdoor kitchen with a covered dining area for al fresco meals;
- Expansive flat lawns with a dedicated sunbathing area near the pool.
Innovation and Sustainability
This villa is not only stunning but also environmentally conscious, thanks to:
- A photovoltaic system and solar thermal panels for optimal energy efficiency;
- A private artesian well and programmable irrigation system to maintain the lush outdoor spaces;
- A saltwater pool, offering a natural and luxurious swimming experience.
Conclusion
This villa is much more than a home—it’s a sanctuary where unforgettable moments unfold, surrounded by the beauty of nature without compromising on modern luxury and convenience. It’s the perfect residence for those seeking a blend of charm, functionality, and eco-conscious living.
exclusive LT Immobili & design
Captivating Interior Design
- Ground Floor:
Upon entering, you are greeted by a spacious and luminous foyer that opens into the living area. At the heart of the home is a stunning panoramic veranda, seamlessly extending towards the saltwater pool and lush garden.
The ground floor exudes both elegance and practicality, featuring:
- A fully equipped kitchen, perfect for culinary enthusiasts who value functionality and style;
- A living room highlighted by a spectacular open staircase that serves as a statement piece;
- A guest bathroom;
- A master bedroom with an en suite bathroom, providing the utmost privacy and comfort.
The veranda connects to an upper-level **panoramic study** via an intricately designed iron staircase inspired by naval architecture. This serene space offers uninterrupted views of the pool and the picturesque landscape, making it ideal for quiet contemplation or work.
- First Floor:
Another staircase leads from the living room to the first floor, where you will find:
- A bedroom with an en suite bathroom, finished with top-quality materials and overlooking the verdant surroundings;
- A second bedroom with its own en suite, which uniquely connects to the panoramic study, creating an elegant flow between the spaces.
- Basement:
A spacious cellar completes the property, providing versatile storage or the potential for a wine cellar.
A Dreamlike Outdoor Space
The meticulously landscaped garden is a haven of tranquility, featuring:
- A guesthouse, perfect for visitors or as an independent living space;
- A wellness area, complete with a gym and changing room;
- Three elegant gazebos, strategically positioned to enjoy different times of the day;
- A fully equipped outdoor kitchen with a covered dining area for al fresco meals;
- Expansive flat lawns with a dedicated sunbathing area near the pool.
Innovation and Sustainability
This villa is not only stunning but also environmentally conscious, thanks to:
- A photovoltaic system and solar thermal panels for optimal energy efficiency;
- A private artesian well and programmable irrigation system to maintain the lush outdoor spaces;
- A saltwater pool, offering a natural and luxurious swimming experience.
Conclusion
This villa is much more than a home—it’s a sanctuary where unforgettable moments unfold, surrounded by the beauty of nature without compromising on modern luxury and convenience. It’s the perfect residence for those seeking a blend of charm, functionality, and eco-conscious living.
exclusive LT Immobili & design
-
Tipo de propiedad
Villa
-
Pisos
2
-
Año de construcción
2019
-
Precio/pie²
$530
-
Emisiones
E
-
Consumo
E
Características
- Jardín
- Piscina
- Terraza
- Vista a la Montaña
- Biblioteca
- Cocina exterior
- Gimnasio
- Pérgola
- Renovado
Características
Lote
- Vista a la Montaña
- Privacidad
- Renovado
Interior
- Oficina
- Aire Acondicionado
- Isla de cocina
- Lavadora Secadora
- Lavadero
- Biblioteca
- Gimnasio
Outdoor
- Terraza
- Aparcamiento
- Piscina
- Cocina exterior
- Espacio de vida al aire libre
- Pérgola
- Jardín
Explorar la zona
Via della Costa, 72, 55041 Camaiore LU, Italy, Toscana, Italia
Ver en Google Maps
Precio por sqft
Bajo
Alto
Esta lujosa propiedad está situada en la pintoresca ciudad de Camaiore, ofreciendo proximidad a las playas escénicas de Versilia, sitios culturales renombrados en Lucca y el vibrante estilo de vida de Forte dei Marmi. Disfrute de un entorno tranquilo a pocos minutos de la exquisita cocina italiana y tiendas de boutique. La ubicación es ideal para quienes buscan una combinación de relajación y aventura, con acceso conveniente al Aeropuerto Internacional de Pisa para viajes globales.
Ver lugares cercanos
Atracciones
Escuelas
Aeropuerto Internacional de Pisa
Aeropuerto
30 min
Estación de tren de Viareggio
Estación de tren
15 min
Forte dei Marmi
Compras y estilo de vida
25 min
Playa de Versilia
Al aire libre y naturaleza
20 min
Centro histórico de Lucca
Cultura y patrimonio
30 min
Escuela internacional en Lucca
Escuela internacional
35 min
Liceo Científico Barsanti e Matteucci
Escuela pública
15 min
Se unió hace 7 años
Usted ha preguntado por esta propiedad
El agente se comunicará con usted pronto por
Publicado por
6
Anuncios
2019
Se unió
Reserva una visita con the agent
Elija una fecha y si prefiere una visita virtual o presencial con el agente.
Fecha preferida
Tipo de tour
Última actualización
Marzo 11, 2025
Primera publicación
Noviembre 21, 2024
Propiedades similares cercanas
Nuevos anuncios en Camaiore


Explorar más viviendas en venta
Camaiore, Toscana, Italia tipos de propiedad
Camaiore, Toscana, Italia búsquedas populares
Camaiore, Toscana, Italia Barrios
Guías e historias relacionadas
La confianza de los mejores brokers del mundo
Los agentes tras las propiedades más excepcionales del mundo publican en JamesEdition.
- Anuncios de Sotheby's, Christie's, BARNES y Engel & Völkers
- Cada anuncio se revisa antes de publicarse
- Conecte directamente con agentes verificados
Al continuar, acepta nuestros Términos y la Política de Privacidad.