$2,594,901
Chalet En Calpe
- 4 Hab.
- 4 Baños
- 6,459 Sqft
- 37,674 Sqft lot
- Actualizado: Hoy
Sobre la propiedad
La descripción se tradujo automáticamente.
La descripción se muestra en el idioma original.
Preciosa villa en Calpe que consta de 4 dormitorios con 4 baños en suite. Una villa de una gran belleza y personalidad propia, con unos rincones preciosos y diferentes ambientes de carácter único y especial.~ ~ La gran villa se distribuye en 500 m² de la siguiente forma: La entrada principal a la vivienda tiene un recibidor que da acceso a un gran salón dividido en tres ambientes, una escalera que
Beautiful villa in Calpe with 4 bedrooms and 4 bathrooms en suite. A villa of great beauty and its own personality, with beautiful corners and different atmospheres of unique and special character.
The large villa is distributed over 500 m2 as follows: The main entrance to the house has a hall that gives access to a large living room divided into three rooms, a staircase that leads up to
The large villa is distributed over 500 m2 as follows: The main entrance to the house has a hall that gives access to a large living room divided into three rooms, a staircase that leads up to
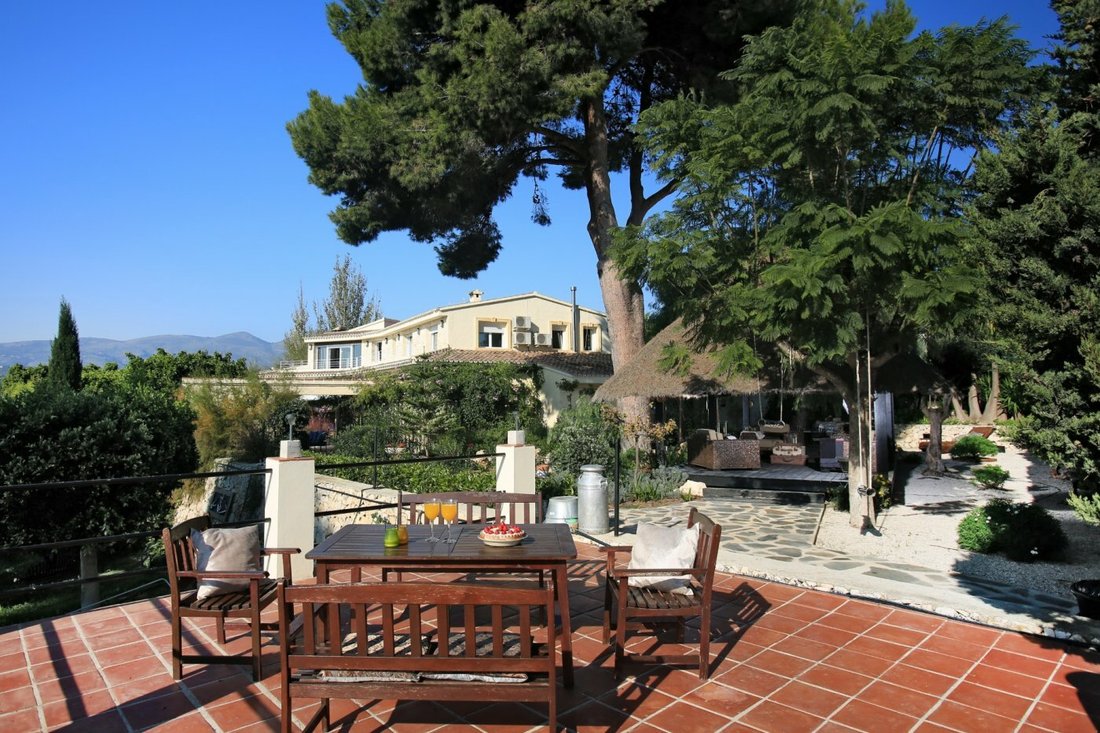
Preciosa villa en Calpe que consta de 4 dormitorios con 4 baños en suite. Una villa de una gran belleza y personalidad propia, con unos rincones preciosos y diferentes ambientes de carácter único y especial.~ ~ La gran villa se distribuye en 500 m² de la siguiente forma: La entrada principal a la vivienda tiene un recibidor que da acceso a un gran salón dividido en tres ambientes, una escalera que sube a la zona de dormitorios, y un aseo de cortesía.~ El salón se divide en tres zonas distintas: una sala de estar central, con grandes sofás y grandes ventanales a la zona exterior, una zona de comer con mesa y una bonita chimenea para una perfecta cena o comida de invierno, y una tercera zona de juego con una gran mesa de Snooker y amplios sofás para disfrutar de grandes momentos con su familia o amigos. En la misma planta encontrarán también una sala de lectura con sofás estilo Chester donde podrá relajarse y disfrutar de un buen libro o una buena conversación.~ Desde el salón-comedor se accede a la magnifica cocina que también se divide en dos ambientes, una zona con mesa donde encontrará el lavavajillas, fregadero y un espacio bastante amplio de manipulación y puertas correderas con salida al exterior, lo que le proporciona un luz magnifica a la zona. Y la segunda zona de cocinar dispone de una cocina de gas tipo industrial digna de grandes chefs, despensa, una preciosa cocina AGA de hierro forjado únicamente decorativa, que hará de ésta gran cocina algo realmente especial y único. Seguidamente encontrarán una zona de nevera, lavadora y microondas con salida al jardín.~ Volviendo a las escaleras iniciales que van desde la entrada a la villa y suben sus peldaños, llegamos a la zona de dormitorios. El dormitorio principal tiene una cama doble, vestidor, baño en suite con bañera y ducha y salida a una terraza con unas preciosas vistas abiertas a la montaña. Avanzando por el pasillo, encontraremos la segunda habitación, también con cama doble y un baño en suite con ducha y salida a la terraza. El tercer dormitorio tiene una cama doble y baño en suite con ducha. Y el cuarto y último dormitorio tiene una cama doble y baño en suite con ducha.~ Toda la villa tiene aire acondicionado y calefacción central.~ ~ En el exterior de esta villa encontrará varios espacios y muchos rincones diferentes que hacen de ésta preciosa finca, algo tan especial.~ La parcela tiene unos 3000 m2 totales aprox. Esto significa que la casa puede ser ampliada incluso en una tercera planta y que además hay lugar para otras modificaciones como, por ejemplo, un establo. En la entrada a la villa hay una zona de aparcamiento para coches donde caben ampliamente varios coches.~ A la izquierda de la entrada encontraremos el primer patio, con plantas y que da acceso a la vivienda. Seguidamente encontraremos el ”patio de las velas”, una zona preciosa con una amplia mesa para comer o cenar, con unas bonitas velas para dar sombra al lugar. Junto a éste, está la terraza techada también con una gran mesa para varios comensales y que comunica tanto con la cocina como con el salón de lectura. Si continuamos andando por el exterior llegaremos a un precioso jardín maduro con una increíble variedad de plantas, un majestuoso pino central y bajo de él un magnifico Hut balinés hecho a medida, con una zona de relax con sofás y mesita de centro para disfrutar de unas noches inolvidables en él. Frente al gran Hut, encontraran la entrada a la bonita piscina que esta en frente de las zonas de salón y cocina. En la zona de piscina encontrará varios rincones para sentarse y tomar su bebida favorita, diversidad de plantas que hacer de esta zona un lugar de especial belleza. Junto a la piscina encontrarán la cocina de verano con barbacoa, una pequeña neverita y otra zona de comer con una gran mesa, un bonito olivo mediterráneo que proporcionará la sombra perfecta y un marco tan bonito que nunca querrá irse...~ ~ ~
Beautiful villa in Calpe with 4 bedrooms and 4 bathrooms en suite. A villa of great beauty and its own personality, with beautiful corners and different atmospheres of unique and special character.
The large villa is distributed over 500 m2 as follows: The main entrance to the house has a hall that gives access to a large living room divided into three rooms, a staircase that leads up to the bedroom area, and a guest toilet.
The living room is divided into three different areas: a central living room, with large sofas and large windows to the outside area, a dining area with a table and a nice fireplace for a perfect dinner or winter lunch, and a third play area with a large Snooker table and large sofas to enjoy great moments with your family or friends. On the same floor you will also find a reading room with Chester style sofas where you can relax and enjoy a good book or a good conversation.
From the living-dining room there is access to the magnificent kitchen which is also divided into two areas, an area with a table where you will find the dishwasher, sink and a large handling space and sliding doors with access to the outside, which provides a magnificent light to the area. And the second cooking area has an industrial type gas cooker worthy of great chefs, pantry, a beautiful wrought iron AGA kitchen only decorative, which will make this great kitchen something really special and unique. Next you will find a fridge, washing machine and microwave area with access to the garden.
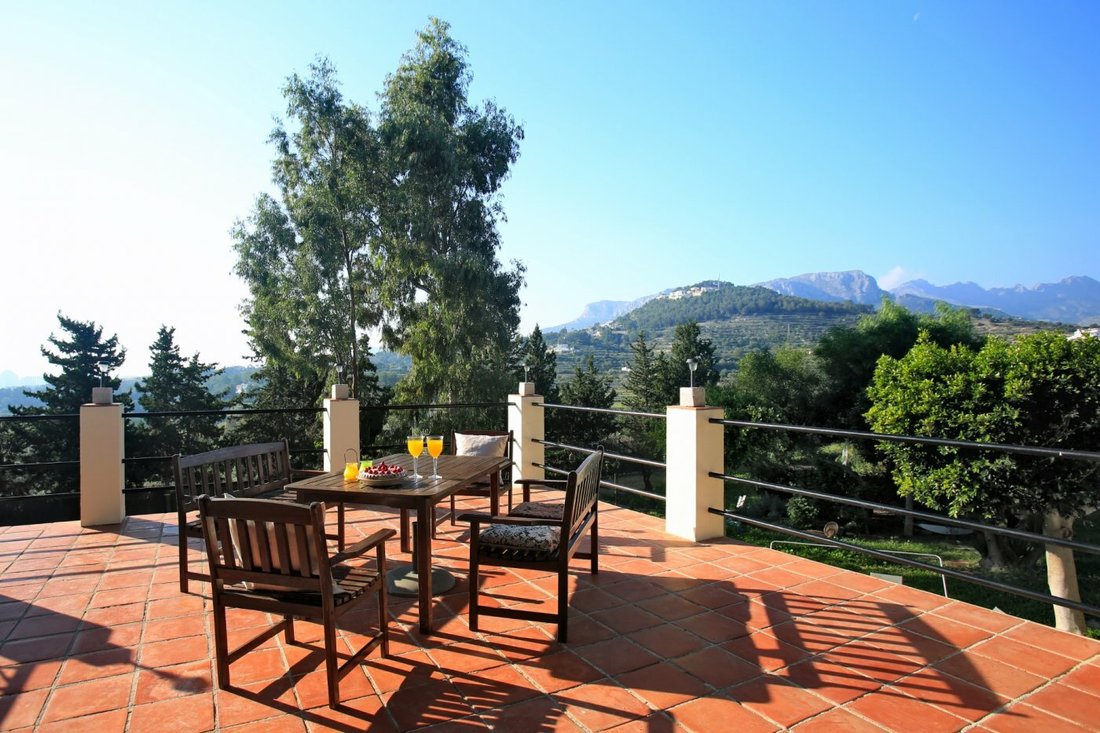
Returning to the initial stairs leading from the entrance to the villa and up the steps, we come to the sleeping area. The master bedroom has a double bed, dressing room, en suite bathroom with bathtub and shower and access to a terrace with beautiful open views to the mountains. Moving along the corridor, we find the second bedroom, also with a double bed and an en-suite bathroom with shower and access to the terrace. The third bedroom has a double bed and en suite bathroom with shower. And the fourth and last bedroom has a double bed and en suite bathroom with shower.
The whole villa has air conditioning and central heating.
On the outside of this villa you will find several spaces and many different corners that make this beautiful finca so special.
The plot has a total area of approx. 3000 m2, which means that the house can even be extended to a third floor and that there is room for further modifications, for example a stable. At the entrance to the villa there is a car parking area with ample space for several cars.
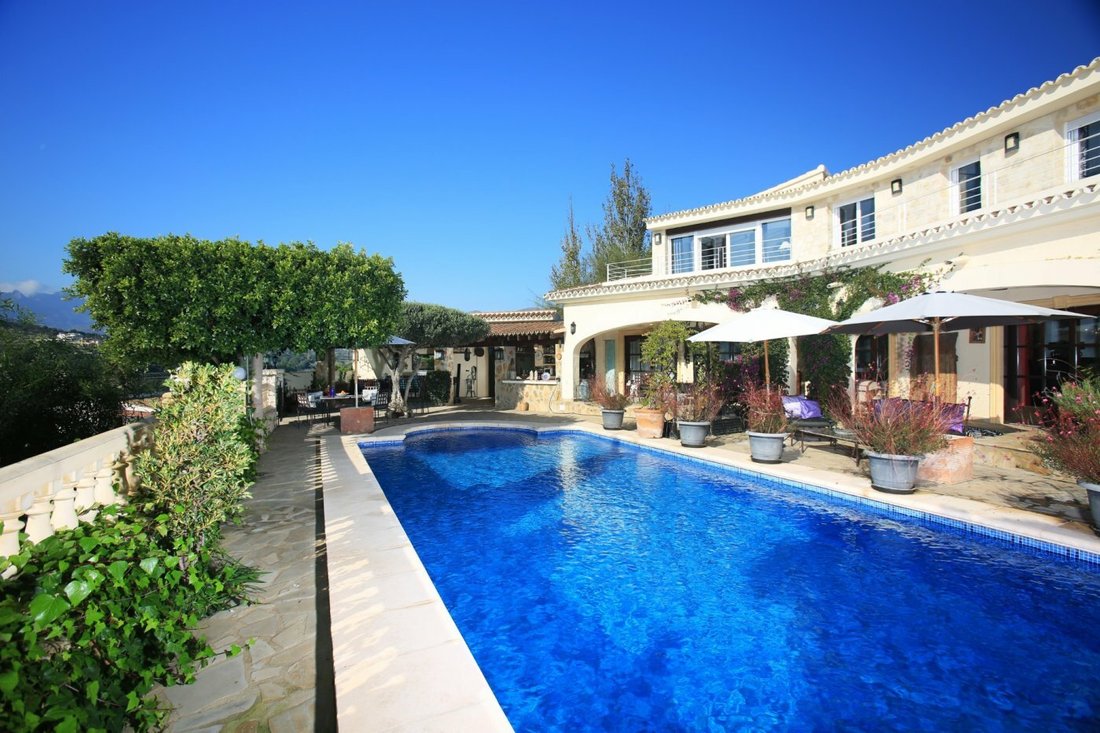
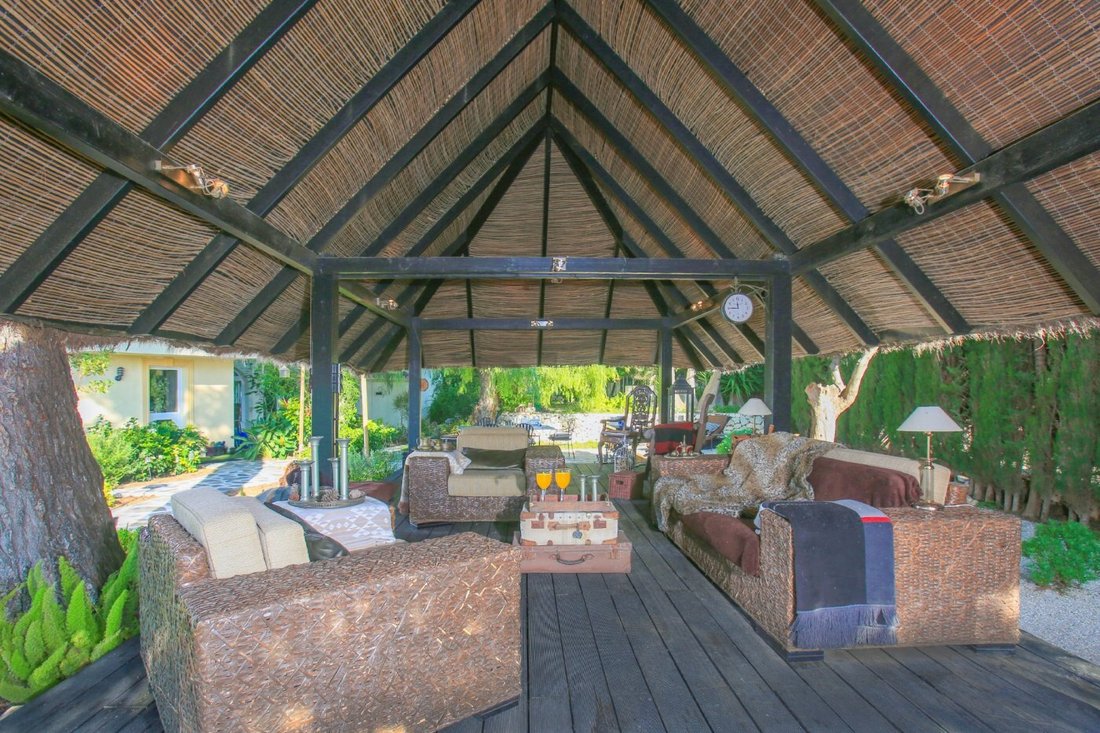
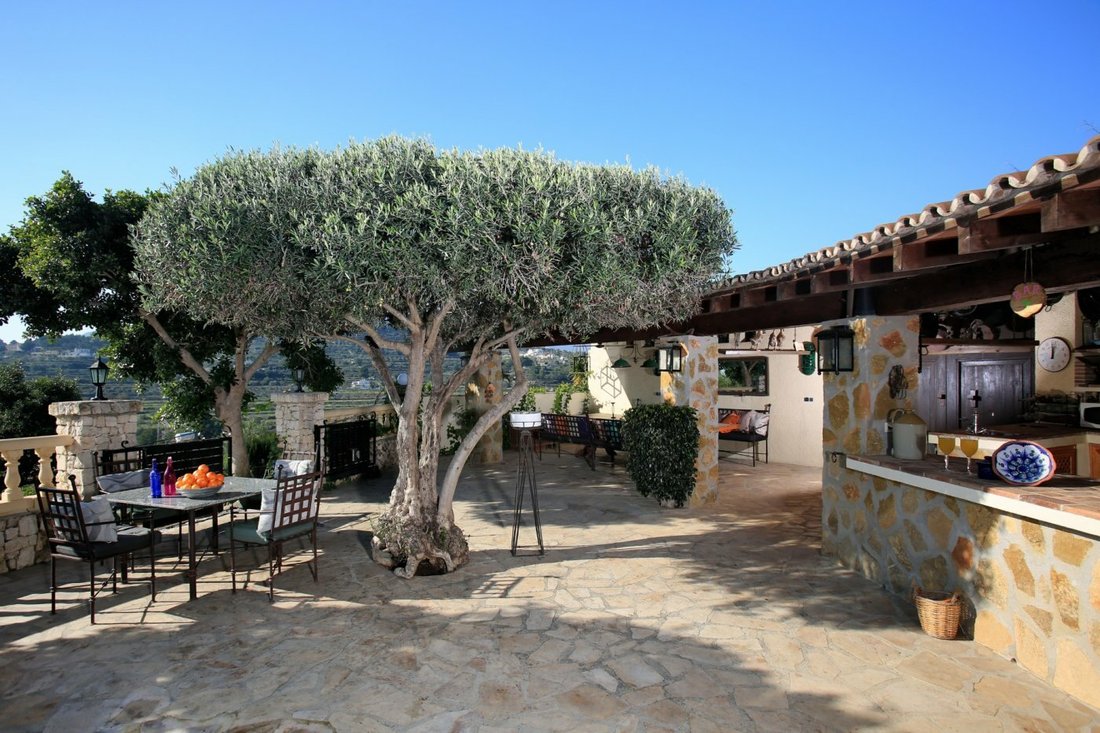
To the left of the entrance is the first courtyard, which is planted and gives access to the house. Next we find the ”patio de las velas”, a beautiful area with a large table for lunch or dinner, with beautiful candles to give shade to the place. Next to this is the covered terrace, also with a large table for several diners, which communicates with both the kitchen and the reading room. If we continue walking outside we will reach a beautiful mature garden with an incredible variety of plants, a majestic central pine tree and under it a magnificent Balinese Hut made to measure, with a relaxation area with sofas and a coffee table to enjoy unforgettable evenings in it. In front of the large Hut, you will find the entrance to the beautiful swimming pool which is in front of the living and kitchen areas. In the pool area you will find several corners to sit and have your favourite drink, a variety of plants that make this area a place of special beauty. Next to the pool you will find the summer kitchen with barbecue, a small fridge and another eating area with a big table, a beautiful Mediterranean olive tree that will provide the perfect shade and a frame so beautiful that you will never want to leave....
The large villa is distributed over 500 m2 as follows: The main entrance to the house has a hall that gives access to a large living room divided into three rooms, a staircase that leads up to the bedroom area, and a guest toilet.
The living room is divided into three different areas: a central living room, with large sofas and large windows to the outside area, a dining area with a table and a nice fireplace for a perfect dinner or winter lunch, and a third play area with a large Snooker table and large sofas to enjoy great moments with your family or friends. On the same floor you will also find a reading room with Chester style sofas where you can relax and enjoy a good book or a good conversation.
From the living-dining room there is access to the magnificent kitchen which is also divided into two areas, an area with a table where you will find the dishwasher, sink and a large handling space and sliding doors with access to the outside, which provides a magnificent light to the area. And the second cooking area has an industrial type gas cooker worthy of great chefs, pantry, a beautiful wrought iron AGA kitchen only decorative, which will make this great kitchen something really special and unique. Next you will find a fridge, washing machine and microwave area with access to the garden.
Returning to the initial stairs leading from the entrance to the villa and up the steps, we come to the sleeping area. The master bedroom has a double bed, dressing room, en suite bathroom with bathtub and shower and access to a terrace with beautiful open views to the mountains. Moving along the corridor, we find the second bedroom, also with a double bed and an en-suite bathroom with shower and access to the terrace. The third bedroom has a double bed and en suite bathroom with shower. And the fourth and last bedroom has a double bed and en suite bathroom with shower.
The whole villa has air conditioning and central heating.
On the outside of this villa you will find several spaces and many different corners that make this beautiful finca so special.
The plot has a total area of approx. 3000 m2, which means that the house can even be extended to a third floor and that there is room for further modifications, for example a stable. At the entrance to the villa there is a car parking area with ample space for several cars.
To the left of the entrance is the first courtyard, which is planted and gives access to the house. Next we find the ”patio de las velas”, a beautiful area with a large table for lunch or dinner, with beautiful candles to give shade to the place. Next to this is the covered terrace, also with a large table for several diners, which communicates with both the kitchen and the reading room. If we continue walking outside we will reach a beautiful mature garden with an incredible variety of plants, a majestic central pine tree and under it a magnificent Balinese Hut made to measure, with a relaxation area with sofas and a coffee table to enjoy unforgettable evenings in it. In front of the large Hut, you will find the entrance to the beautiful swimming pool which is in front of the living and kitchen areas. In the pool area you will find several corners to sit and have your favourite drink, a variety of plants that make this area a place of special beauty. Next to the pool you will find the summer kitchen with barbecue, a small fridge and another eating area with a big table, a beautiful Mediterranean olive tree that will provide the perfect shade and a frame so beautiful that you will never want to leave....
-
Tipo de propiedad
Villa
-
Año de construcción
1984
-
Precio/pie²
$401
Características
- Jardín
- Piscina
- Terraza
- Garaje
- Ecuestre
- Sala de juegos
- Vista a la Montaña
- Vista al Agua
- Chimenea
Características
Lote
- Vista Panorámica
- Vista a la Montaña
- Vista al Agua
- Ecuestre
Interior
- Chimenea
- Aire Acondicionado
- Bar
- Lavadero
- Sala de juegos
- Encimeras de piedra
Outdoor
- Terraza
- Aparcamiento
- Piscina
- Garaje
- Espacio de vida al aire libre
- Pérgola
- Jardín
Explorar la zona
Empedrola, ALICANTE, Calpe, Calp / Calpe, Comunidad Valenciana, España
Ver en Google Maps
Precio por sqft
Bajo
Alto
Se unió hace 7 años
Usted ha preguntado por esta propiedad
El agente se comunicará con usted pronto por
Publicado por
76
Anuncios
2019
Se unió
Reserva una visita con the agent
Elija una fecha y si prefiere una visita virtual o presencial con el agente.
Fecha preferida
Tipo de tour
Última actualización
Hoy
Primera publicación
Oct 26, 2022
Referencia del anuncio
3077D/1173
Propiedades similares cercanas
Nuevos anuncios en Calp / Calpe

Explorar más viviendas en venta
Calp / Calpe, Comunidad Valenciana, España tipos de propiedad
- Apartamentos en venta en Calp / Calpe, Comunidad Valenciana, España
- Penthouses en venta en Calp / Calpe, Comunidad Valenciana, España
- Terreno en venta en Calp / Calpe, Comunidad Valenciana, España
- Casas de campo en venta en Calp / Calpe, Comunidad Valenciana, España
- Casas adosadas en venta en Calp / Calpe, Comunidad Valenciana, España
Calp / Calpe, Comunidad Valenciana, España búsquedas populares
- Propiedades Vista al Campo de Golf en Calp / Calpe, Comunidad Valenciana, España
- Propiedades Comunidad Cerrada en Calp / Calpe, Comunidad Valenciana, España
- Propiedades Frente al Agua en Calp / Calpe, Comunidad Valenciana, España
- Propiedades Ecuestre en Calp / Calpe, Comunidad Valenciana, España
- Propiedades con Viñedo / Bodega en Calp / Calpe, Comunidad Valenciana, España
- Propiedades Vista al Agua en Calp / Calpe, Comunidad Valenciana, España
Calp / Calpe, Comunidad Valenciana, España Barrios
Guías e historias relacionadas
La confianza de los mejores brokers del mundo
Los agentes tras las propiedades más excepcionales del mundo publican en JamesEdition.
- Anuncios de Sotheby's, Christie's, BARNES y Engel & Völkers
- Cada anuncio se revisa antes de publicarse
- Conecte directamente con agentes verificados
Al continuar, acepta nuestros Términos y la Política de Privacidad.