$2,485,399
Chalet En Venta Alicante
- 4 Hab.
- 4 Baños
- 8,084 Sqft
- 11,216 Sqft lot
- Actualizado: Abril 13
Sobre la propiedad
La descripción se tradujo automáticamente.
La descripción se muestra en el idioma original.
VILLA DE LUJO CON VISTAS PANORÁMICAS AL MAR Y AL PEÑÓN DE IFACH? ¿€? CALPE
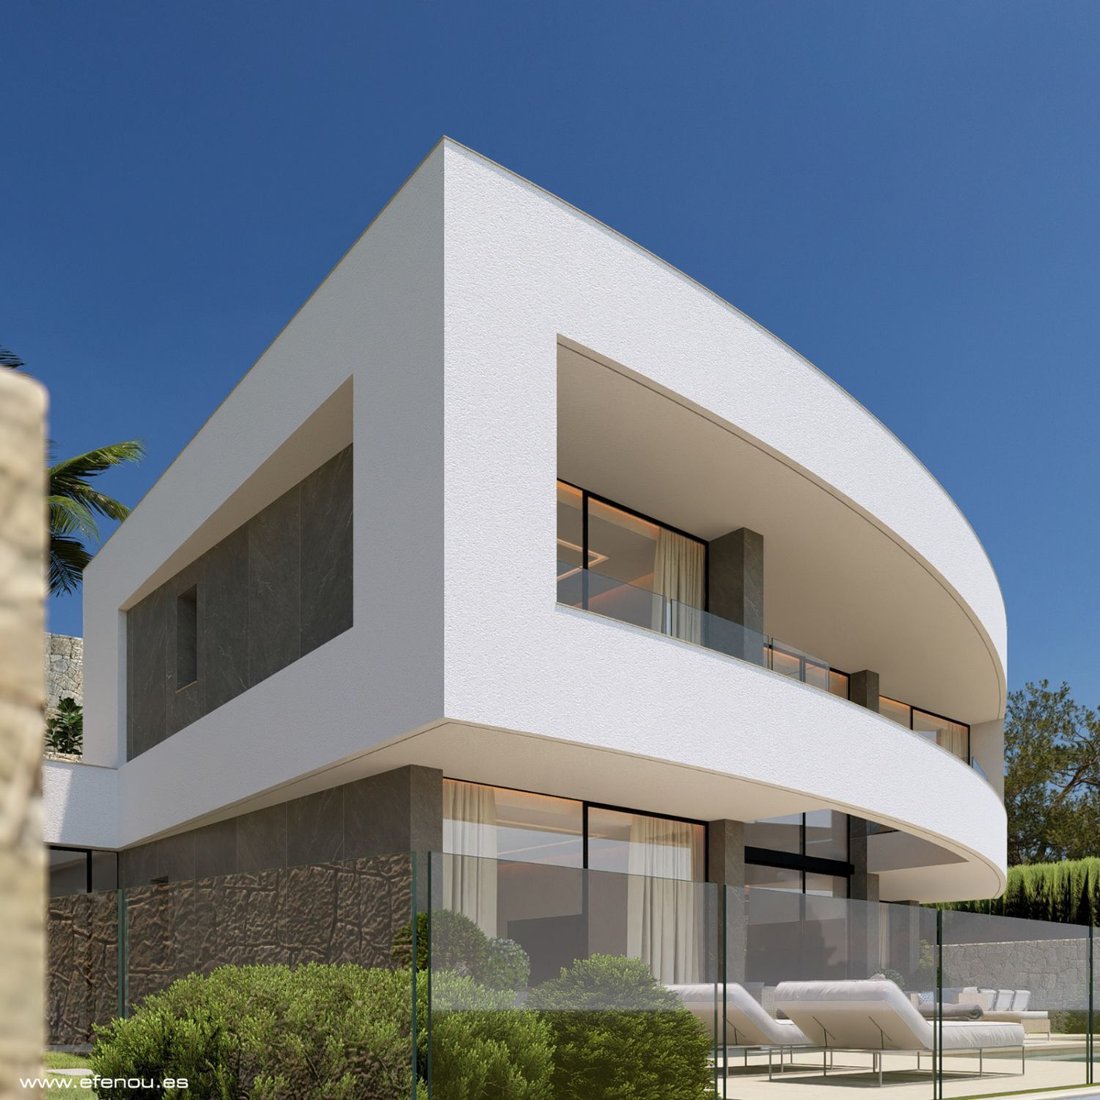
Presentamos esta excepcional villa de lujo situada en una de las zonas más exclusivas y tranquilas de Calpe, un enclave privilegiado donde la arquitectura moderna se fusiona con el paisaje mediterráneo. Diseñada con materiales de la más alta calidad y pensada para ofrecer el máximo confort y elegancia, esta propied
Presentamos esta excepcional villa de lujo situada en una de las zonas más exclusivas y tranquilas de Calpe, un enclave privilegiado donde la arquitectura moderna se fusiona con el paisaje mediterráneo. Diseñada con materiales de la más alta calidad y pensada para ofrecer el máximo confort y elegancia, esta propied
LUXURY VILLA WITH PANORAMIC VIEWS OF THE SEA AND THE PEÑÓN DE IFACH € CALPE
We present this exceptional luxury villa located in one of the most exclusive and peaceful areas of Calpe, a privileged enclave where modern architecture blends with the Mediterranean landscape. Designed with the highest quality materials and intended to offer maximum comfort and elegance, this property combines s
We present this exceptional luxury villa located in one of the most exclusive and peaceful areas of Calpe, a privileged enclave where modern architecture blends with the Mediterranean landscape. Designed with the highest quality materials and intended to offer maximum comfort and elegance, this property combines s
VILLA DE LUJO CON VISTAS PANORÁMICAS AL MAR Y AL PEÑÓN DE IFACH? ¿€? CALPE
Presentamos esta excepcional villa de lujo situada en una de las zonas más exclusivas y tranquilas de Calpe, un enclave privilegiado donde la arquitectura moderna se fusiona con el paisaje mediterráneo. Diseñada con materiales de la más alta calidad y pensada para ofrecer el máximo confort y elegancia, esta propiedad combina amplitud, luz natural y vistas impresionantes al mar, al Peñón de Ifach y a la ciudad de Calpe.
LOCATION
La villa se encuentra en Calpe (Alicante), en una zona consolidada y tranquila, ideal para disfrutar de privacidad y bienestar durante todo el año.
El centro de Calpe, con sus playas, comercios y servicios, está a tan solo 5.400 metros.
VIVIENDA
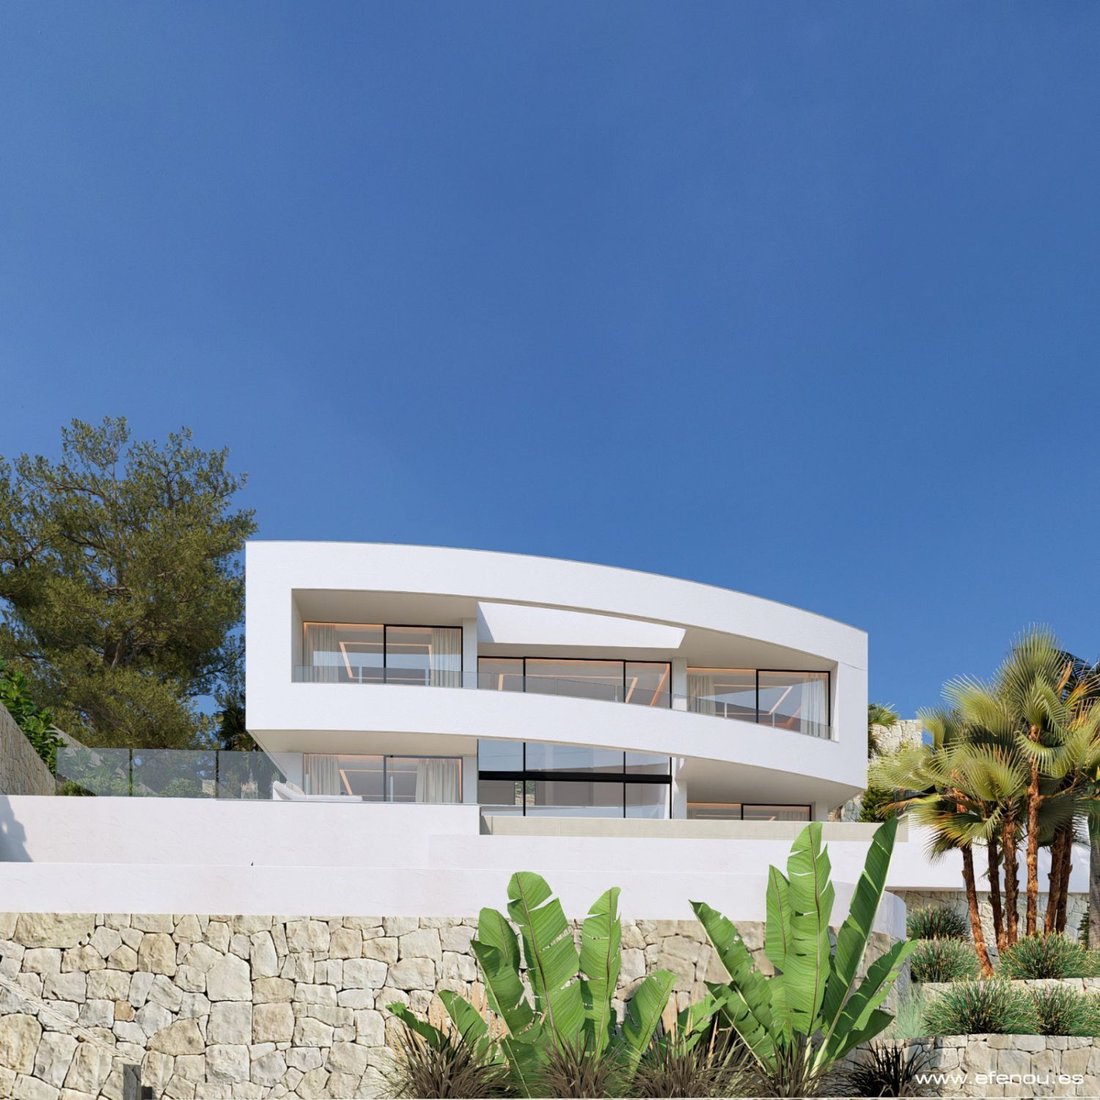
Con una superficie construida de 751 m2 sobre una parcela de 1.042 m2, esta magnífica residencia ofrece vistas espectaculares y una distribución práctica y funcional en tres plantas, conectadas mediante escaleras interiores y ascensor.
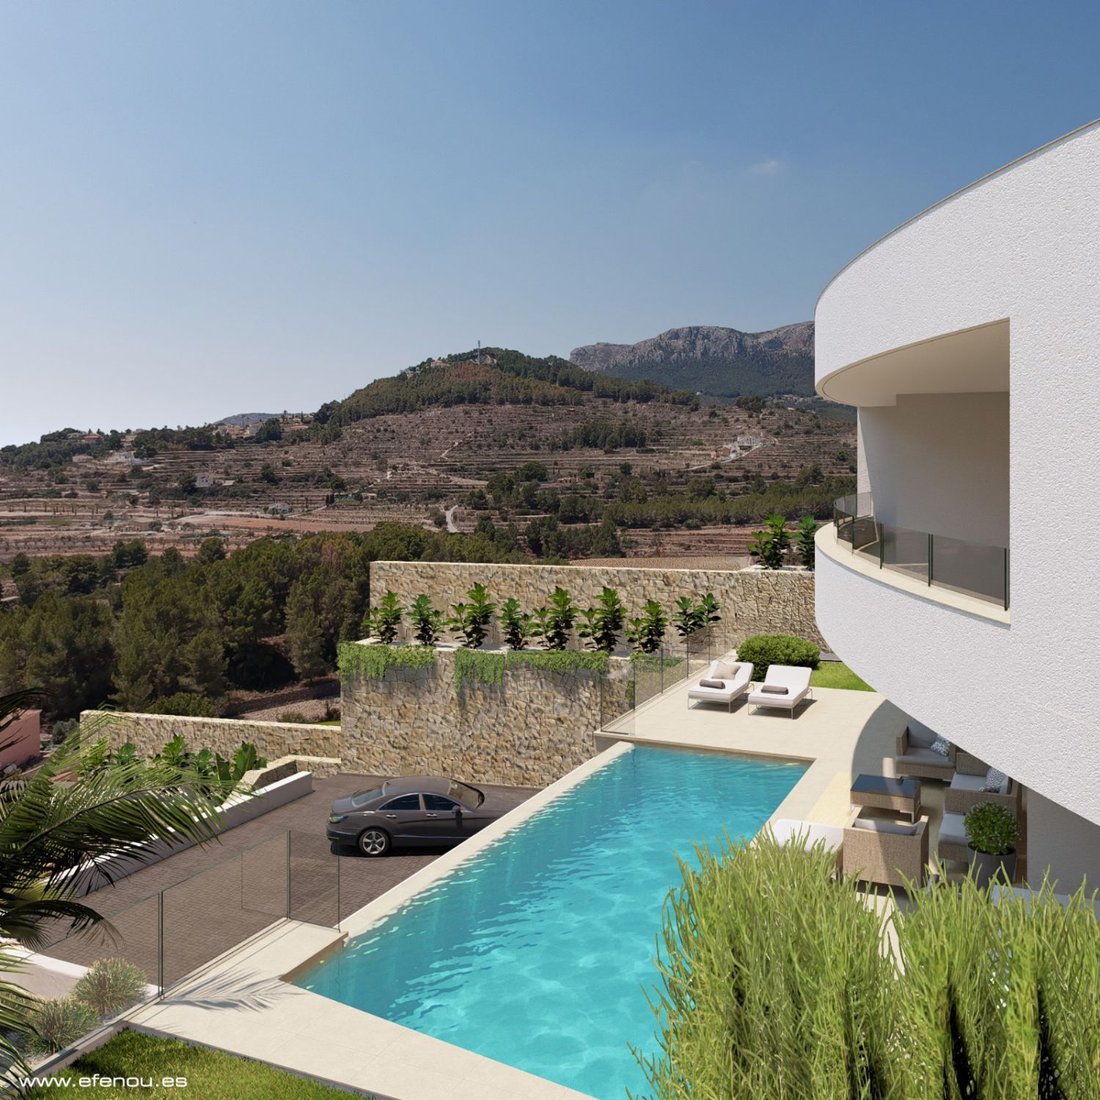
Desde la entrada, equipada con puertas automáticas, se accede al garaje y a una amplia zona de aparcamiento exterior con espacio para varios vehículos.
PLANTA SEMISÓTANO
Desde la calle se accede directamente al garaje de 52 m2, junto a un lavadero y una bodega, ideales para almacenamiento y comodidad.
PLANTA PRINCIPAL
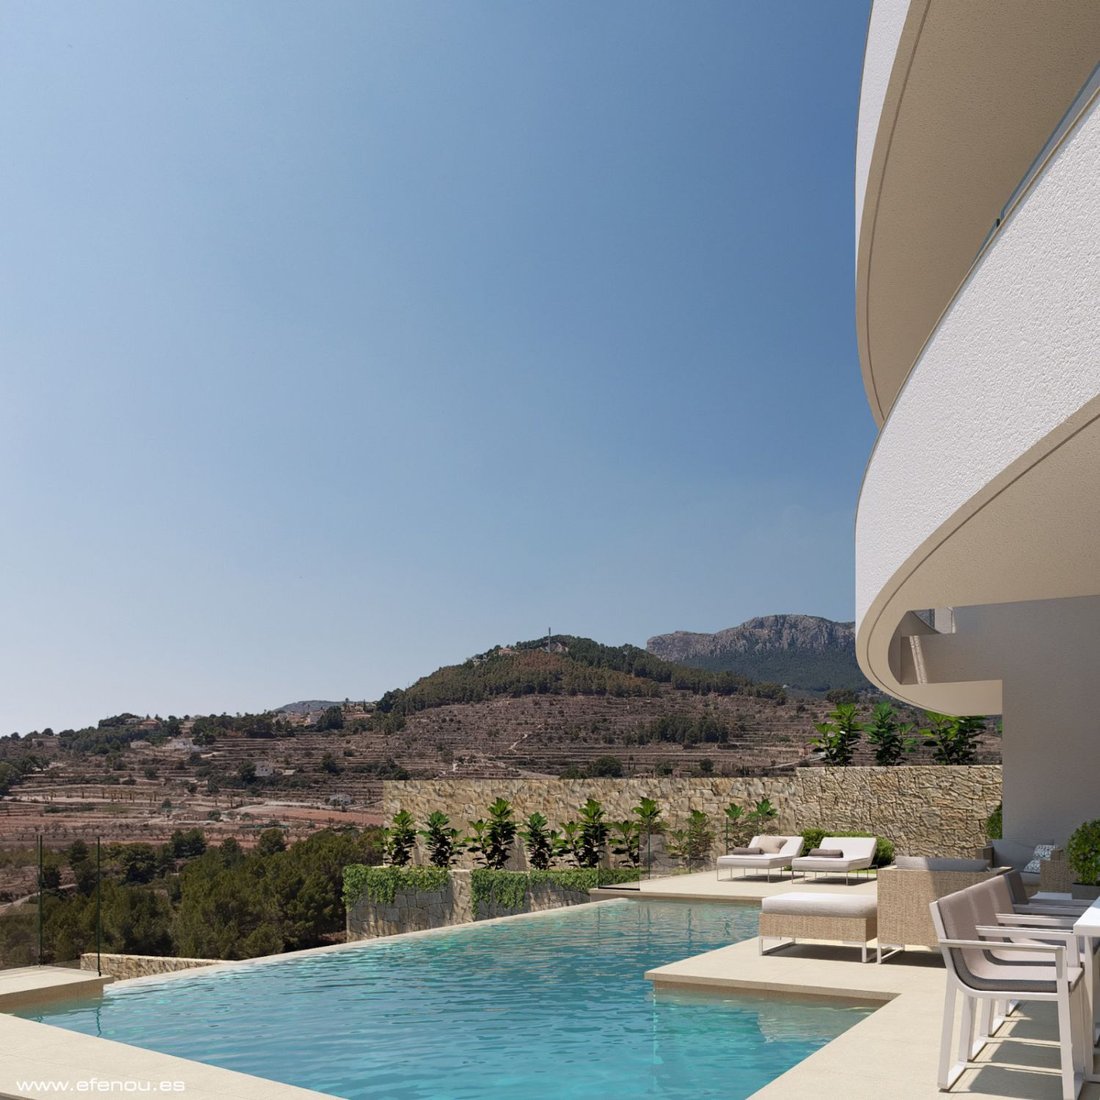
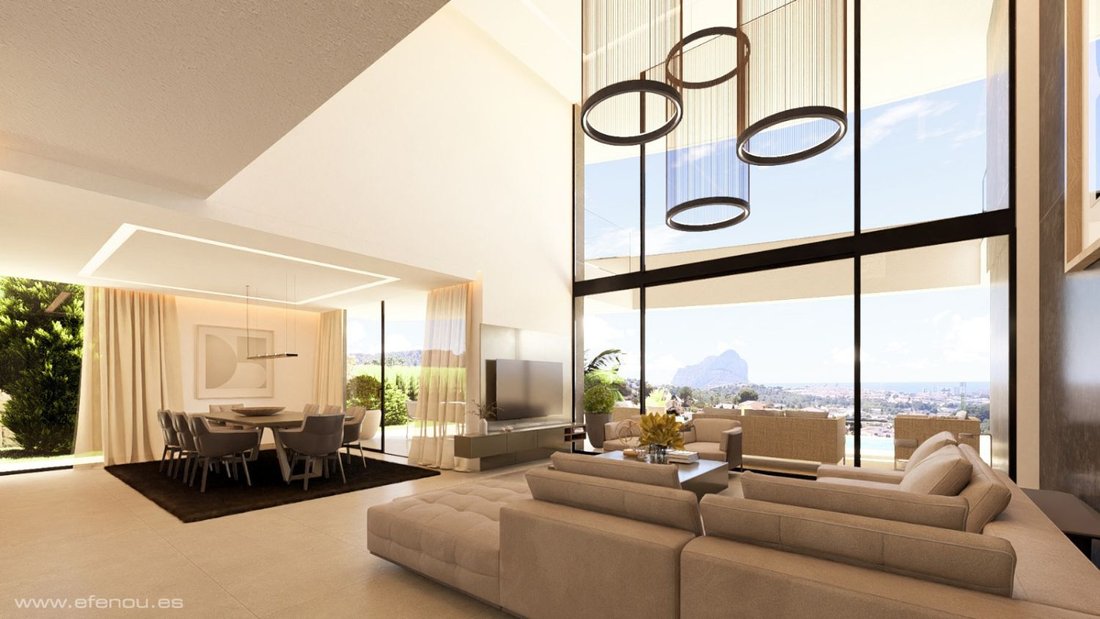
En esta planta se encuentra un amplio y luminoso salón-comedor con acceso a un porche de 25 m2 y a la terraza principal de 78 m2, donde destaca una espectacular piscina de diseño desbordante con vistas al mar.
La cocina de concepto abierto, totalmente equipada con electrodomésticos Siemens, se integra perfectamente en el espacio.
También dispone de dos dormitorios con baño en suite y un aseo de invitados.
PLANTA ALTA
En la planta superior encontramos dos dormitorios dobles, ambos con baño en suite y acceso a terrazas privadas, desde las que se pueden contemplar las inmejorables vistas al mar y al entorno natural.
EQUIPAMIENTO Y CALIDADES
Carpintería exterior Technal con cristales de seguridad
Iluminación LED en toda la vivienda
Aerotermia system for hot water and heating by radiante soil
Aire acondicionado por conductos (frío/calor)
Armarios empotrados y persianas eléctricas
Interior Alarm and Preinstallation of Outdoor alarm with cameras
Piscina desbordante de 10 x 3,3 m
Barbacoa zone, garden, bodega and lavadero
Puertas de acceso automáticas
Orientation sur
Clasificación energética A
Presentamos esta excepcional villa de lujo situada en una de las zonas más exclusivas y tranquilas de Calpe, un enclave privilegiado donde la arquitectura moderna se fusiona con el paisaje mediterráneo. Diseñada con materiales de la más alta calidad y pensada para ofrecer el máximo confort y elegancia, esta propiedad combina amplitud, luz natural y vistas impresionantes al mar, al Peñón de Ifach y a la ciudad de Calpe.
LOCATION
La villa se encuentra en Calpe (Alicante), en una zona consolidada y tranquila, ideal para disfrutar de privacidad y bienestar durante todo el año.
El centro de Calpe, con sus playas, comercios y servicios, está a tan solo 5.400 metros.
VIVIENDA
Con una superficie construida de 751 m2 sobre una parcela de 1.042 m2, esta magnífica residencia ofrece vistas espectaculares y una distribución práctica y funcional en tres plantas, conectadas mediante escaleras interiores y ascensor.
Desde la entrada, equipada con puertas automáticas, se accede al garaje y a una amplia zona de aparcamiento exterior con espacio para varios vehículos.
PLANTA SEMISÓTANO
Desde la calle se accede directamente al garaje de 52 m2, junto a un lavadero y una bodega, ideales para almacenamiento y comodidad.
PLANTA PRINCIPAL
En esta planta se encuentra un amplio y luminoso salón-comedor con acceso a un porche de 25 m2 y a la terraza principal de 78 m2, donde destaca una espectacular piscina de diseño desbordante con vistas al mar.
La cocina de concepto abierto, totalmente equipada con electrodomésticos Siemens, se integra perfectamente en el espacio.
También dispone de dos dormitorios con baño en suite y un aseo de invitados.
PLANTA ALTA
En la planta superior encontramos dos dormitorios dobles, ambos con baño en suite y acceso a terrazas privadas, desde las que se pueden contemplar las inmejorables vistas al mar y al entorno natural.
EQUIPAMIENTO Y CALIDADES
Carpintería exterior Technal con cristales de seguridad
Iluminación LED en toda la vivienda
Aerotermia system for hot water and heating by radiante soil
Aire acondicionado por conductos (frío/calor)
Armarios empotrados y persianas eléctricas
Interior Alarm and Preinstallation of Outdoor alarm with cameras
Piscina desbordante de 10 x 3,3 m
Barbacoa zone, garden, bodega and lavadero
Puertas de acceso automáticas
Orientation sur
Clasificación energética A
LUXURY VILLA WITH PANORAMIC VIEWS OF THE SEA AND THE PEÑÓN DE IFACH € CALPE
We present this exceptional luxury villa located in one of the most exclusive and peaceful areas of Calpe, a privileged enclave where modern architecture blends with the Mediterranean landscape. Designed with the highest quality materials and intended to offer maximum comfort and elegance, this property combines spaciousness, natural light, and stunning views of the sea, the Peñón de Ifach, and the city of Calpe.
LOCATION
The villa is located in Calpe (Alicante), in a well-established and quiet area, ideal for enjoying privacy and well-being all year round.
The center of Calpe, with its beaches, shops, and services, is just 5,400 meters away.
PROPERTY
With a built area of 751 m2 on a 1,042 m2 plot, this magnificent residence offers spectacular views and a practical, functional layout across three floors, connected by interior stairs and an elevator.
From the entrance, equipped with automatic doors, you access the garage and a large outdoor parking area with space for several vehicles.
SEMI-BASEMENT FLOOR
From the street, you enter directly into the 52 m2 garage, next to a laundry room and a wine cellar, ideal for storage and convenience.
MAIN FLOOR
This floor features a spacious and bright living-dining room with access to a 25 m2 porch and the main terrace of 78 m2, highlighted by a spectacular infinity pool with sea views.
The open-concept kitchen, fully equipped with Siemens appliances, integrates perfectly into the space.
There are also two bedrooms with en-suite bathrooms and a guest toilet.
UPPER FLOOR
On the upper floor, there are two double bedrooms, both with en-suite bathrooms and access to private terraces, from which you can enjoy unbeatable views of the sea and natural surroundings.
EQUIPMENT AND QUALITY
- Technal exterior carpentry with safety glass
- LED lighting throughout the house
- Aerothermal system for hot water and underfloor heating
- Ducted air conditioning (cold/heat)
- Built-in wardrobes and electric blinds
- Interior alarm and pre-installation for exterior alarm with cameras
- Infinity pool measuring 10 x 3.3 m
- Barbecue area, garden, wine cellar, and laundry room
- Automatic access doors
- South-facing orientation
- Energy rating A
We present this exceptional luxury villa located in one of the most exclusive and peaceful areas of Calpe, a privileged enclave where modern architecture blends with the Mediterranean landscape. Designed with the highest quality materials and intended to offer maximum comfort and elegance, this property combines spaciousness, natural light, and stunning views of the sea, the Peñón de Ifach, and the city of Calpe.
LOCATION
The villa is located in Calpe (Alicante), in a well-established and quiet area, ideal for enjoying privacy and well-being all year round.
The center of Calpe, with its beaches, shops, and services, is just 5,400 meters away.
PROPERTY
With a built area of 751 m2 on a 1,042 m2 plot, this magnificent residence offers spectacular views and a practical, functional layout across three floors, connected by interior stairs and an elevator.
From the entrance, equipped with automatic doors, you access the garage and a large outdoor parking area with space for several vehicles.
SEMI-BASEMENT FLOOR
From the street, you enter directly into the 52 m2 garage, next to a laundry room and a wine cellar, ideal for storage and convenience.
MAIN FLOOR
This floor features a spacious and bright living-dining room with access to a 25 m2 porch and the main terrace of 78 m2, highlighted by a spectacular infinity pool with sea views.
The open-concept kitchen, fully equipped with Siemens appliances, integrates perfectly into the space.
There are also two bedrooms with en-suite bathrooms and a guest toilet.
UPPER FLOOR
On the upper floor, there are two double bedrooms, both with en-suite bathrooms and access to private terraces, from which you can enjoy unbeatable views of the sea and natural surroundings.
EQUIPMENT AND QUALITY
- Technal exterior carpentry with safety glass
- LED lighting throughout the house
- Aerothermal system for hot water and underfloor heating
- Ducted air conditioning (cold/heat)
- Built-in wardrobes and electric blinds
- Interior alarm and pre-installation for exterior alarm with cameras
- Infinity pool measuring 10 x 3.3 m
- Barbecue area, garden, wine cellar, and laundry room
- Automatic access doors
- South-facing orientation
- Energy rating A
-
Tipo de propiedad
Chalet
-
Precio/pie²
$307
Características
- Piscina
- Vista a la Montaña
- Espacio de vida al aire libre
- Techo alto
- Balcón
Explorar la zona
Empedrola, Calpe, 03710, Spain
Ver en Google Maps
Precio por sqft
Bajo
Alto
Se unió hace 3 años
Usted ha preguntado por esta propiedad
El agente se comunicará con usted pronto por
Publicado por
15
Anuncios
2023
Se unió
Reserva una visita con the agent
Elija una fecha y si prefiere una visita virtual o presencial con el agente.
Fecha preferida
Tipo de tour
Última actualización
Abril 13
Primera publicación
Oct 9, 2025
Referencia del anuncio
986209862051
Propiedades similares cercanas
Nuevos anuncios en Calp / Calpe



Explorar más viviendas en venta
Calp / Calpe, Comunidad Valenciana, España tipos de propiedad
- Apartamentos en venta en Calp / Calpe, Comunidad Valenciana, España
- Penthouses en venta en Calp / Calpe, Comunidad Valenciana, España
- Terreno en venta en Calp / Calpe, Comunidad Valenciana, España
- Casas de campo en venta en Calp / Calpe, Comunidad Valenciana, España
- Casas adosadas en venta en Calp / Calpe, Comunidad Valenciana, España
Calp / Calpe, Comunidad Valenciana, España búsquedas populares
- Propiedades Vista al Campo de Golf en Calp / Calpe, Comunidad Valenciana, España
- Propiedades Comunidad Cerrada en Calp / Calpe, Comunidad Valenciana, España
- Propiedades Frente al Agua en Calp / Calpe, Comunidad Valenciana, España
- Propiedades Ecuestre en Calp / Calpe, Comunidad Valenciana, España
- Propiedades con Viñedo / Bodega en Calp / Calpe, Comunidad Valenciana, España
- Propiedades Vista al Agua en Calp / Calpe, Comunidad Valenciana, España
Calp / Calpe, Comunidad Valenciana, España Barrios
Guías e historias relacionadas
La confianza de los mejores brokers del mundo
Los agentes tras las propiedades más excepcionales del mundo publican en JamesEdition.
- Anuncios de Sotheby's, Christie's, BARNES y Engel & Völkers
- Cada anuncio se revisa antes de publicarse
- Conecte directamente con agentes verificados
Al continuar, acepta nuestros Términos y la Política de Privacidad.