$2,744,981
Villa En Calpe
- 4 Hab.
- 5 Baños
- 3,757 Sqft
- 11,615 Sqft lot
- Actualizado: Marzo 26
- 1
Sobre la propiedad
La descripción se tradujo automáticamente.
La descripción se muestra en el idioma original.
Descubra una oportunidad excepcional de adquirir una propiedad de nuevo diseño con una licencia de construcción ya en vigor. Situado en una ubicación prestigiosa, este proyecto para asegurar lo planeado ofrece impresionantes vistas al mar y la oportunidad de colaborar con un desarrollador líder dedicado a la excelencia y la sostenibilidad. La casa integra a la perfección el diseño moderno con el e
Discover an exceptional opportunity to acquire a newly designed property with a building license already in place. Situated in a prestigious location, this project to secure off plan offers breath-taking sea views and the chance to collaborate with a leading developer dedicated to excellence and sustainability. The home seamlessly integrates modern design with Mediterranean charm, featuring expans
Descubra una oportunidad excepcional de adquirir una propiedad de nuevo diseño con una licencia de construcción ya en vigor. Situado en una ubicación prestigiosa, este proyecto para asegurar lo planeado ofrece impresionantes vistas al mar y la oportunidad de colaborar con un desarrollador líder dedicado a la excelencia y la sostenibilidad. La casa integra a la perfección el diseño moderno con el encanto mediterráneo, con amplios espacios al aire libre, grandes ventanales que inundan el interior con luz natural y un enfoque en el bienestar. Diseñada para brindar comodidad, privacidad y una fuerte conexión con la naturaleza, esta es una oportunidad única para crear su santuario mediterráneo perfecto.
Esta es una oportunidad única de ser propietario de una casa mediterránea a medida, con la licencia de construcción lista y en construcción en colaboración con un desarrollador de primer nivel. La propiedad está ubicada en una parcela inclinada de 1079 m² con una excelente orientación sureste. La construcción ha sido diseñada para respetar el paisaje, minimizar el movimiento de la tierra y adaptar su volumen a la topografía, integrándose a la perfección con el entorno circundante. Un especialista en geobiología y radiestesia ha asegurado al promotor, mediante un estudio geobiológico, la ausencia de geopatías.
La casa está diseñada en forma de L para maximizar el espacio dentro de la parcela. Un ala tiene dos plantas, mientras que la otra tiene solo una. Todas las habitaciones están orientadas al sur o al este, y ofrecen vistas extraordinarias del mar y del bosque mediterráneo. El diseño se mezcla con la pendiente, por lo que solo se ven dos plantas desde el centro de la parcela; desde el nivel contiguo más alto, la propiedad aparece como una casa de una sola planta. Este diseño en forma de L abarca la parcela, creando un espacio abierto central que se fusiona con el paisaje rústico adyacente. Una característica única de esta parcela es su frontera con terrenos rústicos, lo que da la sensación de vivir en un bosque mediterráneo con vistas al mar, a la vez que se encuentra en un suelo urbano.
Esta villa mediterránea contemporánea combina los avances tecnológicos con un diseño que armoniza con el paisaje y la cultura mediterráneos. La arquitectura es cálida y acogedora, y evoca la codiciada y deseada atmósfera mediterránea, un lujo poco común en esta zona. El entorno conforma la arquitectura, y el clima y el paisaje desprenden una fuerte esencia mediterránea. El juego de luces y sombras, especialmente en las terrazas, ocupa un lugar central. La villa mantiene una fuerte conexión con los espacios exteriores, donde el interior se fusiona a la perfección con el exterior, introduciendo la naturaleza en el hogar. Durante gran parte del año, estos espacios exteriores se convierten en una extensión natural de la villa.
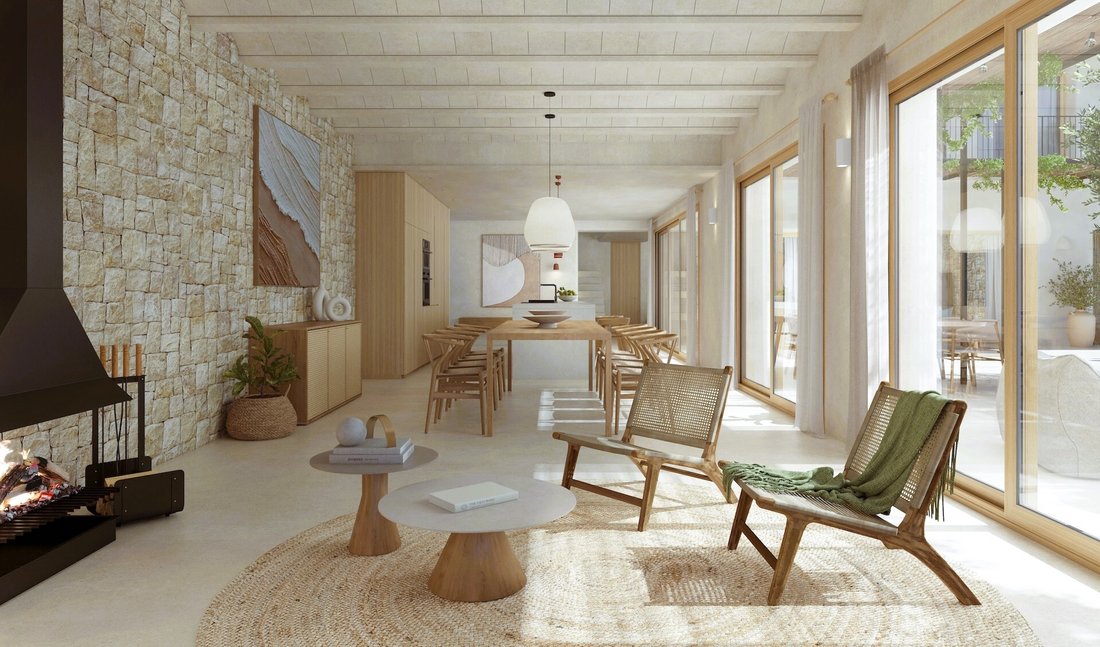
En el ala este de la planta baja se encuentra el corazón de la casa: la cocina, con vistas al jardín y la piscina, y los comedores y salas de estar con chimenea. Estos espacios están conectados con el exterior a través de patios mediterráneos tradicionales cubiertos de juncos. El ala sur cuenta con una amplia sala de estar que se abre al exterior, así como un patio inglés, que proporciona una ventilación cruzada excepcional y añade riqueza espacial. Esta luz también ilumina un espacio multifuncional, ideal para una sala de música, un gimnasio, un estudio de yoga o una sala de juegos, que se adapta a las necesidades del estilo de vida del propietario.
Desde la gran sala de estar, se accede a la suite principal, que está separada de las otras habitaciones de la planta superior. El dormitorio principal tiene una distribución atractiva, con un vestidor y un baño conectados en un flujo circular, sin pasar por el área de dormir. La característica más atractiva es la conexión privada a una terraza cubierta con un patio mediterráneo, que ofrece vistas al bosque de pinos y al mar. Imagínese recostado en su santuario privado por la noche, con las ventanas abiertas, respirando el aroma del jazmín, el romero y la lavanda. La conexión entre las dos alas de la planta baja está marcada por una escalera escultórica que conduce con elegancia a la planta superior, donde se encuentran dos dormitorios y tres baños, además de un balcón continuo que ofrece vistas al mar y al Peñón de Ifach. Una sala de estar en este nivel, que se puede convertir en otro dormitorio, se abre a dos terrazas opuestas, lo que garantiza una ventilación cruzada óptima en toda la casa.
La arquitectura de esta casa es serena y sensible, con volúmenes simples que armonizan con el entorno.
Características interiores:
Paredes revestidas con pinturas naturales a base de arcilla en tonos tierra.
Suelos continuos de microcemento, que recuerdan a las tradicionales casas de campo mediterráneas.
Algunas áreas cuentan con techos abovedados con «bovedillas» de cerámica.
Características exteriores:
Fachadas revestidas con mampostería tradicional de mortero de cal y arenisca, ejecutadas por hábiles artesanos.
Diseño paisajístico:
Sigue los principios de la xerojardinería e incluye plantas endémicas como el romero (Rosmarinus officinalis), la lavanda (Lavandula angustifolia) y los olivos (Olea europaea).
Incluye macetas de barro para plantar hierbas culinarias y medicinales como salvia, manzanilla, tomillo, hierba de San Juan, artemisia, orégano y baseda, menta y hierbabuena, que llevan los sabores y beneficios medicinales del Mediterráneo directamente a tu cocina.
Más allá de sus materiales y diseño, esta casa está meticulosamente diseñada para mejorar la interacción de luces y sombras, creando un refugio tranquilo cuando el día se convierte en noche. El cuidadoso diseño de iluminación garantiza que la casa sea funcional y encantadora después del atardecer.
Esta propiedad es más que una casa: es un hogar con alma que lo invita a experimentar la vida en armonía con la naturaleza, el espíritu mediterráneo y la alegría de vivir en paz. Ahora, lo único que falta es que el nuevo propietario dé vida a este espacio y lo convierta en un verdadero hogar.
Esta es una oportunidad única de ser propietario de una casa mediterránea a medida, con la licencia de construcción lista y en construcción en colaboración con un desarrollador de primer nivel. La propiedad está ubicada en una parcela inclinada de 1079 m² con una excelente orientación sureste. La construcción ha sido diseñada para respetar el paisaje, minimizar el movimiento de la tierra y adaptar su volumen a la topografía, integrándose a la perfección con el entorno circundante. Un especialista en geobiología y radiestesia ha asegurado al promotor, mediante un estudio geobiológico, la ausencia de geopatías.
La casa está diseñada en forma de L para maximizar el espacio dentro de la parcela. Un ala tiene dos plantas, mientras que la otra tiene solo una. Todas las habitaciones están orientadas al sur o al este, y ofrecen vistas extraordinarias del mar y del bosque mediterráneo. El diseño se mezcla con la pendiente, por lo que solo se ven dos plantas desde el centro de la parcela; desde el nivel contiguo más alto, la propiedad aparece como una casa de una sola planta. Este diseño en forma de L abarca la parcela, creando un espacio abierto central que se fusiona con el paisaje rústico adyacente. Una característica única de esta parcela es su frontera con terrenos rústicos, lo que da la sensación de vivir en un bosque mediterráneo con vistas al mar, a la vez que se encuentra en un suelo urbano.
Esta villa mediterránea contemporánea combina los avances tecnológicos con un diseño que armoniza con el paisaje y la cultura mediterráneos. La arquitectura es cálida y acogedora, y evoca la codiciada y deseada atmósfera mediterránea, un lujo poco común en esta zona. El entorno conforma la arquitectura, y el clima y el paisaje desprenden una fuerte esencia mediterránea. El juego de luces y sombras, especialmente en las terrazas, ocupa un lugar central. La villa mantiene una fuerte conexión con los espacios exteriores, donde el interior se fusiona a la perfección con el exterior, introduciendo la naturaleza en el hogar. Durante gran parte del año, estos espacios exteriores se convierten en una extensión natural de la villa.
En el ala este de la planta baja se encuentra el corazón de la casa: la cocina, con vistas al jardín y la piscina, y los comedores y salas de estar con chimenea. Estos espacios están conectados con el exterior a través de patios mediterráneos tradicionales cubiertos de juncos. El ala sur cuenta con una amplia sala de estar que se abre al exterior, así como un patio inglés, que proporciona una ventilación cruzada excepcional y añade riqueza espacial. Esta luz también ilumina un espacio multifuncional, ideal para una sala de música, un gimnasio, un estudio de yoga o una sala de juegos, que se adapta a las necesidades del estilo de vida del propietario.
Desde la gran sala de estar, se accede a la suite principal, que está separada de las otras habitaciones de la planta superior. El dormitorio principal tiene una distribución atractiva, con un vestidor y un baño conectados en un flujo circular, sin pasar por el área de dormir. La característica más atractiva es la conexión privada a una terraza cubierta con un patio mediterráneo, que ofrece vistas al bosque de pinos y al mar. Imagínese recostado en su santuario privado por la noche, con las ventanas abiertas, respirando el aroma del jazmín, el romero y la lavanda. La conexión entre las dos alas de la planta baja está marcada por una escalera escultórica que conduce con elegancia a la planta superior, donde se encuentran dos dormitorios y tres baños, además de un balcón continuo que ofrece vistas al mar y al Peñón de Ifach. Una sala de estar en este nivel, que se puede convertir en otro dormitorio, se abre a dos terrazas opuestas, lo que garantiza una ventilación cruzada óptima en toda la casa.
La arquitectura de esta casa es serena y sensible, con volúmenes simples que armonizan con el entorno.
Características interiores:
Paredes revestidas con pinturas naturales a base de arcilla en tonos tierra.
Suelos continuos de microcemento, que recuerdan a las tradicionales casas de campo mediterráneas.
Algunas áreas cuentan con techos abovedados con «bovedillas» de cerámica.
Características exteriores:
Fachadas revestidas con mampostería tradicional de mortero de cal y arenisca, ejecutadas por hábiles artesanos.
Diseño paisajístico:
Sigue los principios de la xerojardinería e incluye plantas endémicas como el romero (Rosmarinus officinalis), la lavanda (Lavandula angustifolia) y los olivos (Olea europaea).
Incluye macetas de barro para plantar hierbas culinarias y medicinales como salvia, manzanilla, tomillo, hierba de San Juan, artemisia, orégano y baseda, menta y hierbabuena, que llevan los sabores y beneficios medicinales del Mediterráneo directamente a tu cocina.
Más allá de sus materiales y diseño, esta casa está meticulosamente diseñada para mejorar la interacción de luces y sombras, creando un refugio tranquilo cuando el día se convierte en noche. El cuidadoso diseño de iluminación garantiza que la casa sea funcional y encantadora después del atardecer.
Esta propiedad es más que una casa: es un hogar con alma que lo invita a experimentar la vida en armonía con la naturaleza, el espíritu mediterráneo y la alegría de vivir en paz. Ahora, lo único que falta es que el nuevo propietario dé vida a este espacio y lo convierta en un verdadero hogar.
Discover an exceptional opportunity to acquire a newly designed property with a building license already in place. Situated in a prestigious location, this project to secure off plan offers breath-taking sea views and the chance to collaborate with a leading developer dedicated to excellence and sustainability. The home seamlessly integrates modern design with Mediterranean charm, featuring expansive outdoor spaces, large windows that flood the interior with natural light, and a focus on well-being. Designed for comfort, privacy, and a strong connection to nature, this is a unique chance to create your perfect Mediterranean sanctuary.
This is a rare opportunity to own a bespoke Mediterranean home, with the building license ready and construction in collaboration with a top-tier developer. The property is located on a 1079 m² sloping plot with excellent southeast orientation. The build has been designed to respect the landscape, minimising earth movement, and adapting its volume to the topography, integrating seamlessly with the surrounding environment. A specialist in Geobiology and Dowsing has assured the developer, through a geobiological study, of the absence of geopathies.
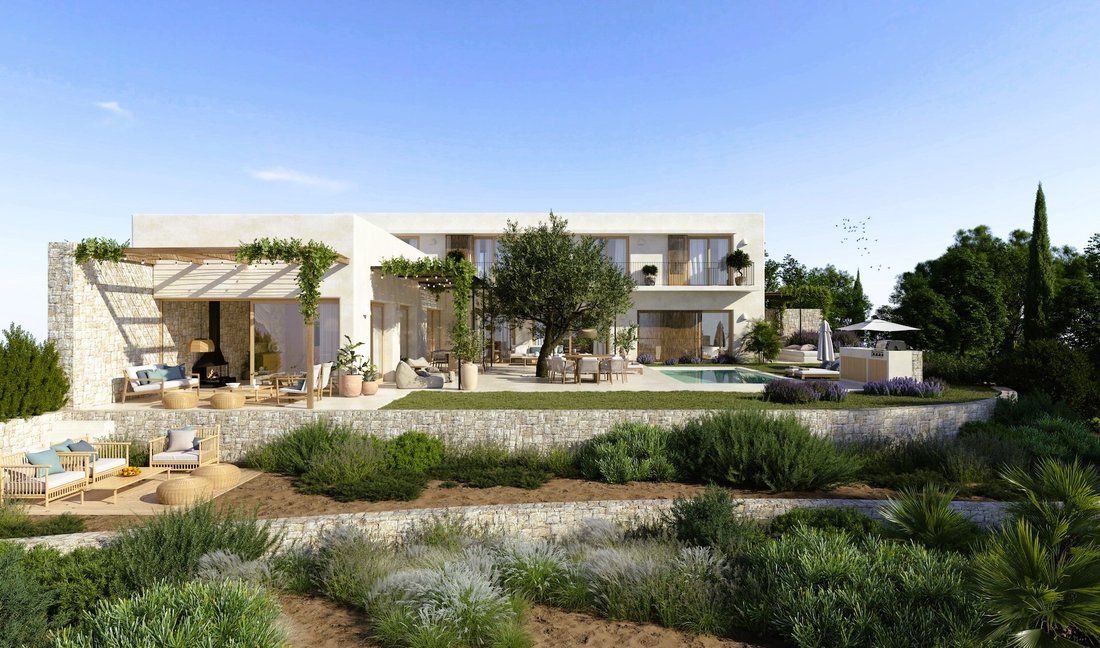
The house is designed in an L shape to maximise space within the plot. One wing has two floors, while the other has just one. All rooms benefit from south or east-facing orientations, offering extraordinary views of the sea and a Mediterranean forest. The design blends into the slope, so only two floors are visible from the centre of the plot; from the higher adjoining level, the property appears as a single-story home. This L-shaped design embraces the plot, creating a central open space that merges with the adjacent rustic landscape. A unique feature of this plot is its border with rustic land, giving the feeling of living in a Mediterranean forest with sea views, while being situated on urban soil.
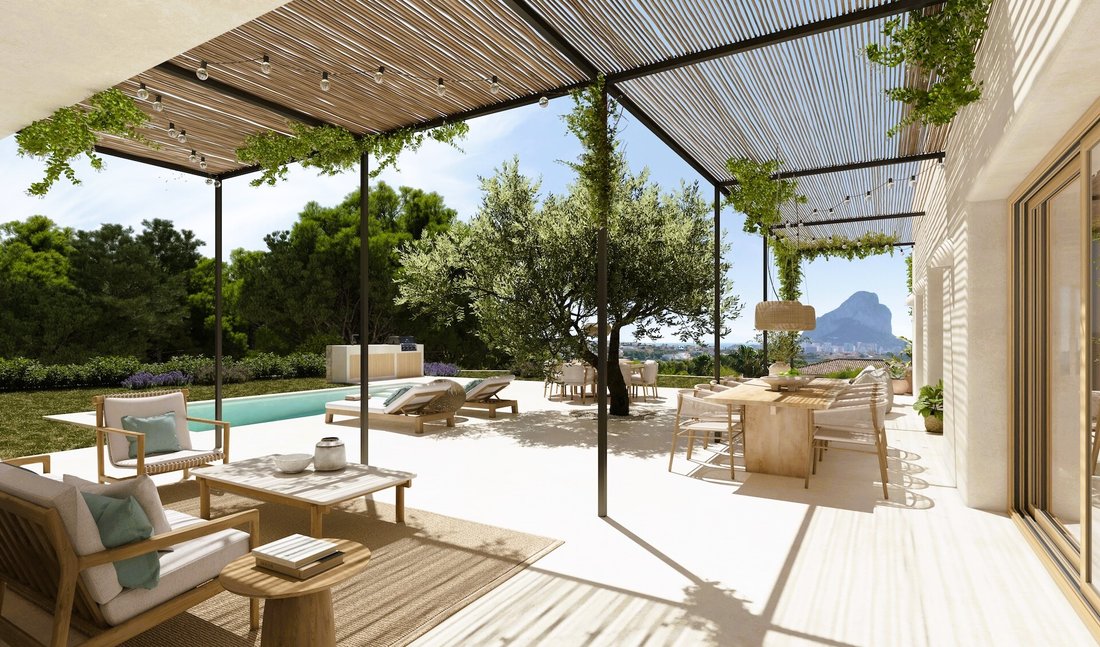
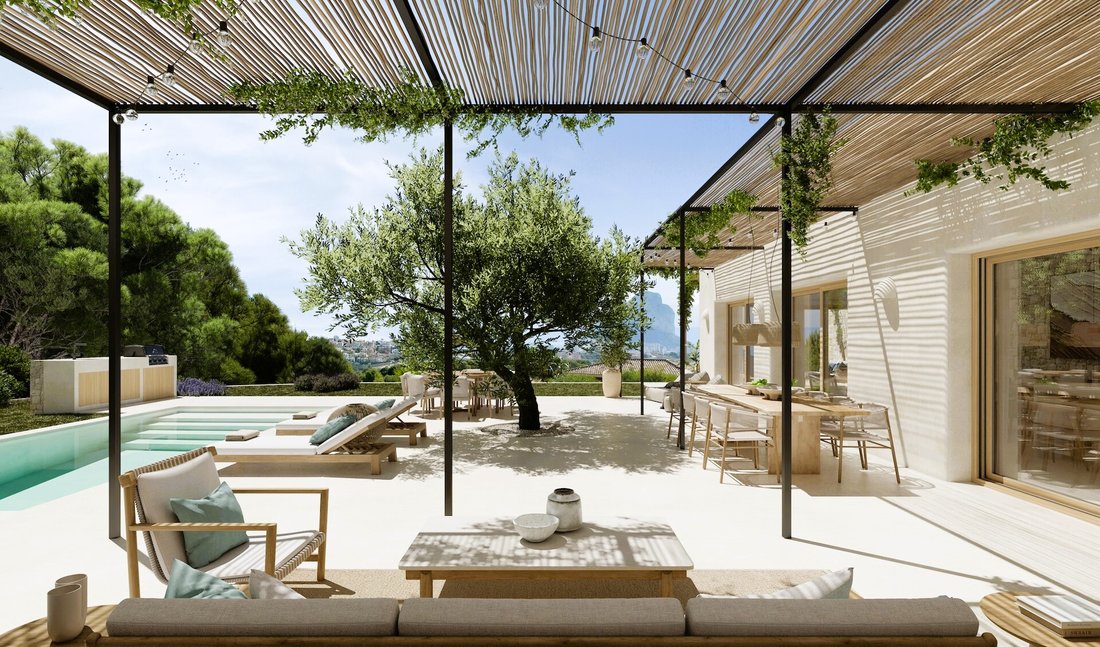
This contemporary Mediterranean villa combines technological advancements with a design that harmonises with the Mediterranean landscape and culture. The architecture is warm and inviting, evoking the sought after and highly desired Mediterranean atmosphere—a luxury that is rare in this area. The environment informs the architecture, and the climate and landscape exude a strong Mediterranean essence. The play of light and shade, particularly on the terraces, takes centre stage. The villa maintains a strong connection to the outdoor spaces, where the interior seamlessly merges with the exterior, introducing nature into the home. For much of the year, these outdoor spaces become a natural extension of the villa.
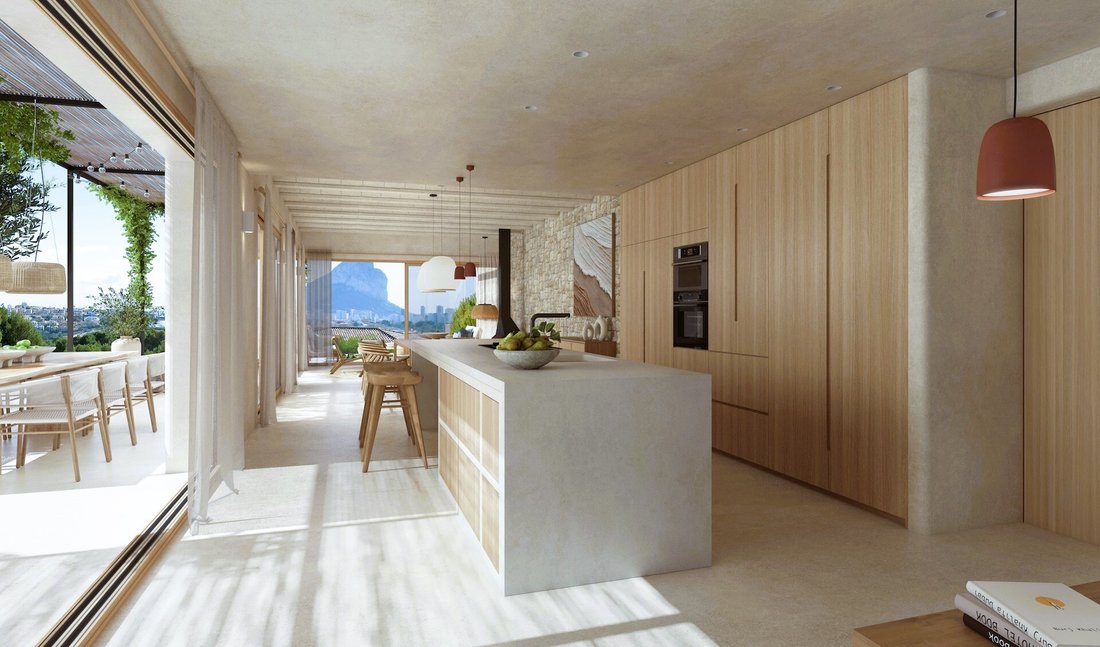
In the eastern wing of the ground floor lies the heart of the house: the kitchen, overlooking the garden and pool, and the dining and living rooms with a fireplace. These spaces are connected to the outdoors via traditional Mediterranean patios covered with reeds. The southern wing features a spacious living room that opens to the outside, as well as an English patio, providing exceptional cross-ventilation and adding spatial richness. This light also illuminates a multifunctional space, ideal for a music room, gym, yoga studio, or games room, adaptable to the owner’s lifestyle needs.
From the large living room, you access the master suite, which is separate from the other bedrooms on the upper floor. The master bedroom has an attractive layout, with a dressing room and bathroom connected in a circular flow, without passing through the sleeping area. The most appealing feature is the private connection to a covered terrace with a Mediterranean patio, offering views of the pine forest and the sea. Imagine lying down in your private sanctuary at night, with the windows open, breathing in the scent of jasmine, rosemary, and lavender. The connection between the two wings of the ground floor is marked by a sculptural staircase that elegantly leads to the upper floor, where two bedrooms and three bathrooms are located, along with a continuous balcony offering views of the sea and Peñón de Ifach Rock. A living area on this level, which can be converted into another bedroom, opens to two opposite terraces, ensuring optimal cross-ventilation throughout the home.
The architecture of this house is serene and sensitive, with simple volumes that harmonise with the environment.
Interior Features:
Walls coated with natural, clay-based paints in earthy tones.
Continuous micro-cement floors, reminiscent of traditional Mediterranean farmhouses.
Some areas feature vaulted ceilings with ceramic ”bovedillas.”
Exterior Features:
Facades coated with traditional lime mortar and sandstone masonry, executed by skilled artisans.
Landscape Design:
Follows xeriscaping principles, featuring endemic plants such as rosemary (Rosmarinus officinalis), lavender (Lavandula angustifolia), and olive trees (Olea europaea).
Includes clay pots for planting culinary and medicinal herbs like sage, chamomile, thyme, St. John’s wort, artemisia, oregano, basil, mint, and spearmint, bringing the flavors and medicinal benefits of the Mediterranean directly to your kitchen.
Beyond its materials and design, this home is meticulously crafted to enhance the interplay of light and shadow, creating a peaceful retreat as day turns to night. Thoughtful lighting design ensures the home is both functional and enchanting after sunset.
This property is more than just a house—it’s a home with soul, inviting you to experience life in harmony with nature, the Mediterranean spirit, and the joy of peaceful living. Now, the only thing missing is the new owner to bring this space to life and make it truly a home.
This is a rare opportunity to own a bespoke Mediterranean home, with the building license ready and construction in collaboration with a top-tier developer. The property is located on a 1079 m² sloping plot with excellent southeast orientation. The build has been designed to respect the landscape, minimising earth movement, and adapting its volume to the topography, integrating seamlessly with the surrounding environment. A specialist in Geobiology and Dowsing has assured the developer, through a geobiological study, of the absence of geopathies.
The house is designed in an L shape to maximise space within the plot. One wing has two floors, while the other has just one. All rooms benefit from south or east-facing orientations, offering extraordinary views of the sea and a Mediterranean forest. The design blends into the slope, so only two floors are visible from the centre of the plot; from the higher adjoining level, the property appears as a single-story home. This L-shaped design embraces the plot, creating a central open space that merges with the adjacent rustic landscape. A unique feature of this plot is its border with rustic land, giving the feeling of living in a Mediterranean forest with sea views, while being situated on urban soil.
This contemporary Mediterranean villa combines technological advancements with a design that harmonises with the Mediterranean landscape and culture. The architecture is warm and inviting, evoking the sought after and highly desired Mediterranean atmosphere—a luxury that is rare in this area. The environment informs the architecture, and the climate and landscape exude a strong Mediterranean essence. The play of light and shade, particularly on the terraces, takes centre stage. The villa maintains a strong connection to the outdoor spaces, where the interior seamlessly merges with the exterior, introducing nature into the home. For much of the year, these outdoor spaces become a natural extension of the villa.
In the eastern wing of the ground floor lies the heart of the house: the kitchen, overlooking the garden and pool, and the dining and living rooms with a fireplace. These spaces are connected to the outdoors via traditional Mediterranean patios covered with reeds. The southern wing features a spacious living room that opens to the outside, as well as an English patio, providing exceptional cross-ventilation and adding spatial richness. This light also illuminates a multifunctional space, ideal for a music room, gym, yoga studio, or games room, adaptable to the owner’s lifestyle needs.
From the large living room, you access the master suite, which is separate from the other bedrooms on the upper floor. The master bedroom has an attractive layout, with a dressing room and bathroom connected in a circular flow, without passing through the sleeping area. The most appealing feature is the private connection to a covered terrace with a Mediterranean patio, offering views of the pine forest and the sea. Imagine lying down in your private sanctuary at night, with the windows open, breathing in the scent of jasmine, rosemary, and lavender. The connection between the two wings of the ground floor is marked by a sculptural staircase that elegantly leads to the upper floor, where two bedrooms and three bathrooms are located, along with a continuous balcony offering views of the sea and Peñón de Ifach Rock. A living area on this level, which can be converted into another bedroom, opens to two opposite terraces, ensuring optimal cross-ventilation throughout the home.
The architecture of this house is serene and sensitive, with simple volumes that harmonise with the environment.
Interior Features:
Walls coated with natural, clay-based paints in earthy tones.
Continuous micro-cement floors, reminiscent of traditional Mediterranean farmhouses.
Some areas feature vaulted ceilings with ceramic ”bovedillas.”
Exterior Features:
Facades coated with traditional lime mortar and sandstone masonry, executed by skilled artisans.
Landscape Design:
Follows xeriscaping principles, featuring endemic plants such as rosemary (Rosmarinus officinalis), lavender (Lavandula angustifolia), and olive trees (Olea europaea).
Includes clay pots for planting culinary and medicinal herbs like sage, chamomile, thyme, St. John’s wort, artemisia, oregano, basil, mint, and spearmint, bringing the flavors and medicinal benefits of the Mediterranean directly to your kitchen.
Beyond its materials and design, this home is meticulously crafted to enhance the interplay of light and shadow, creating a peaceful retreat as day turns to night. Thoughtful lighting design ensures the home is both functional and enchanting after sunset.
This property is more than just a house—it’s a home with soul, inviting you to experience life in harmony with nature, the Mediterranean spirit, and the joy of peaceful living. Now, the only thing missing is the new owner to bring this space to life and make it truly a home.
-
Tipo de propiedad
Villa
-
Precio/pie²
$730
Características
- Jardín
- Piscina
- Terraza
- Chimenea
- Vista al Mar
- Jacuzzi
- Moderno
- Gimnasio
- Vista a la Montaña
Características
Lote
- Vista al Mar
- Vista a la Montaña
- Vista al Agua
- Privacidad
- Moderno
Interior
- Chimenea
- Isla de cocina
- Jacuzzi
- Gimnasio
Outdoor
- Terraza
- Balcón
- Piscina
- Espacio de vida al aire libre
- Pérgola
- Jardín
Explorar la zona
Calpe, 03710, Spain
Ver en Google Maps
Precio por sqft
Bajo
Alto
Se unió hace 7 años
Usted ha preguntado por esta propiedad
El agente se comunicará con usted pronto por
Publicado por
245
Anuncios
2020
Se unió
Reserva una visita con the agent
Elija una fecha y si prefiere una visita virtual o presencial con el agente.
Fecha preferida
Tipo de tour

Fine & Country Costa Blanca North
Marina de Denia, Darsena de Babor, Puerto de Denia, Edificio E, Bajo 2, 03700, Denia, Spain
Ver perfil de la agencia
Fine & Country Costa Blanca North specialises in the marketing and sale of luxury and lifestyle properties. We
Fine & Country Costa Blanca North specialises in the marketing and sale of luxury and lifestyle properties. We are an award-winning estate agency with a regional office in Denia, the mid-way point between Alicante and Valencia, specialising in the areas North of Alicante that includes the desirable coastal towns of Altea, Calpe, Benissa, Teulada-Moraira, Benitachell, Javea, the city of Denia and Oliva. For the buyer seeking peace and tranquillity, we cover the enchanting inland villages situated in the Jalon and Orba valleys. We have a first-class range of real estate for sale in Costa Blanca North that includes resales, new builds including bespoke state-of-the-art, and investment properties. We are part of an ever-expanding Fine & Country global network of over 300 locations worldwide with a Head Office situated on Park Lane, Mayfair, London, arguably one of the most prestigious locations in Europe. The Park Lane office not only serves the lucrative London market but also provides a vital hub for our international market, referring clients from all over the world. With Fine & Country Costa Blanca North you benefit from the knowledge of our experienced and professional team, including local native Spanish, native English, and multi-lingual speaking French, Dutch, German and Flemish, offering the best advice in today’s real estate market for both the seller and buyer. We deliver a free hands-on, bespoke service to clients managing the property sourcing from not only what we have on our own website but other sought-after on and off-market properties that might not be on your radar or with other potential agents either. This allows us to fully manage the property sourcing on your behalf alleviating you of all the hard work and ensuring it is as stress-free as possible. Our aim is to exceed our clients’ expectations and to add value to your property needs with a personalised detailed search as we assist from the initial enquiry providing invaluable information about living, owning, and investing in the different types of property available here in the Costa Blanca North and the specific lifestyle each location can offer, to arranging viewings and then all the way through to negotiation, acquisition, and completion. With Fine & Country, our service does not end after the sales process. Working with our personally selected preferred partners we offer a VIP After Sales Concierge Service to assist should clients require the services of a Private Chef for in-villa gourmet dining experiences, Private Yacht Rental to include trips to the nearby islands of Ibiza or Formentera, in-villa Spa Services ranging from massages, facials, manicure/pedicure to make-up and hairstyling plus a range of services for the home that include interior design/decoration and party planning. We are here to help and assist with all your needs. If you are thinking of buying or selling property on the Costa Blanca North, please contact our team for an exceptional real estate service. At Fine & Country Costa Blanca North we help buyers find the dream property to suit their lifestyle and sellers to find the right buyer wherever they are in the world. We don’t just sell properties, we sell the lifestyle.
Última actualización
Marzo 26
Primera publicación
Septiembre 7, 2024
Referencia del anuncio
FCD2116C
Propiedades similares cercanas
Nuevos anuncios en Calp / Calpe

Explorar más viviendas en venta
Calp / Calpe, Comunidad Valenciana, España tipos de propiedad
- Apartamentos en venta en Calp / Calpe, Comunidad Valenciana, España
- Penthouses en venta en Calp / Calpe, Comunidad Valenciana, España
- Terreno en venta en Calp / Calpe, Comunidad Valenciana, España
- Casas adosadas en venta en Calp / Calpe, Comunidad Valenciana, España
- Casas de campo en venta en Calp / Calpe, Comunidad Valenciana, España
Calp / Calpe, Comunidad Valenciana, España búsquedas populares
- Propiedades Vista al Campo de Golf en Calp / Calpe, Comunidad Valenciana, España
- Propiedades Comunidad Cerrada en Calp / Calpe, Comunidad Valenciana, España
- Propiedades Frente al Agua en Calp / Calpe, Comunidad Valenciana, España
- Propiedades Ecuestre en Calp / Calpe, Comunidad Valenciana, España
- Propiedades con Viñedo / Bodega en Calp / Calpe, Comunidad Valenciana, España
- Propiedades Vista al Agua en Calp / Calpe, Comunidad Valenciana, España
Calp / Calpe, Comunidad Valenciana, España Barrios
Guías e historias relacionadas
La confianza de los mejores brokers del mundo
Los agentes tras las propiedades más excepcionales del mundo publican en JamesEdition.
- Anuncios de Sotheby's, Christie's, BARNES y Engel & Völkers
- Cada anuncio se revisa antes de publicarse
- Conecte directamente con agentes verificados
Al continuar, acepta nuestros Términos y la Política de Privacidad.