$1,738,597
Cortijo Abierto Y Luminoso
- 3 Hab.
- 3 Baños
- 2,261 Sqft
- 3.71 Ac lot
- Actualizado: Julio 2
- 1
Sobre la propiedad
La descripción se tradujo automáticamente.
La descripción se muestra en el idioma original.
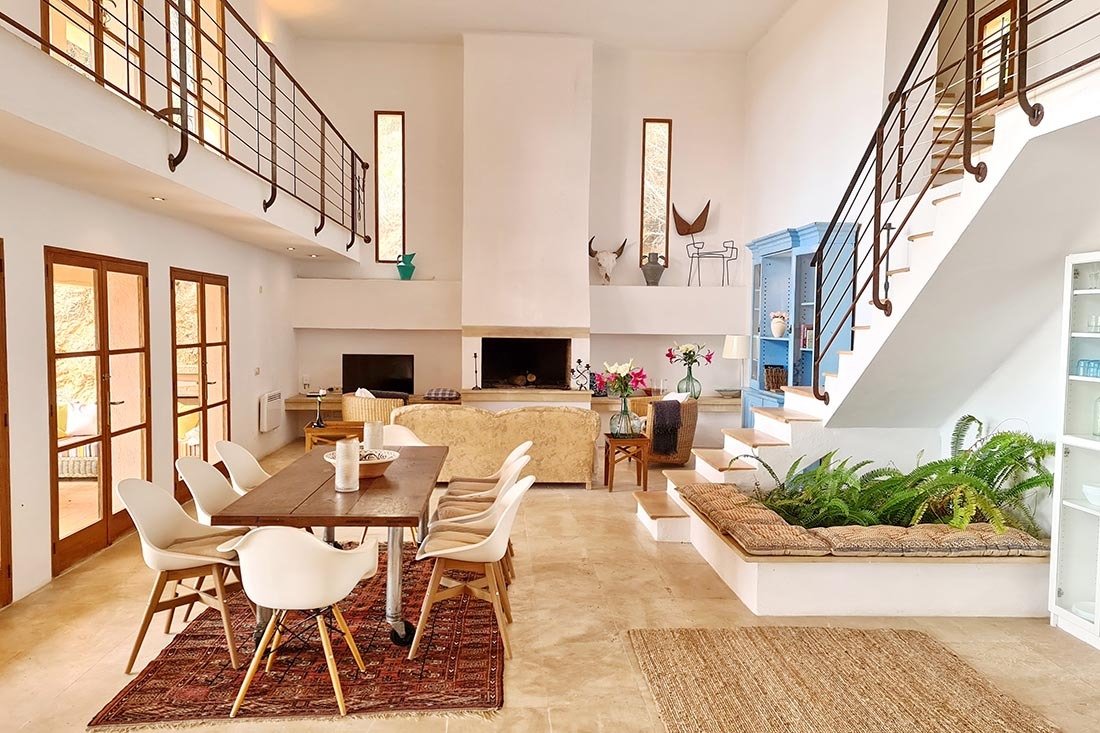
La casa destaca por su diseño tipo loft en la planta baja, con una espaciosa sala de estar de concepto abierto, techos altos, chimenea y cocina integrada. Uno de los elementos más llamativos es el frente de vidrio que recorre un lado de la casa e inunda la habitación principal de luz natural.
La propiedad incluye tres dormitorios con baños en suite, un apartamento para invitados, varias terraz
La propiedad incluye tres dormitorios con baños en suite, un apartamento para invitados, varias terraz
The house stands out for its loft-style design on the ground floor, featuring a spacious open-concept living room, high ceilings, a fireplace, and an integrated kitchen. One of the most striking elements is the glass front that runs along one side of the house, flooding the main room with natural light.
The property includes three bedrooms with en-suite bathrooms, a guest apartment, several te
The property includes three bedrooms with en-suite bathrooms, a guest apartment, several te
La casa destaca por su diseño tipo loft en la planta baja, con una espaciosa sala de estar de concepto abierto, techos altos, chimenea y cocina integrada. Uno de los elementos más llamativos es el frente de vidrio que recorre un lado de la casa e inunda la habitación principal de luz natural.
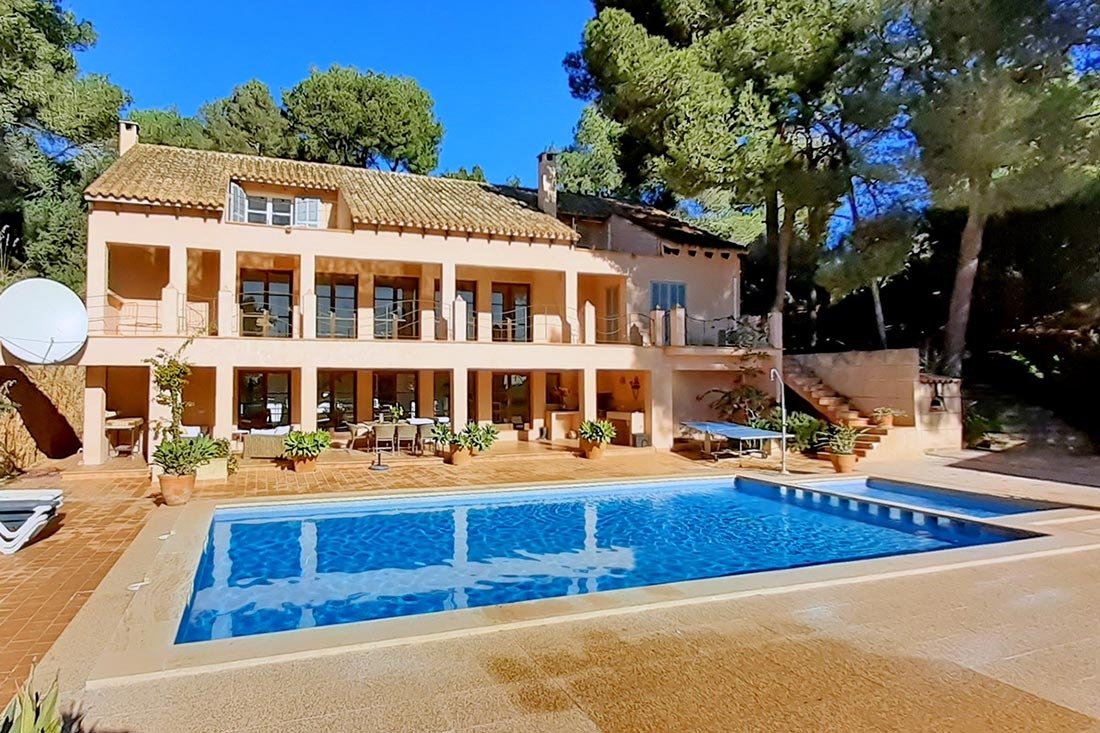
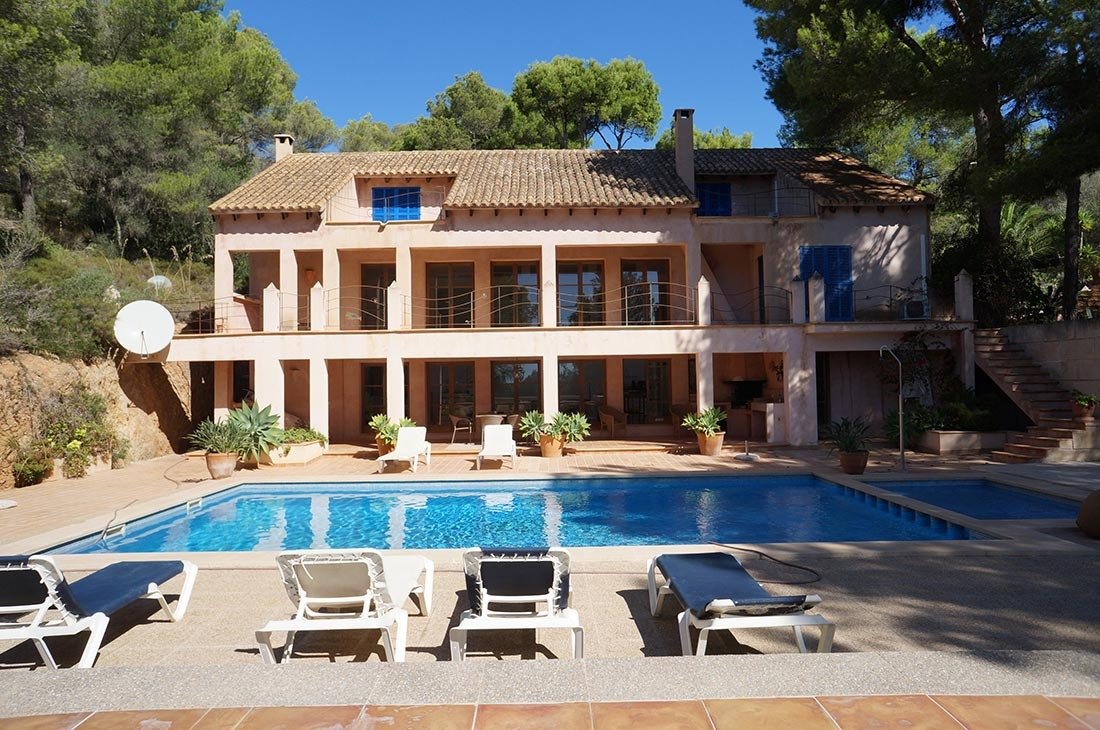
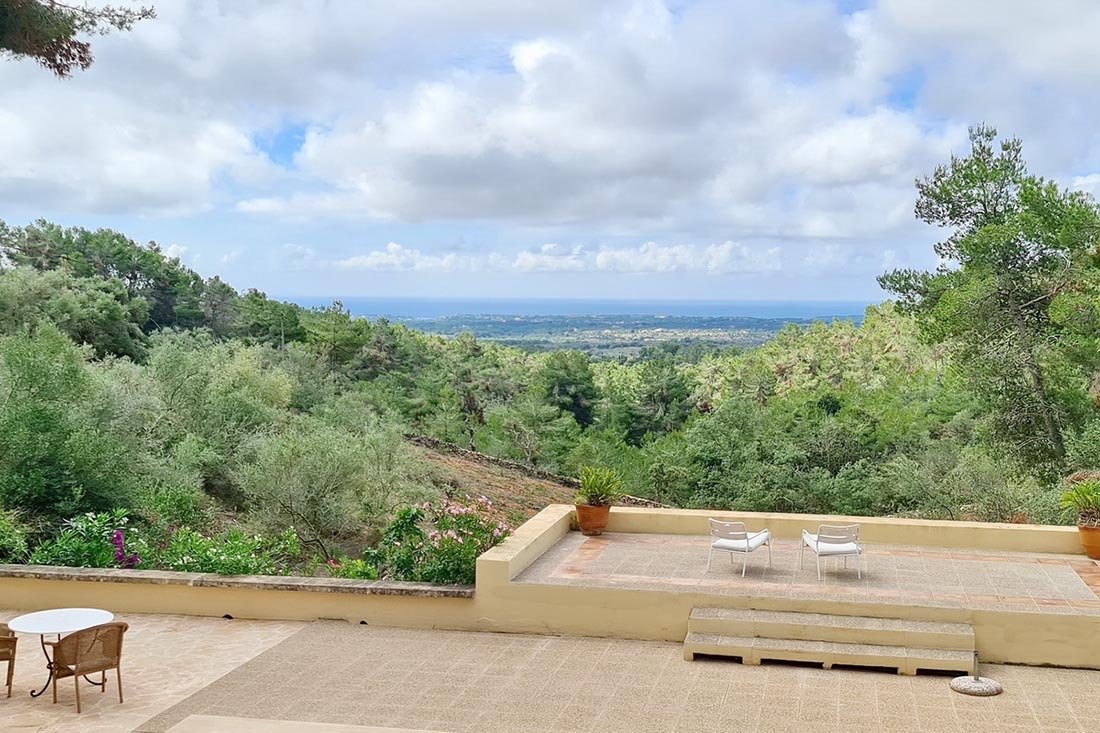
La propiedad incluye tres dormitorios con baños en suite, un apartamento para invitados, varias terrazas, una gran piscina y un jardín.
El acceso a la casa es a través de la fachada de vidrio, ingresando directamente a la cocina, que ofrece vistas a la sala de estar grande, abierta y luminosa. Desde esta área, hay acceso al aseo de invitados y al lavadero. En la sala de estar de forma rectangular, hay una zona de comedor y, en un rincón acogedor, un sofá junto a la chimenea.
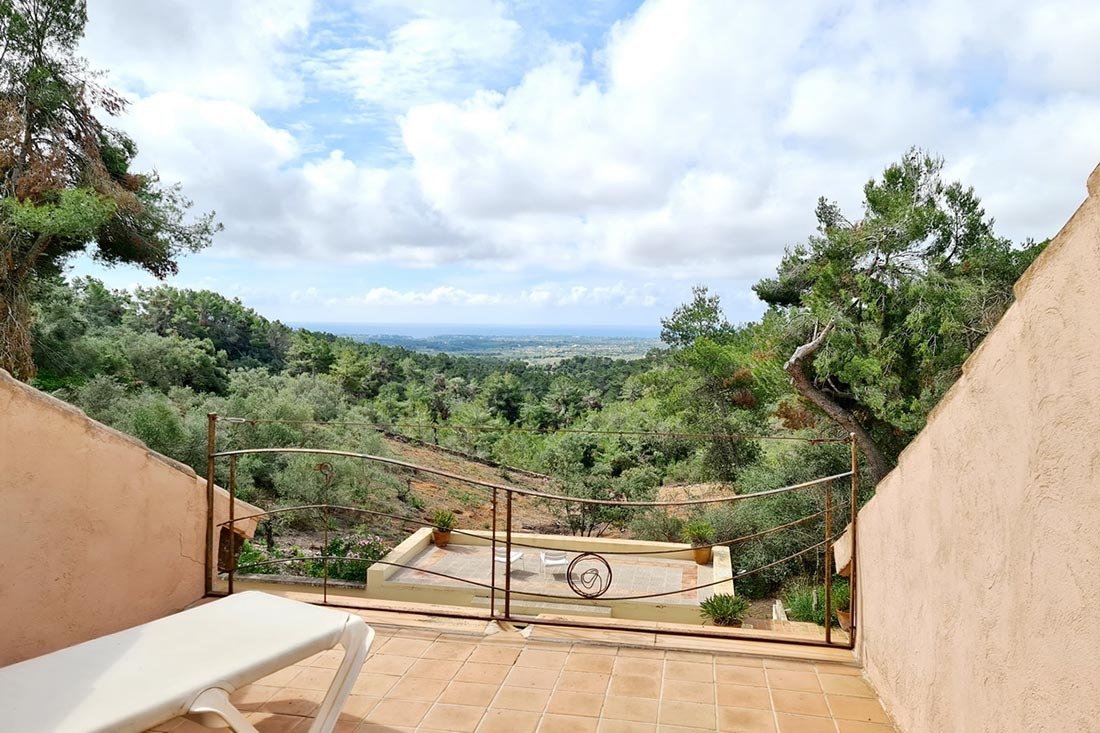
Una escalera conduce a la planta superior, donde hay una terraza y acceso al jardín.
Los tres dormitorios se distribuyen en diferentes niveles, todos con baños en suite y terrazas privadas. Todas las habitaciones tienen vistas al espacio abierto de la planta baja, lo que refuerza la sensación de amplitud y conexión visual en toda la casa.
La propiedad incluye tres dormitorios con baños en suite, un apartamento para invitados, varias terrazas, una gran piscina y un jardín.
El acceso a la casa es a través de la fachada de vidrio, ingresando directamente a la cocina, que ofrece vistas a la sala de estar grande, abierta y luminosa. Desde esta área, hay acceso al aseo de invitados y al lavadero. En la sala de estar de forma rectangular, hay una zona de comedor y, en un rincón acogedor, un sofá junto a la chimenea.
Una escalera conduce a la planta superior, donde hay una terraza y acceso al jardín.
Los tres dormitorios se distribuyen en diferentes niveles, todos con baños en suite y terrazas privadas. Todas las habitaciones tienen vistas al espacio abierto de la planta baja, lo que refuerza la sensación de amplitud y conexión visual en toda la casa.
The house stands out for its loft-style design on the ground floor, featuring a spacious open-concept living room, high ceilings, a fireplace, and an integrated kitchen. One of the most striking elements is the glass front that runs along one side of the house, flooding the main room with natural light.
The property includes three bedrooms with en-suite bathrooms, a guest apartment, several terraces, a large swimming pool, and a garden.
Access to the house is through the glass facade, entering directly into the kitchen, which offers views of the large, open, and bright living room. From this area, there is access to the guest toilet and the laundry room. In the rectangular-shaped living room, there is a dining area and, in a cozy corner, a sofa next to the fireplace.
A staircase leads to the upper floor, where there is a terrace and access to the garden.
The three bedrooms are distributed across different levels, all with en-suite bathrooms and private terraces. All rooms have views of the open space on the ground floor, reinforcing the sense of spaciousness and visual connection throughout the house.
The property includes three bedrooms with en-suite bathrooms, a guest apartment, several terraces, a large swimming pool, and a garden.
Access to the house is through the glass facade, entering directly into the kitchen, which offers views of the large, open, and bright living room. From this area, there is access to the guest toilet and the laundry room. In the rectangular-shaped living room, there is a dining area and, in a cozy corner, a sofa next to the fireplace.
A staircase leads to the upper floor, where there is a terrace and access to the garden.
The three bedrooms are distributed across different levels, all with en-suite bathrooms and private terraces. All rooms have views of the open space on the ground floor, reinforcing the sense of spaciousness and visual connection throughout the house.
-
Tipo de propiedad
Finca
-
Precio/pie²
$769
Características
- Jardín
- Piscina
- Terraza
- Chimenea
- Jacuzzi
- Cocina abierta
- Plano de planta 3D
- Estufa de gas
- Lavadero
Características
Interior
- Techo alto
- Chimenea
- Aire Acondicionado
- Estufa de gas
- Jacuzzi
- Lavadero
- Cocina abierta
Outdoor
- Terraza
- Balcón
- Piscina
- Jardín
Explorar la zona
Calonge, 17251, Spain
Ver en Google Maps
Precio por sqft
Bajo
Alto
This luxury listing in Calonge, Spain, offers convenient access to Girona-Costa Brava Airport (20 min) and the Sant Feliu de Guíxols Marina (15 min). The area is known for its scenic Mediterranean coastline, nearby golf resorts, and charming historic sites. Residents enjoy easy drives to upscale dining and shopping in Girona, plus international schooling options within 30 minutes, combining coastal living with cultural and transport accessibility.
Ver lugares cercanos
Atracciones
Escuelas
Girona-Costa Brava Airport
Airport
20 min
Sant Feliu de Guíxols Marina
Port / Marina
15 min
Calonge Train Station
Train Station
5 min
Golf Platja de Pals
Golf & Country Clubs
20 min
Cala Sa Tuna Beach
Outdoor & Nature
10 min
Castell de Calonge
Culture & Heritage
5 min
La Reserva Club Golf & Spa
Golf & Country Clubs
15 min
Passeig Marítim Sant Feliu
Shopping & Lifestyle
15 min
SEK Catalunya International School
International School
25 min
La Immaculada Private School
Private School
20 min
Calonge Public School
Public School
5 min
Se unió hace 5 meses
Usted ha preguntado por esta propiedad
El agente se comunicará con usted pronto por
Publicado por
19
Anuncios
2026
Se unió
Reserva una visita con the agent
Elija una fecha y si prefiere una visita virtual o presencial con el agente.
Fecha preferida
Tipo de tour
Última actualización
Julio 2
Primera publicación
Mayo 13
Referencia del anuncio
FC0803
Propiedades similares cercanas
Nuevos anuncios en Santañy

Explorar más viviendas en venta
Santañy, Islas Baleares, España tipos de propiedad
Santañy, Islas Baleares, España búsquedas populares
- Propiedades Obras nuevas en Santañy, Islas Baleares, España
- Propiedades con Gimnasio en Santañy, Islas Baleares, España
- Propiedades Frente al Mar en Santañy, Islas Baleares, España
- Propiedades con Cancha de Tenis en Santañy, Islas Baleares, España
- Propiedades con Helipuerto en Santañy, Islas Baleares, España
Santañy, Islas Baleares, España Barrios
Guías e historias relacionadas
La confianza de los mejores brokers del mundo
Los agentes tras las propiedades más excepcionales del mundo publican en JamesEdition.
- Anuncios de Sotheby's, Christie's, BARNES y Engel & Völkers
- Cada anuncio se revisa antes de publicarse
- Conecte directamente con agentes verificados
Al continuar, acepta nuestros Términos y la Política de Privacidad.