$1,289,492
Calonge Casa Unifamiliar
- 4 Hab.
- 4 Baños
- 3,057 Sqft
- 12,336 Sqft lot
- Actualizado: Ayer
Sobre la propiedad
La descripción se tradujo automáticamente.
La descripción se muestra en el idioma original.
Casa en venta en Calonge
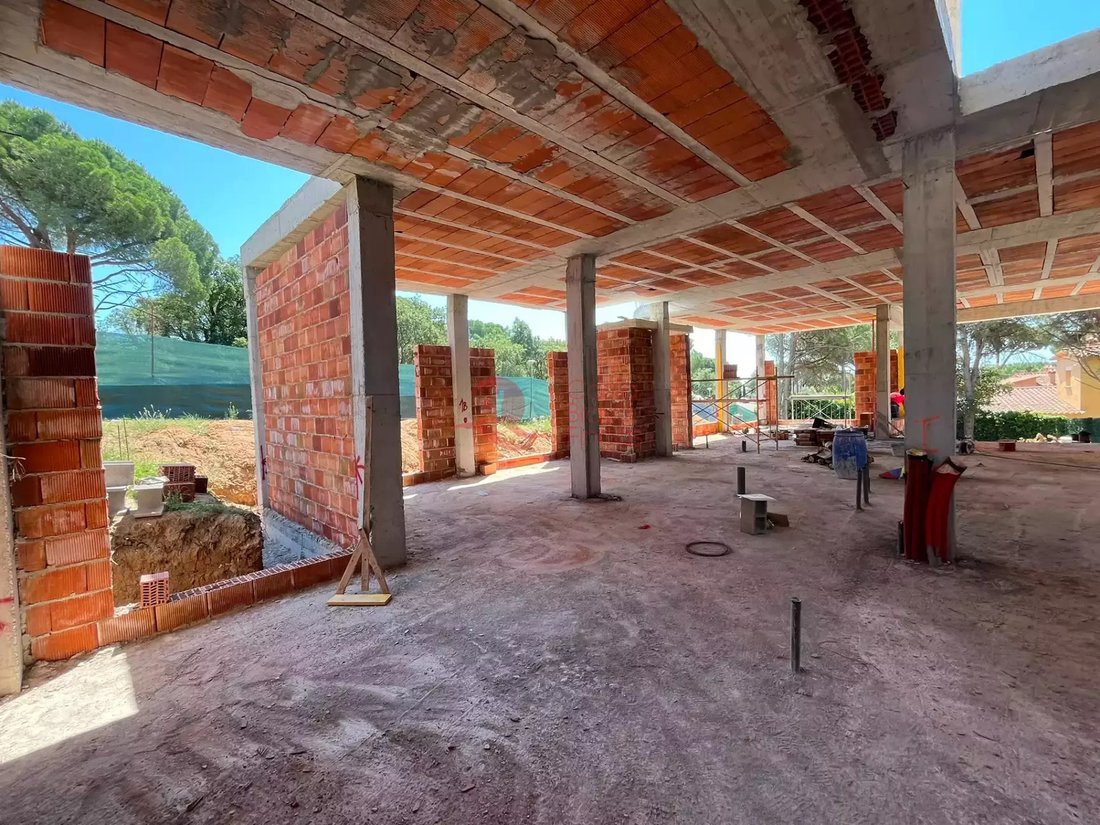
APIALIA COSTA BRAVA comercializa la VENTA de esta villa exclusiva de nueva construcción en Mas Pallí II, Calonge (Girona) con acabados de 1ª CALIDAD. Una propiedad que representa el lujo contemporáneo, combinando arquitectura minimalista, tecnología avanzada y alta eficiencia energética. Ubicada sobre una parcela totalmente llana de 1.146 m² en esquina (cantonera), la
APIALIA COSTA BRAVA comercializa la VENTA de esta villa exclusiva de nueva construcción en Mas Pallí II, Calonge (Girona) con acabados de 1ª CALIDAD. Una propiedad que representa el lujo contemporáneo, combinando arquitectura minimalista, tecnología avanzada y alta eficiencia energética. Ubicada sobre una parcela totalmente llana de 1.146 m² en esquina (cantonera), la
Villa for sale in Calonge
APIALIA COSTA BRAVA is marketing the SALE of this exclusive newly built villa in Mas Pallí II, Calonge (Girona), with top-quality finishes. A property that represents contemporary luxury, combining minimalist architecture, advanced technology and high energy efficiency. Set on a fully level 1,146 m² corner plot, the home offers maximum privacy, excellent orientation a
APIALIA COSTA BRAVA is marketing the SALE of this exclusive newly built villa in Mas Pallí II, Calonge (Girona), with top-quality finishes. A property that represents contemporary luxury, combining minimalist architecture, advanced technology and high energy efficiency. Set on a fully level 1,146 m² corner plot, the home offers maximum privacy, excellent orientation a
Casa en venta en Calonge
APIALIA COSTA BRAVA comercializa la VENTA de esta villa exclusiva de nueva construcción en Mas Pallí II, Calonge (Girona) con acabados de 1ª CALIDAD. Una propiedad que representa el lujo contemporáneo, combinando arquitectura minimalista, tecnología avanzada y alta eficiencia energética. Ubicada sobre una parcela totalmente llana de 1.146 m² en esquina (cantonera), la vivienda ofrece máxima privacidad, excelente orientación y gran luminosidad durante todo el día. Se encuentra en una zona residencial tranquila y consolidada, a pocos minutos de las playas de Sant Antoni y Platja d’Aro. La vivienda cuenta con 284,35 m² construidos, 218,37 m² útiles y 109,10 m² de terrazas, todo distribuido en una sola planta, lo que garantiza comodidad y una conexión fluida entre interior y exterior. La zona de día se compone de un amplio espacio abierto de salón-comedor con cocina integrada de 71,92 m², equipada con mobiliario de alta gama de la marca Santos, isla central multifuncional, electrodomésticos integrados y salida directa al jardín y la terraza. La zona de noche dispone de 1 master suite con vestidor, 1 suite adicional, 2 habitaciones dobles, 3 baños completos y 1 aseo. En el exterior, la vivienda ofrece piscina salina de 8 × 4 m, terraza cubierta de 25 m², terraza exterior panorámica de 84 m² y jardín privado con diseño paisajístico integrado. Entre sus calidades destacan fachada ventilada en porcelánico, sistema de aerotermia con Airzone, placas solares fotovoltaicas, carpintería de aluminio con rotura de puente térmico, persianas motorizadas, apilables y orientables, sistema domótico integral (iluminación, climatización, accesos y consumo de agua), sistema de seguridad con cámaras e inteligencia artificial y armarios empotrados en todas las habitaciones. La propiedad incluye garaje para 2 vehículos (34 m²) Para más información no dude en ponerse en contacto con nosotros, sin ningún compromiso. La vivienda se encuentra en fase de construcción y cuenta con Seguro Decenal de Daños suscrito con ASEFA (Agrupación de Seguros y Reaseguros), ofreciendo una garantía adicional sobre la calidad y seguridad estructural del inmueble. Licencia obra 2025/11178 - Caducidad: 22/12/2029 *Estado del inmueble: En perfecto estado Superficie útil: 284,35m2 Superficie construida: 218,37m2 Zona tensionada: SI Número registro AICAT: 1331 Número API: A12030, número registro: 3247 condición de gran tenedor: SI **De conformidad con el artículo 20.1.c) del TRLGDCU y con el Real Decreto 515/1989, el precio anunciado no incluye impuestos ni gastos de la compraventa, salvo indicación expresa. Si la operación está sujeta a IVA, se aplicará el tipo vigente conforme a la Ley 37/1992 y, cuando proceda, AJD. Si la operación está sujeta a ITP, este se liquidará conforme al Real Decreto Legislativo 1/1993 y a la normativa tributaria vigente en Cataluña. Los gastos de notaría y registro se abonarán según arancel, de conformidad con el Real Decreto 1426/1989 y el Real Decreto 1427/1989. La parte compradora no asumirá los gastos que legalmente correspondan a la parte vendedora *** Certificado Eficiencia Energética: A - Consumo: 24,65 // A - Emisiones: 4,18 / Validez: 23.12.2031 CHB: EN TRÁMITE Se informa que las imágenes facilitadas son renders generados digitalmente con fines ilustrativos. No constituyen un documento contractual y pueden diferir del estado real del inmueble.
Localización
Superficie útil: 218 m²
Superficie construida: 284 m²
Estado: Inicio de obra
Número registro AICAT: 3247
Número API: A12030
Fecha caducidad licencia: 0000-00-00
IVA: Tipo vigente
AJD: Tipo vigente
Gastos notariales y registrales según arancel
APIALIA COSTA BRAVA comercializa la VENTA de esta villa exclusiva de nueva construcción en Mas Pallí II, Calonge (Girona) con acabados de 1ª CALIDAD. Una propiedad que representa el lujo contemporáneo, combinando arquitectura minimalista, tecnología avanzada y alta eficiencia energética. Ubicada sobre una parcela totalmente llana de 1.146 m² en esquina (cantonera), la vivienda ofrece máxima privacidad, excelente orientación y gran luminosidad durante todo el día. Se encuentra en una zona residencial tranquila y consolidada, a pocos minutos de las playas de Sant Antoni y Platja d’Aro. La vivienda cuenta con 284,35 m² construidos, 218,37 m² útiles y 109,10 m² de terrazas, todo distribuido en una sola planta, lo que garantiza comodidad y una conexión fluida entre interior y exterior. La zona de día se compone de un amplio espacio abierto de salón-comedor con cocina integrada de 71,92 m², equipada con mobiliario de alta gama de la marca Santos, isla central multifuncional, electrodomésticos integrados y salida directa al jardín y la terraza. La zona de noche dispone de 1 master suite con vestidor, 1 suite adicional, 2 habitaciones dobles, 3 baños completos y 1 aseo. En el exterior, la vivienda ofrece piscina salina de 8 × 4 m, terraza cubierta de 25 m², terraza exterior panorámica de 84 m² y jardín privado con diseño paisajístico integrado. Entre sus calidades destacan fachada ventilada en porcelánico, sistema de aerotermia con Airzone, placas solares fotovoltaicas, carpintería de aluminio con rotura de puente térmico, persianas motorizadas, apilables y orientables, sistema domótico integral (iluminación, climatización, accesos y consumo de agua), sistema de seguridad con cámaras e inteligencia artificial y armarios empotrados en todas las habitaciones. La propiedad incluye garaje para 2 vehículos (34 m²) Para más información no dude en ponerse en contacto con nosotros, sin ningún compromiso. La vivienda se encuentra en fase de construcción y cuenta con Seguro Decenal de Daños suscrito con ASEFA (Agrupación de Seguros y Reaseguros), ofreciendo una garantía adicional sobre la calidad y seguridad estructural del inmueble. Licencia obra 2025/11178 - Caducidad: 22/12/2029 *Estado del inmueble: En perfecto estado Superficie útil: 284,35m2 Superficie construida: 218,37m2 Zona tensionada: SI Número registro AICAT: 1331 Número API: A12030, número registro: 3247 condición de gran tenedor: SI **De conformidad con el artículo 20.1.c) del TRLGDCU y con el Real Decreto 515/1989, el precio anunciado no incluye impuestos ni gastos de la compraventa, salvo indicación expresa. Si la operación está sujeta a IVA, se aplicará el tipo vigente conforme a la Ley 37/1992 y, cuando proceda, AJD. Si la operación está sujeta a ITP, este se liquidará conforme al Real Decreto Legislativo 1/1993 y a la normativa tributaria vigente en Cataluña. Los gastos de notaría y registro se abonarán según arancel, de conformidad con el Real Decreto 1426/1989 y el Real Decreto 1427/1989. La parte compradora no asumirá los gastos que legalmente correspondan a la parte vendedora *** Certificado Eficiencia Energética: A - Consumo: 24,65 // A - Emisiones: 4,18 / Validez: 23.12.2031 CHB: EN TRÁMITE Se informa que las imágenes facilitadas son renders generados digitalmente con fines ilustrativos. No constituyen un documento contractual y pueden diferir del estado real del inmueble.
Localización
Superficie útil: 218 m²
Superficie construida: 284 m²
Estado: Inicio de obra
Número registro AICAT: 3247
Número API: A12030
Fecha caducidad licencia: 0000-00-00
IVA: Tipo vigente
AJD: Tipo vigente
Gastos notariales y registrales según arancel
Villa for sale in Calonge
APIALIA COSTA BRAVA is marketing the SALE of this exclusive newly built villa in Mas Pallí II, Calonge (Girona), with top-quality finishes. A property that represents contemporary luxury, combining minimalist architecture, advanced technology and high energy efficiency. Set on a fully level 1,146 m² corner plot, the home offers maximum privacy, excellent orientation and abundant natural light throughout the day. It is located in a quiet, well-established residential area, just a few minutes from the beaches of Sant Antoni and Platja d’Aro.
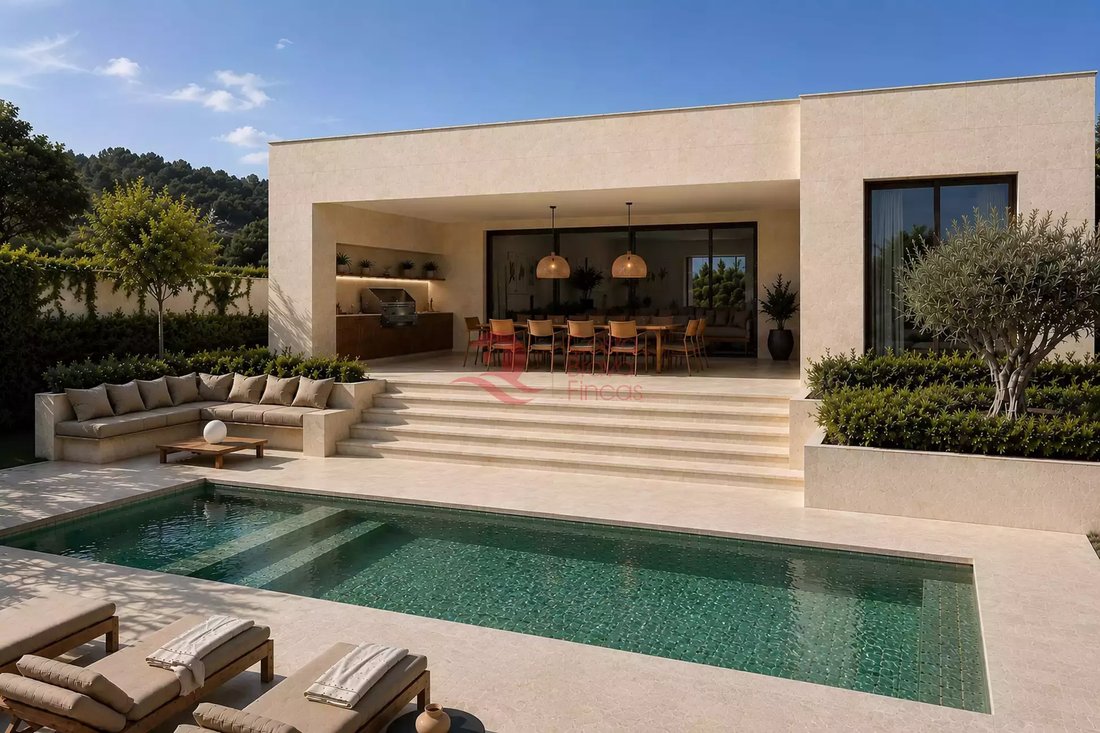
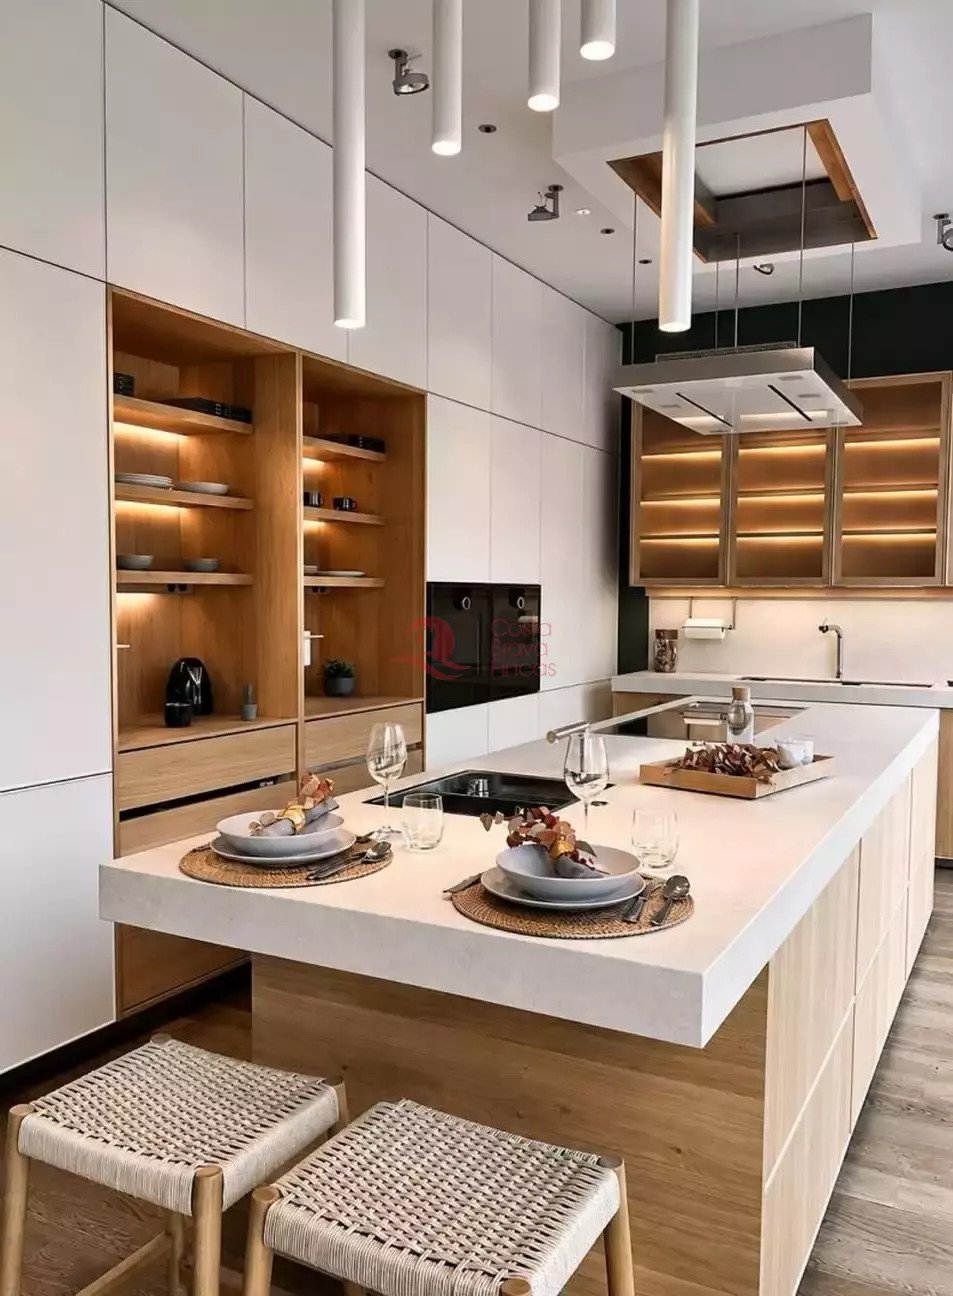
The property has 284.35 m² built, 218.37 m² usable and 109.10 m² of terraces, all distributed on a single floor, ensuring comfort and a smooth connection between indoor and outdoor spaces. The daytime area consists of a large open-plan living-dining room with integrated kitchen of 71.92 m², fitted with high-end Santos cabinetry, a multifunctional central island, integrated appliances and direct access to the garden and terrace.
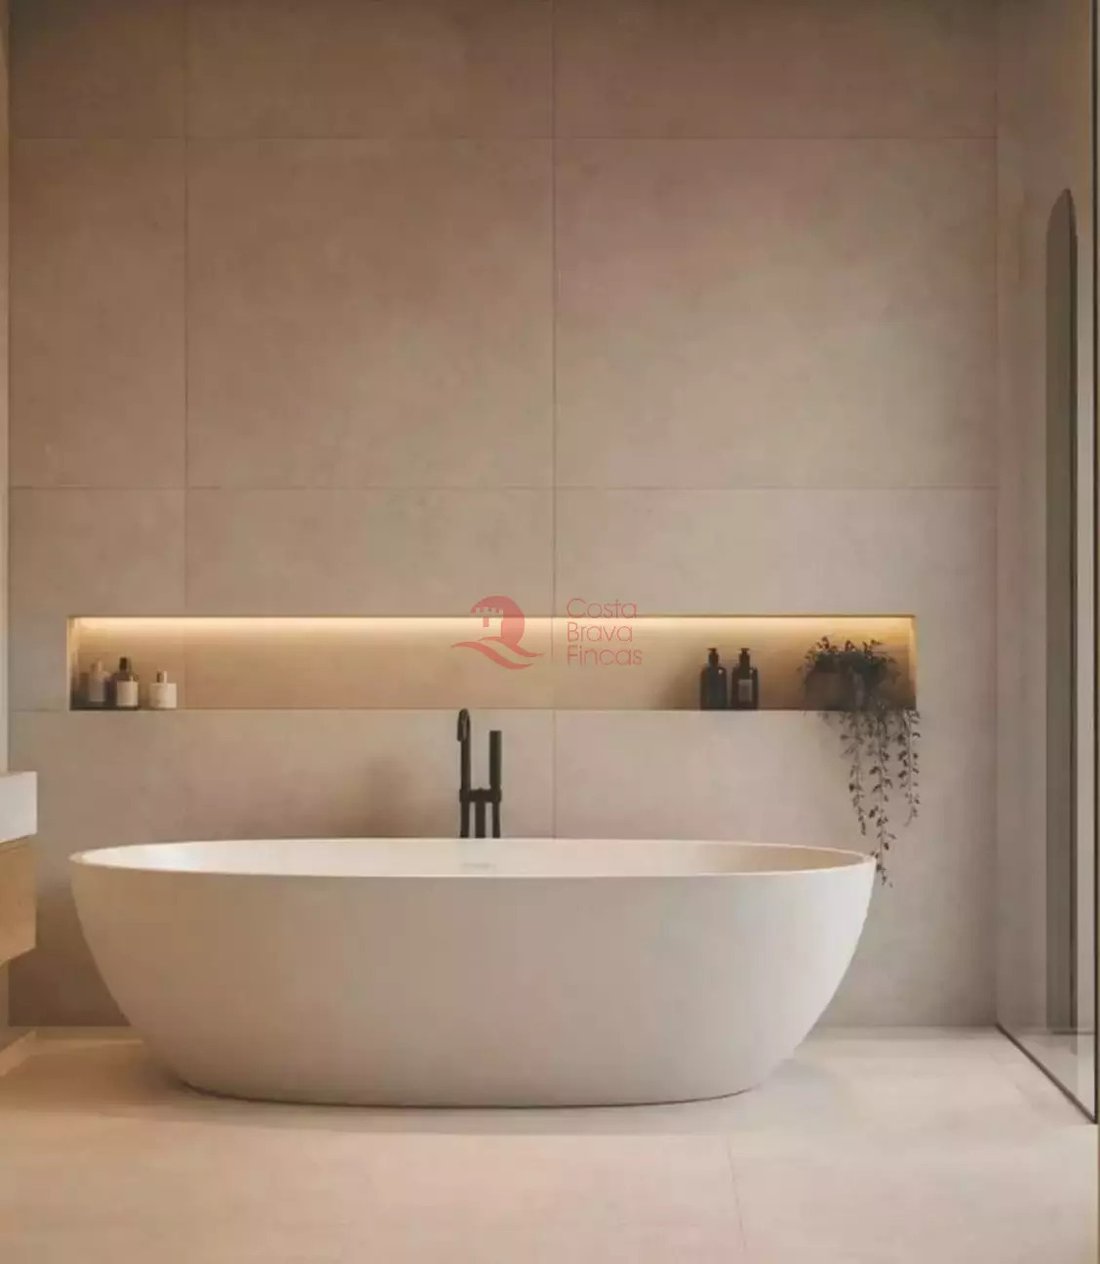
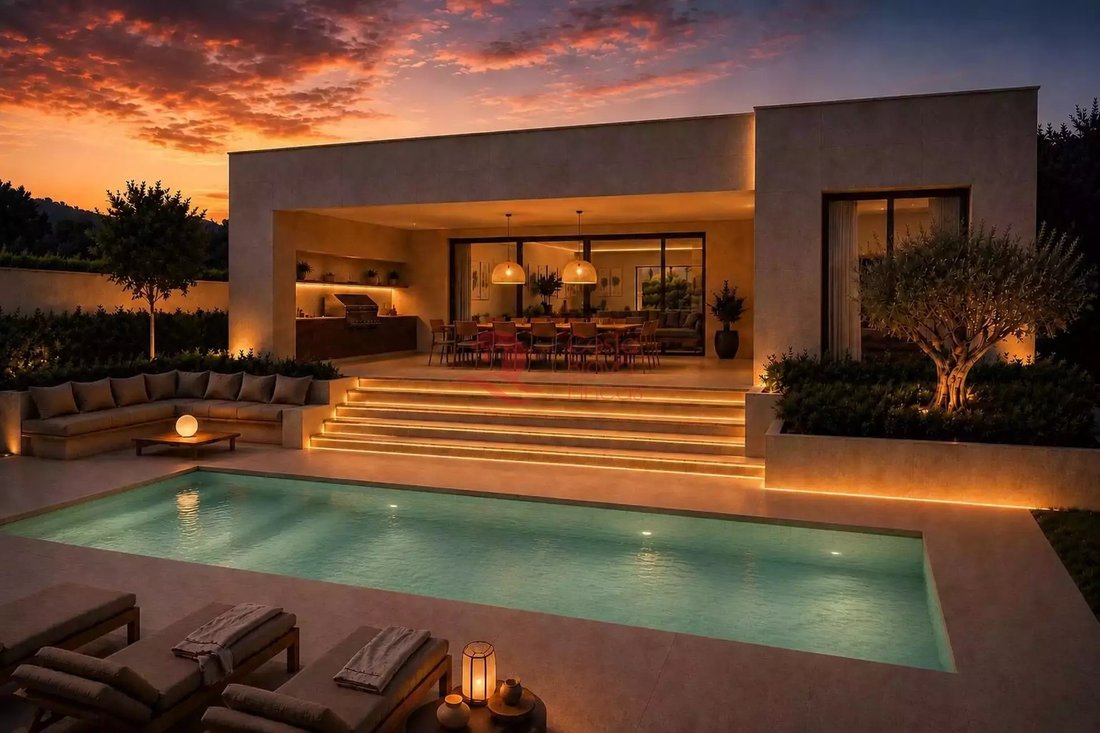
The night area offers 1 master suite with dressing room, 1 additional suite, 2 double bedrooms, 3 full bathrooms and 1 guest toilet. Outside, the home features an 8 x 4 m saltwater pool, a 25 m² covered terrace, an 84 m² panoramic outdoor terrace and a private landscaped garden.
Among its quality features are a ventilated porcelain façade, aerothermal system with Airzone, photovoltaic solar panels, aluminium joinery with thermal break, motorised, stackable and adjustable shutters, integrated home automation system (lighting, climate control, access and water consumption), security system with cameras and artificial intelligence, and built-in wardrobes in all bedrooms. The property includes a garage for 2 vehicles (34 m²).
For more information, please do not hesitate to contact us, with no obligation.
The home is under construction and comes with a 10-Year Structural Damage Insurance policy taken out with ASEFA (Agrupación de Seguros y Reaseguros), offering additional guarantees regarding the quality and structural safety of the property.
Building permit 2025/11178 - Expiry: 22/12/2029
*Property condition: In perfect condition
Usable area: 284.35 m²
Built area: 218.37 m²
Stressed area: YES
Número API: A12030, número registro: 3247
Large Landlord status: YES
**In accordance with Article 20.1.c) of the TRLGDCU and Royal Decree 515/1989, the advertised price does not include taxes or purchase costs, unless expressly stated otherwise. If the transaction is subject to VAT, the applicable rate under Law 37/1992 will apply and, where applicable, AJD. If the transaction is subject to ITP, it shall be settled in accordance with Royal Legislative Decree 1/1993 and the current tax regulations in Catalonia. Notary and registry fees shall be paid according to the official tariffs, in accordance with Royal Decree 1426/1989 and Royal Decree 1427/1989. The buyer shall not assume any costs that are legally payable by the seller.
*** Energy Efficiency Certificate: A - Consumption: 24.65 // A - Emissions: 4.18 / Valid until: 23.12.2031
CHB: PENDING
Please note that the images provided are digitally generated renders for illustrative purposes only. They do not constitute a contractual document and may differ from the actual condition of the property.
Location
Usable area: 218 m²
Built area: 284 m²
Condition: Start of Construction
AICAT registration number: 3247
API number: A12030
Permit expiry date: 0000-00-00
VAT: Current rate
Stamp duty: Current rate
Notarial and registration fees according to official rates
APIALIA COSTA BRAVA is marketing the SALE of this exclusive newly built villa in Mas Pallí II, Calonge (Girona), with top-quality finishes. A property that represents contemporary luxury, combining minimalist architecture, advanced technology and high energy efficiency. Set on a fully level 1,146 m² corner plot, the home offers maximum privacy, excellent orientation and abundant natural light throughout the day. It is located in a quiet, well-established residential area, just a few minutes from the beaches of Sant Antoni and Platja d’Aro.
The property has 284.35 m² built, 218.37 m² usable and 109.10 m² of terraces, all distributed on a single floor, ensuring comfort and a smooth connection between indoor and outdoor spaces. The daytime area consists of a large open-plan living-dining room with integrated kitchen of 71.92 m², fitted with high-end Santos cabinetry, a multifunctional central island, integrated appliances and direct access to the garden and terrace.
The night area offers 1 master suite with dressing room, 1 additional suite, 2 double bedrooms, 3 full bathrooms and 1 guest toilet. Outside, the home features an 8 x 4 m saltwater pool, a 25 m² covered terrace, an 84 m² panoramic outdoor terrace and a private landscaped garden.
Among its quality features are a ventilated porcelain façade, aerothermal system with Airzone, photovoltaic solar panels, aluminium joinery with thermal break, motorised, stackable and adjustable shutters, integrated home automation system (lighting, climate control, access and water consumption), security system with cameras and artificial intelligence, and built-in wardrobes in all bedrooms. The property includes a garage for 2 vehicles (34 m²).
For more information, please do not hesitate to contact us, with no obligation.
The home is under construction and comes with a 10-Year Structural Damage Insurance policy taken out with ASEFA (Agrupación de Seguros y Reaseguros), offering additional guarantees regarding the quality and structural safety of the property.
Building permit 2025/11178 - Expiry: 22/12/2029
*Property condition: In perfect condition
Usable area: 284.35 m²
Built area: 218.37 m²
Stressed area: YES
Número API: A12030, número registro: 3247
Large Landlord status: YES
**In accordance with Article 20.1.c) of the TRLGDCU and Royal Decree 515/1989, the advertised price does not include taxes or purchase costs, unless expressly stated otherwise. If the transaction is subject to VAT, the applicable rate under Law 37/1992 will apply and, where applicable, AJD. If the transaction is subject to ITP, it shall be settled in accordance with Royal Legislative Decree 1/1993 and the current tax regulations in Catalonia. Notary and registry fees shall be paid according to the official tariffs, in accordance with Royal Decree 1426/1989 and Royal Decree 1427/1989. The buyer shall not assume any costs that are legally payable by the seller.
*** Energy Efficiency Certificate: A - Consumption: 24.65 // A - Emissions: 4.18 / Valid until: 23.12.2031
CHB: PENDING
Please note that the images provided are digitally generated renders for illustrative purposes only. They do not constitute a contractual document and may differ from the actual condition of the property.
Location
Usable area: 218 m²
Built area: 284 m²
Condition: Start of Construction
AICAT registration number: 3247
API number: A12030
Permit expiry date: 0000-00-00
VAT: Current rate
Stamp duty: Current rate
Notarial and registration fees according to official rates
-
Tipo de propiedad
Casa
-
Precio/pie²
$421
-
Emisiones
X
-
Consumo
X
Características
- Jardín
- Piscina
- Terraza
- Garaje
- Ecuestre
- Cocina exterior
- Moderno
- Espacio de vida al aire libre
- Privacidad
Explorar la zona
Mas Pallí, Calonge, 17251, Spain
Ver en Google Maps
Precio por sqft
Bajo
Alto
Se unió hace 8 años
Usted ha preguntado por esta propiedad
El agente se comunicará con usted pronto por
Publicado por
Costa Brava Fincas SL
Ver perfil de la agencia
56
Anuncios
2018
Se unió
Reserva una visita con the agent
Elija una fecha y si prefiere una visita virtual o presencial con el agente.
Fecha preferida
Tipo de tour
Costa Brava Fincas SL
Ver perfil de la agencia
Última actualización
Ayer
Primera publicación
Octubre 14
Referencia del anuncio
CBF6169
La confianza de los mejores brokers del mundo
Los agentes tras las propiedades más excepcionales del mundo publican en JamesEdition.
- Anuncios de Sotheby's, Christie's, BARNES y Engel & Völkers
- Cada anuncio se revisa antes de publicarse
- Conecte directamente con agentes verificados
Al continuar, acepta nuestros Términos y la Política de Privacidad.