
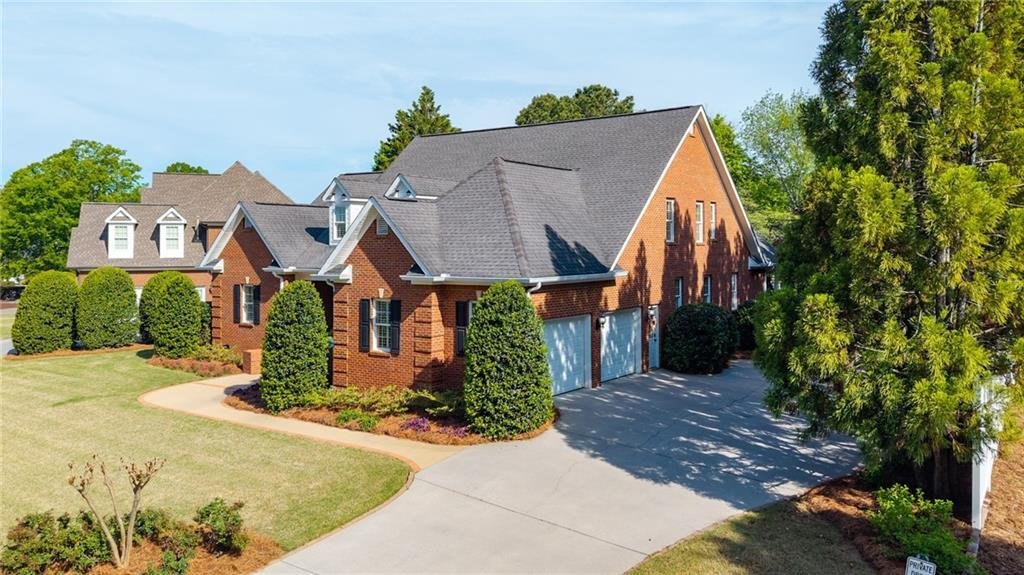


Single Family Residence In Calhoun
- 4 Hab.
- 5 Baños
- 2,891 Sqft
- 18,296 Sqft lot
- Actualizado: Septiembre 2
- Fuente: First Multiple Listing Service (FMLS) MLS#7749582
Sobre la propiedad
Inside, you’ll find a light-filled, thoughtfully designed layout with warm hardwood floors a
Inside, you’ll find a light-filled, thoughtfully designed layout with warm hardwood floors and spacious living areas ideal for both everyday living and entertaining. The inviting family room features a stunning fireplace and flows seamlessly into the kitchen, complete with granite countertops, stainless steel appliances, custom cabinetry, and a functional island. The main level also features a bright and inviting dining/breakfast area, perfectly positioned to overlook the backyard through large windows that fill the space with natural light. This area offers a comfortable setting for everyday meals while maintaining an open connection to the kitchen and living spaces.
For more formal gatherings, a dedicated dining room showcases elegant trim work, designer lighting, and ample space for hosting, creating the perfect setting for holidays and special occasions.
Step outside to enjoy the charm of the covered front porch, ideal for morning coffee or quiet evenings. The backyard offers a private, fenced setting with mature landscaping, providing both beauty and privacy. A thoughtfully designed outdoor space includes a play area and open lawn, perfect for entertaining, relaxing, or enjoying time with family and friends. The rear covered porch creates an additional outdoor living space, offering a peaceful view of the backyard and a comfortable place to unwind year-round.
The main level offers comfortable living with 2 well-appointed bedrooms and baths, while additional space provides flexibility for guests, a home office, or growing families. The primary suite is generously sized and includes a private bath with dual vanities, and a spacious walk in shower.
The upper level offers exceptional flexibility and space, ideal for growing families or those needing additional living areas. Two generously sized bedrooms feature beautiful hardwood floors, ample natural light, and plenty of room for 2 full bedroom suites or nursery setups.
A full bath serves the upper level with a clean, functional layout including a tub/shower combination and extended vanity spaces, perfect for busy mornings. The standout feature upstairs is the expansive bonus living area—an ideal space for a media room, playroom, teen retreat, or secondary family room. With charming architectural lines, dormer-style ceilings, and abundant natural light, this space feels both open and inviting while offering defined areas for multiple uses. In addition, the home includes a large walk-in attic storage area, providing excellent, easily accessible space for seasonal items, organization, or future expansion potential. This upper level truly enhances the home’s versatility, offering the perfect balance of private bedroom space and functional shared living areas
Located in Covington at The Villages, a well established community known for its welcoming atmosphere, this home combines comfort, space, and convenience with easy access to local schools, hospital, shopping, and dining.
This is a fantastic opportunity to own a move-in ready home in a sought-after neighborhood, which includes a club house, pool, and tennis courts.
-
Tipo de propiedad
Casa
-
Año de construcción
2006
-
Precio/pie²
$214
Características
- Jardín
- Garaje
- Vestidor
- Chimenea
- Cancha de Tenis
- Piscina
- Estufa de gas
- Espacio de vida al aire libre
- Encimeras de piedra
Lote
- Privacidad
Interior
- Chimenea
- Isla de cocina
- Estufa de gas
- Bar
- Lavadero
- Encimeras de piedra
- Vestidor
Outdoor
- Piscina
- Garaje
- Cancha de Tenis
- Espacio de vida al aire libre
- Jardín
Explorar la zona
El agente se comunicará con usted pronto por
Publicado por
Reserva una visita con the agent
Elija una fecha y si prefiere una visita virtual o presencial con el agente.
Listings on this website come from the FMLS IDX Compilation and may be held by brokerage firms other than the owner of this website. The listing brokerage is identified in any listing details. Information is deemed reliable but is not guaranteed. If you believe any FMLS listing contains material that infringes your copyrighted work, please https://www.fmls.com/dmca to review our DMCA policy and learn how to submit a takedown request. © 2026 FMLS.
Propiedades similares cercanas
Nuevos anuncios en Calhoun

Explorar más viviendas en venta
Calhoun, GA, Estados Unidos tipos de propiedad
Calhoun, GA, Estados Unidos búsquedas populares
- Propiedades con Bar en Calhoun, GA, Estados Unidos
- Propiedades Frente al Agua en Calhoun, GA, Estados Unidos
- Propiedades con Gimnasio en Calhoun, GA, Estados Unidos
- Propiedades Ecuestre en Calhoun, GA, Estados Unidos
- Propiedades con Cancha de Tenis en Calhoun, GA, Estados Unidos
- Propiedades con Aire Acondicionado en Calhoun, GA, Estados Unidos
- Propiedades Frente al río en Calhoun, GA, Estados Unidos
- Propiedades Vista Panorámica en Calhoun, GA, Estados Unidos
- Propiedades con Sala de juegos en Calhoun, GA, Estados Unidos
- Propiedades Renovado en Calhoun, GA, Estados Unidos
- Propiedades Frente al Lago en Calhoun, GA, Estados Unidos
Guías e historias relacionadas
La confianza de los mejores brokers del mundo
Los agentes tras las propiedades más excepcionales del mundo publican en JamesEdition.
- Anuncios de Sotheby's, Christie's, BARNES y Engel & Völkers
- Cada anuncio se revisa antes de publicarse
- Conecte directamente con agentes verificados
Al continuar, acepta nuestros Términos y la Política de Privacidad.
partnered with