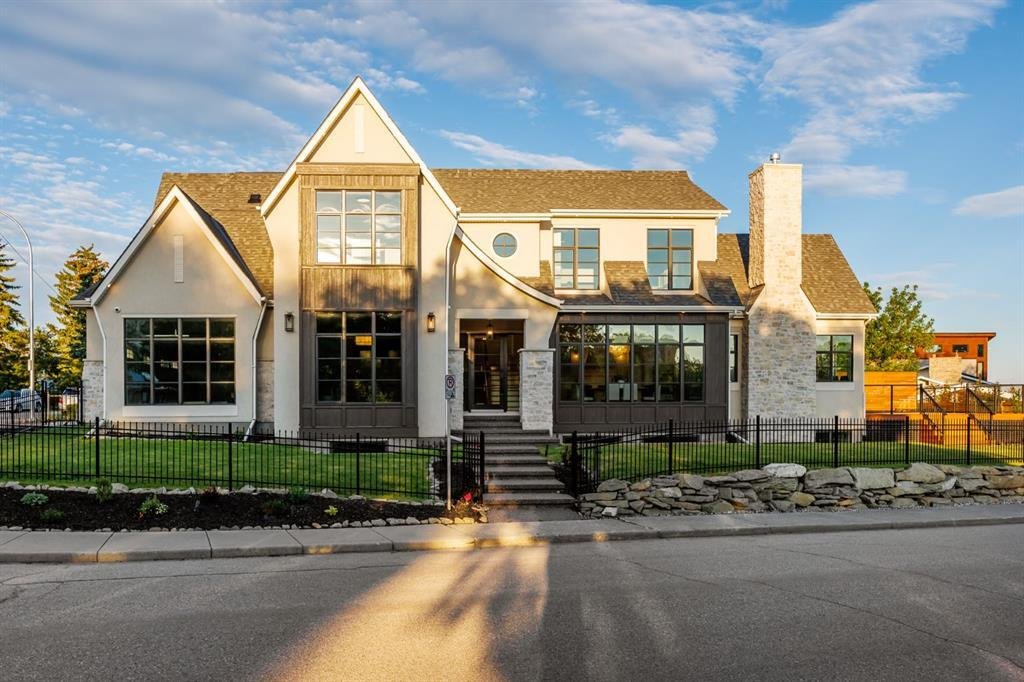
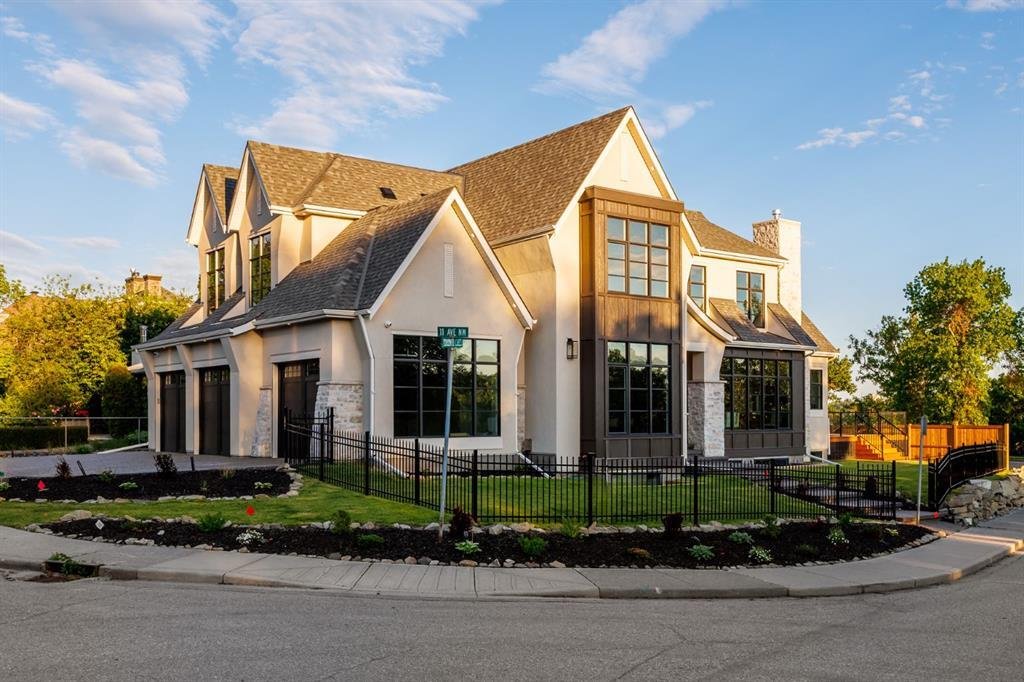
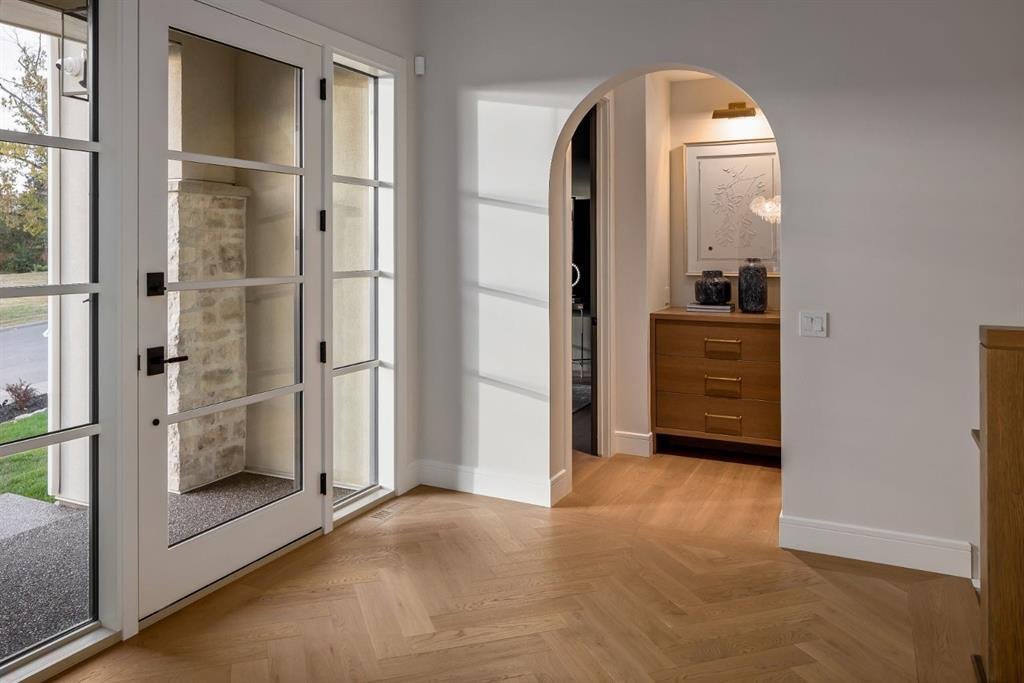
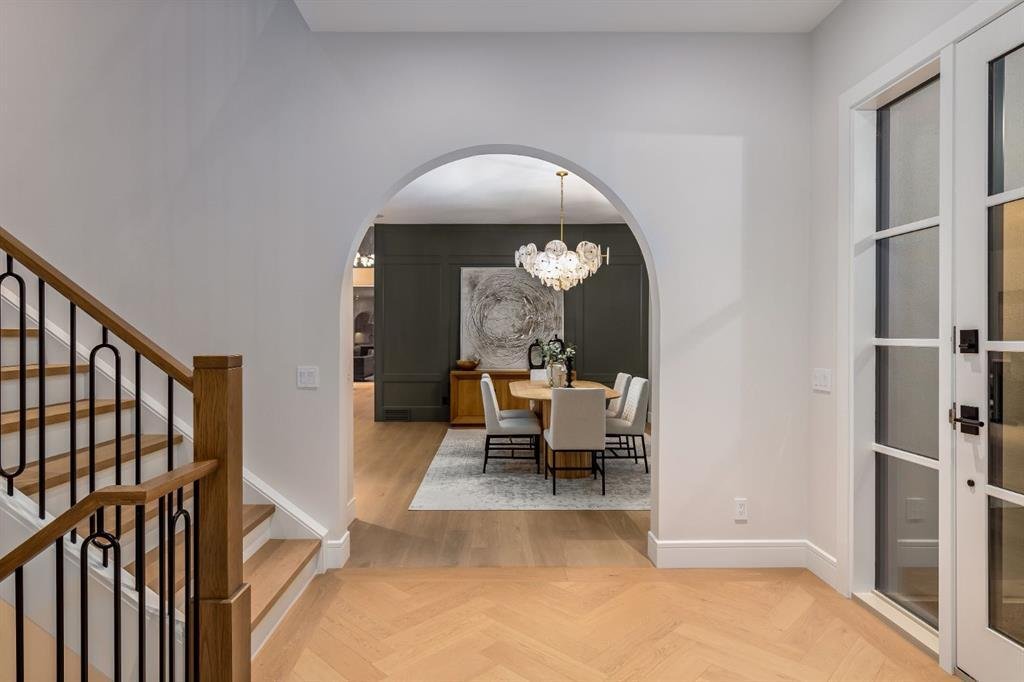
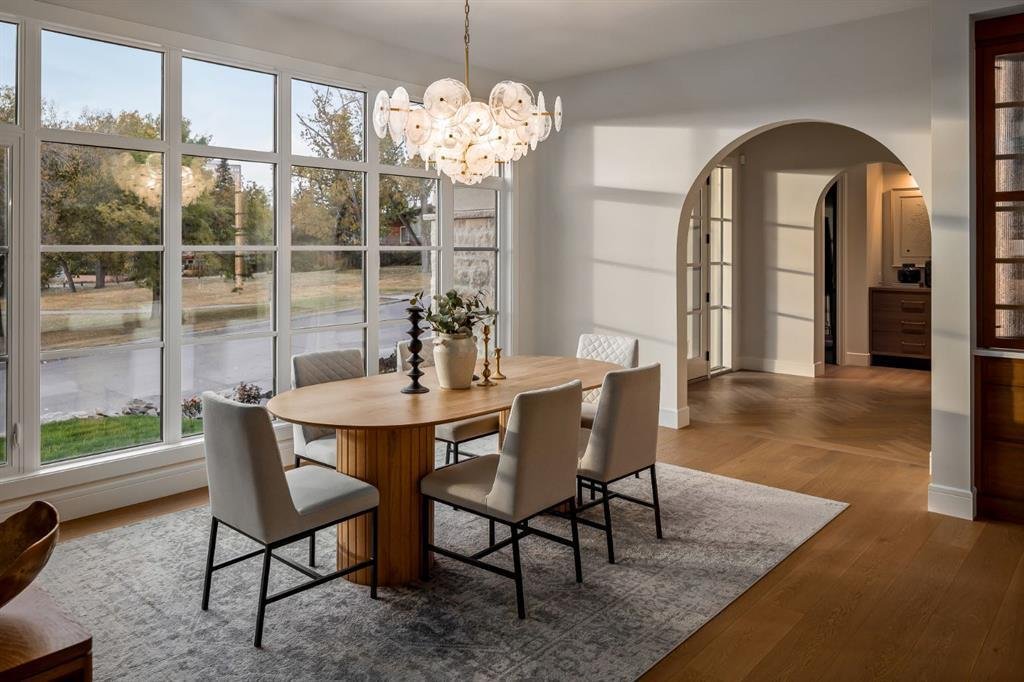
Elevated Luxury Estate With Breathtaking Valley Views
- 6 Hab.
- 6 Baños
- 3,758 Sqft
- Actualizado: Agosto 9
-
82
Vistas de los últimos 30 días
- 8
- MLS#A2323135
Sobre la propiedad
-
Tipo de propiedad
Casa
-
Año de construcción
2026
-
Precio/pie²
$668
Características
- Chimenea
- Jardín
- Vestidor
- Garaje
- Biblioteca
- Bodega
- Sauna
- Cocina exterior
- Patio de recreo
Explorar la zona
El agente se comunicará con usted pronto por
Publicado por
Reserva una visita con Kamil Lalji
Elija una fecha y si prefiere una visita virtual o presencial con el agente.

Founded in 1983, CIR REALTY is one of Canada’s largest and most respected independent real estate brokerages, pr
Founded in 1983, CIR REALTY is one of Canada’s largest and most respected independent real estate brokerages, proudly holding the largest market share in Calgary with a strong and growing presence across Central and Southern Alberta, as well as British Columbia. More REALTORS® choose to work with CIR REALTY than any other single brokerage in Alberta, making us the province’s largest and most productive brokerage.
At CIR REALTY, we are relentlessly focused on making the business of real estate seamless. Every decision we make is designed to showcase the excellence of our REALTORS®, positioning them as the heroes of every real estate story through innovative tools, industry leading technology, comprehensive support systems, and relationship driven service.
Our non competing management team is made up of dedicated professionals specializing in marketing, professional development, conveyancing, accounting, property management, relocation, and brokerage operations, providing expert guidance and full time support before, during, and after every transaction.
As a proud member of Leading Real Estate Companies of the World®, CIR REALTY connects clients with market leading independent brokerages in more than 70 countries, while our affiliation with Luxury Portfolio International® provides exceptional global marketing exposure for the world’s most distinctive luxury properties.
Propiedades similares cercanas
Nuevos anuncios en Calgary


Explorar más viviendas en venta
Calgary, Canadá tipos de propiedad
Calgary, Canadá búsquedas populares
- Propiedades con Garaje en Calgary, Canadá
- Propiedades con Terraza en Calgary, Canadá
- Propiedades con Balcón en Calgary, Canadá
- Propiedades con Gimnasio en Calgary, Canadá
- Propiedades Vista a la Montaña en Calgary, Canadá
- Propiedades Vista de la ciudad en Calgary, Canadá
- Propiedades Moderno en Calgary, Canadá
- Propiedades con Piscina en Calgary, Canadá
- Propiedades Renovado en Calgary, Canadá
- Propiedades con Ascensor en Calgary, Canadá
- Propiedades Vista Panorámica en Calgary, Canadá
- Propiedades Frente al río en Calgary, Canadá
- Propiedades con Sauna en Calgary, Canadá
- Propiedades Frente al Agua en Calgary, Canadá
- Propiedades Ecuestre en Calgary, Canadá
- Propiedades con Bodega en Calgary, Canadá
- Propiedades con Biblioteca en Calgary, Canadá
- Propiedades Comunidad Cerrada en Calgary, Canadá
- Propiedades con Piscina cubierta en Calgary, Canadá
- Propiedades Propiedad de Inversión en Calgary, Canadá
- Propiedades Vista al Lago en Calgary, Canadá
- Propiedades Frente al Lago en Calgary, Canadá
- Propiedades con Cancha de Tenis en Calgary, Canadá
Guías e historias relacionadas
La confianza de los mejores brokers del mundo
Los agentes tras las propiedades más excepcionales del mundo publican en JamesEdition.
- Anuncios de Sotheby's, Christie's, BARNES y Engel & Völkers
- Cada anuncio se revisa antes de publicarse
- Conecte directamente con agentes verificados
Al continuar, acepta nuestros Términos y la Política de Privacidad.