$1,286,889
Calgary, Calgary And Foothills
- 3 Hab.
- 4 Baños
- 3,107 Sqft
- 6,099 Sqft lot
- MLS#A2338534
Sobre la propiedad
La descripción se tradujo automáticamente.
La descripción se muestra en el idioma original.
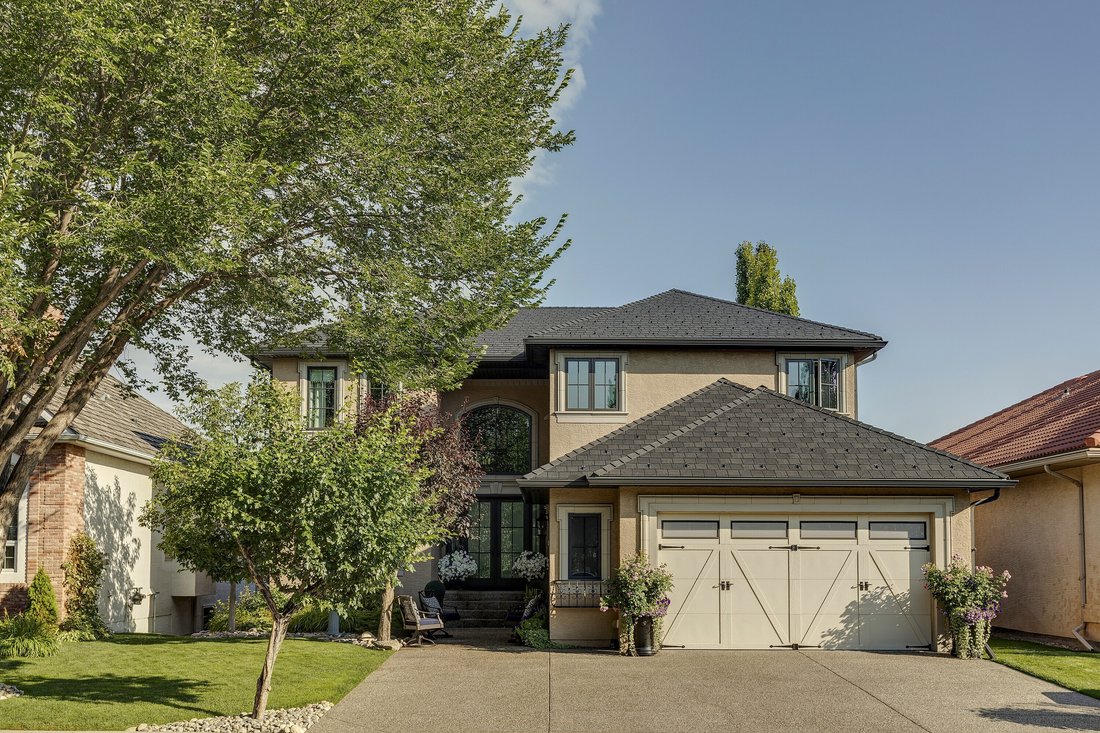
Welcome to an exceptional residence in The Ravines of Edgemont, custom built by Biltmore Homes and extensively renovated to deliver a refined blend of timeless architecture, sophisticated design and modern luxury. Set on a private NW-backing lot in a quiet cul-de-sac, this remarkable home offers nearly 4,500 sq. ft and is surrounded by mature trees, ravines and an extensive network of walking &
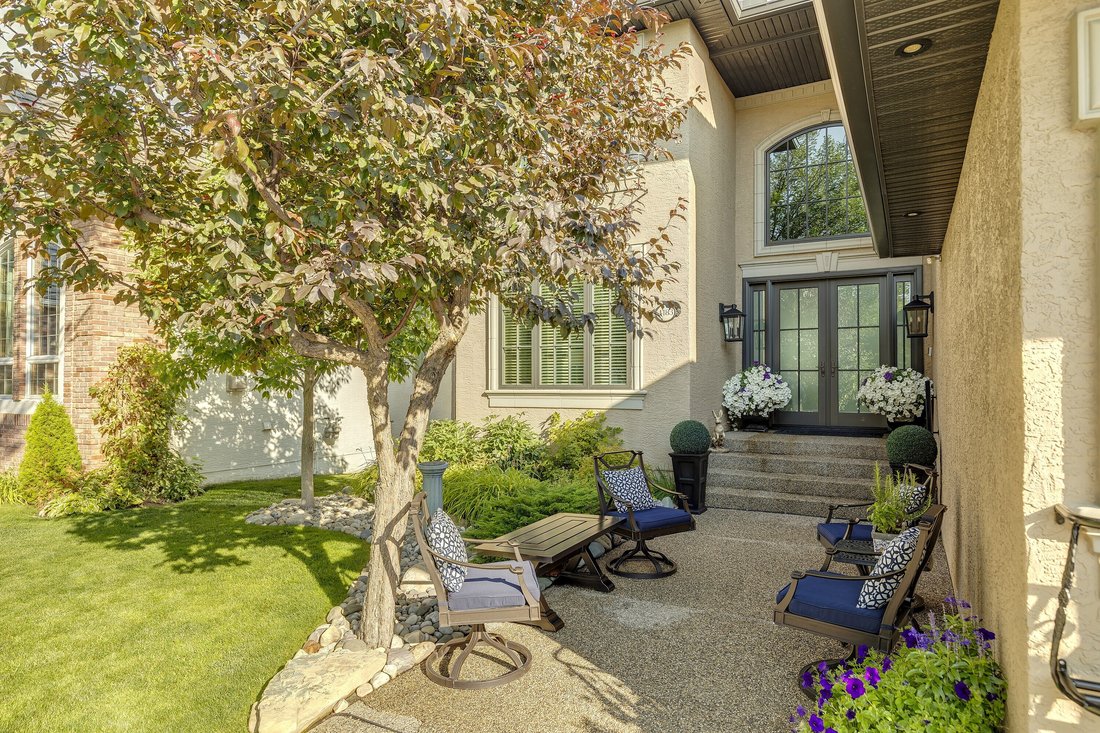
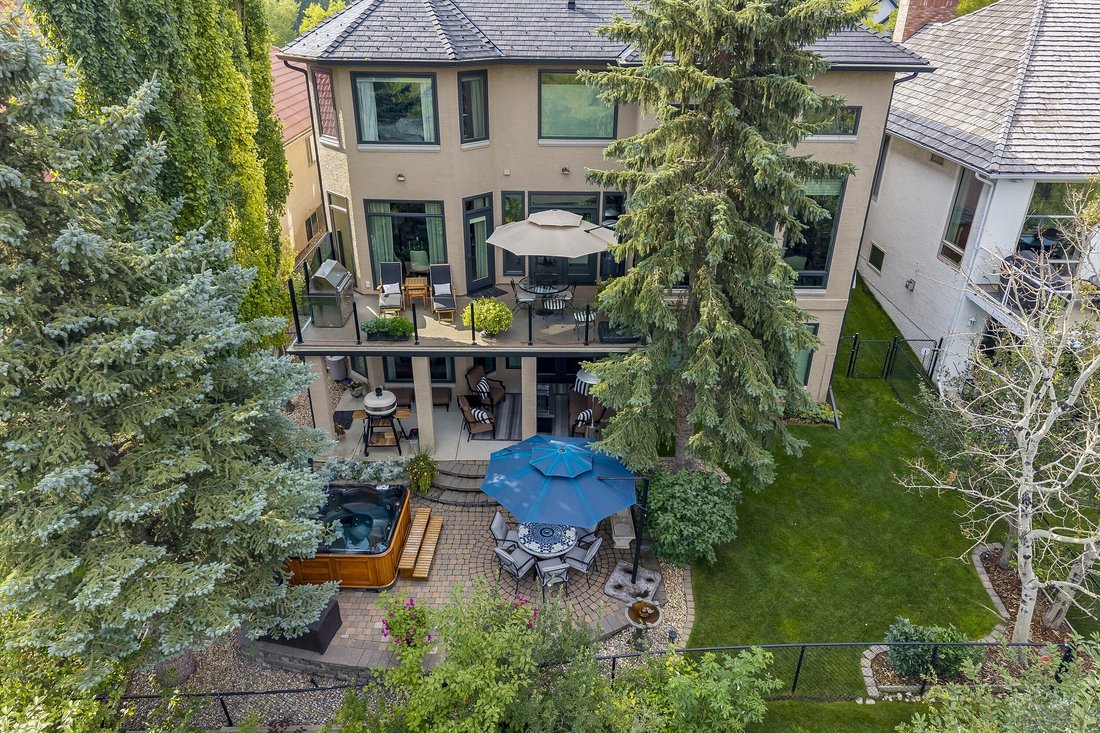
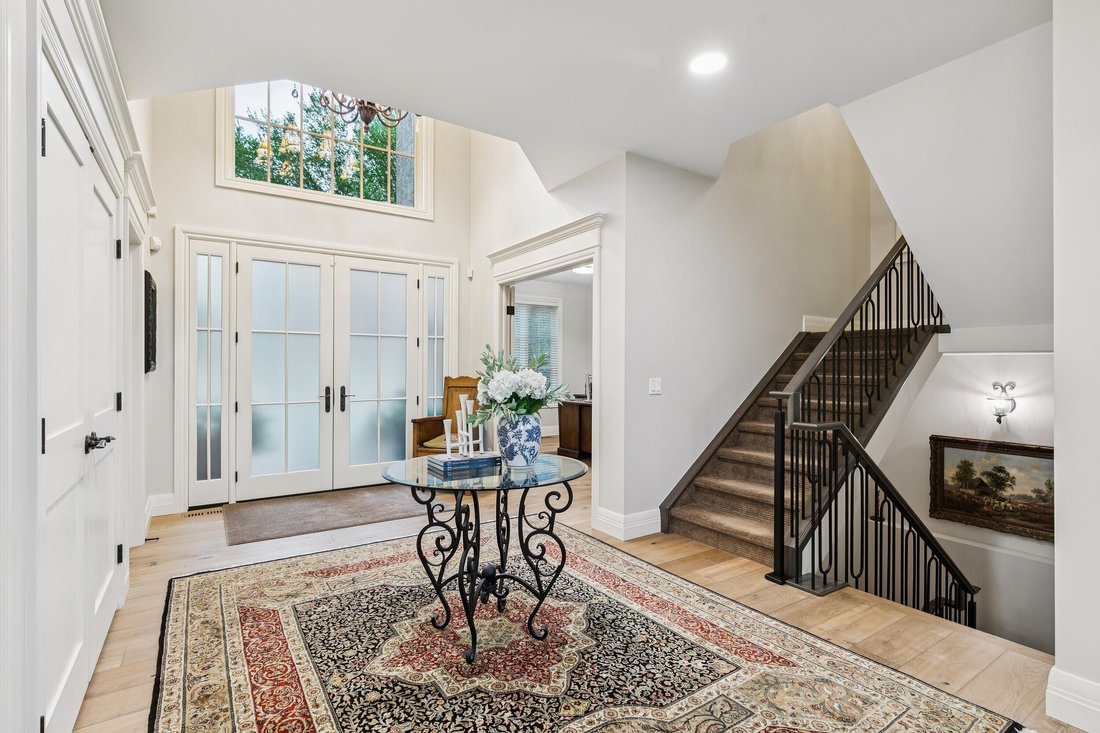
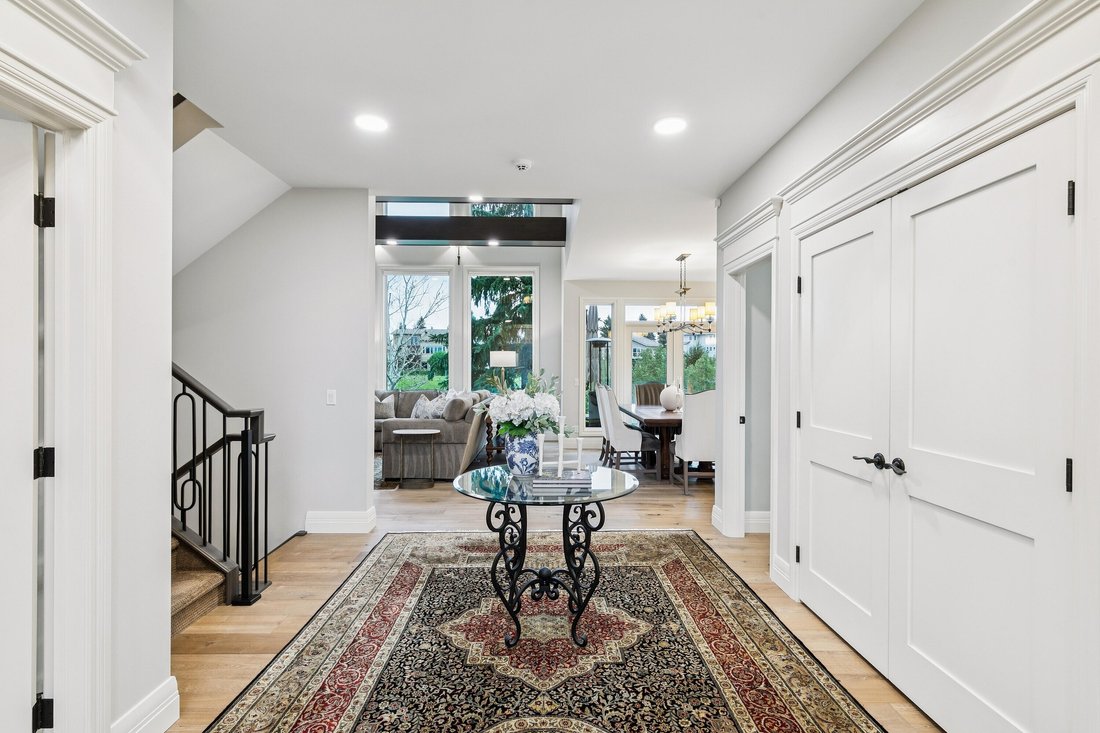
Welcome to an exceptional residence in The Ravines of Edgemont, custom built by Biltmore Homes and extensively renovated to deliver a refined blend of timeless architecture, sophisticated design and modern luxury. Set on a private NW-backing lot in a quiet cul-de-sac, this remarkable home offers nearly 4,500 sq. ft and is surrounded by mature trees, ravines and an extensive network of walking & cycling paths. Inside, a series of professionally designed renovations by Legacy Kitchens have elevated every principal living space with the highlight being an extraordinary kitchen, extensively renovated with no expense spared. Designed for both culinary excellence and effortless entertaining, it features premium professional-grade Miele and Sub-Zero appliances, including dual ovens, an induction cooktop with separate gas burner and a full-size wine fridge. Custom maple cabinetry provides exceptional storage and is beautifully paired with luxurious leather-finish quartz and granite countertops. An oversized entertaining island anchors the space, while a bright, light-filled breakfast nook, built-in dining buffet and dedicated coffee and beverage station create a sophisticated and highly functional gathering space. A redesigned family room and striking living room, both with marble surround fireplaces, transitional style iron railings, solid-core doors and gorgeous wide plank hardwood flooring further enhance the home’s refined aesthetic. Upstairs, the newly positioned laundry room creates room for an expansive third bedroom with built-in desk, and features a brand new washer and dryer, while both bathrooms have been completely updated and redesigned with heated floors. The lower level has also been refreshed and features a bar, recreation room, a flex/yoga room and spacious 4th bedroom. Extensive exterior improvements create an equally impressive first and lasting impression. A new rubber roof in a sophisticated black-slate profile provides enduring performance and style. Custom Pella triple-pane windows and exterior doors enhance comfort and efficiency, while stone-tile window mouldings and custom ironwork add distinctive architectural character. The rear deck has been upgraded with new Duradeck and glass railings. Outside, professionally landscaped grounds showcase mature trees, gardens and an expansive stone patio with hot tub that creates a secluded retreat surrounded by greenery. Irrigation services the lawns and planters throughout the property, while integrated landscape lighting extends enjoyment into the evening.
The oversized double garage is designed for the discerning enthusiast, featuring epoxy flooring, cabinetry, slat-wall storage and can accommodate a lift. Ideally positioned close to schools, Nose Hill Park & the Calgary Winter Club, with effortless access to downtown, the airport, Stoney Trail, shopping and Foothills Medical Centre, this is an extraordinary opportunity to experience elevated living in one of Calgary’s most sought-after NW communities.
The oversized double garage is designed for the discerning enthusiast, featuring epoxy flooring, cabinetry, slat-wall storage and can accommodate a lift. Ideally positioned close to schools, Nose Hill Park & the Calgary Winter Club, with effortless access to downtown, the airport, Stoney Trail, shopping and Foothills Medical Centre, this is an extraordinary opportunity to experience elevated living in one of Calgary’s most sought-after NW communities.
-
Tipo de propiedad
Casa
-
Año de construcción
1998
-
Precio/pie²
$414
Características
Explorar la zona
4183 Edgevalley Landing NW, Calgary, AB T3A 5V2, Alberta, Canadá
Ver en Google Maps
Precio por sqft
Bajo
Alto
Se unió hace 11 años
Usted ha preguntado por esta propiedad
El agente se comunicará con usted pronto por
Publicado por
4
Anuncios
2015
Se unió
Reserva una visita con Corinne Poffenroth
Elija una fecha y si prefiere una visita virtual o presencial con el agente.
Fecha preferida
Tipo de tour

Sotheby's International Realty Canada
5111 Elbow Drive SW, 290-815 17th Avenue SW, T2V 1H2, Calgary, Alberta, Canada
Ver perfil de la agencia
Sotheby’s International Realty Canada is locally owned and operated. We represent the country’s most significant ar
Sotheby’s International Realty Canada is locally owned and operated. We represent the country’s most significant architectural masterpieces and extend top-tier service and marketing to homes across every price range. Our real estate listings include houses, condos and townhomes, as well as the country’s most extraordinary luxury estates and vacation homes for sale.
Our real estate advisors offer in-depth knowledge, exemplify professionalism and deliver attentive service tailored to your needs. Whether you are buying your first home, seeking a Canadian real estate investment, or searching for the luxury home of your dreams, we have top agents in your neighbourhood of interest that can help.
Our real estate advisors offer in-depth knowledge, exemplify professionalism and deliver attentive service tailored to your needs. Whether you are buying your first home, seeking a Canadian real estate investment, or searching for the luxury home of your dreams, we have top agents in your neighbourhood of interest that can help.
Última actualización
Hoy
Primera publicación
Aug 27
Enlace del anuncio
Referencia del anuncio
73F4XT
Propiedades similares cercanas
Nuevos anuncios en Calgary


Explorar más viviendas en venta
Calgary, Canadá tipos de propiedad
Calgary, Canadá búsquedas populares
- Propiedades con Garaje en Calgary, Canadá
- Propiedades con Terraza en Calgary, Canadá
- Propiedades con Balcón en Calgary, Canadá
- Propiedades con Gimnasio en Calgary, Canadá
- Propiedades Vista a la Montaña en Calgary, Canadá
- Propiedades Moderno en Calgary, Canadá
- Propiedades con Ascensor en Calgary, Canadá
- Propiedades Vista de la ciudad en Calgary, Canadá
- Propiedades con Piscina en Calgary, Canadá
- Propiedades Renovado en Calgary, Canadá
- Propiedades Vista Panorámica en Calgary, Canadá
- Propiedades Frente al Agua en Calgary, Canadá
- Propiedades con Sauna en Calgary, Canadá
- Propiedades Frente al río en Calgary, Canadá
- Propiedades con Bodega en Calgary, Canadá
- Propiedades Propiedad de Inversión en Calgary, Canadá
- Propiedades con Biblioteca en Calgary, Canadá
- Propiedades Vista al Lago en Calgary, Canadá
- Propiedades Ecuestre en Calgary, Canadá
- Propiedades Duplex en Calgary, Canadá
- Propiedades Frente al Lago en Calgary, Canadá
- Propiedades con Viñedo / Bodega en Calgary, Canadá
- Propiedades con Piscina cubierta en Calgary, Canadá
- Propiedades Gran Altitud en Calgary, Canadá
Guías e historias relacionadas
La confianza de los mejores brokers del mundo
Los agentes tras las propiedades más excepcionales del mundo publican en JamesEdition.
- Anuncios de Sotheby's, Christie's, BARNES y Engel & Völkers
- Cada anuncio se revisa antes de publicarse
- Conecte directamente con agentes verificados
Al continuar, acepta nuestros Términos y la Política de Privacidad.