$2,573,870
66 Mary Dover Drive Sw
- 5 Hab.
- 5 Baños
- 4,022 Sqft
- 6,534 Sqft lot
- 1
- MLS#A2352071
Sobre la propiedad
La descripción se tradujo automáticamente.
La descripción se muestra en el idioma original.
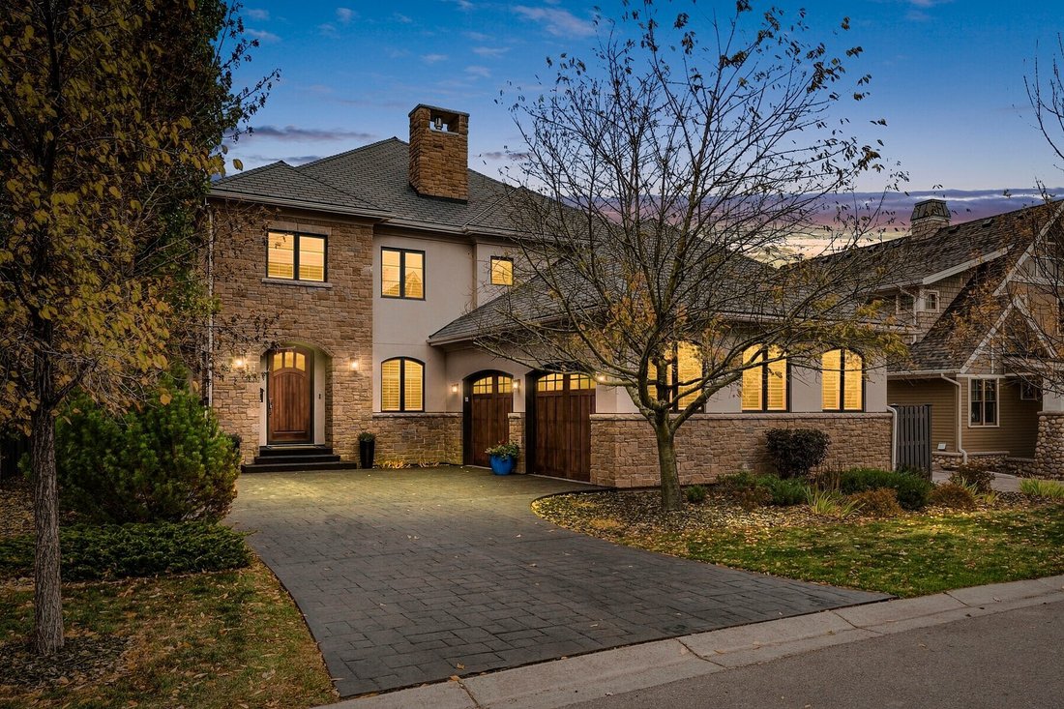
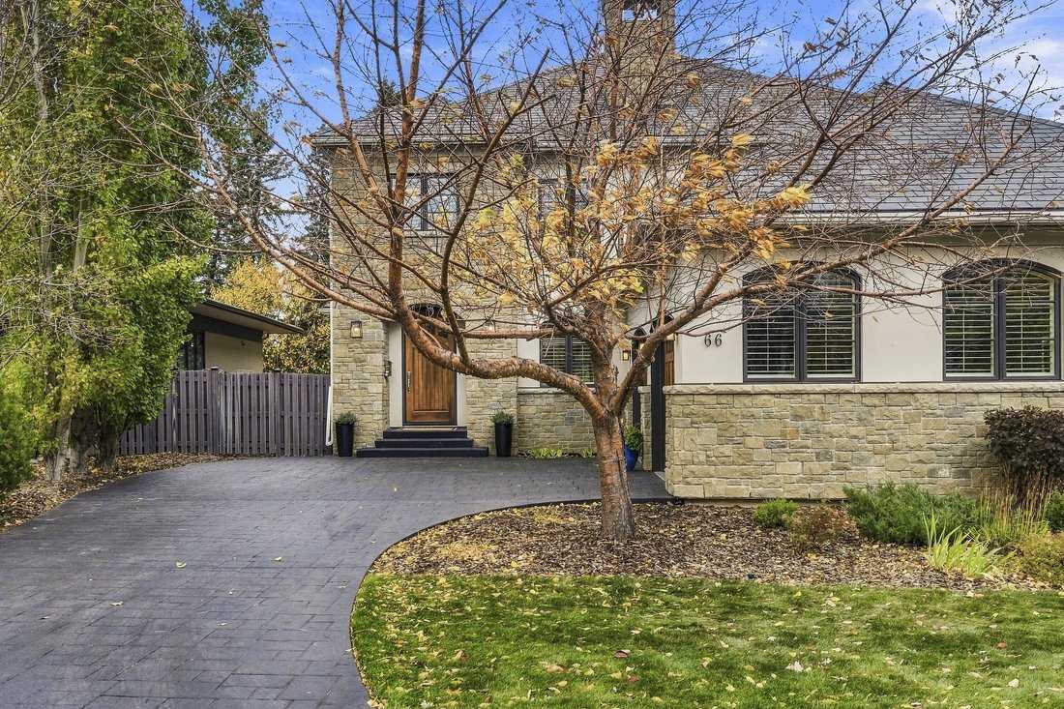
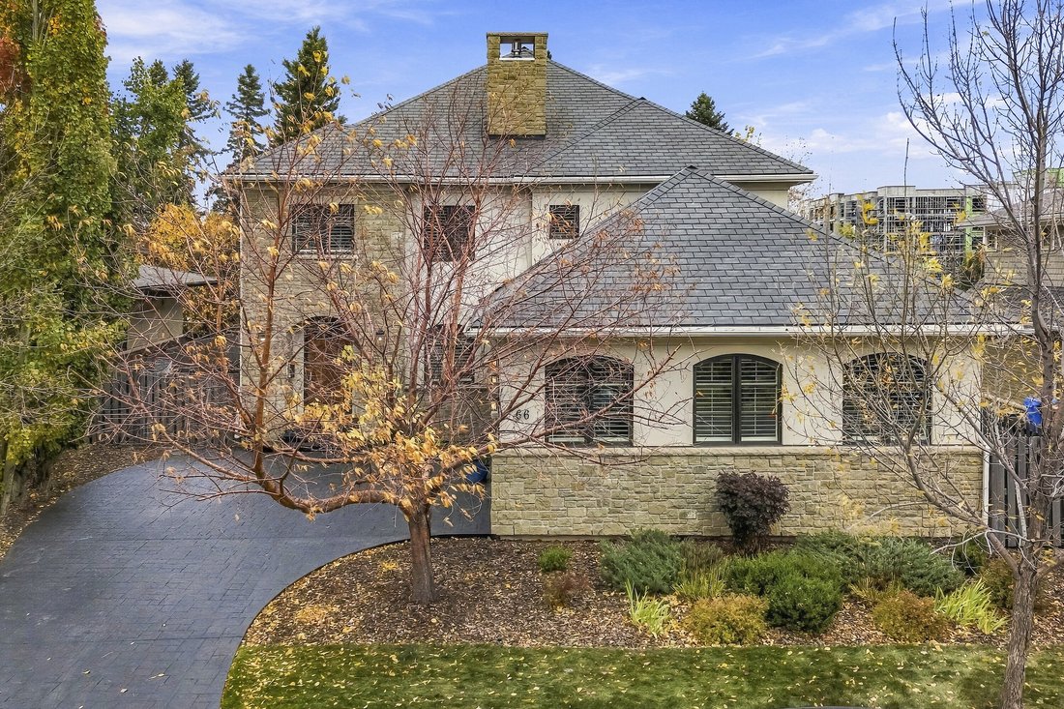
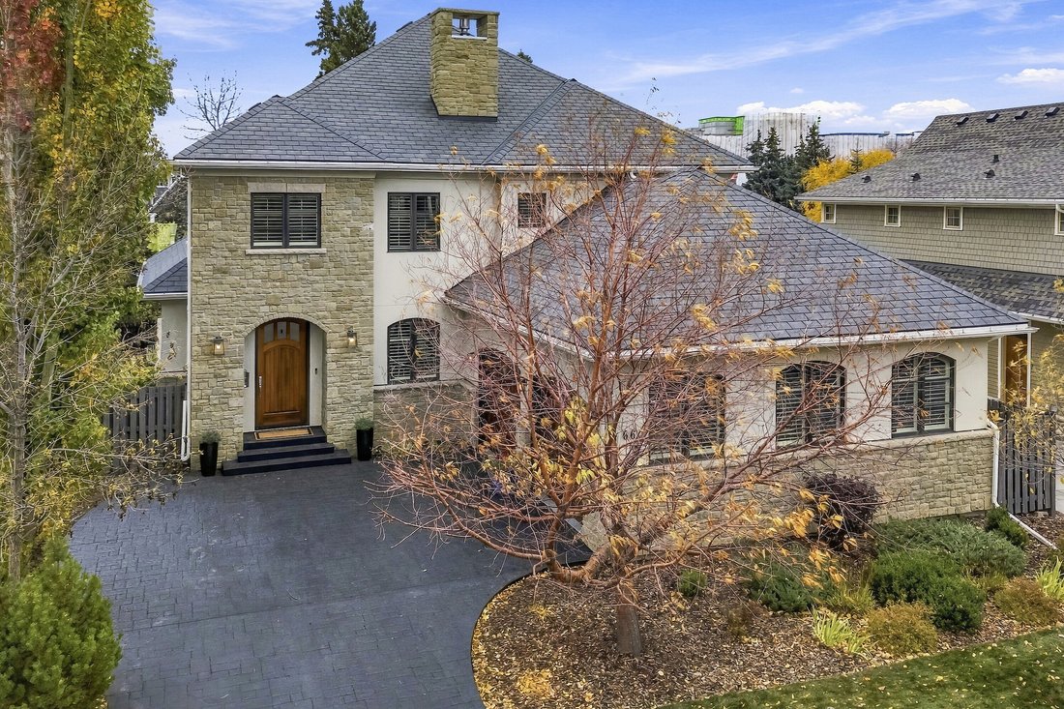
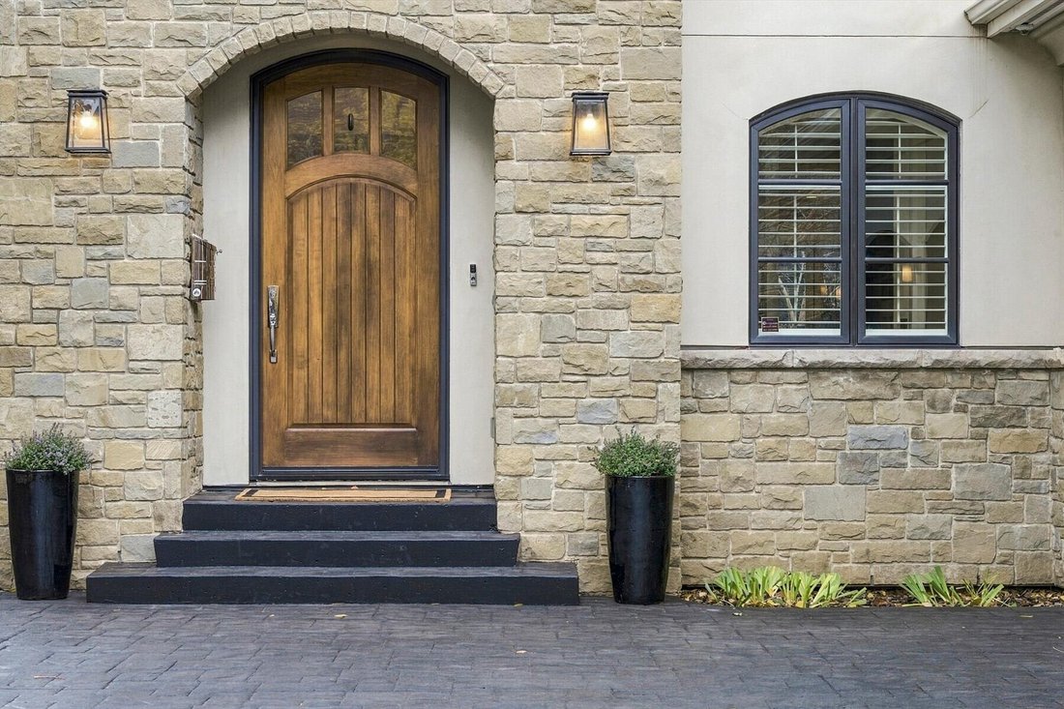
*Open House | Saturday and Sunday | October 17 & 18 | 2:00 - 4:30 PM* Beautifully custom-designed and built by Empire Custom Homes, this five-bedroom, five-bathroom residence offers over 5,400 sq. ft. of luxurious living space, sophisticated finishes, and exceptional family functionality. Mature trees, walking paths and a nearby playground create a peaceful, park-like setting just minutes from
*Open House | Saturday and Sunday | October 17 & 18 | 2:00 - 4:30 PM* Beautifully custom-designed and built by Empire Custom Homes, this five-bedroom, five-bathroom residence offers over 5,400 sq. ft. of luxurious living space, sophisticated finishes, and exceptional family functionality. Mature trees, walking paths and a nearby playground create a peaceful, park-like setting just minutes from downtown.
The light-filled main floor showcases hardwood flooring, crown mouldings, wrought-iron railings, and elegant architectural details. At its heart is a stunning chef’s kitchen with an oversized granite island, contrasting custom cabinetry, a professional Wolf six-burner gas range with griddle and dual ovens, Sub-Zero refrigeration, built-in Miele appliances, and abundant storage. The adjoining dining and family areas are ideal for everyday living and entertaining. A welcoming family room features a gas fireplace with custom built-ins, while a second living space provides flexibility for formal gatherings. A private office, powder room, and spacious mudroom/laundry area with extensive cabinetry complete this level.
Upstairs, three generously sized bedrooms each enjoy a walk-in closet and private ensuite. The expansive primary retreat features a luxurious five-piece ensuite and an impressive approximately 13’ × 13’ walk-in closet. Two additional bedrooms each offer a four-piece ensuite, and a second laundry room adds everyday convenience.
The fully developed basement is designed for entertaining, with a sprawling recreation room, hardwood floors, and a dramatic floor-to-ceiling stone fireplace. An impressive wet bar with extensive cabinetry, display shelving, and seating makes hosting effortless. Enjoy a dedicated wine cellar, room for a pool table and games, a comfortable media area, and a separate fitness room. Two additional bedrooms and a four-piece bathroom provide excellent space for guests or extended family.
Outside, an expansive stone patio offers multiple areas for dining, lounging, and gathering around the fire pit. Wrought-iron fencing preserves beautiful views of the mature, treed green space directly behind the home. Landscaped side-yard pathways and seating areas add charm, while nearby walking trails and a playground make this an outstanding setting for family life.
Additional highlights include an oversized attached garage, abundant built-in storage and two laundry rooms. Located in sought-after Currie Barracks, close to parks, schools, shops, restaurants, Mount Royal University and major routes, this exceptional property offers the perfect blend of luxury, space, natural beauty and urban convenience.
-
Tipo de propiedad
Casa
-
Año de construcción
2011
-
Precio/pie²
$640
Características
- Chimenea
- Garaje
- Vestidor
- Jardín
- Patio de recreo
- Bodega
- Piscina
- Fogata
- Vista a la Montaña
Características
Lote
- Vista Panorámica
- Vista a la Montaña
Interior
- Oficina
- Chimenea
- Aire Acondicionado
- Isla de cocina
- Bar
- Lavadero
- Bodega
- Sótano
- Encimeras de piedra
- Vestidor
- Gimnasio
Outdoor
Explorar la zona
66 Mary Dover Drive SW, Calgary, AB T3E 7S9, Alberta, Canadá
Ver en Google Maps
Precio por sqft
Bajo
Alto
Se unió hace 11 años
Usted ha preguntado por esta propiedad
El agente se comunicará con usted pronto por
Publicado por
7
Anuncios
2015
Se unió
Reserva una visita con Renata Reid
Elija una fecha y si prefiere una visita virtual o presencial con el agente.
Fecha preferida
Tipo de tour

Sotheby's International Realty Canada
5111 Elbow Drive SW, 290-815 17th Avenue SW, T2V 1H2, Calgary, Alberta, Canada
Ver perfil de la agencia
Sotheby’s International Realty Canada is locally owned and operated. We represent the country’s most significant ar
Sotheby’s International Realty Canada is locally owned and operated. We represent the country’s most significant architectural masterpieces and extend top-tier service and marketing to homes across every price range. Our real estate listings include houses, condos and townhomes, as well as the country’s most extraordinary luxury estates and vacation homes for sale.
Our real estate advisors offer in-depth knowledge, exemplify professionalism and deliver attentive service tailored to your needs. Whether you are buying your first home, seeking a Canadian real estate investment, or searching for the luxury home of your dreams, we have top agents in your neighbourhood of interest that can help.
Our real estate advisors offer in-depth knowledge, exemplify professionalism and deliver attentive service tailored to your needs. Whether you are buying your first home, seeking a Canadian real estate investment, or searching for the luxury home of your dreams, we have top agents in your neighbourhood of interest that can help.
Última actualización
Octubre 16
Primera publicación
Octubre 16
Enlace del anuncio
Referencia del anuncio
4HY4ZM
Propiedades similares cercanas
Nuevos anuncios en Calgary




Explorar más viviendas en venta
Calgary, Canadá tipos de propiedad
Calgary, Canadá búsquedas populares
- Propiedades con Garaje en Calgary, Canadá
- Propiedades con Balcón en Calgary, Canadá
- Propiedades con Terraza en Calgary, Canadá
- Propiedades con Gimnasio en Calgary, Canadá
- Propiedades Vista de la ciudad en Calgary, Canadá
- Propiedades Vista a la Montaña en Calgary, Canadá
- Propiedades Renovado en Calgary, Canadá
- Propiedades con Ascensor en Calgary, Canadá
- Propiedades Moderno en Calgary, Canadá
- Propiedades Vista Panorámica en Calgary, Canadá
- Propiedades con Bodega en Calgary, Canadá
- Propiedades con Piscina en Calgary, Canadá
- Propiedades con Sauna en Calgary, Canadá
- Propiedades Vista al Lago en Calgary, Canadá
- Propiedades con Piscina cubierta en Calgary, Canadá
- Propiedades Frente al río en Calgary, Canadá
- Propiedades Frente al Agua en Calgary, Canadá
- Propiedades con Biblioteca en Calgary, Canadá
- Propiedades Gran Altitud en Calgary, Canadá
- Propiedades Vista al Campo de Golf en Calgary, Canadá
- Propiedades con Cancha de Tenis en Calgary, Canadá
- Propiedades con Viñedo / Bodega en Calgary, Canadá
- Propiedades Propiedad de Inversión en Calgary, Canadá
Guías e historias relacionadas
La confianza de los mejores brokers del mundo
Los agentes tras las propiedades más excepcionales del mundo publican en JamesEdition.
- Anuncios de Sotheby's, Christie's, BARNES y Engel & Völkers
- Cada anuncio se revisa antes de publicarse
- Conecte directamente con agentes verificados
Al continuar, acepta nuestros Términos y la Política de Privacidad.