$1,437,679
32 Aspen Meadows Manor Sw
- 6 Hab.
- 5 Baños
- 3,193 Sqft
- Actualizado: Agosto 15
- 18
- MLS#A2317801
Sobre la propiedad
La descripción se tradujo automáticamente.
La descripción se muestra en el idioma original.
Escondida en uno de los enclaves más codiciados de Aspen Woods, 32 Aspen Meadows Manor SW es una residencia que se gana su dirección. Una propiedad ejecutiva de 6 dormitorios y 6 baños donde la presencia arquitectónica, una renovación cuidadosa y un diseño excepcionalmente habitable se combinan a un nivel que rara vez se encuentra en el extremo oeste de Calgary. Con más de 4,800 metros cuadrados C
Tucked within one of Aspen Woods’ most coveted enclaves, 32 Aspen Meadows Manor SW is a residence that earns its address. A 6-bedroom, 6-bathroom executive estate where architectural presence, thoughtful renovation, and an exceptionally livable layout come together at a level rarely found in Calgary’s west end. With over 4,800 sq. With 4,000 sq. ft. of developed space across three levels, this res
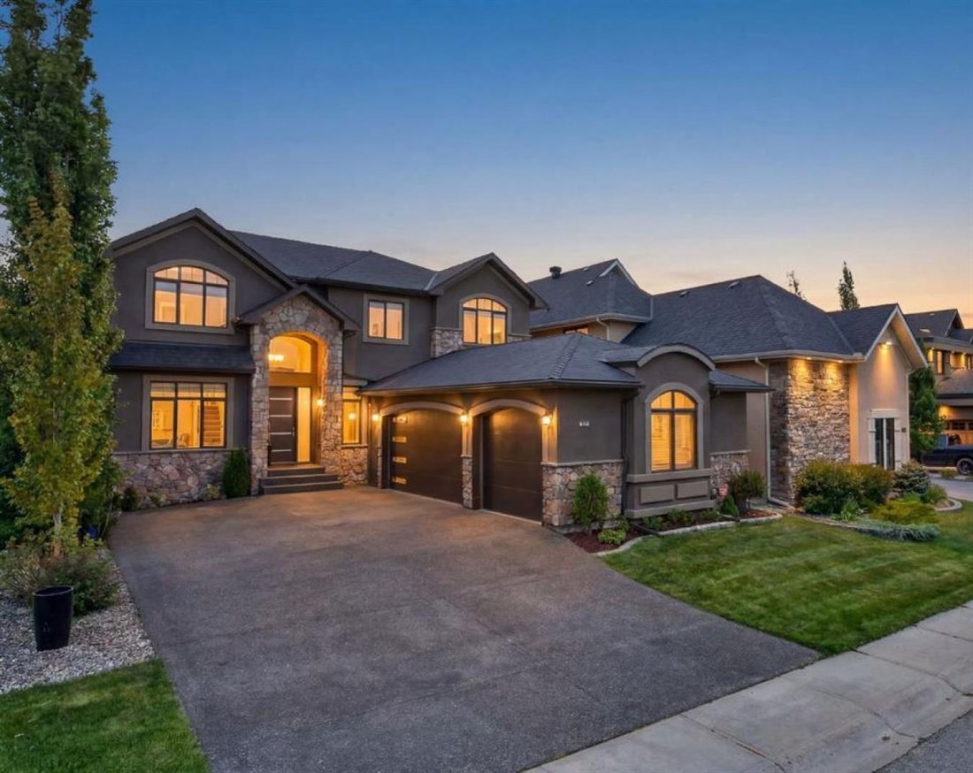
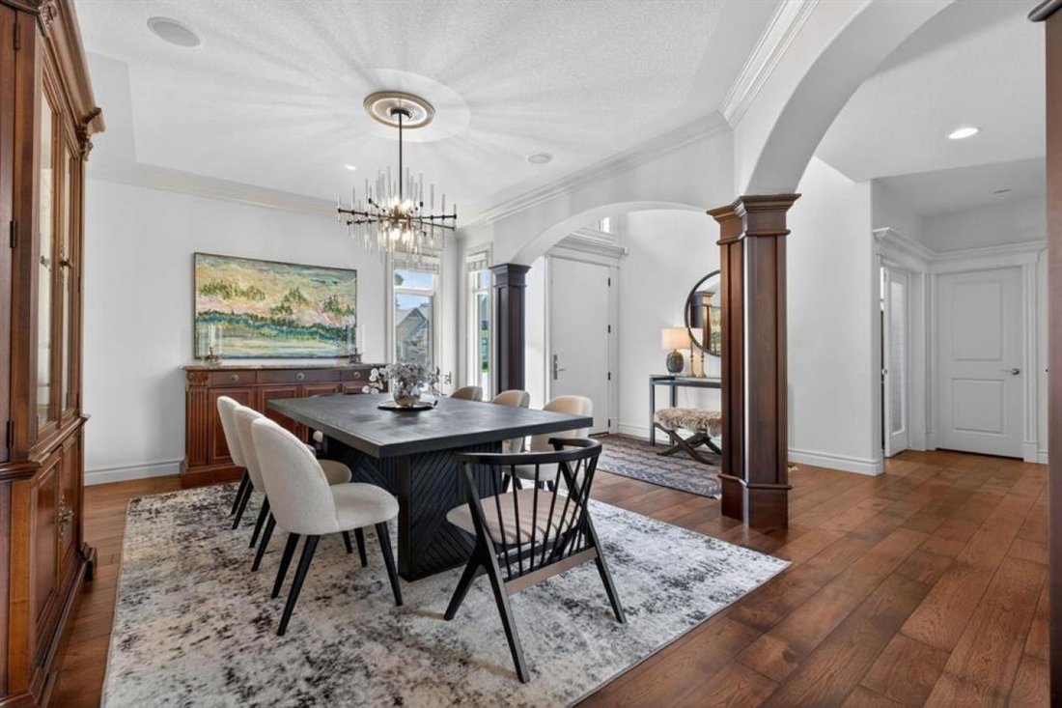
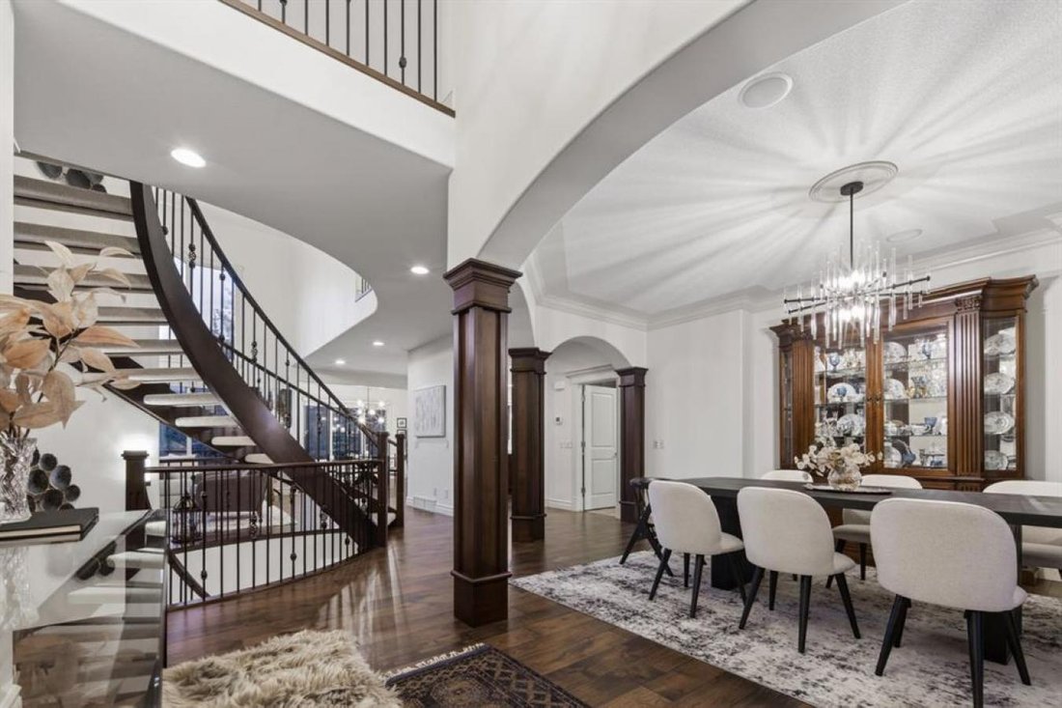
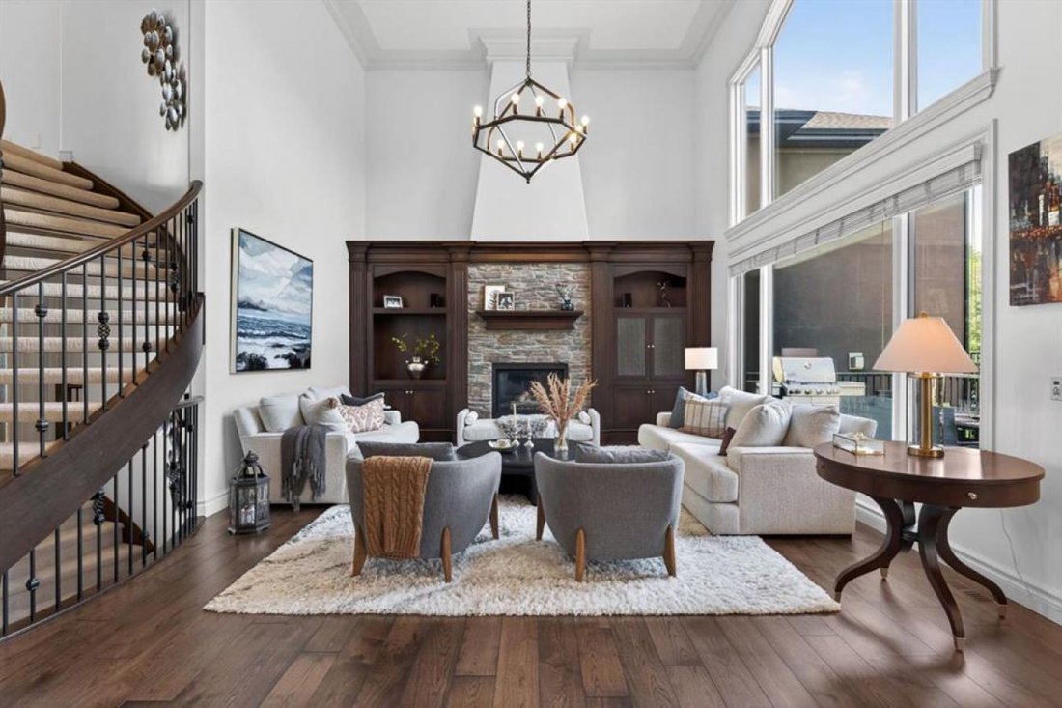
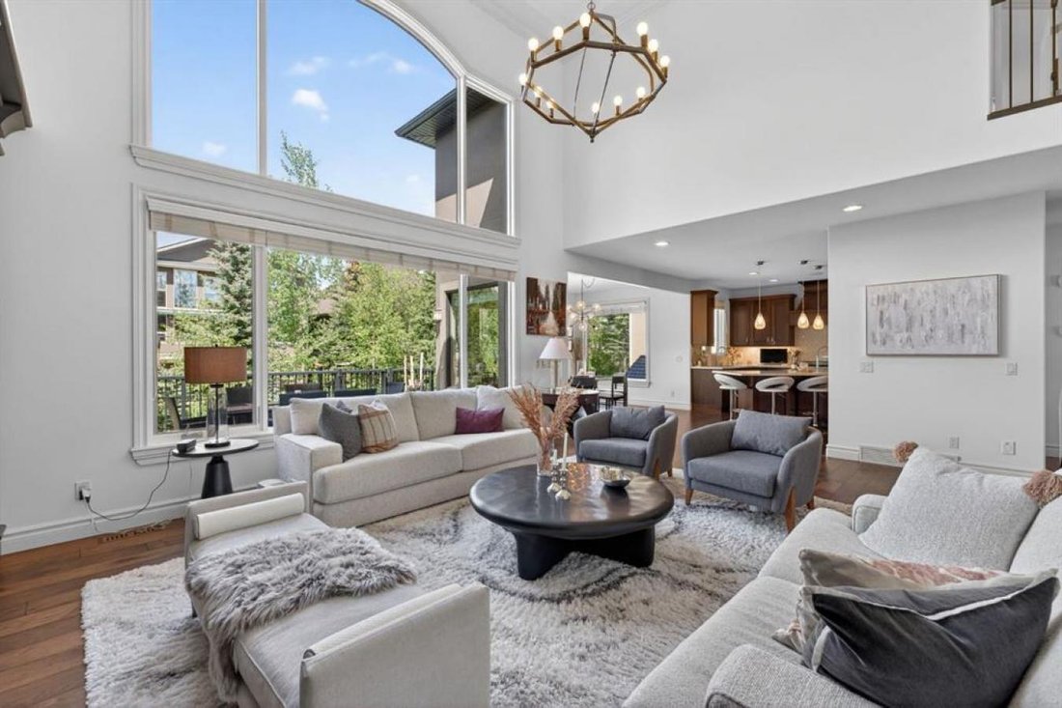
Escondida en uno de los enclaves más codiciados de Aspen Woods, 32 Aspen Meadows Manor SW es una residencia que se gana su dirección. Una propiedad ejecutiva de 6 dormitorios y 6 baños donde la presencia arquitectónica, una renovación cuidadosa y un diseño excepcionalmente habitable se combinan a un nivel que rara vez se encuentra en el extremo oeste de Calgary. Con más de 4,800 metros cuadrados Con 4.000 pies cuadrados de espacio urbanizado en tres niveles, esta residencia deja una primera impresión inolvidable con su puerta de entrada contemporánea, su elevado vestíbulo abierto hacia arriba y su amplia escalera curva con barandillas de madera y balaustres de hierro. El nivel principal está anclado por una espectacular gran sala donde los techos altos, los muebles empotrados de arce personalizados, las molduras de techo, una chimenea con revestimiento de piedra y un llamativo candelabro crean un espacio igualmente adecuado para noches tranquilas y reuniones memorables. El comedor formal, enmarcado por detalles en forma de arco y molduras en el techo, es el escenario perfecto para cenas íntimas y ocasiones especiales, mientras que es un placer trabajar en la soleada oficina orientada al sur. En el corazón de la casa, la cocina renovada combina encimeras de cuarzo con lujosos gabinetes, una isla de gran tamaño, dos fregaderos con garburadores, una despensa a ras de suelo con almacenamiento incorporado, una estación de café exclusiva y un paquete de electrodomésticos de primera calidad que incluye una estufa de gas FiveStar de 6 quemadores, una campana extractora Faber, un refrigerador JennAir, un horno de pared empotrado JennAir y un lavavajillas Bosch. El rincón para desayunar se abre a una gran terraza elevada con dos conexiones para barbacoa, el primero de los dos espacios exteriores distintos. Abajo, el cuidado patio se despliega con un amplio patio de concreto para las noches junto a la chimenea, riego automático, un cobertizo de jardín y un almacenamiento cerrado bajo la cubierta, creando un refugio privado y de bajo mantenimiento que se siente alejado de la ciudad. En la planta superior, cuatro dormitorios crean un diseño familiar ideal, encabezado por una amplia suite principal con amplias ventanas, estanterías personalizadas en los vestidores y un baño de 5 piezas inspirado en un spa con tocador de doble lavabo, bañera de hidromasaje, ducha con mampara de vidrio e inodoro dividido. Una habitación secundaria incluye un baño privado de 4 piezas y un vestidor, mientras que otra cuenta con techos abovedados y su propio vestidor. El nivel inferior, desarrollado profesionalmente, está diseñado para el ocio y el entretenimiento, con un bar con fregadero de dos niveles, nevera para vinos, área de billar, sala multimedia con chimenea de piedra, dos dormitorios grandes y dos baños de 3 piezas, incluidos uno en suite y otro con una ducha de vapor con azulejos y asientos tipo banco. Otros puntos destacados incluyen la lavandería de la planta principal con lavadora y secadora LG, un garaje grande con triple anexo, dos hornos con humidificadores para toda la casa, dos tanques nuevos de agua caliente (reemplazados en junio de 2026), aire acondicionado de nivel superior y casi 270 000 dólares en renovaciones, incluidos aproximadamente 100 000 dólares para desarrollar el nivel inferior. Una ubicación excepcional de Aspen Estates cerca de las principales escuelas públicas y privadas, tiendas y gimnasios, senderos naturales y restaurantes completa esta extraordinaria casa. Bienvenido a casa.
Tucked within one of Aspen Woods’ most coveted enclaves, 32 Aspen Meadows Manor SW is a residence that earns its address. A 6-bedroom, 6-bathroom executive estate where architectural presence, thoughtful renovation, and an exceptionally livable layout come together at a level rarely found in Calgary’s west end. With over 4,800 sq. With 4,000 sq. ft. of developed space across three levels, this residence makes an unforgettable first impression with its contemporary front door, lofty open-to-above foyer, and sweeping curved staircase with rich wood handrail and iron balusters. The main level is anchored by a spectacular great room where soaring ceilings, custom maple built-ins, crown molding, a stone-faced fireplace, and a statement chandelier create a space equally suited to quiet evenings and memorable gatherings. The formal dining area, framed by arched detailing and crown molding, sets the stage for intimate dinners and special occasions, while the sun-drenched, south-facing office is a pleasure to work from. At the heart of the home, the renovated kitchen pairs quartz countertops with rich cabinetry, an oversized island, two sinks with garburators, a walk-in pantry with built-in storage, a dedicated coffee station, and a premium appliance package including a 6-burner FiveStar gas cooktop, Faber range hood, JennAir refrigerator, JennAir built-in wall oven, and Bosch dishwasher. The breakfast nook opens to a large raised deck with dual BBQ hookups, the first of two distinct outdoor spaces. Below, the manicured yard unfolds with an expansive concrete patio for fireside evenings, automated irrigation, a garden shed, and enclosed under-deck storage, creating a private, low-maintenance retreat that feels far removed from the city. Upstairs, four bedrooms create an ideal family layout, led by an expansive primary suite with broad windows, custom walk-in closet shelving, and a spa-inspired 5-piece ensuite with dual-sink vanity, jetted tub, glass-enclosed shower, and partitioned water closet. One secondary bedroom includes a private 4-piece ensuite and walk-in closet, while another features vaulted ceilings and its own walk-in closet. The professionally developed lower level is designed for leisure and entertaining, with a two-tiered wet bar, wine fridge, billiards area, media lounge with stone-faced fireplace, two large bedrooms, and two 3-piece bathrooms, including one en suite and another with a fully tiled steam shower and bench seating. Additional highlights include main floor laundry with LG washer and dryer, an oversized triple-attached garage, two furnaces with whole-home humidifiers, two new hot water tanks (replaced in June 2026), upper-level air conditioning, and nearly $270,000 in renovations, including approximately $100,000 to develop the lower level. An exceptional Aspen Estates location close to leading private and public schools, shopping and fitness amenities, nature pathways, and dining completes this remarkable home. Welcome home.
-
Tipo de propiedad
Casa
-
Precio/pie²
$450
Características
Explorar la zona
32 Aspen Meadows Manor SW, Calgary, Alberta, Canadá
Ver en Google Maps
Precio por sqft
Bajo
Alto
Se unió hace 2 años
Usted ha preguntado por esta propiedad
El agente se comunicará con usted pronto por
Publicado por
9
Anuncios
2024
Se unió
Reserva una visita con Kyle Dexter -
Elija una fecha y si prefiere una visita virtual o presencial con el agente.
Fecha preferida
Tipo de tour

Última actualización
Agosto 15
Primera publicación
Junio 10
Referencia del anuncio
227872
Propiedades similares cercanas
Nuevos anuncios en Calgary





Explorar más viviendas en venta
Calgary, Canadá tipos de propiedad
Calgary, Canadá búsquedas populares
- Propiedades con Garaje en Calgary, Canadá
- Propiedades con Balcón en Calgary, Canadá
- Propiedades con Terraza en Calgary, Canadá
- Propiedades con Gimnasio en Calgary, Canadá
- Propiedades Vista de la ciudad en Calgary, Canadá
- Propiedades Vista a la Montaña en Calgary, Canadá
- Propiedades Renovado en Calgary, Canadá
- Propiedades con Ascensor en Calgary, Canadá
- Propiedades Moderno en Calgary, Canadá
- Propiedades Vista Panorámica en Calgary, Canadá
- Propiedades con Bodega en Calgary, Canadá
- Propiedades con Piscina en Calgary, Canadá
- Propiedades con Sauna en Calgary, Canadá
- Propiedades Vista al Lago en Calgary, Canadá
- Propiedades con Piscina cubierta en Calgary, Canadá
- Propiedades Frente al río en Calgary, Canadá
- Propiedades Frente al Agua en Calgary, Canadá
- Propiedades con Biblioteca en Calgary, Canadá
- Propiedades Gran Altitud en Calgary, Canadá
- Propiedades Vista al Campo de Golf en Calgary, Canadá
- Propiedades con Cancha de Tenis en Calgary, Canadá
- Propiedades con Viñedo / Bodega en Calgary, Canadá
- Propiedades Propiedad de Inversión en Calgary, Canadá
Guías e historias relacionadas
La confianza de los mejores brokers del mundo
Los agentes tras las propiedades más excepcionales del mundo publican en JamesEdition.
- Anuncios de Sotheby's, Christie's, BARNES y Engel & Völkers
- Cada anuncio se revisa antes de publicarse
- Conecte directamente con agentes verificados
Al continuar, acepta nuestros Términos y la Política de Privacidad.