

$561,225
Traditional Villa And Annex In Serra Do Bouro
- 4 Hab.
- 4 Baños
- 2,099 Sqft
- 17,223 Sqft lot
- Actualizado: Noviembre 1
- 1
Sobre la propiedad
La descripción se tradujo automáticamente.
La descripción se muestra en el idioma original.
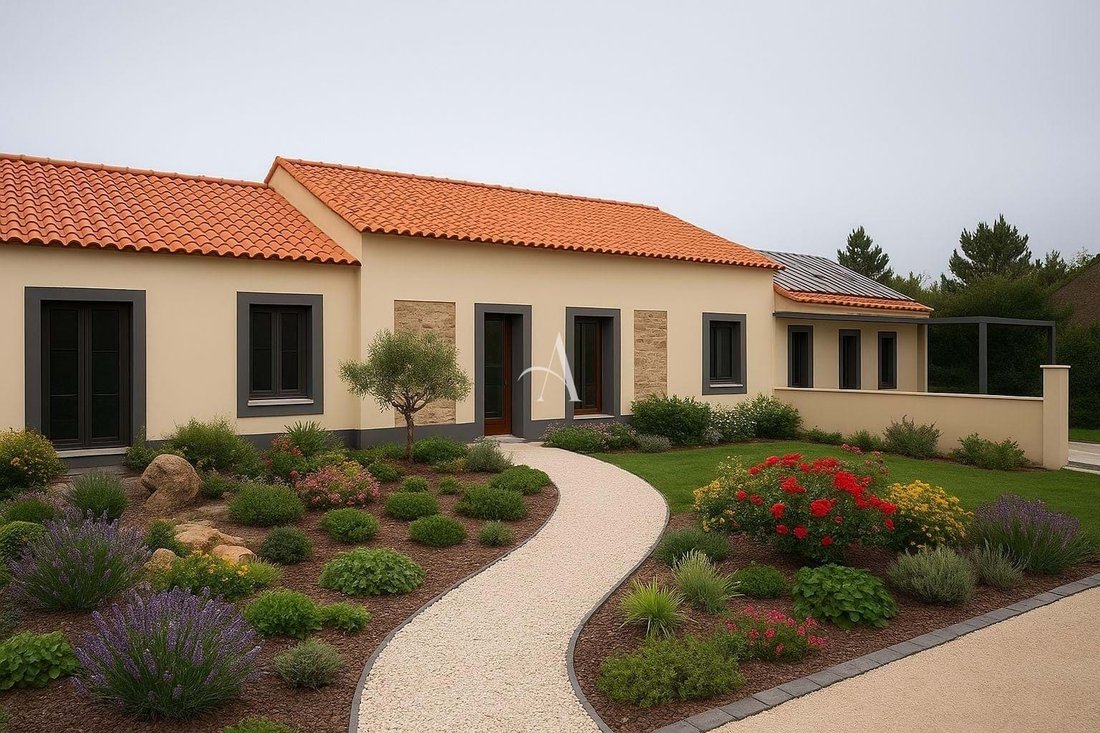
A renovated traditional property in Serra do Bouro, Caldas da Rainha, comprising two independent houses on a 1,600m² plot. The main home and separate annex provide four bedrooms in total and flexible space for family and guests.
High ceilings, a mezzanine and traditional details give the property character, while pellet heating, ventilation and photovoltaic panels add practical modern fea
High ceilings, a mezzanine and traditional details give the property character, while pellet heating, ventilation and photovoltaic panels add practical modern fea
A renovated traditional property in Serra do Bouro, Caldas da Rainha, comprising two independent houses on a 1,600m² plot. The main home and separate annex provide four bedrooms in total and flexible space for family and guests.
High ceilings, a mezzanine and traditional details give the property character, while pellet heating, ventilation and photovoltaic panels add practical modern features.
LAYOUT / INTERIOR
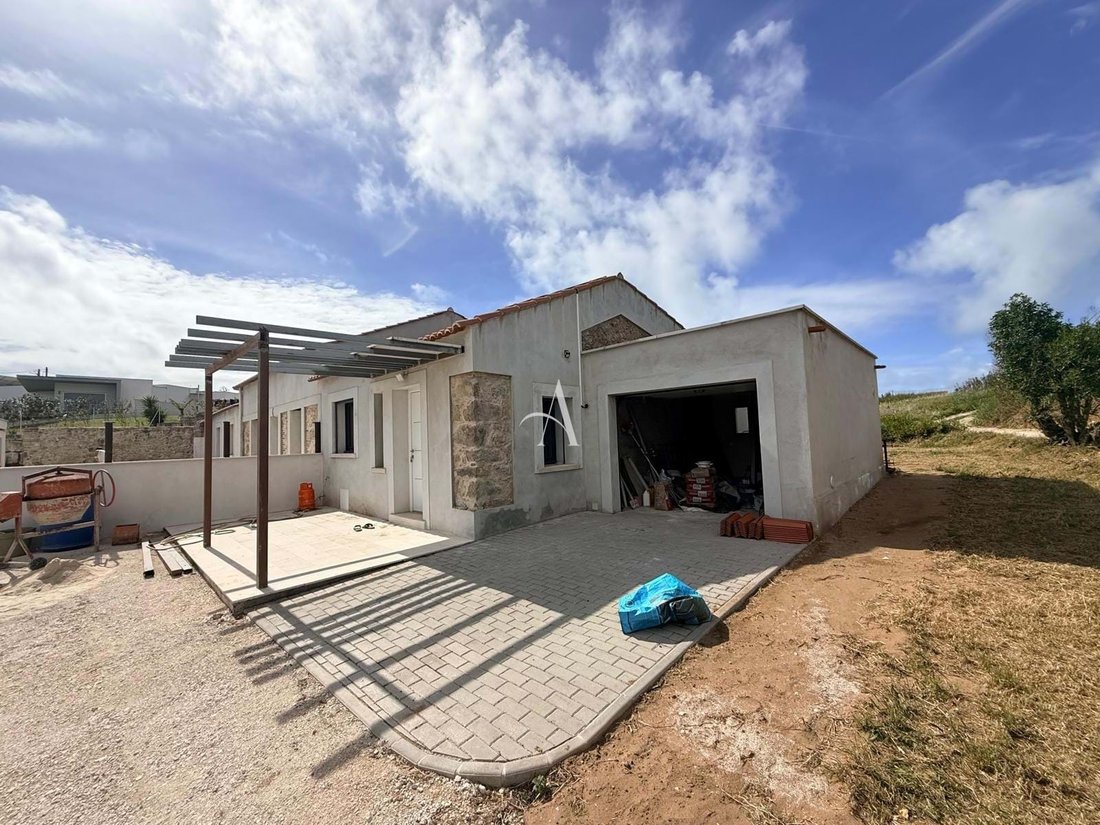
The main house, approximately 120m², has an open plan kitchen, living and dining area with high ceilings and a mezzanine. It includes two bedrooms, two bathrooms, a garage and a large technical room suitable for laundry or utility use. The approximately 75m² annex has two bedrooms, a bathroom, a separate WC and an open plan living area. Pellet heating, VMC ventilation, double glazing and photovoltaic panels support year round living. Energy Rating C.
OUTSIDE / GARDENS
The 1,600m² plot provides private outdoor space around the two houses, with room to arrange gardens and outdoor seating. The garage adds covered parking and storage.
LOCATION
Serra do Bouro is a village near Caldas da Rainha, within a short drive of the beaches of Portugal’s Silver Coast. The setting combines countryside surroundings with access to town services and the coast.
TECHNICAL
The listing includes pellet heating, mechanical ventilation, double glazing and photovoltaic panels. Further construction of approximately 100 m² may be possible, subject to approval; any tourism or rental use requires confirmation of the relevant permissions.
KEY FEATURES
• Two independent houses on one plot
• Main house with high ceilings and mezzanine
• Approximately 75m² guest annex
• 1,600m² private plot
• Photovoltaic panels and pellet heating
• Garage and large technical room
• Further build potential subject to approval
ENERGY RATING
C as listed.
PRICE
€499,900
Property by Calvin
Contact us for further information or to arrange your viewing.
AMI Licensed 12086.
High ceilings, a mezzanine and traditional details give the property character, while pellet heating, ventilation and photovoltaic panels add practical modern features.
LAYOUT / INTERIOR
The main house, approximately 120m², has an open plan kitchen, living and dining area with high ceilings and a mezzanine. It includes two bedrooms, two bathrooms, a garage and a large technical room suitable for laundry or utility use. The approximately 75m² annex has two bedrooms, a bathroom, a separate WC and an open plan living area. Pellet heating, VMC ventilation, double glazing and photovoltaic panels support year round living. Energy Rating C.
OUTSIDE / GARDENS
The 1,600m² plot provides private outdoor space around the two houses, with room to arrange gardens and outdoor seating. The garage adds covered parking and storage.
LOCATION
Serra do Bouro is a village near Caldas da Rainha, within a short drive of the beaches of Portugal’s Silver Coast. The setting combines countryside surroundings with access to town services and the coast.
TECHNICAL
The listing includes pellet heating, mechanical ventilation, double glazing and photovoltaic panels. Further construction of approximately 100 m² may be possible, subject to approval; any tourism or rental use requires confirmation of the relevant permissions.
KEY FEATURES
• Two independent houses on one plot
• Main house with high ceilings and mezzanine
• Approximately 75m² guest annex
• 1,600m² private plot
• Photovoltaic panels and pellet heating
• Garage and large technical room
• Further build potential subject to approval
ENERGY RATING
C as listed.
PRICE
€499,900
Property by Calvin
Contact us for further information or to arrange your viewing.
AMI Licensed 12086.
-
Tipo de propiedad
Villa
-
Precio/pie²
$267
-
Consumo
C
Características
- Jardín
- Garaje
- Cocina abierta
- Pérgola
- Renovado
- Lavadero
- Techo alto
- Aparcamiento
Explorar la zona
Nossa Senhora do Populo, Coto e Sao Gregorio, Distrito de Leiria, Portugal
Ver en Google Maps
Precio por sqft
Bajo
Alto
Ver 67 anuncios más en en Nossa Senhora do Populo, Coto e Sao Gregorio
Se unió hace 6 años
Usted ha preguntado por esta propiedad
El agente se comunicará con usted pronto por
Publicado por
35
Anuncios
2020
Se unió
Reserva una visita con the agent
Elija una fecha y si prefiere una visita virtual o presencial con el agente.
Fecha preferida
Tipo de tour
Última actualización
Noviembre 1
Primera publicación
Abril 20
Referencia del anuncio
ACPS10894
Propiedades similares cercanas
Nuevos anuncios en Nossa Senhora do Populo, Coto e Sao Gregorio

Explorar más viviendas en venta
Nossa Senhora do Populo, Coto e Sao Gregorio, Distrito de Leiria, Portugal tipos de propiedad
- Casas en venta en Nossa Senhora do Populo, Coto e Sao Gregorio, Distrito de Leiria, Portugal
- Villas en venta en Nossa Senhora do Populo, Coto e Sao Gregorio, Distrito de Leiria, Portugal
- Ranchos en venta en Nossa Senhora do Populo, Coto e Sao Gregorio, Distrito de Leiria, Portugal
- Terreno en venta en Nossa Senhora do Populo, Coto e Sao Gregorio, Distrito de Leiria, Portugal
- Apartamentos en venta en Nossa Senhora do Populo, Coto e Sao Gregorio, Distrito de Leiria, Portugal
- Fincas en venta en Nossa Senhora do Populo, Coto e Sao Gregorio, Distrito de Leiria, Portugal
- Casas adosadas en venta en Nossa Senhora do Populo, Coto e Sao Gregorio, Distrito de Leiria, Portugal
- Fincas en venta en Nossa Senhora do Populo, Coto e Sao Gregorio, Distrito de Leiria, Portugal
Nossa Senhora do Populo, Coto e Sao Gregorio, Distrito de Leiria, Portugal búsquedas populares
- Propiedades Vista Panorámica en Nossa Senhora do Populo, Coto e Sao Gregorio, Distrito de Leiria, Portugal
- Propiedades con Terraza en Nossa Senhora do Populo, Coto e Sao Gregorio, Distrito de Leiria, Portugal
- Propiedades con Bar en Nossa Senhora do Populo, Coto e Sao Gregorio, Distrito de Leiria, Portugal
- Propiedades con Sala de juegos en Nossa Senhora do Populo, Coto e Sao Gregorio, Distrito de Leiria, Portugal
- Propiedades con Oficina en Nossa Senhora do Populo, Coto e Sao Gregorio, Distrito de Leiria, Portugal
- Propiedades con Ascensor en Nossa Senhora do Populo, Coto e Sao Gregorio, Distrito de Leiria, Portugal
- Propiedades Vista de la ciudad en Nossa Senhora do Populo, Coto e Sao Gregorio, Distrito de Leiria, Portugal
- Propiedades Vista a la Montaña en Nossa Senhora do Populo, Coto e Sao Gregorio, Distrito de Leiria, Portugal
- Propiedades con Jardín en Nossa Senhora do Populo, Coto e Sao Gregorio, Distrito de Leiria, Portugal
- Propiedades con Cocina exterior en Nossa Senhora do Populo, Coto e Sao Gregorio, Distrito de Leiria, Portugal
- Propiedades Vista al Campo de Golf en Nossa Senhora do Populo, Coto e Sao Gregorio, Distrito de Leiria, Portugal
- Propiedades Duplex en Nossa Senhora do Populo, Coto e Sao Gregorio, Distrito de Leiria, Portugal
- Propiedades Frente al mar en Nossa Senhora do Populo, Coto e Sao Gregorio, Distrito de Leiria, Portugal
- Propiedades Comunidad Cerrada en Nossa Senhora do Populo, Coto e Sao Gregorio, Distrito de Leiria, Portugal
- Propiedades Privacidad en Nossa Senhora do Populo, Coto e Sao Gregorio, Distrito de Leiria, Portugal
- Propiedades Frente al Agua en Nossa Senhora do Populo, Coto e Sao Gregorio, Distrito de Leiria, Portugal
- Propiedades Propiedad de Inversión en Nossa Senhora do Populo, Coto e Sao Gregorio, Distrito de Leiria, Portugal
- Propiedades Moderno en Nossa Senhora do Populo, Coto e Sao Gregorio, Distrito de Leiria, Portugal
- Propiedades Obras nuevas en Nossa Senhora do Populo, Coto e Sao Gregorio, Distrito de Leiria, Portugal
- Propiedades con Gimnasio en Nossa Senhora do Populo, Coto e Sao Gregorio, Distrito de Leiria, Portugal
- Propiedades con Sauna en Nossa Senhora do Populo, Coto e Sao Gregorio, Distrito de Leiria, Portugal
- Propiedades con Biblioteca en Nossa Senhora do Populo, Coto e Sao Gregorio, Distrito de Leiria, Portugal
- Propiedades con Aire Acondicionado en Nossa Senhora do Populo, Coto e Sao Gregorio, Distrito de Leiria, Portugal
- Propiedades Frente al Mar en Nossa Senhora do Populo, Coto e Sao Gregorio, Distrito de Leiria, Portugal
- Propiedades con Bodega en Nossa Senhora do Populo, Coto e Sao Gregorio, Distrito de Leiria, Portugal
- Propiedades con Jacuzzi en Nossa Senhora do Populo, Coto e Sao Gregorio, Distrito de Leiria, Portugal
- Propiedades con Chimenea en Nossa Senhora do Populo, Coto e Sao Gregorio, Distrito de Leiria, Portugal
- Propiedades con Piscina en Nossa Senhora do Populo, Coto e Sao Gregorio, Distrito de Leiria, Portugal
- Propiedades con Garaje en Nossa Senhora do Populo, Coto e Sao Gregorio, Distrito de Leiria, Portugal
- Propiedades con Balcón en Nossa Senhora do Populo, Coto e Sao Gregorio, Distrito de Leiria, Portugal
- Propiedades con Cancha de Tenis en Nossa Senhora do Populo, Coto e Sao Gregorio, Distrito de Leiria, Portugal
- Propiedades con Viñedo / Bodega en Nossa Senhora do Populo, Coto e Sao Gregorio, Distrito de Leiria, Portugal
- Propiedades Mansión en Nossa Senhora do Populo, Coto e Sao Gregorio, Distrito de Leiria, Portugal
- Propiedades con Cocina abierta en Nossa Senhora do Populo, Coto e Sao Gregorio, Distrito de Leiria, Portugal
- Propiedades Renovado en Nossa Senhora do Populo, Coto e Sao Gregorio, Distrito de Leiria, Portugal
- Propiedades con Cine en Nossa Senhora do Populo, Coto e Sao Gregorio, Distrito de Leiria, Portugal
- Propiedades Frente a la Playa en Nossa Senhora do Populo, Coto e Sao Gregorio, Distrito de Leiria, Portugal
- Propiedades con Piscina cubierta en Nossa Senhora do Populo, Coto e Sao Gregorio, Distrito de Leiria, Portugal
- Propiedades Vista al Agua en Nossa Senhora do Populo, Coto e Sao Gregorio, Distrito de Leiria, Portugal
Nossa Senhora do Populo, Coto e Sao Gregorio, Distrito de Leiria, Portugal Barrios
Guías e historias relacionadas
La confianza de los mejores brokers del mundo
Los agentes tras las propiedades más excepcionales del mundo publican en JamesEdition.
- Anuncios de Sotheby's, Christie's, BARNES y Engel & Völkers
- Cada anuncio se revisa antes de publicarse
- Conecte directamente con agentes verificados
Al continuar, acepta nuestros Términos y la Política de Privacidad.