$788,024
Caldas Da Rainha Town House
- 3 Hab.
- 5 Baños
- 2,638 Sqft
- 3,606 Sqft lot
- Actualizado: Abril 15
- 3
Sobre la propiedad
La descripción se tradujo automáticamente.
La descripción se muestra en el idioma original.
3+2-BEDROOM LUXURIUS VILLA – AN EXCLUSIVE LIFESTYLE
Discover a truly unique property where the serenity of the countryside meets the convenience of city living. Set within an organically certified farm estate, this residence blends luxury, authenticity and a lifestyle deeply connected to nature. Here, time slows down, and every detail invites you to live with greater quality, balance and
Discover a truly unique property where the serenity of the countryside meets the convenience of city living. Set within an organically certified farm estate, this residence blends luxury, authenticity and a lifestyle deeply connected to nature. Here, time slows down, and every detail invites you to live with greater quality, balance and
3+2-BEDROOM LUXURIUS VILLA – AN EXCLUSIVE LIFESTYLE
Discover a truly unique property where the serenity of the countryside meets the convenience of city living. Set within an organically certified farm estate, this residence blends luxury, authenticity and a lifestyle deeply connected to nature. Here, time slows down, and every detail invites you to live with greater quality, balance and well-being.
The setting is simply enchanting: generous orchards, carefully tended vineyards, natural walking trails, and two beautiful lakes fed by thermal waters that rise directly on the estate, creating an atmosphere of rare beauty and tranquility. As you stroll through the property, you can pick fresh fruit from the orchard, observe horses, ducks and other farm animals, or simply immerse yourself in the silence and purity of the natural surroundings.
This property also offers an incomparable privilege: direct access to the historic Mata Rainha D. Leonor, a true green sanctuary ideal for long walks, running, cycling or peaceful contemplation. At the same time, it allows you to reach the city through the estate itself — a perfect fusion of rural privacy and urban convenience.
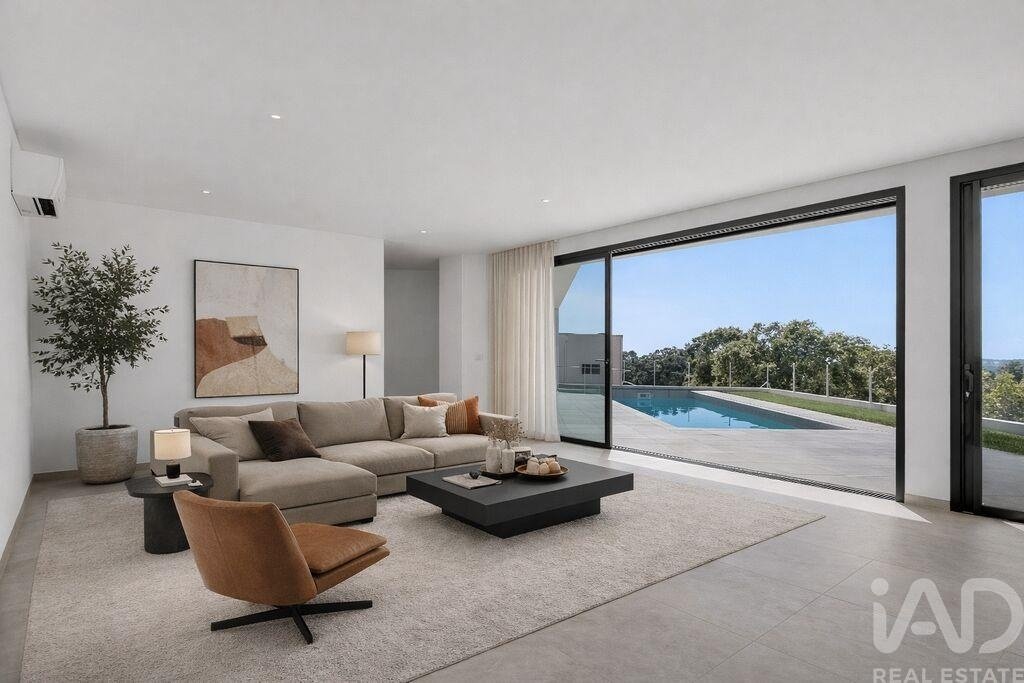
The residence blends harmoniously into the landscape, distributed over two floors that take advantage of the natural slope of the terrain. On the entrance level, large windows reveal panoramic views over the beautifully landscaped gardens and the thermal lakes.
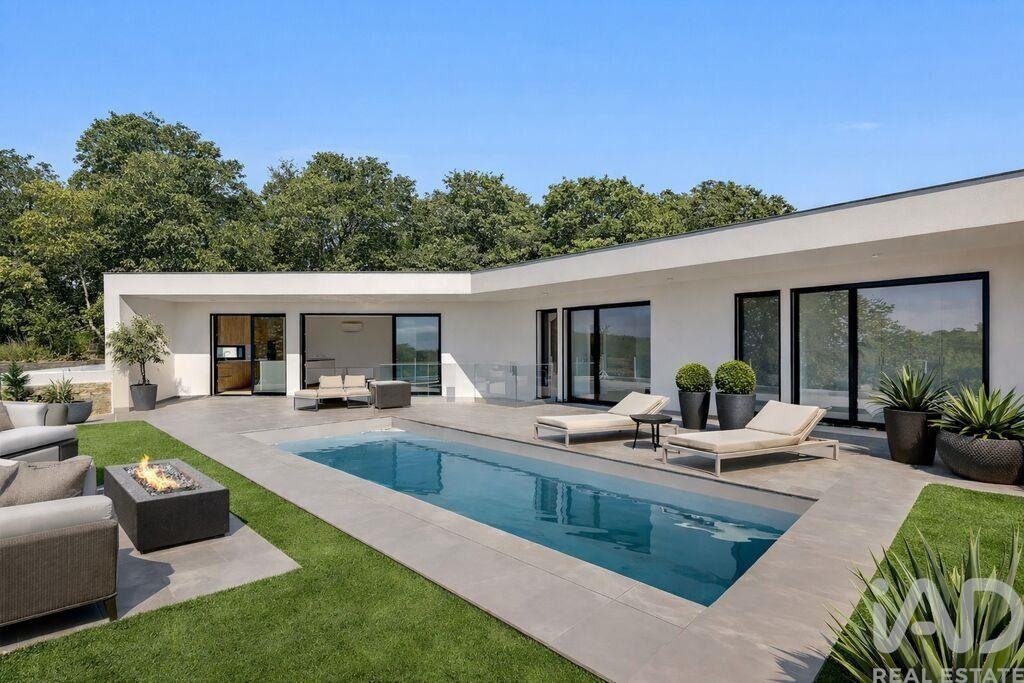
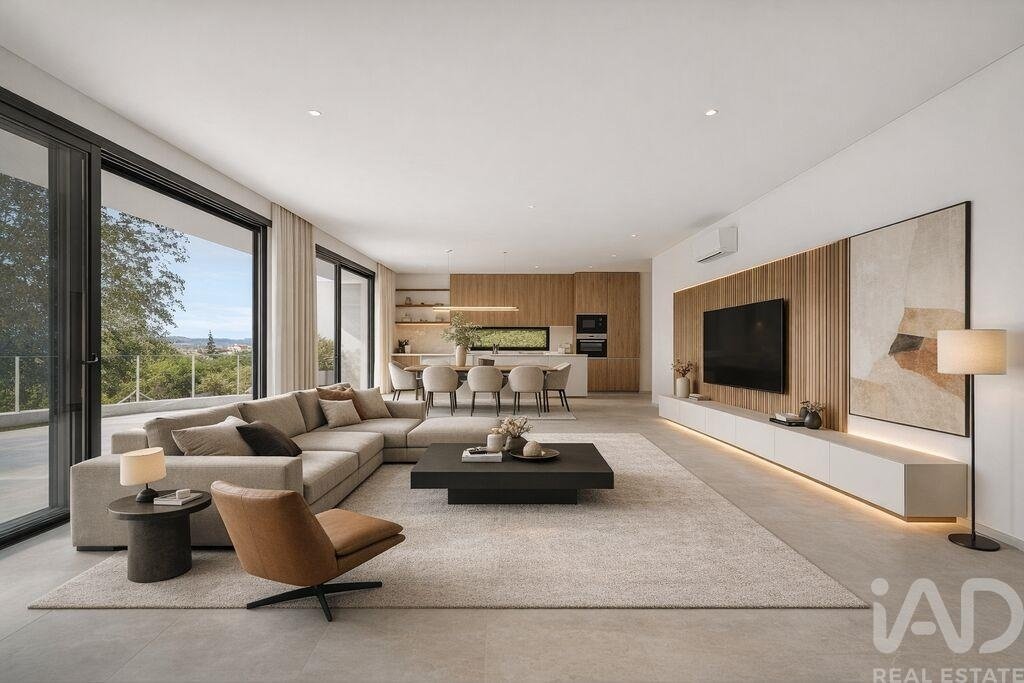
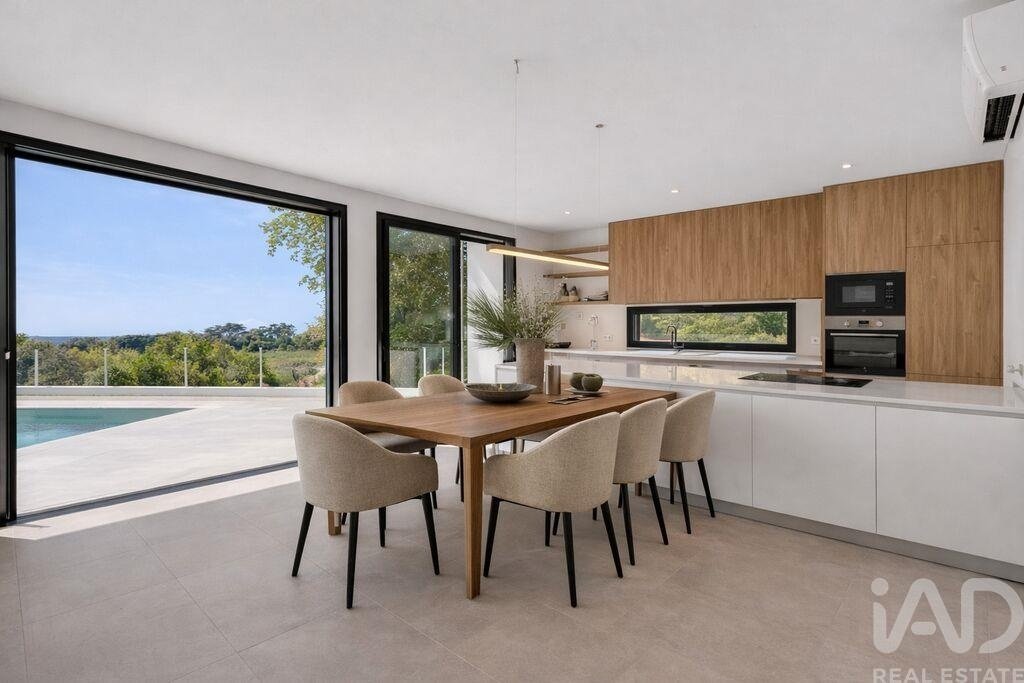
The interior of the home stands out for its understated elegance and a layout designed with great attention to detail. The open-plan kitchen and living area flow naturally onto the south-facing porch and garden — a perfect setting to enjoy the golden light of the Silver Coast.
This project forms part of a private condominium with only 22 two-storey villas, currently under construction, with half of the properties already sold — a clear testament to the exclusivity and prestige of the development. The villas are being built in 2-Bedroom and 3-Bedroom layouts, with the option of adding two additional ensuite bedrooms on the lower floor.
Here, you also have the rare opportunity to personalise your home, choosing part of the finishes and creating a project that reflects your own taste — elegant, distinctive and truly yours
AMENITIES:
• Garden
• Swimming pool
• Terrace
• Fully equipped laundry room
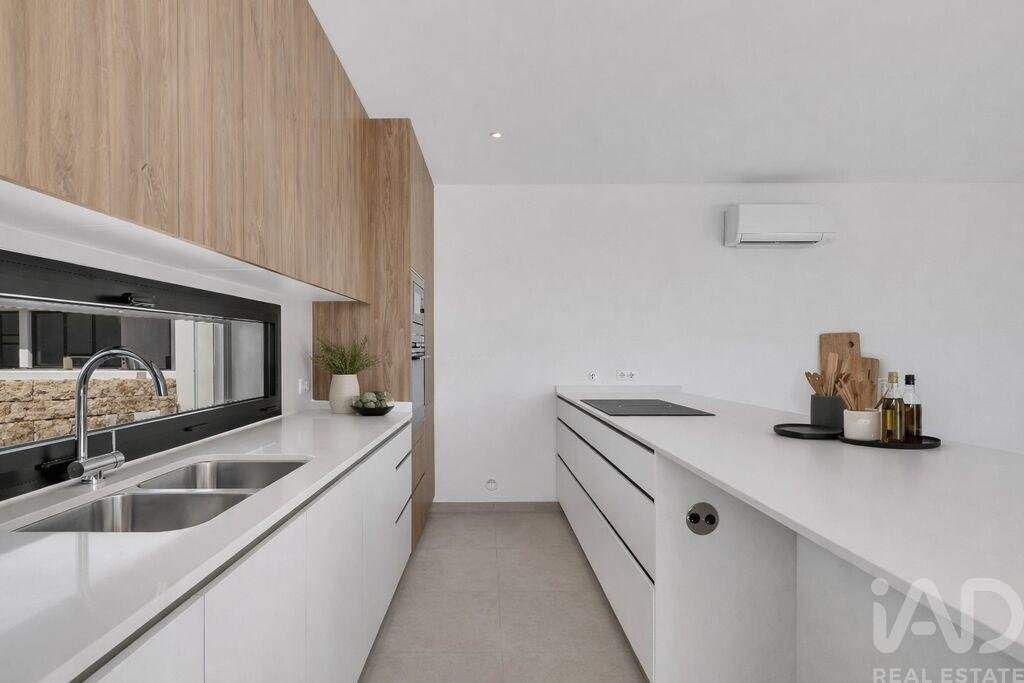
• Equipped kitchen
• Full basement
• Green views
• Guest bathroom
• Separate sanitary facilities
• Built-in / integrated kitchen
• Garage for 2 cars
• Solar panels
• Pre-installation for air conditioning
• Extra option for 2 additional en-suite bedrooms on the lower floor (total 3+2 bedrooms): €50,000 (VAT included)
LIVING IN HARMONY WITH NATURE
Living here means embracing an exclusive lifestyle where nature, well-being and sophistication coexist in perfect harmony. With all city services — restaurants, shops, schools, healthcare and culture — just moments away, this property offers the ideal balance between privacy, convenience and an exceptionally high quality of life.
A rare opportunity for those seeking more than a house: a refuge, an experience, an incomparable way of living.
LOCATION & ACCESSIBILITY:
This villa is located on the West Coast (Silver Coast), a region rich in culture and history, with easy access to beaches, green areas and a wide range of services and amenities, making it an attractive choice for those seeking an elevated lifestyle in Caldas da Rainha.
•Caldas da Rainha — known for its thermal springs, artistic ceramics and vibrant cultural life.
•Foz do Arelho (8 km) — a stunning beach where the sea meets the lagoon, perfect for water sports and seaside walks.
•Óbidos (10 km) — a medieval village enclosed within castle walls, offering cultural events throughout the year.
•Nazaré (30 km) — world-famous for its giant waves, a lively destination with cafés, bars and excellent restaurants.
•Alcobaça (25 km) — home to one of Portugal’s most important Gothic monasteries.
•Excellent road access via the A8 and A15 motorways, connecting to major regional destinations and to Lisbon International Airport (80 km).
A new concept of ecological and modern living, surrounded by the tranquility of nature.
Contact me today for more information and become part of this extraordinary project.
#ref: 152183
Discover a truly unique property where the serenity of the countryside meets the convenience of city living. Set within an organically certified farm estate, this residence blends luxury, authenticity and a lifestyle deeply connected to nature. Here, time slows down, and every detail invites you to live with greater quality, balance and well-being.
The setting is simply enchanting: generous orchards, carefully tended vineyards, natural walking trails, and two beautiful lakes fed by thermal waters that rise directly on the estate, creating an atmosphere of rare beauty and tranquility. As you stroll through the property, you can pick fresh fruit from the orchard, observe horses, ducks and other farm animals, or simply immerse yourself in the silence and purity of the natural surroundings.
This property also offers an incomparable privilege: direct access to the historic Mata Rainha D. Leonor, a true green sanctuary ideal for long walks, running, cycling or peaceful contemplation. At the same time, it allows you to reach the city through the estate itself — a perfect fusion of rural privacy and urban convenience.
The residence blends harmoniously into the landscape, distributed over two floors that take advantage of the natural slope of the terrain. On the entrance level, large windows reveal panoramic views over the beautifully landscaped gardens and the thermal lakes.
The interior of the home stands out for its understated elegance and a layout designed with great attention to detail. The open-plan kitchen and living area flow naturally onto the south-facing porch and garden — a perfect setting to enjoy the golden light of the Silver Coast.
This project forms part of a private condominium with only 22 two-storey villas, currently under construction, with half of the properties already sold — a clear testament to the exclusivity and prestige of the development. The villas are being built in 2-Bedroom and 3-Bedroom layouts, with the option of adding two additional ensuite bedrooms on the lower floor.
Here, you also have the rare opportunity to personalise your home, choosing part of the finishes and creating a project that reflects your own taste — elegant, distinctive and truly yours
AMENITIES:
• Garden
• Swimming pool
• Terrace
• Fully equipped laundry room
• Equipped kitchen
• Full basement
• Green views
• Guest bathroom
• Separate sanitary facilities
• Built-in / integrated kitchen
• Garage for 2 cars
• Solar panels
• Pre-installation for air conditioning
• Extra option for 2 additional en-suite bedrooms on the lower floor (total 3+2 bedrooms): €50,000 (VAT included)
LIVING IN HARMONY WITH NATURE
Living here means embracing an exclusive lifestyle where nature, well-being and sophistication coexist in perfect harmony. With all city services — restaurants, shops, schools, healthcare and culture — just moments away, this property offers the ideal balance between privacy, convenience and an exceptionally high quality of life.
A rare opportunity for those seeking more than a house: a refuge, an experience, an incomparable way of living.
LOCATION & ACCESSIBILITY:
This villa is located on the West Coast (Silver Coast), a region rich in culture and history, with easy access to beaches, green areas and a wide range of services and amenities, making it an attractive choice for those seeking an elevated lifestyle in Caldas da Rainha.
•Caldas da Rainha — known for its thermal springs, artistic ceramics and vibrant cultural life.
•Foz do Arelho (8 km) — a stunning beach where the sea meets the lagoon, perfect for water sports and seaside walks.
•Óbidos (10 km) — a medieval village enclosed within castle walls, offering cultural events throughout the year.
•Nazaré (30 km) — world-famous for its giant waves, a lively destination with cafés, bars and excellent restaurants.
•Alcobaça (25 km) — home to one of Portugal’s most important Gothic monasteries.
•Excellent road access via the A8 and A15 motorways, connecting to major regional destinations and to Lisbon International Airport (80 km).
A new concept of ecological and modern living, surrounded by the tranquility of nature.
Contact me today for more information and become part of this extraordinary project.
#ref: 152183
-
Tipo de propiedad
Townhouse
-
Precio/pie²
$298
-
Emisiones
A
-
Consumo
A
Características
Características
Lote
Interior
- Chimenea
- Aire Acondicionado
- Lavadora Secadora
- Lavadero
- Cocina abierta
- Sótano
- Encimeras de piedra
Outdoor
- Terraza
- Fogata
- Piscina
- Garaje
- Espacio de vida al aire libre
- Jardín
- Viñedo / Bodega
Explorar la zona
Caldas da Rainha - Santo Onofre e Serra do Bouro, Leiria, Caldas da Rainha, Distrito de Leiria, Portugal
Ver en Google Maps
Precio por sqft
Bajo
Alto
Se unió hace 7 años
Usted ha preguntado por esta propiedad
El agente se comunicará con usted pronto por
Publicado por
1712
Anuncios
2019
Se unió
Reserva una visita con the agent
Elija una fecha y si prefiere una visita virtual o presencial con el agente.
Fecha preferida
Tipo de tour
Última actualización
Abril 15
Primera publicación
Abril 15
Referencia del anuncio
152183
Propiedades similares cercanas
Nuevos anuncios en Santo Onofre e Serra do Bouro

Explorar más viviendas en venta
Santo Onofre e Serra do Bouro, Distrito de Leiria, Portugal tipos de propiedad
- Casas en venta en Santo Onofre e Serra do Bouro, Distrito de Leiria, Portugal
- Villas en venta en Santo Onofre e Serra do Bouro, Distrito de Leiria, Portugal
- Casas adosadas en venta en Santo Onofre e Serra do Bouro, Distrito de Leiria, Portugal
- Terreno en venta en Santo Onofre e Serra do Bouro, Distrito de Leiria, Portugal
- Apartamentos en venta en Santo Onofre e Serra do Bouro, Distrito de Leiria, Portugal
- Ranchos en venta en Santo Onofre e Serra do Bouro, Distrito de Leiria, Portugal
Santo Onofre e Serra do Bouro, Distrito de Leiria, Portugal búsquedas populares
- Propiedades Vista Panorámica en Santo Onofre e Serra do Bouro, Distrito de Leiria, Portugal
- Propiedades Vista al Mar en Santo Onofre e Serra do Bouro, Distrito de Leiria, Portugal
- Propiedades con Terraza en Santo Onofre e Serra do Bouro, Distrito de Leiria, Portugal
- Propiedades con Bar en Santo Onofre e Serra do Bouro, Distrito de Leiria, Portugal
- Propiedades con Sala de juegos en Santo Onofre e Serra do Bouro, Distrito de Leiria, Portugal
- Propiedades con Oficina en Santo Onofre e Serra do Bouro, Distrito de Leiria, Portugal
- Propiedades con Ascensor en Santo Onofre e Serra do Bouro, Distrito de Leiria, Portugal
- Propiedades Vista de la ciudad en Santo Onofre e Serra do Bouro, Distrito de Leiria, Portugal
- Propiedades Vista a la Montaña en Santo Onofre e Serra do Bouro, Distrito de Leiria, Portugal
- Propiedades con Jardín en Santo Onofre e Serra do Bouro, Distrito de Leiria, Portugal
- Propiedades con Cocina exterior en Santo Onofre e Serra do Bouro, Distrito de Leiria, Portugal
- Propiedades Duplex en Santo Onofre e Serra do Bouro, Distrito de Leiria, Portugal
- Propiedades Frente al mar en Santo Onofre e Serra do Bouro, Distrito de Leiria, Portugal
- Propiedades Comunidad Cerrada en Santo Onofre e Serra do Bouro, Distrito de Leiria, Portugal
- Propiedades Privacidad en Santo Onofre e Serra do Bouro, Distrito de Leiria, Portugal
- Propiedades Propiedad de Inversión en Santo Onofre e Serra do Bouro, Distrito de Leiria, Portugal
- Propiedades Moderno en Santo Onofre e Serra do Bouro, Distrito de Leiria, Portugal
- Propiedades Ecuestre en Santo Onofre e Serra do Bouro, Distrito de Leiria, Portugal
- Propiedades Obras nuevas en Santo Onofre e Serra do Bouro, Distrito de Leiria, Portugal
- Propiedades con Gimnasio en Santo Onofre e Serra do Bouro, Distrito de Leiria, Portugal
- Propiedades con Aire Acondicionado en Santo Onofre e Serra do Bouro, Distrito de Leiria, Portugal
- Propiedades con Bodega en Santo Onofre e Serra do Bouro, Distrito de Leiria, Portugal
- Propiedades con Jacuzzi en Santo Onofre e Serra do Bouro, Distrito de Leiria, Portugal
- Propiedades con Chimenea en Santo Onofre e Serra do Bouro, Distrito de Leiria, Portugal
- Propiedades con Piscina en Santo Onofre e Serra do Bouro, Distrito de Leiria, Portugal
- Propiedades con Garaje en Santo Onofre e Serra do Bouro, Distrito de Leiria, Portugal
- Propiedades con Balcón en Santo Onofre e Serra do Bouro, Distrito de Leiria, Portugal
- Propiedades con Cancha de Tenis en Santo Onofre e Serra do Bouro, Distrito de Leiria, Portugal
- Propiedades Frente al mar en Santo Onofre e Serra do Bouro, Distrito de Leiria, Portugal
- Propiedades con Viñedo / Bodega en Santo Onofre e Serra do Bouro, Distrito de Leiria, Portugal
- Propiedades con Cocina abierta en Santo Onofre e Serra do Bouro, Distrito de Leiria, Portugal
- Propiedades Renovado en Santo Onofre e Serra do Bouro, Distrito de Leiria, Portugal
- Propiedades con Cine en Santo Onofre e Serra do Bouro, Distrito de Leiria, Portugal
- Propiedades Frente a la Playa en Santo Onofre e Serra do Bouro, Distrito de Leiria, Portugal
- Propiedades Vista al Agua en Santo Onofre e Serra do Bouro, Distrito de Leiria, Portugal
- Propiedades Vista al Mar en Santo Onofre e Serra do Bouro, Distrito de Leiria, Portugal
Santo Onofre e Serra do Bouro, Distrito de Leiria, Portugal Barrios
Guías e historias relacionadas
La confianza de los mejores brokers del mundo
Los agentes tras las propiedades más excepcionales del mundo publican en JamesEdition.
- Anuncios de Sotheby's, Christie's, BARNES y Engel & Völkers
- Cada anuncio se revisa antes de publicarse
- Conecte directamente con agentes verificados
Al continuar, acepta nuestros Términos y la Política de Privacidad.