$2,026,755
Casale In Vendita A Caldarola
- 11 Hab.
- 15 Baños
- 8,805 Sqft
- Actualizado: Mayo 30
- 4
Sobre la propiedad
La descripción se tradujo automáticamente.
La descripción se muestra en el idioma original.
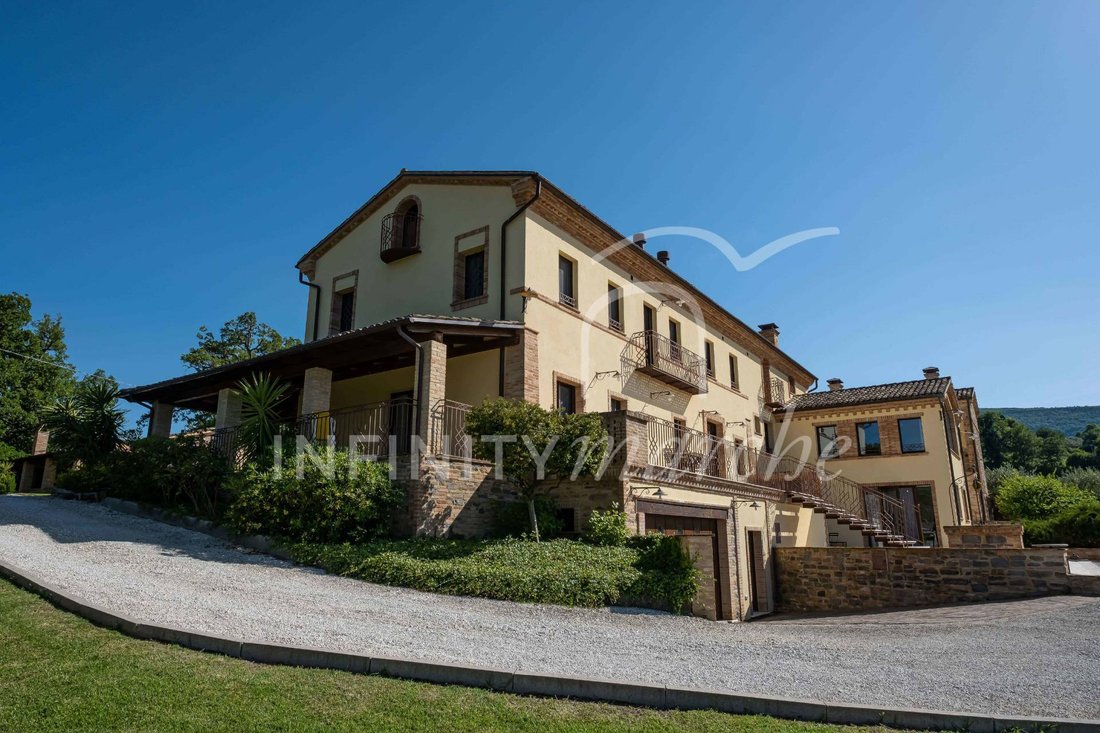
Villa with seven apartments and a swimming pool in Caldarola.
Situated in the immediate vicinity of the medieval village of Caldarola, commanding views over the valley, this estate offers a rare residential opportunity in terms of size, versatility of use and build quality.
The property, situated a short distance from the motorway exit, is also connected to all main amenities wh
Situated in the immediate vicinity of the medieval village of Caldarola, commanding views over the valley, this estate offers a rare residential opportunity in terms of size, versatility of use and build quality.
The property, situated a short distance from the motorway exit, is also connected to all main amenities wh
Villa with seven apartments and a swimming pool in Caldarola.
Situated in the immediate vicinity of the medieval village of Caldarola, commanding views over the valley, this estate offers a rare residential opportunity in terms of size, versatility of use and build quality.
The property, situated a short distance from the motorway exit, is also connected to all main amenities whilst maintaining privacy and tranquillity.
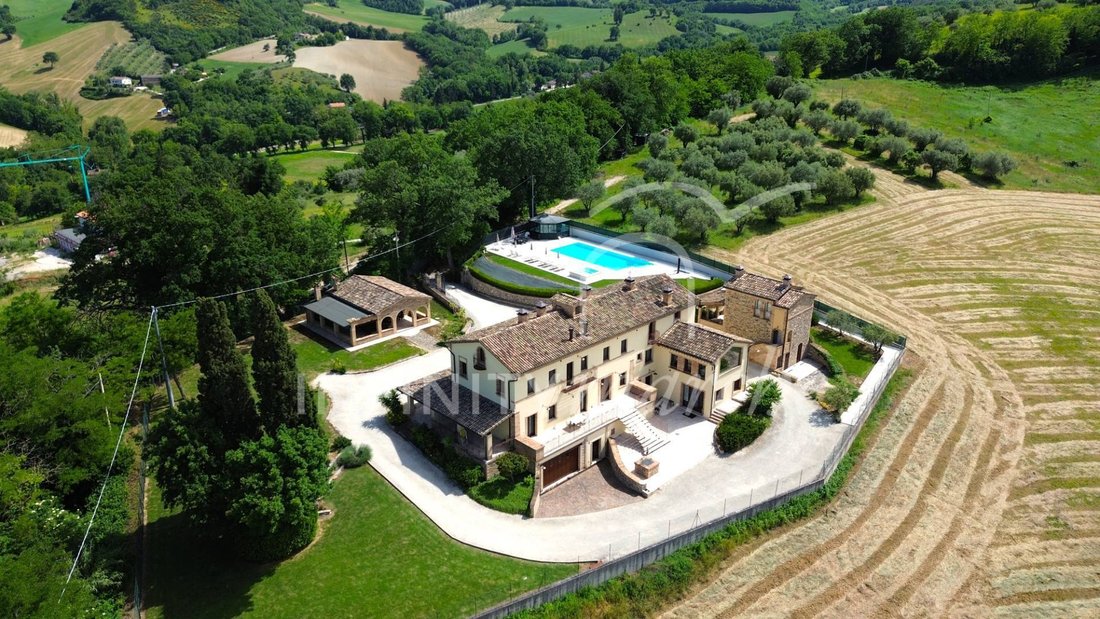
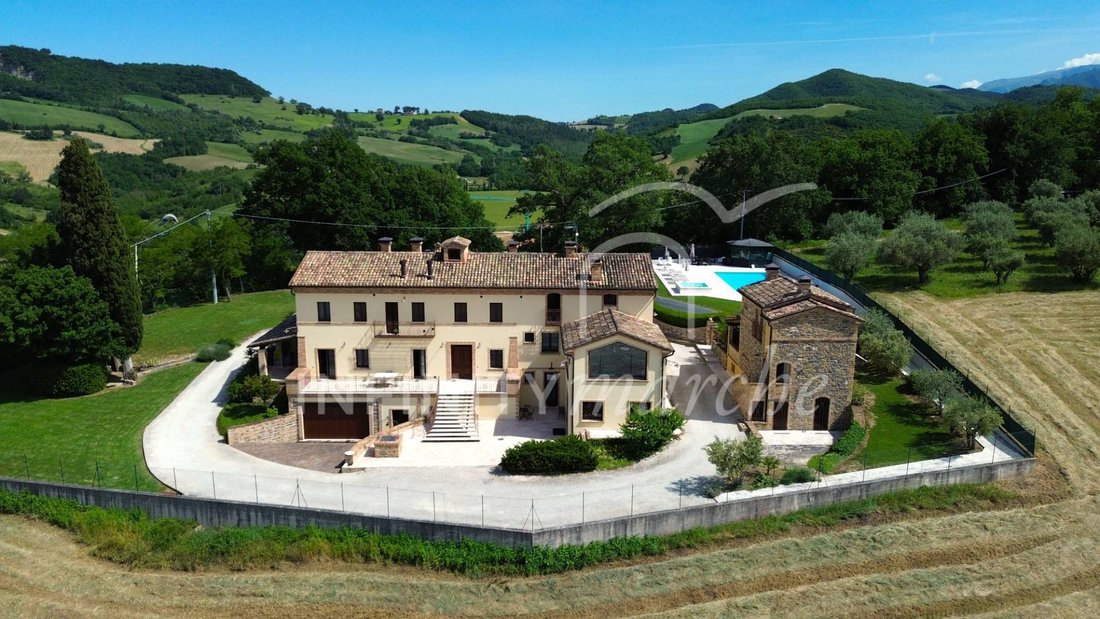
The residential complex, set in lush greenery, covers approximately 818 square metres spread across three separate buildings, comprising a total of seven independent residential units, with a 4,400-square-metre garden and a swimming pool. An ideal solution both as a private multi-family residence and as an investment for a high-end accommodation business.
The layout of the seven independent residential units makes this property particularly suitable for high-end co-living: each apartment has its own entrances, spaces and facilities, ensuring full autonomy and privacy for each household or guest, without sacrificing the use of shared spaces such as the garden, swimming pool and verandas. The flexibility of the structure also allows the spaces to be adapted to current needs: the units can be used individually, combined or managed completely independently, adapting naturally to both a multi-family residence and a hospitality facility.
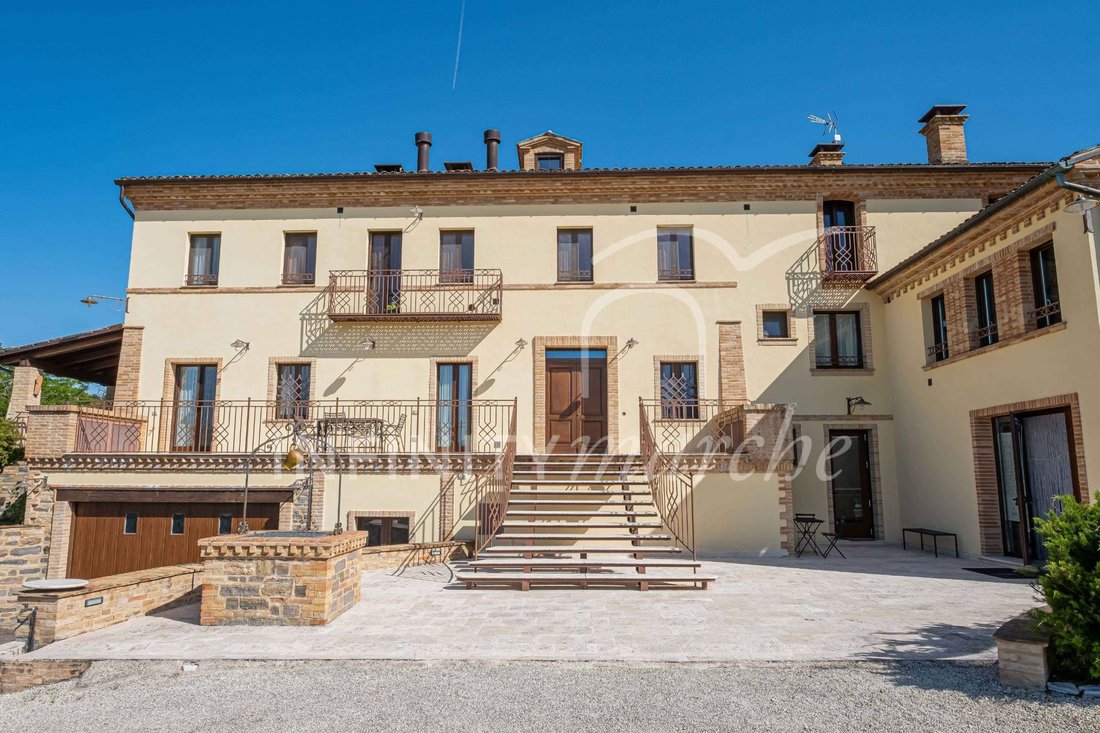
MAIN FARMHOUSE on three levels
The main building comprises four apartments featuring wrought-iron balconies, exposed beams, wooden window frames and bedrooms with parquet flooring.
BASEMENT: a large storage room with a bathroom and a garage measuring 100 square metres gross.
GROUND FLOOR: two apartments.
-The first is a studio flat with a hallway and bathroom, measuring approximately 123 sq m gross.
-The second, measuring 85 sq m gross, features a living-dining-kitchen area, two double bedrooms with bathrooms (one en suite) and direct access to an 82 sq m covered terrace, allowing you to enjoy the outdoor spaces in every season, plus a 22 sq m terrace.
FIRST FLOOR: two apartments.
-The first offers a spacious living area with a kitchen featuring a large window overlooking the landscape, three bedrooms and three bathrooms (two en suite and one shared) totalling 123 square metres gross, plus a small balcony of 3.5 square metres.
-The second, with a gross floor area of 99 m², features a living room with kitchen and a 1.9 m² balcony, two bedrooms, a bathroom, a storage room and a large mezzanine.
SECOND FLOOR: an 83 sq m flat comprising a living room with open-plan kitchen, two bedrooms and a spacious bathroom; all rooms have balconies totalling 2.4 sq m.
The split-level layout, connected by an elegant wrought-iron staircase, is pre-wired for the installation of a lift. Heating is by natural gas; the system is also pre-wired for air conditioning.
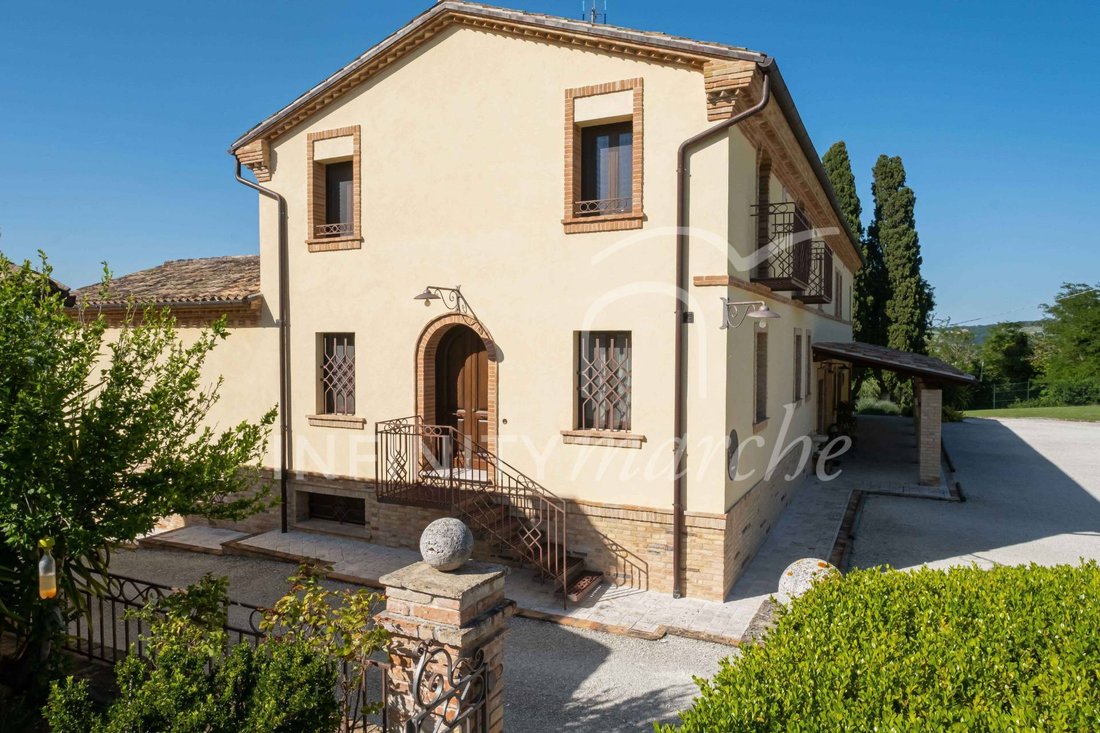
THREE-STOREY HOUSE (Second building) of approximately 120 m² spread over three levels with exposed brickwork
Basement: 53 m² gross floor area with a changing room, toilets and showers serving the swimming pool.
Ground floor: 34 sq m comprising a living room and open-plan kitchen opening onto a 17 sq m porch leading to the garden, whilst ensuring privacy, and a small 4.3 sq m loggia.
First floor: master bedroom with en-suite bathroom, covering an area of 34 sq m.
ANNEX (third building) of approximately 42 sq m gross
Set out on a single level, the annex comprises an open-plan space with a living area, kitchen, and sleeping area, plus a bathroom. The 58 sq m gross porch is equipped with a wood-fired oven and barbecue, features underfloor heating, and is already fitted out to be enclosed.
The property is completed by a beautiful, fully fenced garden of 4,400 square metres, including outdoor lighting and irrigation systems, with a 7x16-metre swimming pool, hot tub, sun deck, and a service kiosk.
The restoration, completed in 2016, has...
Situated in the immediate vicinity of the medieval village of Caldarola, commanding views over the valley, this estate offers a rare residential opportunity in terms of size, versatility of use and build quality.
The property, situated a short distance from the motorway exit, is also connected to all main amenities whilst maintaining privacy and tranquillity.
The residential complex, set in lush greenery, covers approximately 818 square metres spread across three separate buildings, comprising a total of seven independent residential units, with a 4,400-square-metre garden and a swimming pool. An ideal solution both as a private multi-family residence and as an investment for a high-end accommodation business.
The layout of the seven independent residential units makes this property particularly suitable for high-end co-living: each apartment has its own entrances, spaces and facilities, ensuring full autonomy and privacy for each household or guest, without sacrificing the use of shared spaces such as the garden, swimming pool and verandas. The flexibility of the structure also allows the spaces to be adapted to current needs: the units can be used individually, combined or managed completely independently, adapting naturally to both a multi-family residence and a hospitality facility.
MAIN FARMHOUSE on three levels
The main building comprises four apartments featuring wrought-iron balconies, exposed beams, wooden window frames and bedrooms with parquet flooring.
BASEMENT: a large storage room with a bathroom and a garage measuring 100 square metres gross.
GROUND FLOOR: two apartments.
-The first is a studio flat with a hallway and bathroom, measuring approximately 123 sq m gross.
-The second, measuring 85 sq m gross, features a living-dining-kitchen area, two double bedrooms with bathrooms (one en suite) and direct access to an 82 sq m covered terrace, allowing you to enjoy the outdoor spaces in every season, plus a 22 sq m terrace.
FIRST FLOOR: two apartments.
-The first offers a spacious living area with a kitchen featuring a large window overlooking the landscape, three bedrooms and three bathrooms (two en suite and one shared) totalling 123 square metres gross, plus a small balcony of 3.5 square metres.
-The second, with a gross floor area of 99 m², features a living room with kitchen and a 1.9 m² balcony, two bedrooms, a bathroom, a storage room and a large mezzanine.
SECOND FLOOR: an 83 sq m flat comprising a living room with open-plan kitchen, two bedrooms and a spacious bathroom; all rooms have balconies totalling 2.4 sq m.
The split-level layout, connected by an elegant wrought-iron staircase, is pre-wired for the installation of a lift. Heating is by natural gas; the system is also pre-wired for air conditioning.
THREE-STOREY HOUSE (Second building) of approximately 120 m² spread over three levels with exposed brickwork
Basement: 53 m² gross floor area with a changing room, toilets and showers serving the swimming pool.
Ground floor: 34 sq m comprising a living room and open-plan kitchen opening onto a 17 sq m porch leading to the garden, whilst ensuring privacy, and a small 4.3 sq m loggia.
First floor: master bedroom with en-suite bathroom, covering an area of 34 sq m.
ANNEX (third building) of approximately 42 sq m gross
Set out on a single level, the annex comprises an open-plan space with a living area, kitchen, and sleeping area, plus a bathroom. The 58 sq m gross porch is equipped with a wood-fired oven and barbecue, features underfloor heating, and is already fitted out to be enclosed.
The property is completed by a beautiful, fully fenced garden of 4,400 square metres, including outdoor lighting and irrigation systems, with a 7x16-metre swimming pool, hot tub, sun deck, and a service kiosk.
The restoration, completed in 2016, has...
-
Tipo de propiedad
Casa de Campo
-
Precio/pie²
$230
-
Emisiones
D
-
Consumo
D
Características
Características
Lote
Interior
- Techo alto
- Chimenea
- Aire Acondicionado
- Estufa de gas
- Jacuzzi
- Ascensor
- Sótano
Outdoor
Explorar la zona
Contrada Panicale 1, Caldarola, Marcas, Italia
Ver en Google Maps
Precio por sqft
Bajo
Alto
Ubicada en la pintoresca región de Las Marcas, Caldarola ofrece un estilo de vida sereno con fácil acceso a la belleza natural y riqueza cultural. En un corto trayecto, puedes explorar pueblos históricos, restaurantes finos y vistas campestres encantadoras. Ideal para quienes buscan una mezcla armoniosa de cultura, historia y tranquilidad cerca de la costa adriática y los enlaces de transporte principales.
Ver lugares cercanos
Atracciones
Escuelas
Aeropuerto de Ancona
Aeropuerto
69 min
Estación de tren de Civitanova Marche
Estación de tren
50 min
Parque Nacional de los Montes Sibilinos
Aire libre y naturaleza
45 min
Arena Sferisterio de Macerata
Cultura y Patrimonio
35 min
Escuela Internacional de Macerata
Escuela Internacional
32 min
Se unió hace 7 años
Usted ha preguntado por esta propiedad
El agente se comunicará con usted pronto por
Publicado por
9
Anuncios
2019
Se unió
Reserva una visita con the agent
Elija una fecha y si prefiere una visita virtual o presencial con el agente.
Fecha preferida
Tipo de tour
Última actualización
Mayo 30
Primera publicación
Abril 22
Referencia del anuncio
266
La confianza de los mejores brokers del mundo
Los agentes tras las propiedades más excepcionales del mundo publican en JamesEdition.
- Anuncios de Sotheby's, Christie's, BARNES y Engel & Völkers
- Cada anuncio se revisa antes de publicarse
- Conecte directamente con agentes verificados
Al continuar, acepta nuestros Términos y la Política de Privacidad.