

$3,249,161
Finca Histórica Con Proyecto De Expansión Y Vista Al Mar
- 8 Hab.
- 8 Baños
- 5,813 Sqft
- 6.18 Ac lot
- Actualizado: Junio 18
- 2
Sobre la propiedad
La descripción se tradujo automáticamente.
La descripción se muestra en el idioma original.
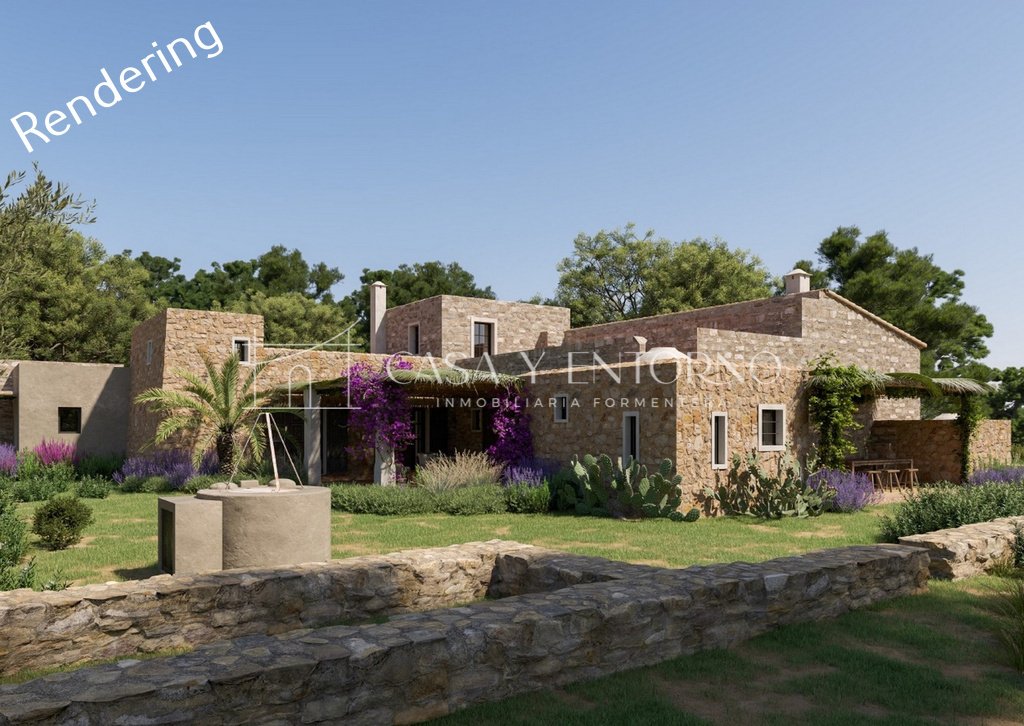
Finca histórica con proyecto de expansión y vistas al mar — Cala Saona, Formentera
Esta propiedad histórica se encuentra en la parte alta de Cala Saona. La finca data de principios de la década de 1930 y, gracias a su ubicación privilegiada y su gran área, fue el centro agrícola de referencia para toda el área de la isla orientada hacia Cala Saona.
En la década de 1970, se llevó
Esta propiedad histórica se encuentra en la parte alta de Cala Saona. La finca data de principios de la década de 1930 y, gracias a su ubicación privilegiada y su gran área, fue el centro agrícola de referencia para toda el área de la isla orientada hacia Cala Saona.
En la década de 1970, se llevó
Historic Estate with Expansion Project and Sea View – Cala Saona, Formentera
This historic property is located on the high part of Cala Saona. The estate dates back to the early 1930s and, thanks to its privileged location and large area, was the agricultural center of reference for the entire area of the island oriented towards Cala Saona.
In the 1970s, the first partial renovat
This historic property is located on the high part of Cala Saona. The estate dates back to the early 1930s and, thanks to its privileged location and large area, was the agricultural center of reference for the entire area of the island oriented towards Cala Saona.
In the 1970s, the first partial renovat
Finca histórica con proyecto de expansión y vistas al mar — Cala Saona, Formentera
Esta propiedad histórica se encuentra en la parte alta de Cala Saona. La finca data de principios de la década de 1930 y, gracias a su ubicación privilegiada y su gran área, fue el centro agrícola de referencia para toda el área de la isla orientada hacia Cala Saona.
En la década de 1970, se llevó a cabo la primera renovación parcial del cuerpo central de la propiedad y, en 1990, el arquitecto Philippe Rotthier recibió el encargo del primer proyecto de restauración y conservación, que le dio su estructura actual y características volumétricas distintivas, ampliando el área de 60 a 220 m².
El proyecto recientemente aprobado incluye la expansión del edificio existente con cuatro dormitorios nuevos con baños en suite, un sótano con una sala de fitness (convertible en un dormitorio), una gran sala de juegos con baño (también convertible en un dormitorio), una sauna, una amplia sala de lavandería con almacenamiento, una sala técnica y dos patios interiores que proporcionarán luz natural a las habitaciones.
El edificio existente se utilizará por completo como área de día con amplias salas de estar, comedor, cocina y terrazas, excepto en la planta superior, donde se planea una oficina con baño (convertible en dormitorio).
En el anexo existente, se habilitará una habitación adicional con baño en suite y vestidor.
En el exterior, está prevista la construcción de una piscina de aproximadamente 60 m².
La nueva intervención, en línea con el proyecto original, se limitará a la creación de nuevos espacios, sin alterar la estructura existente, ampliando la propiedad de 220 a 392 m², más 148 m² de sótano.
La gran parcela cuenta con un olivar, un campo de lavanda, una zona boscosa, una zona de piscina, una pista de pádel, vistas al mar y se encuentra a solo 1,5 km de la playa de Cala Saona, el puerto de La Savina y el pueblo de San Francisco.
Esta propiedad histórica se encuentra en la parte alta de Cala Saona. La finca data de principios de la década de 1930 y, gracias a su ubicación privilegiada y su gran área, fue el centro agrícola de referencia para toda el área de la isla orientada hacia Cala Saona.
En la década de 1970, se llevó a cabo la primera renovación parcial del cuerpo central de la propiedad y, en 1990, el arquitecto Philippe Rotthier recibió el encargo del primer proyecto de restauración y conservación, que le dio su estructura actual y características volumétricas distintivas, ampliando el área de 60 a 220 m².
El proyecto recientemente aprobado incluye la expansión del edificio existente con cuatro dormitorios nuevos con baños en suite, un sótano con una sala de fitness (convertible en un dormitorio), una gran sala de juegos con baño (también convertible en un dormitorio), una sauna, una amplia sala de lavandería con almacenamiento, una sala técnica y dos patios interiores que proporcionarán luz natural a las habitaciones.
El edificio existente se utilizará por completo como área de día con amplias salas de estar, comedor, cocina y terrazas, excepto en la planta superior, donde se planea una oficina con baño (convertible en dormitorio).
En el anexo existente, se habilitará una habitación adicional con baño en suite y vestidor.
En el exterior, está prevista la construcción de una piscina de aproximadamente 60 m².
La nueva intervención, en línea con el proyecto original, se limitará a la creación de nuevos espacios, sin alterar la estructura existente, ampliando la propiedad de 220 a 392 m², más 148 m² de sótano.
La gran parcela cuenta con un olivar, un campo de lavanda, una zona boscosa, una zona de piscina, una pista de pádel, vistas al mar y se encuentra a solo 1,5 km de la playa de Cala Saona, el puerto de La Savina y el pueblo de San Francisco.
Historic Estate with Expansion Project and Sea View – Cala Saona, Formentera
This historic property is located on the high part of Cala Saona. The estate dates back to the early 1930s and, thanks to its privileged location and large area, was the agricultural center of reference for the entire area of the island oriented towards Cala Saona.
In the 1970s, the first partial renovation of the central body of the property was carried out, and in 1990, architect Philippe Rotthier was commissioned for the first restoration and conservation project, which gave it its current structure and distinctive volumetric characteristics, expanding the area from 60 to 220 m².
The newly approved project includes the expansion of the existing building with four new bedrooms with en-suite bathrooms, a basement with a fitness room (convertible into a bedroom), a large game room with a bathroom (also convertible into a bedroom), a sauna, a spacious laundry room with storage, a technical room, and two interior patios that will provide natural light to the rooms.
The existing building will be fully utilized as a daytime area with spacious living rooms, dining room, kitchen, terraces, except on the upper floor where an office with a bathroom (convertible into a bedroom) is planned.
In the existing annex, an additional room with an en-suite bathroom and dressing room will be enabled.
Outside, the construction of a swimming pool of approximately 60 m² is planned.
The new intervention, in line with the original project, will be limited to the creation of new spaces, without altering the existing structure, expanding the property from 220 to 392 m², plus 148 m² of basement.
The large plot features an olive grove, a lavender field, a wooded area, a pool area, a paddle court, sea view, and is located just 1.5 km from Cala Saona beach, the port of La Savina, and the village of San Francisco.
This historic property is located on the high part of Cala Saona. The estate dates back to the early 1930s and, thanks to its privileged location and large area, was the agricultural center of reference for the entire area of the island oriented towards Cala Saona.
In the 1970s, the first partial renovation of the central body of the property was carried out, and in 1990, architect Philippe Rotthier was commissioned for the first restoration and conservation project, which gave it its current structure and distinctive volumetric characteristics, expanding the area from 60 to 220 m².
The newly approved project includes the expansion of the existing building with four new bedrooms with en-suite bathrooms, a basement with a fitness room (convertible into a bedroom), a large game room with a bathroom (also convertible into a bedroom), a sauna, a spacious laundry room with storage, a technical room, and two interior patios that will provide natural light to the rooms.
The existing building will be fully utilized as a daytime area with spacious living rooms, dining room, kitchen, terraces, except on the upper floor where an office with a bathroom (convertible into a bedroom) is planned.
In the existing annex, an additional room with an en-suite bathroom and dressing room will be enabled.
Outside, the construction of a swimming pool of approximately 60 m² is planned.
The new intervention, in line with the original project, will be limited to the creation of new spaces, without altering the existing structure, expanding the property from 220 to 392 m², plus 148 m² of basement.
The large plot features an olive grove, a lavender field, a wooded area, a pool area, a paddle court, sea view, and is located just 1.5 km from Cala Saona beach, the port of La Savina, and the village of San Francisco.
-
Tipo de propiedad
Finca
-
Precio/pie²
$558
Características
- Jardín
- Terraza
- Chimenea
- Vista al Agua
- Vista al Campo de Golf
- Sala de juegos
- Sauna
- Vista al Mar
- Gimnasio
Características
Lote
- Vista al Mar
- Vista a la Montaña
- Vista al Agua
- Vista al Campo de Golf
Interior
- Oficina
- Chimenea
- Bar
- Lavadero
- Sauna
- Sala de juegos
- Sótano
- Vestidor
- Gimnasio
Outdoor
- Terraza
- Jardín
Explorar la zona
Cala Saona, 07860, Spain
Ver en Google Maps
Precio por sqft
Bajo
Alto
Cala Saona offers tranquil living on the western coast of Formentera. Known for its stunning beach and azure waters, this area provides a serene lifestyle. It’s approximately 15 minutes by car to the island’s main town, Sant Francesc Xavier, where you can find shopping and dining options. The ferry to Ibiza is accessible within a 20-minute drive. Perfect for nature lovers, residents enjoy easy access to beautiful hiking and cycling trails along the coast.
Ver lugares cercanos
Atracciones
Escuelas
Ibiza Airport
Airport
55 min
Cala Saona Beach
Outdoor & Nature
5 min
Es Cap de Barbaria Lighthouse
Culture & Heritage
15 min
IES Marc Ferrer
Public School
15 min
Se unió hace 6 meses
Usted ha preguntado por esta propiedad
El agente se comunicará con usted pronto por
Publicado por
13
Anuncios
2026
Se unió
Reserva una visita con the agent
Elija una fecha y si prefiere una visita virtual o presencial con el agente.
Fecha preferida
Tipo de tour
Última actualización
Junio 18
Primera publicación
Abril 24
Referencia del anuncio
V-CS-JOR
Propiedades similares cercanas
Nuevos anuncios en Formentera




Explorar más viviendas en venta
Formentera, Islas Baleares, España tipos de propiedad
- Villas en venta en Formentera, Islas Baleares, España
- Casas en venta en Formentera, Islas Baleares, España
- Apartamentos en venta en Formentera, Islas Baleares, España
- Terreno en venta en Formentera, Islas Baleares, España
- Penthouses en venta en Formentera, Islas Baleares, España
- Casas adosadas en venta en Formentera, Islas Baleares, España
- Bungalows en venta en Formentera, Islas Baleares, España
Formentera, Islas Baleares, España búsquedas populares
- Propiedades Vista al Mar en Formentera, Islas Baleares, España
- Propiedades Vista al Campo de Golf en Formentera, Islas Baleares, España
- Propiedades Frente al Agua en Formentera, Islas Baleares, España
- Propiedades Propiedad de Inversión en Formentera, Islas Baleares, España
- Propiedades Obras nuevas en Formentera, Islas Baleares, España
- Propiedades con Biblioteca en Formentera, Islas Baleares, España
- Propiedades Frente al Mar en Formentera, Islas Baleares, España
- Propiedades con Piscina en Formentera, Islas Baleares, España
- Propiedades con Garaje en Formentera, Islas Baleares, España
- Propiedades con Viñedo / Bodega en Formentera, Islas Baleares, España
Guías e historias relacionadas
La confianza de los mejores brokers del mundo
Los agentes tras las propiedades más excepcionales del mundo publican en JamesEdition.
- Anuncios de Sotheby's, Christie's, BARNES y Engel & Völkers
- Cada anuncio se revisa antes de publicarse
- Conecte directamente con agentes verificados
Al continuar, acepta nuestros Términos y la Política de Privacidad.