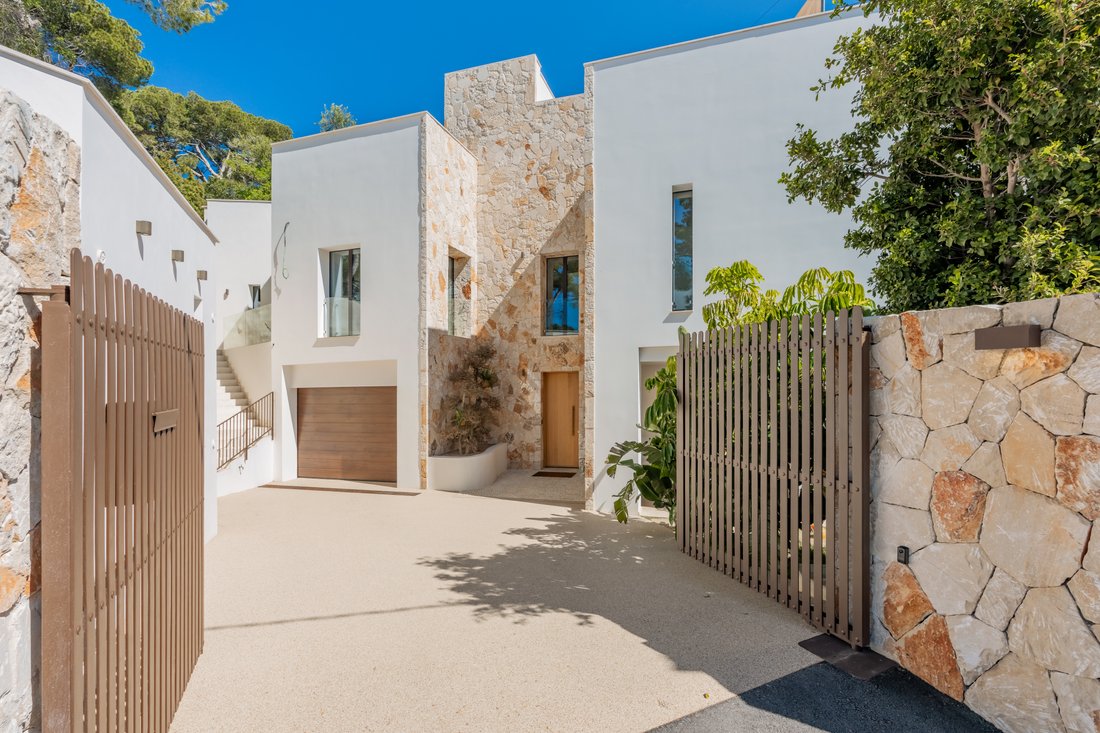
$18,375,175
Villa De Lujo Con Acceso A Playa Privada En Cala Santanyi
- 5 Hab.
- 8 Baños
- 8,289 Sqft
- 12,164 Sqft lot
- Actualizado: Agosto 25
- 23
Sobre la propiedad
La descripción se tradujo automáticamente.
La descripción se muestra en el idioma original.
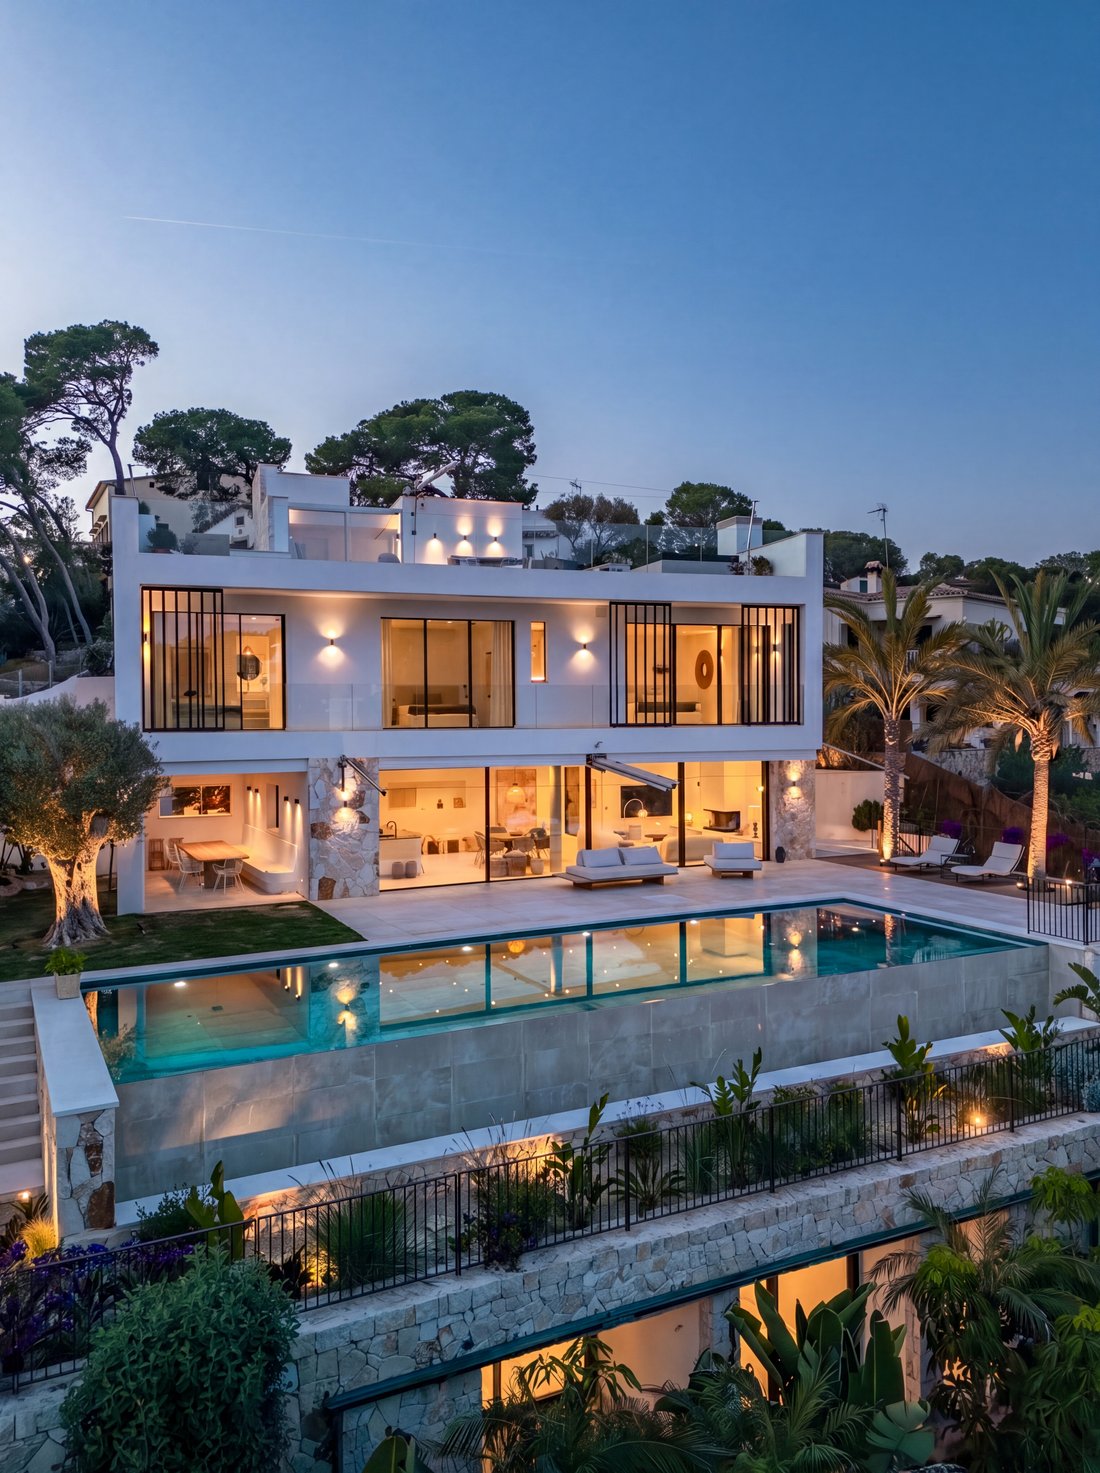
Esta excepcional villa frente al mar de nueva construcción es mucho más que una casa de vacaciones... es un lugar para relajarse, respirar profundamente y saborear la vida. Aquí, la arquitectura moderna y los elegantes elementos mallorquines se combinan con los más altos estándares de construcción para crear una experiencia de vida única.
Situada en una parcela de 1.137 m² (12.238 pies cuadrad
Situada en una parcela de 1.137 m² (12.238 pies cuadrad
This exceptional newly built beachfront villa is far more than just a vacation home... it is a place to unwind, breathe deeply, and savor life. Here, modern architecture and stylish Mallorcan elements blend with the highest standards of construction to create a unique living experience.
Situated on a 1,137 m² (12,238 square feet) plot above the stunning Cala Santanyí, the property offers unobs
Situated on a 1,137 m² (12,238 square feet) plot above the stunning Cala Santanyí, the property offers unobs
Esta excepcional villa frente al mar de nueva construcción es mucho más que una casa de vacaciones... es un lugar para relajarse, respirar profundamente y saborear la vida. Aquí, la arquitectura moderna y los elegantes elementos mallorquines se combinan con los más altos estándares de construcción para crear una experiencia de vida única.
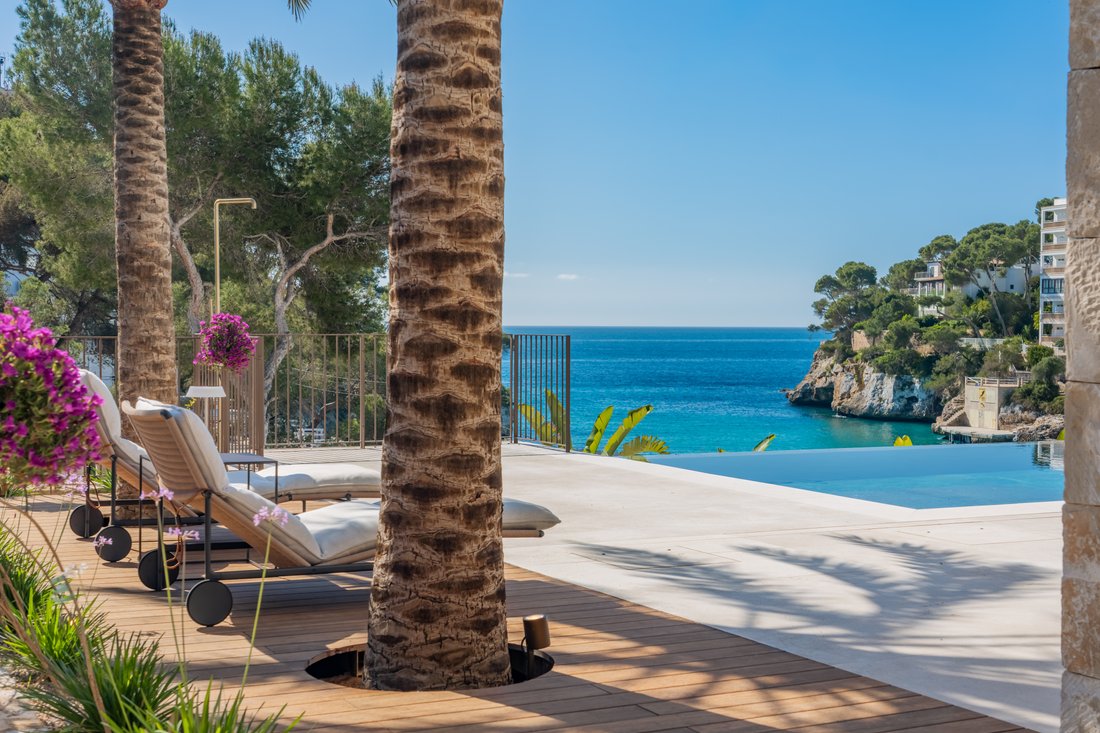
Situada en una parcela de 1.137 m² (12.238 pies cuadrados) sobre la impresionante Cala Santanyí, la propiedad ofrece vistas panorámicas sin obstáculos de la bahía turquesa. Una escalera privada conduce directamente a la playa de arena fina. Con aproximadamente 770 m² (8,288 pies cuadrados) de espacio habitable y utilizable, esta propiedad cumple con los más altos estándares de confort, diseño y exclusividad.
En el momento en que entras, puedes sentir la atmósfera especial de esta casa. La espaciosa sala de estar y comedor, con sus ventanas del piso al techo, está inundada de luz y ofrece una vista sin obstáculos del resplandeciente mar. Gracias a las ventanas corredizas, que miden aproximadamente once metros de largo, los espacios interiores y exteriores se combinan casi a la perfección, creando una sensación de vida llena de libertad y ligereza. La elegante chimenea integrada proporciona calidez y confort en las noches más frescas.
La cocina hecha a medida, hecha de roble fino, cuenta con una espaciosa isla de cocción y elegantes taburetes de bar. Las elegantes encimeras de cuarcita, un sistema Quooker con unidad de ósmosis y los electrodomésticos Miele de alta calidad combinan diseño con la máxima comodidad. Ya sea para cocinar con la familia, disfrutar de una copa de vino con los amigos o pasar tardes relajadas en buena compañía, esta cocina es el corazón del hogar.
La entrada amplia y luminosa le da la bienvenida con su diseño espacioso y sus gabinetes elegantemente integrados, que ofrecen mucho espacio de almacenamiento. Un encantador baño de visitas complementa con estilo esta área. La cocina de servicio contigua impresiona por su cuidado diseño: un conducto de lavandería desde la planta superior, una lavadora y secadora Miele y un congelador ayudan a mantener las cosas organizadas y facilitan la vida diaria. Esta cocina utilitaria se puede transformar fácilmente en otra cocina.
El garaje de aproximadamente 52 m² (560 pies cuadrados) ofrece dos espacios de estacionamiento y almacenamiento adicional, con una planificación generosa y un diseño extremadamente práctico.
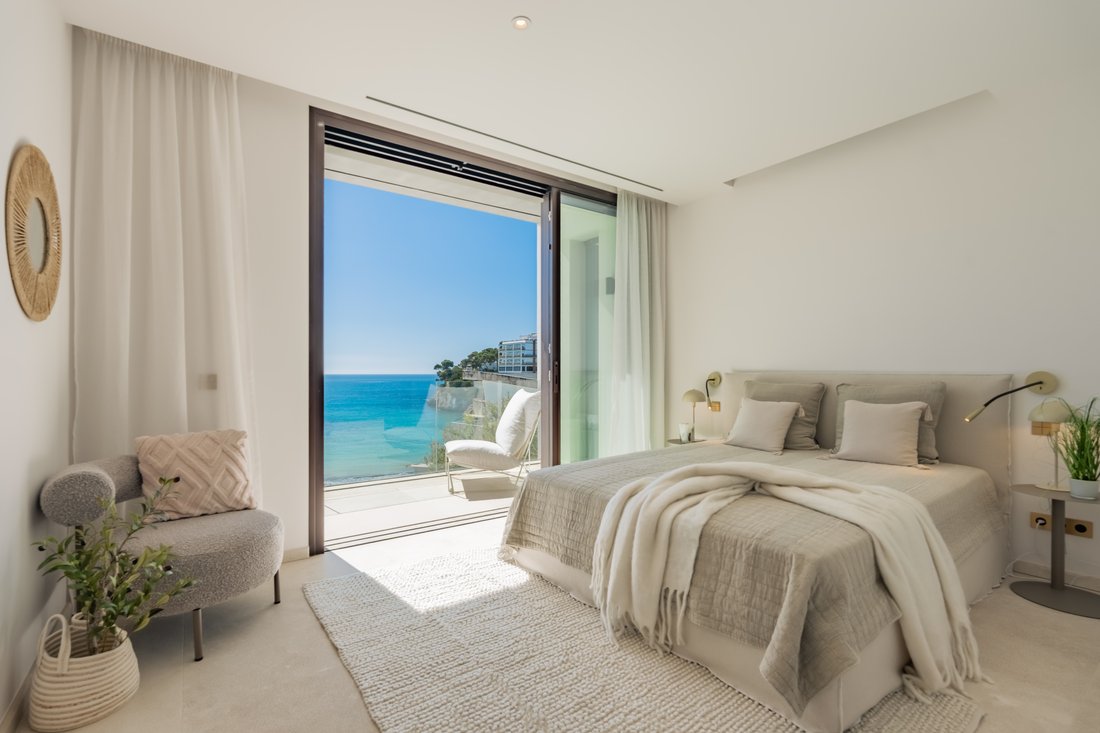
La planta superior cuenta con un total de cinco amplias habitaciones, cada una con baño en suite y balcón. Tres de ellos ofrecen una vista particularmente espectacular de la bahía. Despertarse por la mañana con las primeras luces del sol sobre el mar es un placer diario aquí.
El apartamento de invitados, con entrada privada, sala de estar con cocina americana, dormitorio, baño en suite y terraza, ofrece la máxima privacidad para los huéspedes o el personal.
La piedra natural de alta calidad utilizada para los suelos interiores y exteriores fluye sin problemas hacia los lavabos y las duchas, lo que le da a la casa una sensación especial de armonía y elegancia.
El sótano impresiona por su generosa altura de techo y abre un mundo de indulgencia y relajación. Aquí encontrará una exclusiva bodega de casi 40 m² (430 pies cuadrados) ubicada en una bóveda de piedra tradicional de Mares con humedad y temperatura controladas, perfecta para los coleccionistas más exigentes. Este nivel se complementa con un sistema de cine en casa o una sala de fitness, una elegante zona de spa con una sauna de diseño de Effegibi, una ducha de bienestar, un vestuario y un baño separado, así como otra habitación grande y luminosa que es ideal como oficina o estudio.
Gracias a los servicios de construcción de última generación, la villa ofrece el más alto nivel de confort de vida y alcanza la clase de eficiencia energética A.
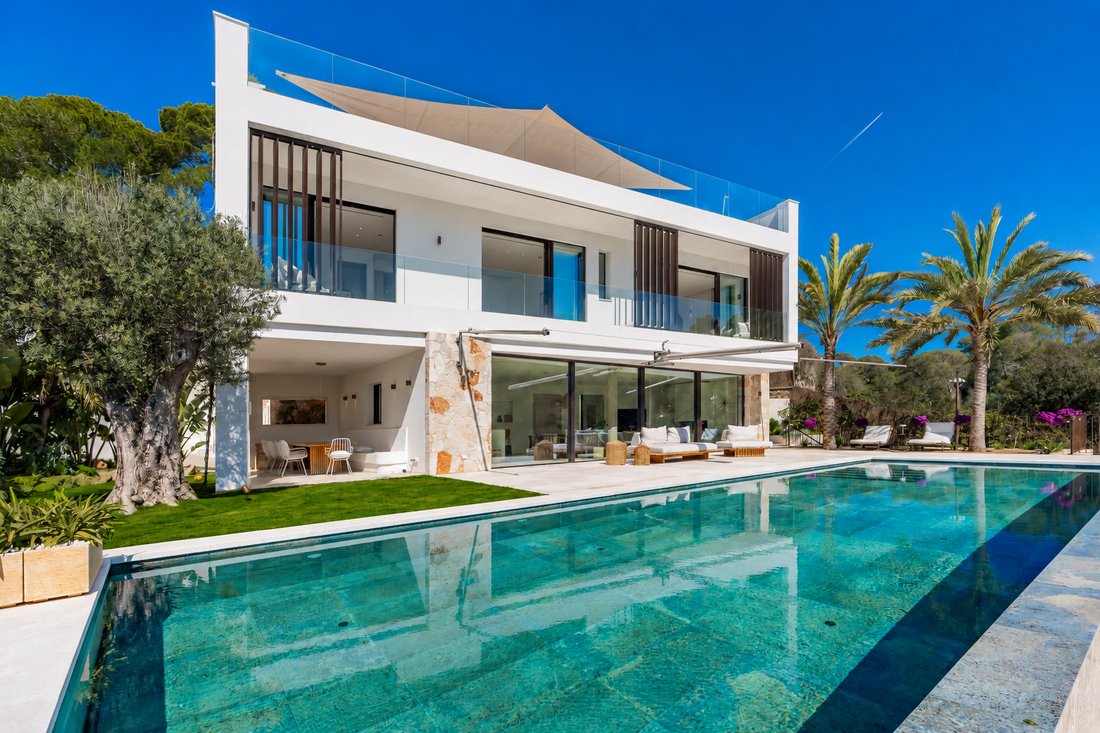
La zona exterior de la planta baja es igualmente impresionante. La piscina infinita climatizada de 15 x 5 metros (50 x 16,5 pies) parece mezclarse a la perfección con el horizonte, invitándolo a relajarse mientras disfruta de la vista del mar. Una ducha exterior, un comedor cubierto, varias terrazas, un toldo automático, una exclusiva cocina exterior con barbacoa Flammkraft y un salón junto a la piscina crean el escenario perfecto para los días mediterráneos y las largas noches de verano.
Otro punto a destacar es la espaciosa terraza de la azotea, un refugio privado con vistas al mar. Aquí encontrará un jardín protegido que ofrece mucha privacidad, una ducha al aire libre, una cocina exterior adicional con una barbacoa Flammkraft, un amplio comedor bajo un toldo motorizado, una elegante sala de estar y una bañera de hidromasaje para seis personas. Desde aquí, podrá disfrutar de espectaculares amaneceres y del juego de luces en el mar: momentos que nunca olvidará.
Una propiedad especial para aquellos que buscan algo verdaderamente único, justo en el agua, con estándares inflexibles de calidad, estilo y estilo de vida.
UBICACIÓN
La villa se encuentra directamente en primera línea de playa y ofrece impresionantes vistas de Cala Santanyí y acceso privado a la playa de arena.
Cala Santanyí es una de las calas más hermosas de Mallorca, con aguas cristalinas, una playa de arena clara y un encanto mediterráneo. La encantadora ciudad de Santanyí, con su centro histórico, su mercado semanal, boutiques, galerías y excelentes restaurantes, está a solo unos minutos.
EDIFICIOG SERVICIOS
Calefacción por suelo radiante y agua caliente (bombas de calor Viessmann)
Aire acondicionado integrado (Daikin)
Sistema de ventilación central (Zehnder)
Sistema Quoker en la cocina (agua potable)
Domótica KNX
Sistema de alarma con cámaras
Piscina infinita de agua salada (15x5 metros/50x16,5 pies), climatizada (bombas de calor BWT) con tecnología de piscina automatizada (Ospa) y cubierta de policarbonato
Ventanas de aluminio (Cortizo) con contactos de lengüeta y acristalamiento Sun-Guard
Conexión a Internet por fibra óptica al suministro público de electricidad y agua
Cisternas de agua dulce (municipales, de servicio y de lluvia)
Garaje utilitario independiente con generador de energía de emergencia y tanque de combustible
Ascensor (Otis)
DOCUMENTACIÓN COMPLETA
Certificado energético: A
Cédula de habitabilidad (cédula de habitabilidad), válida hasta el 26 de septiembre de 2035
Finalización: septiembre de 2025
CASA
Planta superior
5 dormitorios, cada uno con baño en suite y balcón, incluido un apartamento independiente con
cocina y terraza
Planta baja
Cocina de roble de alta calidad con encimeras de cuarcita duraderas, Quooker (con sistema de ósmosis inversa), electrodomésticos Miele, isla de cocina con taburetes
Comedor y sala de estar con chimenea
Baño de invitados
Cuarto de lavandería con lavadora, secadora y congelador Miele, y amplio espacio de almacenamiento
Garaje, 52 m²/560 pies cuadrados, con dos espacios de estacionamiento y un gran armario de almacenamiento
Sótano
Bodega de casi 40 m² /430 pies cuadrados en una bóveda de piedra de Mares con control de clima para una humedad y temperatura perfectas para vinos finos
Cine en casa o gimnasio espacioso
Oficina grande
Altavoces ocultos integrados en el techo de la cocina/sala de estar y el cine en casa
Sauna de diseño (Effegibi), amplias duchas de sauna, vestuario y baño
ÁREA AL AIRE LIBRE
Planta baja
Barcos de sombra, terraza cubierta, varias áreas de descanso, cocina exterior, piscina infinita climatizada, ducha exterior
Terraza en la azotea
Barcos de sombra, cocina exterior, sala de estar, jacuzzi para 6 personas, privacidad en el jardín de la azotea, ducha exterior y espectaculares vistas de la bahía
Acceso a la playa privada y exuberantes paisajes en las terrazas
Situada en una parcela de 1.137 m² (12.238 pies cuadrados) sobre la impresionante Cala Santanyí, la propiedad ofrece vistas panorámicas sin obstáculos de la bahía turquesa. Una escalera privada conduce directamente a la playa de arena fina. Con aproximadamente 770 m² (8,288 pies cuadrados) de espacio habitable y utilizable, esta propiedad cumple con los más altos estándares de confort, diseño y exclusividad.
En el momento en que entras, puedes sentir la atmósfera especial de esta casa. La espaciosa sala de estar y comedor, con sus ventanas del piso al techo, está inundada de luz y ofrece una vista sin obstáculos del resplandeciente mar. Gracias a las ventanas corredizas, que miden aproximadamente once metros de largo, los espacios interiores y exteriores se combinan casi a la perfección, creando una sensación de vida llena de libertad y ligereza. La elegante chimenea integrada proporciona calidez y confort en las noches más frescas.
La cocina hecha a medida, hecha de roble fino, cuenta con una espaciosa isla de cocción y elegantes taburetes de bar. Las elegantes encimeras de cuarcita, un sistema Quooker con unidad de ósmosis y los electrodomésticos Miele de alta calidad combinan diseño con la máxima comodidad. Ya sea para cocinar con la familia, disfrutar de una copa de vino con los amigos o pasar tardes relajadas en buena compañía, esta cocina es el corazón del hogar.
La entrada amplia y luminosa le da la bienvenida con su diseño espacioso y sus gabinetes elegantemente integrados, que ofrecen mucho espacio de almacenamiento. Un encantador baño de visitas complementa con estilo esta área. La cocina de servicio contigua impresiona por su cuidado diseño: un conducto de lavandería desde la planta superior, una lavadora y secadora Miele y un congelador ayudan a mantener las cosas organizadas y facilitan la vida diaria. Esta cocina utilitaria se puede transformar fácilmente en otra cocina.
El garaje de aproximadamente 52 m² (560 pies cuadrados) ofrece dos espacios de estacionamiento y almacenamiento adicional, con una planificación generosa y un diseño extremadamente práctico.
La planta superior cuenta con un total de cinco amplias habitaciones, cada una con baño en suite y balcón. Tres de ellos ofrecen una vista particularmente espectacular de la bahía. Despertarse por la mañana con las primeras luces del sol sobre el mar es un placer diario aquí.
El apartamento de invitados, con entrada privada, sala de estar con cocina americana, dormitorio, baño en suite y terraza, ofrece la máxima privacidad para los huéspedes o el personal.
La piedra natural de alta calidad utilizada para los suelos interiores y exteriores fluye sin problemas hacia los lavabos y las duchas, lo que le da a la casa una sensación especial de armonía y elegancia.
El sótano impresiona por su generosa altura de techo y abre un mundo de indulgencia y relajación. Aquí encontrará una exclusiva bodega de casi 40 m² (430 pies cuadrados) ubicada en una bóveda de piedra tradicional de Mares con humedad y temperatura controladas, perfecta para los coleccionistas más exigentes. Este nivel se complementa con un sistema de cine en casa o una sala de fitness, una elegante zona de spa con una sauna de diseño de Effegibi, una ducha de bienestar, un vestuario y un baño separado, así como otra habitación grande y luminosa que es ideal como oficina o estudio.
Gracias a los servicios de construcción de última generación, la villa ofrece el más alto nivel de confort de vida y alcanza la clase de eficiencia energética A.
La zona exterior de la planta baja es igualmente impresionante. La piscina infinita climatizada de 15 x 5 metros (50 x 16,5 pies) parece mezclarse a la perfección con el horizonte, invitándolo a relajarse mientras disfruta de la vista del mar. Una ducha exterior, un comedor cubierto, varias terrazas, un toldo automático, una exclusiva cocina exterior con barbacoa Flammkraft y un salón junto a la piscina crean el escenario perfecto para los días mediterráneos y las largas noches de verano.
Otro punto a destacar es la espaciosa terraza de la azotea, un refugio privado con vistas al mar. Aquí encontrará un jardín protegido que ofrece mucha privacidad, una ducha al aire libre, una cocina exterior adicional con una barbacoa Flammkraft, un amplio comedor bajo un toldo motorizado, una elegante sala de estar y una bañera de hidromasaje para seis personas. Desde aquí, podrá disfrutar de espectaculares amaneceres y del juego de luces en el mar: momentos que nunca olvidará.
Una propiedad especial para aquellos que buscan algo verdaderamente único, justo en el agua, con estándares inflexibles de calidad, estilo y estilo de vida.
UBICACIÓN
La villa se encuentra directamente en primera línea de playa y ofrece impresionantes vistas de Cala Santanyí y acceso privado a la playa de arena.
Cala Santanyí es una de las calas más hermosas de Mallorca, con aguas cristalinas, una playa de arena clara y un encanto mediterráneo. La encantadora ciudad de Santanyí, con su centro histórico, su mercado semanal, boutiques, galerías y excelentes restaurantes, está a solo unos minutos.
EDIFICIOG SERVICIOS
Calefacción por suelo radiante y agua caliente (bombas de calor Viessmann)
Aire acondicionado integrado (Daikin)
Sistema de ventilación central (Zehnder)
Sistema Quoker en la cocina (agua potable)
Domótica KNX
Sistema de alarma con cámaras
Piscina infinita de agua salada (15x5 metros/50x16,5 pies), climatizada (bombas de calor BWT) con tecnología de piscina automatizada (Ospa) y cubierta de policarbonato
Ventanas de aluminio (Cortizo) con contactos de lengüeta y acristalamiento Sun-Guard
Conexión a Internet por fibra óptica al suministro público de electricidad y agua
Cisternas de agua dulce (municipales, de servicio y de lluvia)
Garaje utilitario independiente con generador de energía de emergencia y tanque de combustible
Ascensor (Otis)
DOCUMENTACIÓN COMPLETA
Certificado energético: A
Cédula de habitabilidad (cédula de habitabilidad), válida hasta el 26 de septiembre de 2035
Finalización: septiembre de 2025
CASA
Planta superior
5 dormitorios, cada uno con baño en suite y balcón, incluido un apartamento independiente con
cocina y terraza
Planta baja
Cocina de roble de alta calidad con encimeras de cuarcita duraderas, Quooker (con sistema de ósmosis inversa), electrodomésticos Miele, isla de cocina con taburetes
Comedor y sala de estar con chimenea
Baño de invitados
Cuarto de lavandería con lavadora, secadora y congelador Miele, y amplio espacio de almacenamiento
Garaje, 52 m²/560 pies cuadrados, con dos espacios de estacionamiento y un gran armario de almacenamiento
Sótano
Bodega de casi 40 m² /430 pies cuadrados en una bóveda de piedra de Mares con control de clima para una humedad y temperatura perfectas para vinos finos
Cine en casa o gimnasio espacioso
Oficina grande
Altavoces ocultos integrados en el techo de la cocina/sala de estar y el cine en casa
Sauna de diseño (Effegibi), amplias duchas de sauna, vestuario y baño
ÁREA AL AIRE LIBRE
Planta baja
Barcos de sombra, terraza cubierta, varias áreas de descanso, cocina exterior, piscina infinita climatizada, ducha exterior
Terraza en la azotea
Barcos de sombra, cocina exterior, sala de estar, jacuzzi para 6 personas, privacidad en el jardín de la azotea, ducha exterior y espectaculares vistas de la bahía
Acceso a la playa privada y exuberantes paisajes en las terrazas
This exceptional newly built beachfront villa is far more than just a vacation home... it is a place to unwind, breathe deeply, and savor life. Here, modern architecture and stylish Mallorcan elements blend with the highest standards of construction to create a unique living experience.
Situated on a 1,137 m² (12,238 square feet) plot above the stunning Cala Santanyí, the property offers unobstructed panoramic views of the turquoise bay. A private staircase leads directly down to the fine sandy beach. With approximately 770 m² (8,288 square feet) of living and usable space, this property meets the highest standards of comfort, design, and exclusivity.
The moment you step inside, you can feel the special atmosphere of this home. The spacious living and dining area, with its floor-toceiling windows, is flooded with light and offers an unobstructed view of the sparkling sea. Thanks to the sliding windows, which are approximately eleven meters long, the indoor and outdoor spaces blend together almost seamlessly, creating a sense of living filled with freedom and lightness. The elegantly integrated fireplace provides warmth and comfort on cooler evenings.
The custom-built kitchen, crafted from fine oak, features a spacious cooking island and stylish bar stools. Elegant quartzite countertops, a Quooker system with an osmosis unit, and high-quality Miele appliances combine design with the utmost comfort. Whether cooking together with the family, enjoying a glass of wine with friends, or spending relaxed evenings in good company, this kitchen is the heart of the home.
The bright and airy entryway welcomes you with ist spacious layout and elegantly integrated cabinets, which offer plenty of storage space. A charming guest bathroom stylishly complements this area. The adjacent utility kitchen impresses with its thoughtful design: a laundry chute from the upper floor, a Miele washer and dryer, and a freezer help keep things organized and make daily life easier. This utility kitchen can be easily transformed into another kitchen.
The approximately 52 m² (560 square feet) garage offers two parking spaces and additional storage, generously planned and extremely practical in design.
The upper floor features a total of five spacious bedrooms, each with an en-suite bathroom and a balcony. Three of them offer a particularly spectacular view of the bay. Waking up in the morning to the first light over the sea is a daily treat here.
The guest apartment, featuring a private entrance, living area with a kitchenette, bedroom, en-suite bathroom, and terrace, offers maximum privacy for guests or staff.
The high-quality natural stone used for the indoor and outdoor flooring flows seamlessly into the sinks and showers, lending the house a special sense of harmony and elegance.
The basement impresses with its generous ceiling height and opens up a world of indulgence and relaxation. Here you’ll find an exclusive, nearly 40 m² / 430 square feet, wine cellar housed in a traditional Mares stone vault with controlled humidity and temperature - perfect for discerning collectors. This level is complemented by a home theater or fitness room, a stylish spa area with a designer sauna by Effegibi, a wellness shower, a changing room, and a separate restroom, as well as another large, bright room that is ideal as an office or studio.
Thanks to state-of-the-art building services, the villa offers the highest level of living comfort and achieves energy efficiency class A.
The outdoor area on the ground floor is equally impressive. The 15 x 5-meter (50 x 16,5 feet) heated infinity pool seems to blend seamlessly with the horizon, inviting you to relax while enjoying the view of the sea. An outdoor shower, a covered dining area, several terraces, an automatic awning, an exclusive outdoor kitchen with Flammkraft barbecue, and a poolside lounge create the perfect setting for Mediterranean days and long summer evenings.
Another highlight is the spacious rooftop terrace – a private retreat overlooking the sea. Here you’ll find a sheltered garden area offering plenty of privacy, an outdoor shower, an additional outdoor kitchen with a Flammkraft barbecue, a spacious dining area under a motorized awning, a stylish lounge area, and a hot tub for six people. From here, you can enjoy spectacular sunrises and the play of light on the sea: moments you’ll never forget.
A special property for those seeking something truly unique - right on the water, with uncompromising standards of quality, style, and lifestyle.
LOCATION
The villa is located directly on the beachfront, offering breathtaking views of Cala Santanyí and private access to the sandy beach.
Cala Santanyí is one of Mallorca’s most beautiful coves, featuring crystal-clear waters, a light sandy beach, and Mediterranean charm. The charming town of Santanyí, with its historic center, weekly market, boutiques, galleries, and excellent restaurants, is just a few minutes away.
BUILDING SERVICES
Underfloor heating and hot water (Viessmann heat pumps)
Integrated air conditioning (Daikin)
Central ventilation system (Zehnder)
Quooker-system in kitchen (drinking water)
KNX home automation
Alarm system with cameras
Infinity saltwater pool (15x5 meter / 50x16,5 feet), heated (BWT heat pumps) with automated pool technology (Ospa) and polycarbonate cover
Aluminum windows (Cortizo) with reed contacts and Sun-Guard glazing
Fiber-optic internetConnection to public electricity and water supply
Freshwater cisterns (municipal, service, and rainwater)
Separate utility garage with emergency power generator and fuel tank
Elevator (Otis)
COMPLETE DOCUMENTATION
Energy certificate: A
Certificate of habitability (cédula de habitabilidad), valid until September 26, 2035
Completion: September 2025
HOUSE
Upper Floor
5 bedrooms, each with an en-suite bathroom and balcony, including one separate apartment with a
kitchenette and terrace
Ground Floor
High-quality oak kitchen with durable quartzite countertops, Quooker (with reverse osmosis system), Miele appliances, kitchen island with bar stools
Dining and living area with fireplace
Guest restroom
Laundry room with Miele washer, dryer and freezer, and ample storage space
Garage, 52 m² / 560 square feet, with two parking spaces and a large storage closet
Basement
Nearly 40 m² / 430 square feet wine cellar in a Mares stone vault with climate control for perfect humidity and temperature for fine wines
Home theater or spacious gym
Big office
Concealed speakers integrated into the ceiling in the kitchen/living room and home theater
Designer sauna (Effegibi), spacious sauna showers, changing room, and restroom
OUTDOOR AREA
Ground Floor
Shade sails, covered terrace, various seating areas, outdoor kitchen, heated infinity pool, outdoor shower
Roof Terrace
Shade sails, outdoor kitchen, lounge area, 6-person jacuzzi, privacy in the roof terrace garden, outdoor shower, and spectacular views of the bay
Private beach access and lush landscaping on the terraces
Situated on a 1,137 m² (12,238 square feet) plot above the stunning Cala Santanyí, the property offers unobstructed panoramic views of the turquoise bay. A private staircase leads directly down to the fine sandy beach. With approximately 770 m² (8,288 square feet) of living and usable space, this property meets the highest standards of comfort, design, and exclusivity.
The moment you step inside, you can feel the special atmosphere of this home. The spacious living and dining area, with its floor-toceiling windows, is flooded with light and offers an unobstructed view of the sparkling sea. Thanks to the sliding windows, which are approximately eleven meters long, the indoor and outdoor spaces blend together almost seamlessly, creating a sense of living filled with freedom and lightness. The elegantly integrated fireplace provides warmth and comfort on cooler evenings.
The custom-built kitchen, crafted from fine oak, features a spacious cooking island and stylish bar stools. Elegant quartzite countertops, a Quooker system with an osmosis unit, and high-quality Miele appliances combine design with the utmost comfort. Whether cooking together with the family, enjoying a glass of wine with friends, or spending relaxed evenings in good company, this kitchen is the heart of the home.
The bright and airy entryway welcomes you with ist spacious layout and elegantly integrated cabinets, which offer plenty of storage space. A charming guest bathroom stylishly complements this area. The adjacent utility kitchen impresses with its thoughtful design: a laundry chute from the upper floor, a Miele washer and dryer, and a freezer help keep things organized and make daily life easier. This utility kitchen can be easily transformed into another kitchen.
The approximately 52 m² (560 square feet) garage offers two parking spaces and additional storage, generously planned and extremely practical in design.
The upper floor features a total of five spacious bedrooms, each with an en-suite bathroom and a balcony. Three of them offer a particularly spectacular view of the bay. Waking up in the morning to the first light over the sea is a daily treat here.
The guest apartment, featuring a private entrance, living area with a kitchenette, bedroom, en-suite bathroom, and terrace, offers maximum privacy for guests or staff.
The high-quality natural stone used for the indoor and outdoor flooring flows seamlessly into the sinks and showers, lending the house a special sense of harmony and elegance.
The basement impresses with its generous ceiling height and opens up a world of indulgence and relaxation. Here you’ll find an exclusive, nearly 40 m² / 430 square feet, wine cellar housed in a traditional Mares stone vault with controlled humidity and temperature - perfect for discerning collectors. This level is complemented by a home theater or fitness room, a stylish spa area with a designer sauna by Effegibi, a wellness shower, a changing room, and a separate restroom, as well as another large, bright room that is ideal as an office or studio.
Thanks to state-of-the-art building services, the villa offers the highest level of living comfort and achieves energy efficiency class A.
The outdoor area on the ground floor is equally impressive. The 15 x 5-meter (50 x 16,5 feet) heated infinity pool seems to blend seamlessly with the horizon, inviting you to relax while enjoying the view of the sea. An outdoor shower, a covered dining area, several terraces, an automatic awning, an exclusive outdoor kitchen with Flammkraft barbecue, and a poolside lounge create the perfect setting for Mediterranean days and long summer evenings.
Another highlight is the spacious rooftop terrace – a private retreat overlooking the sea. Here you’ll find a sheltered garden area offering plenty of privacy, an outdoor shower, an additional outdoor kitchen with a Flammkraft barbecue, a spacious dining area under a motorized awning, a stylish lounge area, and a hot tub for six people. From here, you can enjoy spectacular sunrises and the play of light on the sea: moments you’ll never forget.
A special property for those seeking something truly unique - right on the water, with uncompromising standards of quality, style, and lifestyle.
LOCATION
The villa is located directly on the beachfront, offering breathtaking views of Cala Santanyí and private access to the sandy beach.
Cala Santanyí is one of Mallorca’s most beautiful coves, featuring crystal-clear waters, a light sandy beach, and Mediterranean charm. The charming town of Santanyí, with its historic center, weekly market, boutiques, galleries, and excellent restaurants, is just a few minutes away.
BUILDING SERVICES
Underfloor heating and hot water (Viessmann heat pumps)
Integrated air conditioning (Daikin)
Central ventilation system (Zehnder)
Quooker-system in kitchen (drinking water)
KNX home automation
Alarm system with cameras
Infinity saltwater pool (15x5 meter / 50x16,5 feet), heated (BWT heat pumps) with automated pool technology (Ospa) and polycarbonate cover
Aluminum windows (Cortizo) with reed contacts and Sun-Guard glazing
Fiber-optic internetConnection to public electricity and water supply
Freshwater cisterns (municipal, service, and rainwater)
Separate utility garage with emergency power generator and fuel tank
Elevator (Otis)
COMPLETE DOCUMENTATION
Energy certificate: A
Certificate of habitability (cédula de habitabilidad), valid until September 26, 2035
Completion: September 2025
HOUSE
Upper Floor
5 bedrooms, each with an en-suite bathroom and balcony, including one separate apartment with a
kitchenette and terrace
Ground Floor
High-quality oak kitchen with durable quartzite countertops, Quooker (with reverse osmosis system), Miele appliances, kitchen island with bar stools
Dining and living area with fireplace
Guest restroom
Laundry room with Miele washer, dryer and freezer, and ample storage space
Garage, 52 m² / 560 square feet, with two parking spaces and a large storage closet
Basement
Nearly 40 m² / 430 square feet wine cellar in a Mares stone vault with climate control for perfect humidity and temperature for fine wines
Home theater or spacious gym
Big office
Concealed speakers integrated into the ceiling in the kitchen/living room and home theater
Designer sauna (Effegibi), spacious sauna showers, changing room, and restroom
OUTDOOR AREA
Ground Floor
Shade sails, covered terrace, various seating areas, outdoor kitchen, heated infinity pool, outdoor shower
Roof Terrace
Shade sails, outdoor kitchen, lounge area, 6-person jacuzzi, privacy in the roof terrace garden, outdoor shower, and spectacular views of the bay
Private beach access and lush landscaping on the terraces
-
Tipo de propiedad
Villa
-
Pisos
4
-
Año de construcción
2025
-
Precio/pie²
$2,217
-
Emisiones
A
-
Consumo
A
Características
- Jardín
- Piscina
- Terraza
- Garaje
- Frente a la Playa
- Cine
- Sauna
- Cocina exterior
- Frente al Agua
Características
Lote
- Vista al Mar
- Frente a la Playa
- Frente al Agua
- Obras nuevas
- Mansión
- Moderno
Interior
- Oficina
- Chimenea
- Aire Acondicionado
- Isla de cocina
- Jacuzzi
- Lavadora Secadora
- Lavadero
- Sauna
- Cine
- Ascensor
- Cocina abierta
- Sótano
- Encimeras de piedra
- Gimnasio
Outdoor
- Terraza
- Balcón
- Aparcamiento
- Piscina
- Garaje
- Cocina exterior
- Espacio de vida al aire libre
- Puerta
- Jardín
Explorar la zona
Carrer sa Costa Dets Ètics 8, Cala Santanyí, 07659, Spain
Ver en Google Maps
Precio por sqft
Bajo
Alto
Located in Cala Santanyí, this luxury property offers tranquil coastal living in the Balearic Islands. Enjoy close access to major marinas and the regional Santanyí Golf Club. The area provides easy drives to Palma de Mallorca Airport and local international schools. Nestled near scenic Mediterranean beaches and cultural sites, it balances lifestyle with accessibility to shopping, dining, and outdoor activities.
Ver lugares cercanos
Atracciones
Escuelas
Palma de Mallorca Airport
Airport
45 min
Santanyí Train Station
Train Station
10 min
Puerto de Cala Figuera Marina
Port / Marina
10 min
Santanyí Golf Club
Golf & Country Clubs
8 min
Cala Santanyí Beach
Outdoor & Nature
5 min
Es Pontàs Rock Formation
Outdoor & Nature
15 min
Santanyí Market
Shopping & Lifestyle
10 min
International School Mallorca
International School
40 min
CEIP Cala Santanyí
Public School
5 min
Se unió hace 2 años
Usted ha preguntado por esta propiedad
El agente se comunicará con usted pronto por
Publicado por
Islas Baleares, Spain
Ver perfil de la agencia
44
Anuncios
2024
Se unió
Reserva una visita con
Elija una fecha y si prefiere una visita virtual o presencial con el agente.
Fecha preferida
Tipo de tour
Proyectos Santanyi SL
Carrer Fra Romeu Burguera 14, Mallorca, 07650, Santanyí, Islas Baleares, Spain
Ver perfil de la agencia
Proyectos Santanyí - a team of skilled architecture specialists who have been the go-to construction experts for ex
Proyectos Santanyí - a team of skilled architecture specialists who have been the go-to construction experts for exceptional projects for over 25 years on Mallorca, Spain.
Proyectos Santanyí is a creative team of skilled specialists in architecture, construction supervision, project management, structural engineering, interior design, and landscape design.
We build and restore unique homes and estates with exceptional charm, using select materials and high-quality technology for the discerning client. Sustainability is important to us.
In the southeast of the island, and especially in the expansive area around Santanyi, we are the experienced experts. This is particularly true for complex structures built from Mares, the natural stone so typical of this region, a local sandstone.
Our engineering services include customized planning and construction execution at the highest level, in compliance with building biology requirements and the latest state-of-the-art technology. For over 25 years, we have been providing turnkey construction and handling all permits through to the successful final building inspection (final de obra). We specialize in complex and demanding renovations. Our expertise is rooted in 40 years of professional experience. Our clients appreciate the worry-free, comprehensive support and the thoughtful professionalism of our team throughout the planning and construction phases, as well as after completion.
Take advantage of our network, which has been refined over many years. It guarantees you the highest level of perfection and quality in all the major and numerous minor requirements involved in bringing your dream property to life.
Planning
Proyectos Santanyi possesses the key elements of successful planning and design: creative sensitivity, experience in execution, and an instinct for perfectly combining the old with the new. Today’s comfort and technology merge with the inimitable charm of the past to create a harmonious symbiosis that sets our work apart.
Construction Management
Reliability, responsibility, and creative and technical expertise in all areas of construction are prerequisites for the “worry-free” experience we offer our clients. Professional construction management, project management, and coordination, along with effective organization and administration, guarantee the successful execution of your construction project. Quality and comprehensive documentation are a given.
Real Estate
Are you looking for that special piece of land, a unique renovation project, or an exclusive, turnkey dream home? We have it, we’ll find it, and we’ll make it a reality for you. Harmonious architecture, quality down to the last detail, and professional solutions are important to you. We’re your partner!
Proyectos Santanyí is a creative team of skilled specialists in architecture, construction supervision, project management, structural engineering, interior design, and landscape design.
We build and restore unique homes and estates with exceptional charm, using select materials and high-quality technology for the discerning client. Sustainability is important to us.
In the southeast of the island, and especially in the expansive area around Santanyi, we are the experienced experts. This is particularly true for complex structures built from Mares, the natural stone so typical of this region, a local sandstone.
Our engineering services include customized planning and construction execution at the highest level, in compliance with building biology requirements and the latest state-of-the-art technology. For over 25 years, we have been providing turnkey construction and handling all permits through to the successful final building inspection (final de obra). We specialize in complex and demanding renovations. Our expertise is rooted in 40 years of professional experience. Our clients appreciate the worry-free, comprehensive support and the thoughtful professionalism of our team throughout the planning and construction phases, as well as after completion.
Take advantage of our network, which has been refined over many years. It guarantees you the highest level of perfection and quality in all the major and numerous minor requirements involved in bringing your dream property to life.
Planning
Proyectos Santanyi possesses the key elements of successful planning and design: creative sensitivity, experience in execution, and an instinct for perfectly combining the old with the new. Today’s comfort and technology merge with the inimitable charm of the past to create a harmonious symbiosis that sets our work apart.
Construction Management
Reliability, responsibility, and creative and technical expertise in all areas of construction are prerequisites for the “worry-free” experience we offer our clients. Professional construction management, project management, and coordination, along with effective organization and administration, guarantee the successful execution of your construction project. Quality and comprehensive documentation are a given.
Real Estate
Are you looking for that special piece of land, a unique renovation project, or an exclusive, turnkey dream home? We have it, we’ll find it, and we’ll make it a reality for you. Harmonious architecture, quality down to the last detail, and professional solutions are important to you. We’re your partner!
Última actualización
Agosto 25
Primera publicación
Jul 7
Propiedades similares cercanas
Nuevos anuncios en Santañy


Explorar más viviendas en venta
Santañy, Islas Baleares, España tipos de propiedad
Santañy, Islas Baleares, España búsquedas populares
- Propiedades Vista al Campo de Golf en Santañy, Islas Baleares, España
- Propiedades Obras nuevas en Santañy, Islas Baleares, España
- Propiedades con Gimnasio en Santañy, Islas Baleares, España
- Propiedades Frente al Mar en Santañy, Islas Baleares, España
- Propiedades con Cancha de Tenis en Santañy, Islas Baleares, España
- Propiedades con Helipuerto en Santañy, Islas Baleares, España
Santañy, Islas Baleares, España Barrios
Guías e historias relacionadas
La confianza de los mejores brokers del mundo
Los agentes tras las propiedades más excepcionales del mundo publican en JamesEdition.
- Anuncios de Sotheby's, Christie's, BARNES y Engel & Völkers
- Cada anuncio se revisa antes de publicarse
- Conecte directamente con agentes verificados
Al continuar, acepta nuestros Términos y la Política de Privacidad.