$1,826,033
Cailly Sur Eure Bourgeoise
- 11 Hab.
- 4 Baños
- 6,405 Sqft
- 3.71 Ac lot
- Actualizado: Junio 25
- 2
Sobre la propiedad
La descripción se tradujo automáticamente.
La descripción se muestra en el idioma original.
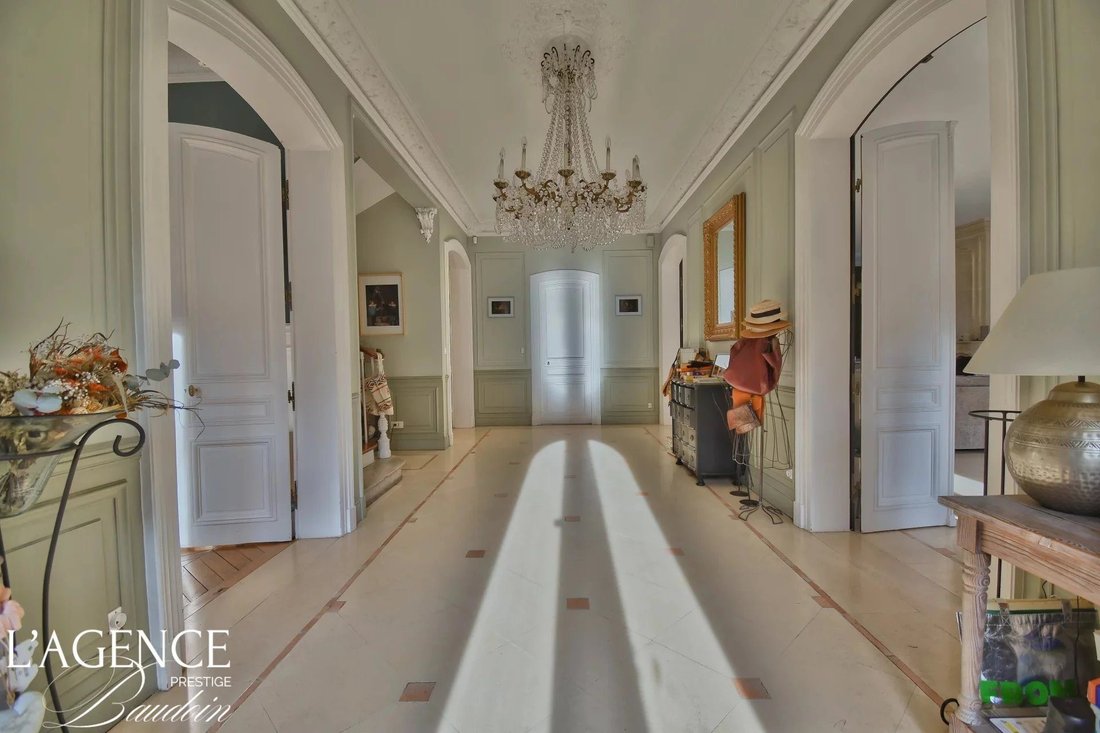
Elegant 19th Century Master House and Converted Outbuildings – Over 595 m² of Living Space in the Heart of a 1.5-Hectare Park Less than an Hour from Paris Less than an hour from Paris and just one hour from the Normandy coast, this remarkable character property is set in a privileged environment within a charming village in Eure, known for its tranquility and quality of life. Behind its elegant 19
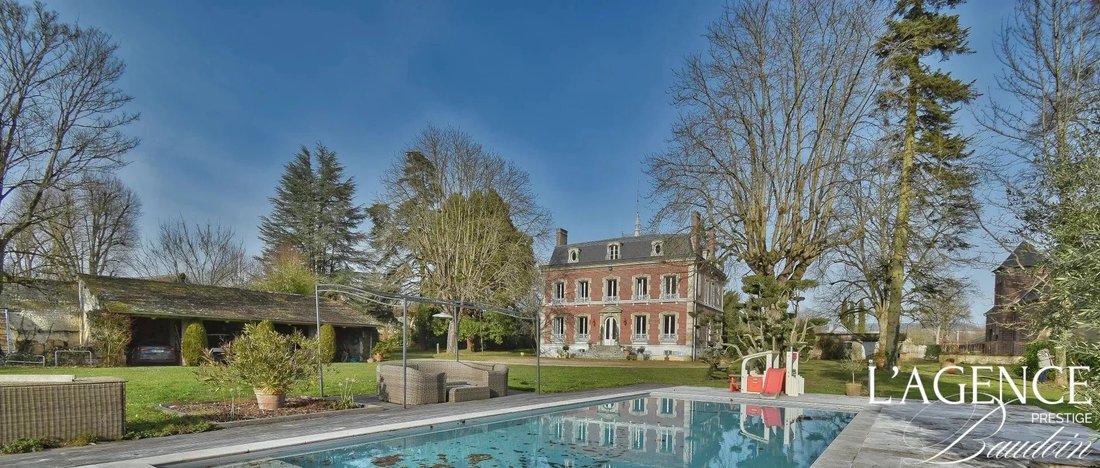
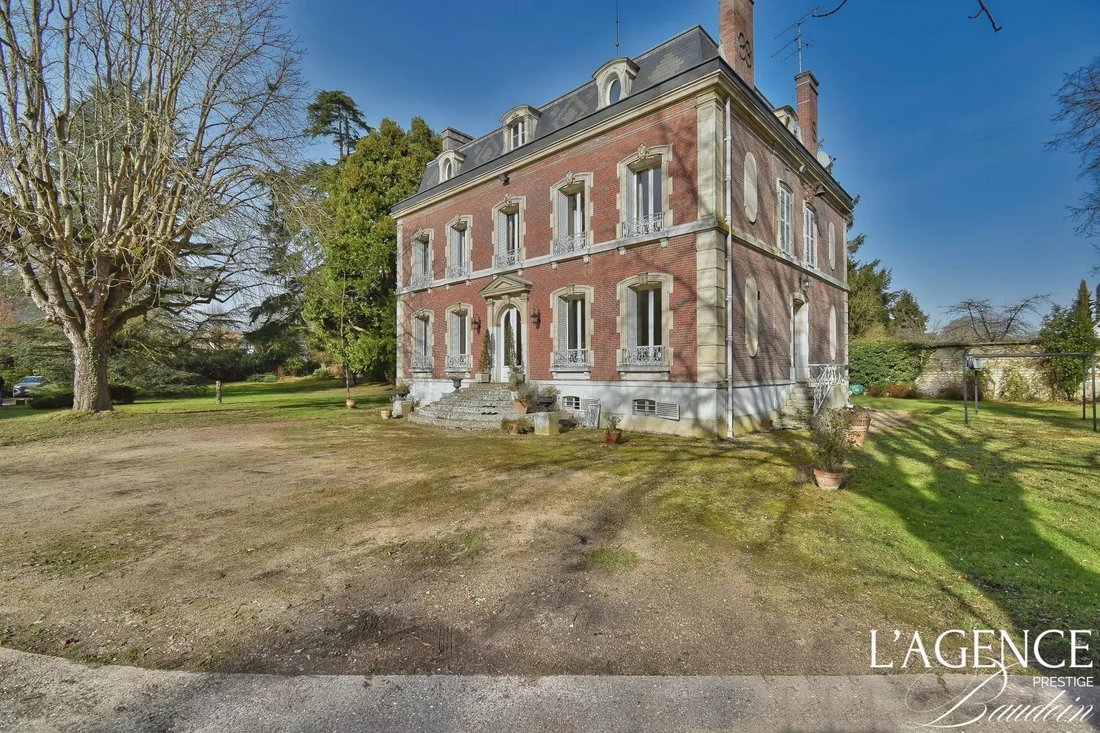
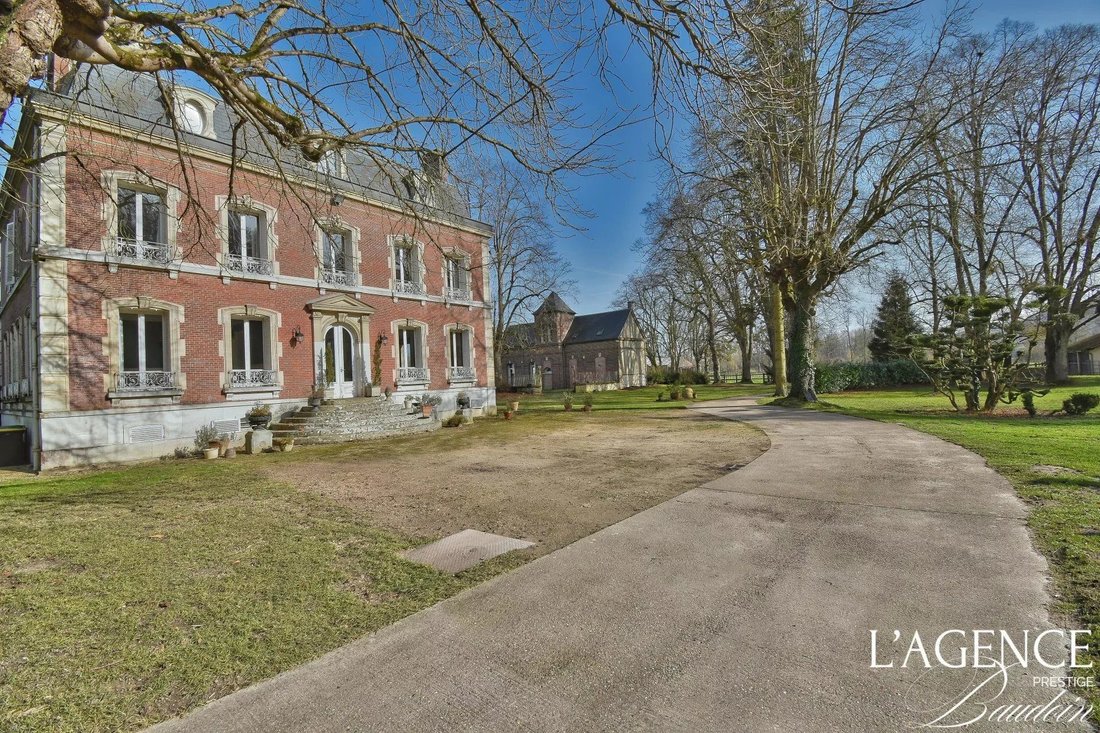
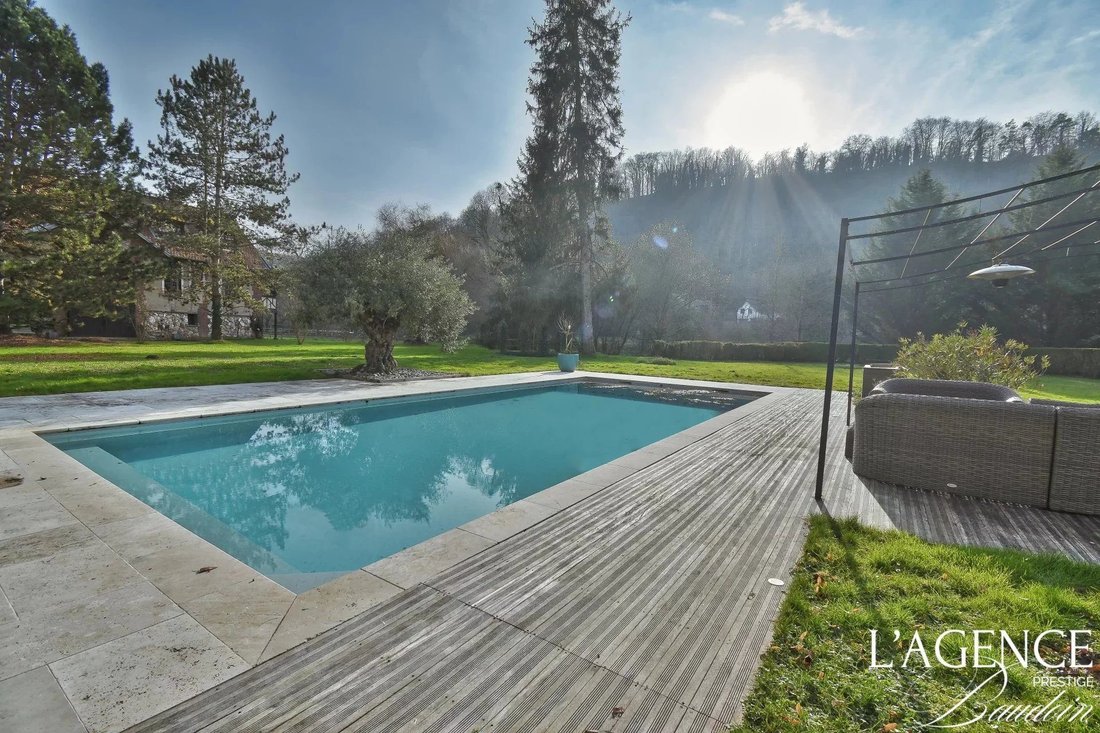
Elegant 19th Century Master House and Converted Outbuildings – Over 595 m² of Living Space in the Heart of a 1.5-Hectare Park Less than an Hour from Paris Less than an hour from Paris and just one hour from the Normandy coast, this remarkable character property is set in a privileged environment within a charming village in Eure, known for its tranquility and quality of life. Behind its elegant 19th-century facade lies a prestigious home fully renovated, offering nearly 600 m² of living space divided between a sumptuous master house and beautiful converted outbuildings. The entire estate has undergone careful renovation that highlights original features while providing the comfort expected of a contemporary property. No work is needed. A Master House with Timeless Charm Built in 1870, this bourgeois residence offers approximately 460 m² of living space and immediately impresses with its generous volumes, natural light, and elegant finishes. Upon entering, a large through hall announces the refined character of the home. The main reception room, over 60 m² and bathed in light, provides an exceptional setting for entertaining. Features include herringbone oak parquet flooring, a fireplace, moldings, and high ceilings, creating a warm yet sophisticated atmosphere. Additional rooms on this level include: - An independent dining room - A recently renovated contemporary kitchen with a pantry and laundry room - An office - Guest toilets The first floor houses three suites, each with its own bathroom and toilet, plus an additional bedroom and an office. The second floor offers a new independent suite, three additional bedrooms, and a large leisure area that can accommodate a home cinema, game room, or private reception space. A fully finished basement with a wine cellar and ample storage completes the home’s features. A Secluded, Landscaped Park Set within approximately 1.5 hectares of landscaped grounds, the property enjoys a particularly peaceful environment, shielded from view. The carefully maintained park offers beautiful views of the surrounding countryside and serves as a true green sanctuary. A heated swimming pool, installed in 2022, blends harmoniously into the garden and extends the living space outdoors. Its perfectly positioned terrace invites full enjoyment of the beautiful summer days. Four garages complete the exterior amenities. A Characterful Fully Converted Outbuilding The Cottage, a superb stone building independent from the main house, has been carefully converted into three separate apartments of approximately 60 m², 45 m², and 30 m². Each apartment has its own equipment and independent meters, offering optimal comfort. These spaces are a rare asset for hosting family and friends independently, developing a high-end seasonal rental business, or creating dedicated areas for remote work, wellness, or professional activities. A Rare Property Between Paris and Normandy A perfect blend of authenticity, elegance, and contemporary comfort, this property will appeal to lovers of beautiful homes seeking a privileged living environment. Whether as a prestigious main residence, family home, or elegant country estate, it offers remarkable potential in a preserved natural setting while remaining easily accessible from Paris. A discreet address and an exceptional property to discover without delay. Complete file and private visits available on request from Agence Baudoin Prestige. Fees payable by the seller. Energy class E, Climate class E Estimated average annual energy costs for standard use, based on 2021 energy prices: between €6,490.00 and €8,790.00. Information on risks to which this property is exposed is available on the Géorisques website: [hidden information]. Your advisor at L’Agence Baudoin: Eleonore MUSA Commercial agent (sole proprietorship) RSAC 983612185
La información sobre los riesgos a los que está expuesta esta propiedad está disponible en el sitio web de Géorisques: https://www.georisques.gouv.fr/
La información sobre los riesgos a los que está expuesta esta propiedad está disponible en el sitio web de Géorisques: https://www.georisques.gouv.fr/
-
Tipo de propiedad
Casa
-
Año de construcción
1870
-
Precio/pie²
$285
-
Consumo
E
Características
Explorar la zona
Cailly-sur-Eure, Normandía, Francia
Ver en Google Maps
Precio por sqft
Bajo
Alto
Se unió hace 3 meses
Usted ha preguntado por esta propiedad
El agente se comunicará con usted pronto por
Publicado por
21
Anuncios
2026
Se unió
Reserva una visita con the agent
Elija una fecha y si prefiere una visita virtual o presencial con el agente.
Fecha preferida
Tipo de tour
Última actualización
Junio 25
Primera publicación
Jun 11
Referencia del anuncio
222-AGENCEBAUDOIN
La confianza de los mejores brokers del mundo
Los agentes tras las propiedades más excepcionales del mundo publican en JamesEdition.
- Anuncios de Sotheby's, Christie's, BARNES y Engel & Völkers
- Cada anuncio se revisa antes de publicarse
- Conecte directamente con agentes verificados
Al continuar, acepta nuestros Términos y la Política de Privacidad.