$1,477,170
Cadro · Where Contemporary Architecture Meets Daily Well Being
- 4 Hab.
- 3 Baños
- 1,561 Sqft
- 1,400 Sqft lot
- Actualizado: Ayer
-
7
Vistas de los últimos 30 días
- 2
Sobre la propiedad
La descripción se tradujo automáticamente.
La descripción se muestra en el idioma original.
Built in 2013, constructed according to the principles of bio-building in wood and steel, it interprets a contemporary way of living, where comfort, energy efficiency, and quality of spaces become part of daily life.
From the entrance, the house surprises with a dramatic double height that gives breath and brightness to the rooms. The gaze naturally rises to the upper floor, where a glass rail
From the entrance, the house surprises with a dramatic double height that gives breath and brightness to the rooms. The gaze naturally rises to the upper floor, where a glass rail
Built in 2013, constructed according to the principles of bio-building in wood and steel, it interprets a contemporary way of living, where comfort, energy efficiency, and quality of spaces become part of daily life.
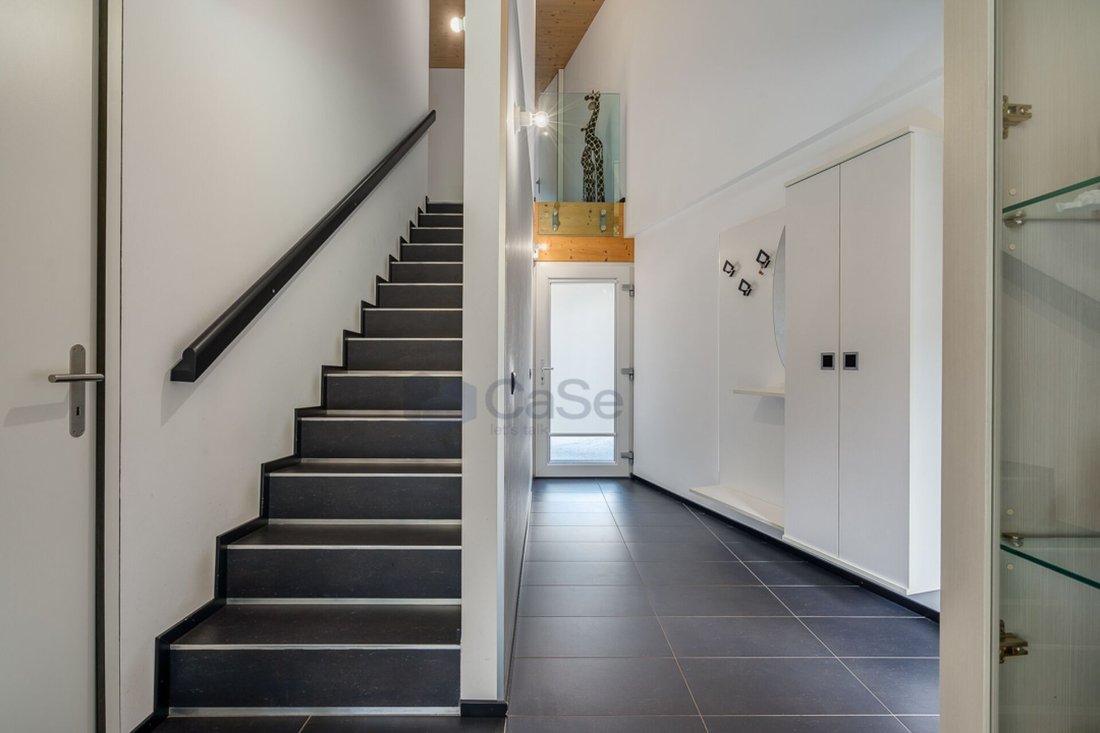
From the entrance, the house surprises with a dramatic double height that gives breath and brightness to the rooms. The gaze naturally rises to the upper floor, where a glass railing and an elegant internal view enhance the architecture, creating a pleasant continuity between the levels.

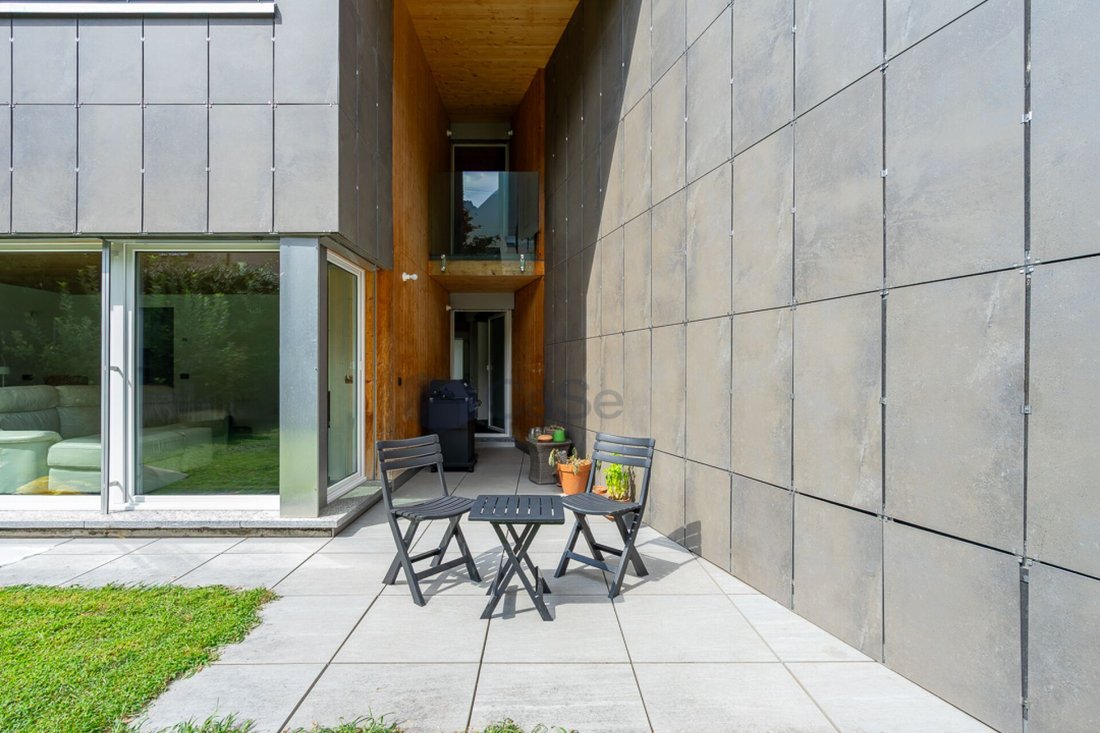
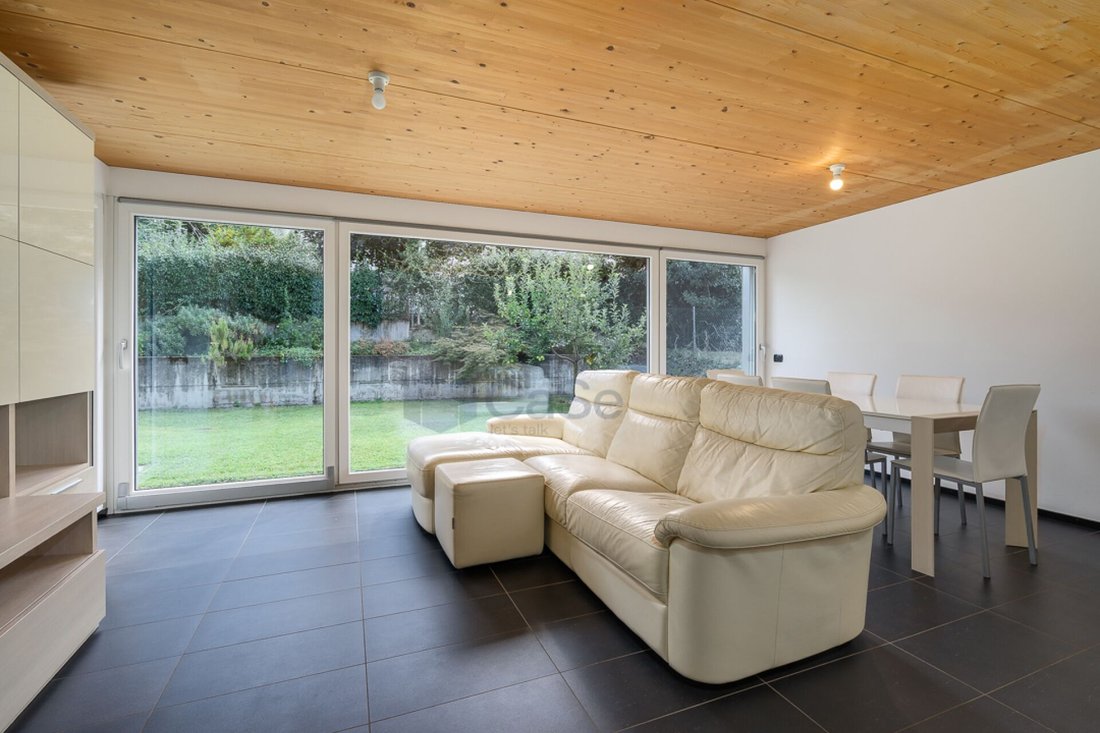
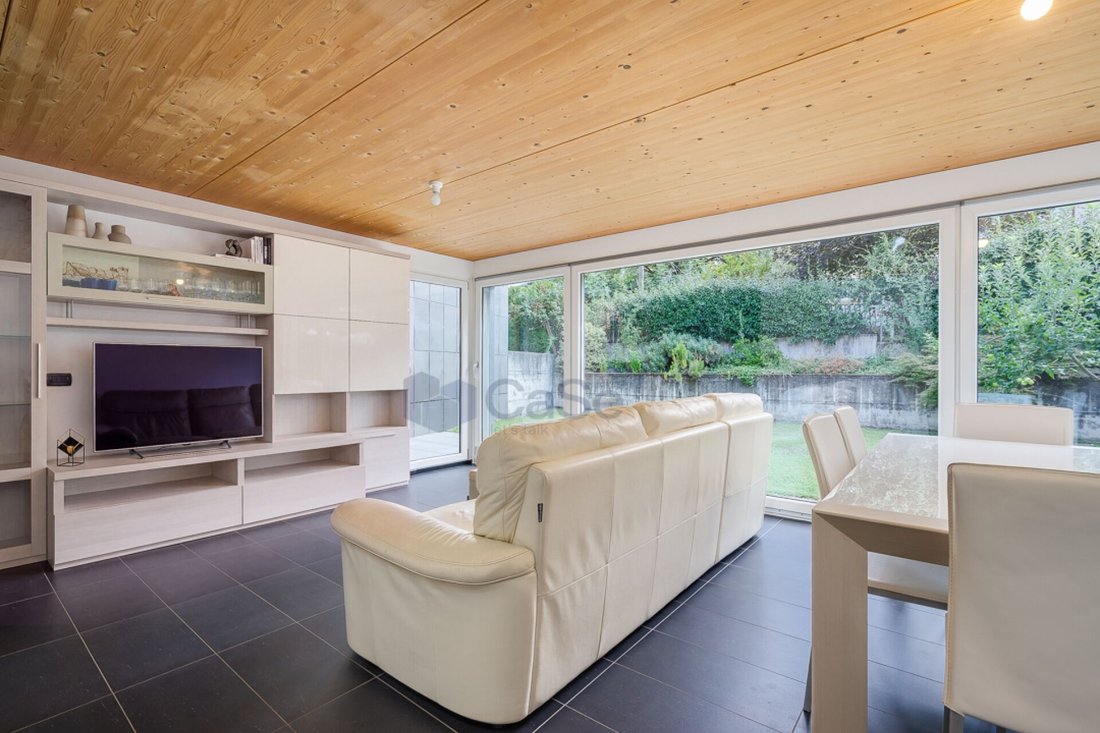
The heart of the house is represented by the living area, characterized by warm natural wood ceilings, large glass surfaces, and a continuous dialogue with the outside. The living room opens onto the private garden of about 130 m², complemented by a planted border, giving a pleasant sense of space and allowing the internal and external environments to be lived as one large area dedicated to family and relaxation.
The kitchen, modern and perfectly organized, has been designed to combine functionality and aesthetics, accompanied by a practical breakfast nook ideal for everyday use.
Also on the ground floor, there is a bathroom with a shower, the washer-dryer column, and direct access to the garage, a detail that makes everyday life even more convenient.
The sleeping area, on the first floor, offers three bedrooms, two bathrooms both illuminated by natural light, and a wall wardrobe along the corridor. All the shutters are electric, while the underfloor heating powered by a heat pump ensures uniform comfort throughout the year.
On the top floor, there is an extremely versatile room that can become a fourth bedroom, an office, a hobby area, or a space dedicated to guests. From here, access is provided to two large rooftops, with a total area of about 69 m², where there is also a hot tub: a reserved corner to relax outdoors, enjoying the tranquility of the surroundings.
From a construction point of view, the residence has been built with particular attention to living well and energy efficiency: the excellent thermal insulation keeps the house naturally cool in summer and pleasantly warm in winter, while the system with a heat pump, also powered by energy produced by photovoltaic panels and supported by solar panels, significantly contributes to the energy autonomy of the residence, reducing consumption and management costs.
In summary:
Modern terraced house built in 2013
Bio-building with wood and steel structure
Living area with large windows
Private garden of about 130 m²
Modern kitchen with breakfast nook
4 total bedrooms
3 bathrooms
Two rooftops totaling 69 m² with hot tub
Private garage with direct access to the house (CHF 60,000.- not included)
2 covered outdoor parking spaces
Underfloor heating with heat pump
Solar and photovoltaic panels
Electric shutters
Natural wood ceilings
Very well insulated house, comfortable in every season
A property that manages to combine contemporary design, natural materials, and functionality, designed for those who wish to live in a quiet context without giving up proximity to Lugano and the main services.
From the entrance, the house surprises with a dramatic double height that gives breath and brightness to the rooms. The gaze naturally rises to the upper floor, where a glass railing and an elegant internal view enhance the architecture, creating a pleasant continuity between the levels.
The heart of the house is represented by the living area, characterized by warm natural wood ceilings, large glass surfaces, and a continuous dialogue with the outside. The living room opens onto the private garden of about 130 m², complemented by a planted border, giving a pleasant sense of space and allowing the internal and external environments to be lived as one large area dedicated to family and relaxation.
The kitchen, modern and perfectly organized, has been designed to combine functionality and aesthetics, accompanied by a practical breakfast nook ideal for everyday use.
Also on the ground floor, there is a bathroom with a shower, the washer-dryer column, and direct access to the garage, a detail that makes everyday life even more convenient.
The sleeping area, on the first floor, offers three bedrooms, two bathrooms both illuminated by natural light, and a wall wardrobe along the corridor. All the shutters are electric, while the underfloor heating powered by a heat pump ensures uniform comfort throughout the year.
On the top floor, there is an extremely versatile room that can become a fourth bedroom, an office, a hobby area, or a space dedicated to guests. From here, access is provided to two large rooftops, with a total area of about 69 m², where there is also a hot tub: a reserved corner to relax outdoors, enjoying the tranquility of the surroundings.
From a construction point of view, the residence has been built with particular attention to living well and energy efficiency: the excellent thermal insulation keeps the house naturally cool in summer and pleasantly warm in winter, while the system with a heat pump, also powered by energy produced by photovoltaic panels and supported by solar panels, significantly contributes to the energy autonomy of the residence, reducing consumption and management costs.
In summary:
Modern terraced house built in 2013
Bio-building with wood and steel structure
Living area with large windows
Private garden of about 130 m²
Modern kitchen with breakfast nook
4 total bedrooms
3 bathrooms
Two rooftops totaling 69 m² with hot tub
Private garage with direct access to the house (CHF 60,000.- not included)
2 covered outdoor parking spaces
Underfloor heating with heat pump
Solar and photovoltaic panels
Electric shutters
Natural wood ceilings
Very well insulated house, comfortable in every season
A property that manages to combine contemporary design, natural materials, and functionality, designed for those who wish to live in a quiet context without giving up proximity to Lugano and the main services.
-
Tipo de propiedad
Casa
-
Precio/pie²
$946
Características
Explorar la zona
Lugano, Cantón del Tesino, Suiza
Ver en Google Maps
Precio por sqft
Bajo
Alto
Se unió hace 1 mes
Usted ha preguntado por esta propiedad
El agente se comunicará con usted pronto por
Publicado por
26
Anuncios
2026
Se unió
Reserva una visita con the agent
Elija una fecha y si prefiere una visita virtual o presencial con el agente.
Fecha preferida
Tipo de tour
Última actualización
Ayer
Primera publicación
Aug 26
Referencia del anuncio
SC | CASA | CADRO
Propiedades similares cercanas
Nuevos anuncios en Lugano


Explorar más viviendas en venta
Lugano, Suiza tipos de propiedad
Lugano, Suiza búsquedas populares
- Propiedades con Garaje en Lugano, Suiza
- Propiedades con Jardín en Lugano, Suiza
- Propiedades Vista al Agua en Lugano, Suiza
- Propiedades Vista al Lago en Lugano, Suiza
- Propiedades con Piscina en Lugano, Suiza
- Propiedades Vista Panorámica en Lugano, Suiza
- Propiedades Obras nuevas en Lugano, Suiza
- Propiedades con Piscina cubierta en Lugano, Suiza
- Propiedades Frente al Lago en Lugano, Suiza
- Propiedades Propiedad de Inversión en Lugano, Suiza
- Propiedades Frente al Agua en Lugano, Suiza
- Propiedades con Playa privada en Lugano, Suiza
- Propiedades Vista al Mar en Lugano, Suiza
- Propiedades Mansión en Lugano, Suiza
- Propiedades Comunidad Cerrada en Lugano, Suiza
- Propiedades Vista al Río en Lugano, Suiza
- Propiedades Frente al río en Lugano, Suiza
Lugano, Suiza Barrios
- Casas en venta en Pregassona, Suiza
- Casas en venta en Castagnola, Suiza
- Casas en venta en Carona, Suiza
- Casas en venta en Davesco-Soragno, Suiza
- Casas en venta en Cadro, Suiza
- Casas en venta en Sonvico, Suiza
- Casas en venta en Villa Luganese, Suiza
- Casas en venta en Carabbia, Suiza
- Casas en venta en Brè-Aldesago, Suiza
- Casas en venta en Cureggia, Suiza
- Casas en venta en Barbengo, Suiza
- Casas en venta en Cimadera, Suiza
- Casas en venta en Gandria, Suiza
Guías e historias relacionadas
La confianza de los mejores brokers del mundo
Los agentes tras las propiedades más excepcionales del mundo publican en JamesEdition.
- Anuncios de Sotheby's, Christie's, BARNES y Engel & Völkers
- Cada anuncio se revisa antes de publicarse
- Conecte directamente con agentes verificados
Al continuar, acepta nuestros Términos y la Política de Privacidad.