$13,995,816
Cadiz Villa
- 7 Hab.
- 9 Baños
- 24,757 Sqft
- 1.1 Ac lot
- Actualizado: Abril 22
- 1
Sobre la propiedad
La descripción se tradujo automáticamente.
La descripción se muestra en el idioma original.
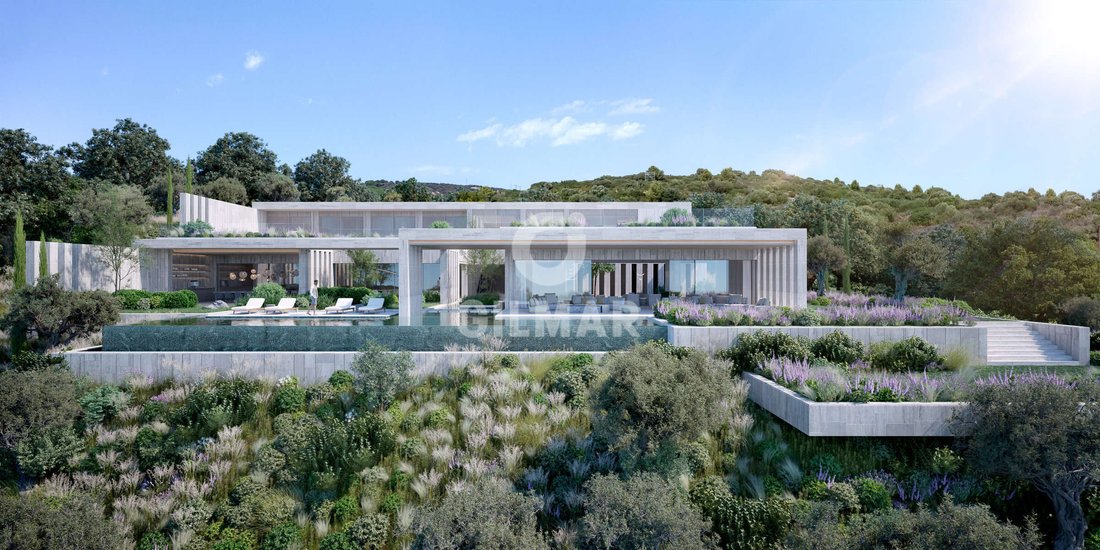
Con más de 2.300,50 m² construidos en una parcela de 4.447,65 m², este desarrollo pionero es el resultado de más de 25 años de experiencia de uno de los mejores estudios de arquitectura, expertos en la creación de viviendas icónicas en destinos como Marbella, Abu Dabi, Nueva York o Milán. Esta villa es mucho más que una villa: es una declaración de principios, donde la arquitectura cobra vida a tr
With more than 2,300.50 m² of built space on a 4,447.65 m² plot, this pioneering development is the result of over 25 years of experience by one of the world’s leading architectural studios, renowned for creating iconic residences in destinations such as Marbella, Abu Dhabi, New York, and Milan. This villa is much more than a home: it is a statement of intent, where architecture comes to life thro
Con más de 2.300,50 m² construidos en una parcela de 4.447,65 m², este desarrollo pionero es el resultado de más de 25 años de experiencia de uno de los mejores estudios de arquitectura, expertos en la creación de viviendas icónicas en destinos como Marbella, Abu Dabi, Nueva York o Milán. Esta villa es mucho más que una villa: es una declaración de principios, donde la arquitectura cobra vida a través de la luz, los materiales nobles y el diálogo constante con el paisaje mediterráneo. Este proyecto nace de los fundamentos de mi arquitectura, que es humanista y surge del amor por los materiales naturales y su relación con la luz. Esta pasión por crear hogares, poniendo siempre en primer lugar a las personas que los habitarán, implica comprender el lugar, la orientación, el estilo de vida, la relación entre espacios y la poderosa luz de nuestra región.
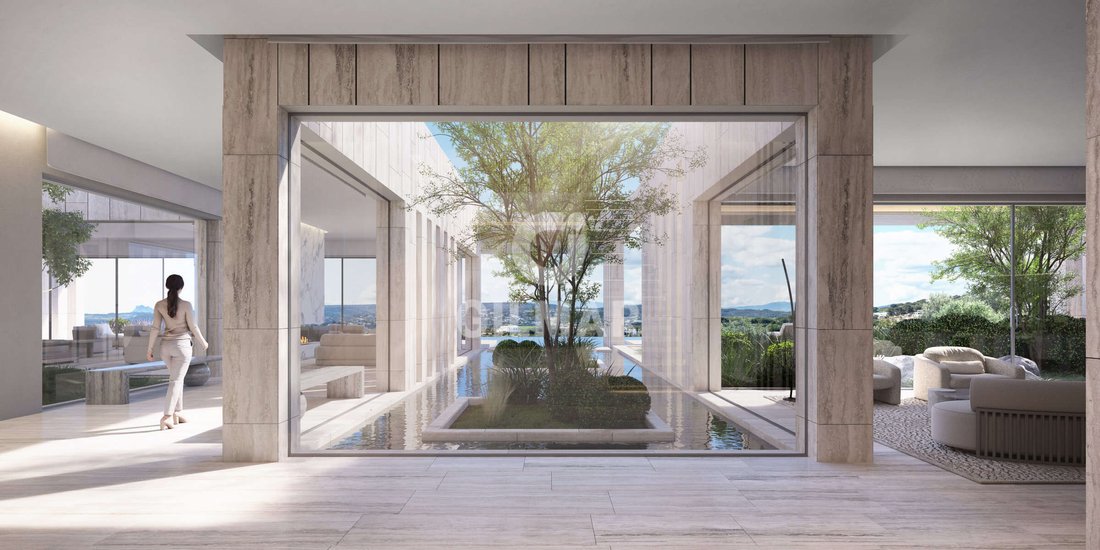
En esta villa, la arquitectura se concibe como una experiencia en la que los habitantes son siempre el centro. Al cruzar el umbral, nos recibe un amplio vestíbulo que se despliega como un patio interior, donde la luz natural dibuja patrones cambiantes sobre la piedra natural, la madera y el vidrio. Piedras naturales como el travertino y el granito se combinan con calizas, mármoles, adoquines y gravas para crear una sensación de perpetuidad que otorga fuerza y carácter. Además, los revestimientos de madera y los morteros naturales realzan las líneas maestras del proyecto, aportando textura y coherencia estética.
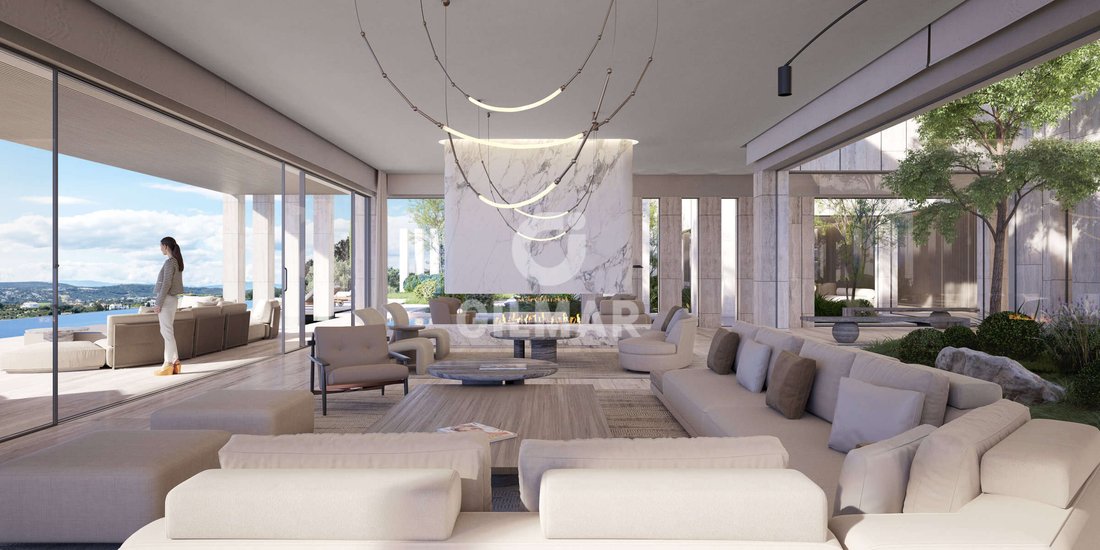
Avanzando hacia la zona de estar, las fronteras entre interior y exterior se diluyen, en una fusión perfecta de luz, paisaje y arquitectura. La cocina principal, concebida como el corazón de la casa, combinas materiales nobles y tecnología de última generación para crear una experiencia sensorial única. La zona de comedor prolonga esta continuidad estética, invitando a disfrutar de cada instante en un entorno sereno.
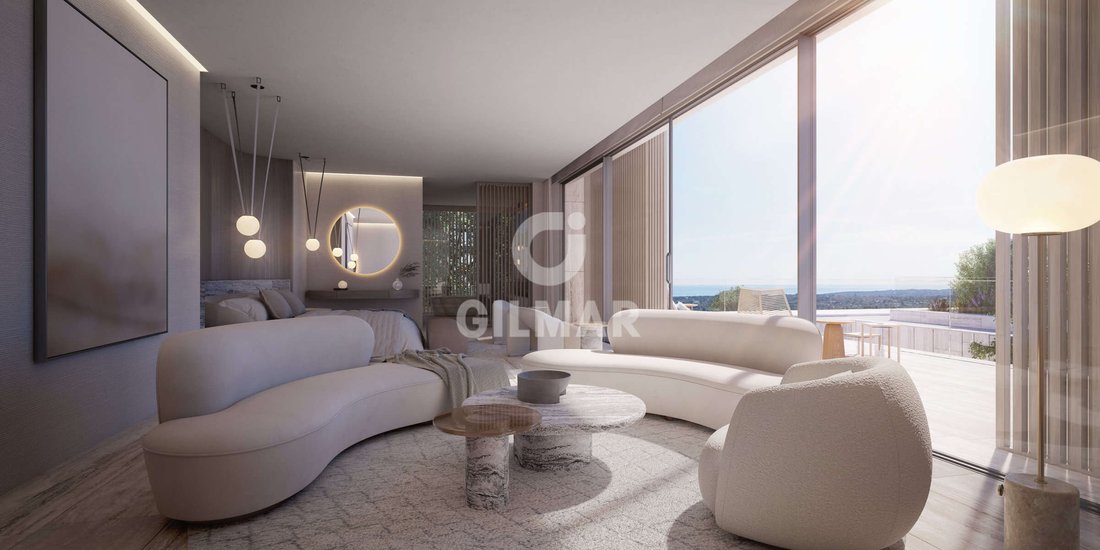
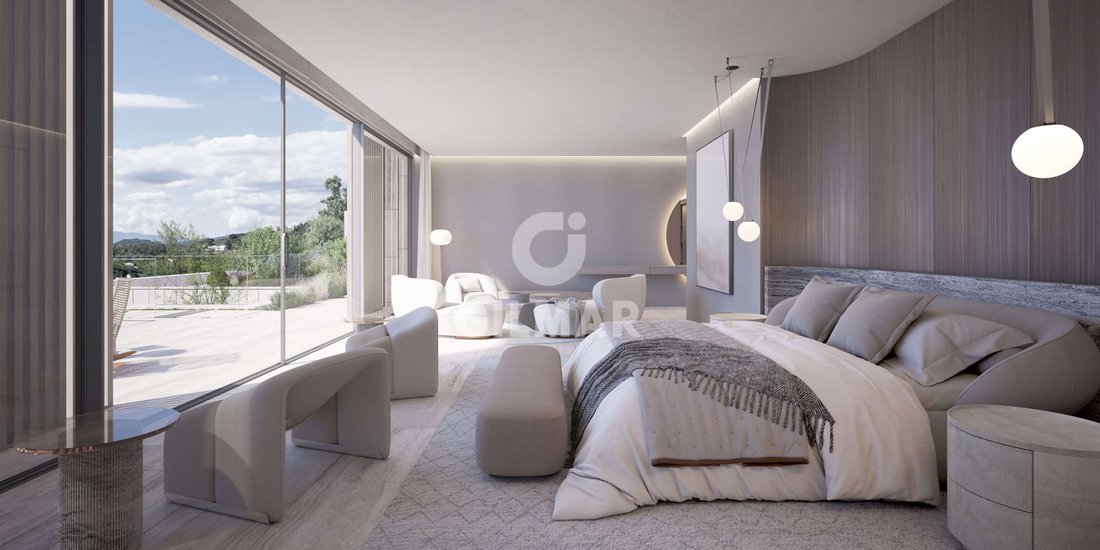
Subiendo hacia la suite principal, descubrimos un refugio de tranquilidad absoluta, donde cada detalle -la luz, los materiales, las vistas- está pensado para reconectar con uno mismo. El baño, con bañera de mármol artesanal y duchas inteligentes, respira lujo discreto y funcionalidad. El vestidor hecho a medida y el elegante home office, abierto a la naturaleza, completan este espacio íntimo y sofisticado.
En la planta baja, una impresionante zona wellness con gimnasio, spa y piscina interior invita al bienestar y la desconexión. La bodega, dedicada al arte del vino, y el garaje subterráneo para cuatro vehículos mantienen el mismo nivel de detalle y diseño que define toda la villa.
En esta ocasión, la bioarquitectura es el concepto clave en esta Villa. ”Una solución global en la que confluyen la naturaleza, los materiales, las emociones y la pasión por la arquitectura, dando lugar a un lenguaje propio que solo este estudio de arquitectura sabe interpretar. Entender el lujo desde la libertad espacial, la sostenibilidad, la eficiencia energética y, sobre todo, desde el reencuentro con la naturaleza y la tradición, es lo que convierte a esta construcción en mucho más que una casa: es arquitectura atemporal.
Alcanzar una eficiencia total y la autosuficiencia energética es uno de los objetivos en esta mansión. De hecho, la casa mantiene una temperatura confortable durante todo el año sin necesidad de recurrir a sistemas de climatización convencionales ni al uso de energías contaminantes. ”Este tipo de construcción permite alcanzar una temperatura interior constante cercana a los 21 °C, con el objetivo de lograr la eficiencia total y la autosuficiencia energética durante la mayor parte del año, contribuyendo así al cuidado del medio ambiente y a una vida más saludable”. La propiedad está equipada con un sistema integral de domótica, control de iluminación, climatización y seguridad, todo gestionable desde dispositivos móviles. ”Cada detalle —desde la orientación solar hasta la selección de materiales— ha sido pensado para favorecer un estilo de vida saludable, sostenible y cómodo.
En esta villa, la arquitectura se concibe como una experiencia en la que los habitantes son siempre el centro. Al cruzar el umbral, nos recibe un amplio vestíbulo que se despliega como un patio interior, donde la luz natural dibuja patrones cambiantes sobre la piedra natural, la madera y el vidrio. Piedras naturales como el travertino y el granito se combinan con calizas, mármoles, adoquines y gravas para crear una sensación de perpetuidad que otorga fuerza y carácter. Además, los revestimientos de madera y los morteros naturales realzan las líneas maestras del proyecto, aportando textura y coherencia estética.
Avanzando hacia la zona de estar, las fronteras entre interior y exterior se diluyen, en una fusión perfecta de luz, paisaje y arquitectura. La cocina principal, concebida como el corazón de la casa, combinas materiales nobles y tecnología de última generación para crear una experiencia sensorial única. La zona de comedor prolonga esta continuidad estética, invitando a disfrutar de cada instante en un entorno sereno.
Subiendo hacia la suite principal, descubrimos un refugio de tranquilidad absoluta, donde cada detalle -la luz, los materiales, las vistas- está pensado para reconectar con uno mismo. El baño, con bañera de mármol artesanal y duchas inteligentes, respira lujo discreto y funcionalidad. El vestidor hecho a medida y el elegante home office, abierto a la naturaleza, completan este espacio íntimo y sofisticado.
En la planta baja, una impresionante zona wellness con gimnasio, spa y piscina interior invita al bienestar y la desconexión. La bodega, dedicada al arte del vino, y el garaje subterráneo para cuatro vehículos mantienen el mismo nivel de detalle y diseño que define toda la villa.
En esta ocasión, la bioarquitectura es el concepto clave en esta Villa. ”Una solución global en la que confluyen la naturaleza, los materiales, las emociones y la pasión por la arquitectura, dando lugar a un lenguaje propio que solo este estudio de arquitectura sabe interpretar. Entender el lujo desde la libertad espacial, la sostenibilidad, la eficiencia energética y, sobre todo, desde el reencuentro con la naturaleza y la tradición, es lo que convierte a esta construcción en mucho más que una casa: es arquitectura atemporal.
Alcanzar una eficiencia total y la autosuficiencia energética es uno de los objetivos en esta mansión. De hecho, la casa mantiene una temperatura confortable durante todo el año sin necesidad de recurrir a sistemas de climatización convencionales ni al uso de energías contaminantes. ”Este tipo de construcción permite alcanzar una temperatura interior constante cercana a los 21 °C, con el objetivo de lograr la eficiencia total y la autosuficiencia energética durante la mayor parte del año, contribuyendo así al cuidado del medio ambiente y a una vida más saludable”. La propiedad está equipada con un sistema integral de domótica, control de iluminación, climatización y seguridad, todo gestionable desde dispositivos móviles. ”Cada detalle —desde la orientación solar hasta la selección de materiales— ha sido pensado para favorecer un estilo de vida saludable, sostenible y cómodo.
With more than 2,300.50 m² of built space on a 4,447.65 m² plot, this pioneering development is the result of over 25 years of experience by one of the world’s leading architectural studios, renowned for creating iconic residences in destinations such as Marbella, Abu Dhabi, New York, and Milan. This villa is much more than a home: it is a statement of intent, where architecture comes to life through light, noble materials, and a constant dialogue with the Mediterranean landscape.
This project is born from the foundations of my architectural philosophy—humanistic in nature and rooted in a love for natural materials and their relationship with light. This passion for creating homes, always placing the people who will inhabit them at the heart of the process, requires a deep understanding of the location, orientation, lifestyle, spatial relationships, and the powerful light of our region.
In this villa, architecture is conceived as an experience in which the inhabitants are always the focus. Upon crossing the threshold, a spacious entrance hall unfolds like an interior courtyard, where natural light casts shifting patterns over stone, wood, and glass. Natural stones such as travertine and granite are combined with limestones, marbles, cobblestones, and gravels to create a timeless atmosphere that conveys strength and character. Wood paneling and natural plasters enhance the guiding lines of the project, adding texture and visual coherence.
Moving into the living area, the boundaries between indoors and outdoors dissolve in a seamless blend of light, landscape, and architecture. The main kitchen, envisioned as the heart of the home, combines noble materials with cutting-edge technology to deliver a unique sensory experience. The dining area continues this aesthetic flow, inviting one to savor each moment in a serene environment.
Ascending to the master suite, we discover a sanctuary of absolute tranquility, where every detail—the light, the materials, the views—is designed to foster reconnection with oneself. The bathroom, featuring a handcrafted marble bathtub and smart showers, embodies discreet luxury and functionality. A custom walk-in wardrobe and a refined home office open to nature complete this intimate, sophisticated space.
On the lower floor, an impressive wellness area with a gym, spa, and indoor pool offers a haven of wellbeing and relaxation. A dedicated wine cellar and a subterranean garage for four vehicles are crafted with the same level of detail and design that defines the entire villa.
In this project, bioarchitecture is the central concept. “A holistic solution where nature, materials, emotion, and a passion for architecture converge to form a unique language that only this studio knows how to interpret. Understanding luxury through spatial freedom, sustainability, energy efficiency, and above all, a reconnection with nature and tradition, is what makes this property much more than a house—it is timeless architecture.”
Achieving complete efficiency and energy self-sufficiency is one of the core goals of this mansion. In fact, the home maintains a comfortable temperature year-round without relying on conventional climate systems or polluting energy sources. “This type of construction allows for a constant indoor temperature close to 21°C, aiming for total efficiency and energy independence for most of the year, contributing to environmental preservation and healthier living.” The property is equipped with an integrated home automation system for lighting, climate control, and security—all manageable from mobile devices. “Every detail—from solar orientation to material selection—has been carefully considered to promote a healthy, sustainable, and comfortable lifestyle.”
This project is born from the foundations of my architectural philosophy—humanistic in nature and rooted in a love for natural materials and their relationship with light. This passion for creating homes, always placing the people who will inhabit them at the heart of the process, requires a deep understanding of the location, orientation, lifestyle, spatial relationships, and the powerful light of our region.
In this villa, architecture is conceived as an experience in which the inhabitants are always the focus. Upon crossing the threshold, a spacious entrance hall unfolds like an interior courtyard, where natural light casts shifting patterns over stone, wood, and glass. Natural stones such as travertine and granite are combined with limestones, marbles, cobblestones, and gravels to create a timeless atmosphere that conveys strength and character. Wood paneling and natural plasters enhance the guiding lines of the project, adding texture and visual coherence.
Moving into the living area, the boundaries between indoors and outdoors dissolve in a seamless blend of light, landscape, and architecture. The main kitchen, envisioned as the heart of the home, combines noble materials with cutting-edge technology to deliver a unique sensory experience. The dining area continues this aesthetic flow, inviting one to savor each moment in a serene environment.
Ascending to the master suite, we discover a sanctuary of absolute tranquility, where every detail—the light, the materials, the views—is designed to foster reconnection with oneself. The bathroom, featuring a handcrafted marble bathtub and smart showers, embodies discreet luxury and functionality. A custom walk-in wardrobe and a refined home office open to nature complete this intimate, sophisticated space.
On the lower floor, an impressive wellness area with a gym, spa, and indoor pool offers a haven of wellbeing and relaxation. A dedicated wine cellar and a subterranean garage for four vehicles are crafted with the same level of detail and design that defines the entire villa.
In this project, bioarchitecture is the central concept. “A holistic solution where nature, materials, emotion, and a passion for architecture converge to form a unique language that only this studio knows how to interpret. Understanding luxury through spatial freedom, sustainability, energy efficiency, and above all, a reconnection with nature and tradition, is what makes this property much more than a house—it is timeless architecture.”
Achieving complete efficiency and energy self-sufficiency is one of the core goals of this mansion. In fact, the home maintains a comfortable temperature year-round without relying on conventional climate systems or polluting energy sources. “This type of construction allows for a constant indoor temperature close to 21°C, aiming for total efficiency and energy independence for most of the year, contributing to environmental preservation and healthier living.” The property is equipped with an integrated home automation system for lighting, climate control, and security—all manageable from mobile devices. “Every detail—from solar orientation to material selection—has been carefully considered to promote a healthy, sustainable, and comfortable lifestyle.”
-
Tipo de propiedad
Villa
-
Precio/pie²
$565
Características
Explorar la zona
Cádiz, Sotogrande, San Roque, Andalucía
Ver en Google Maps
Precio por sqft
Bajo
Alto
Sotogrande is one of the most established private residential estates in Europe, occupying a stretch of the Costa del Sol’s western edge in the municipality of San Roque, Cádiz province. Developed from the 1960s onward, it has maintained a consistent identity built around low-density planning, mature pine and cork oak landscapes, and a culture of discretion that distinguishes it sharply from the more commercial resorts to the north. The estate is home to Valderrama, one of Europe’s most respected golf courses, and carries a reputation that attracts an international ownership base.
Daily life in Sotogrande centres on the marina, which offers a concentration of restaurants, cafés, and boutiques within a short drive of most residential zones. El Octógono shopping centre covers everyday retail needs. The beach clubs at La Reserva and the Sotogrande port provide structured leisure. Gibraltar is approximately 20 minutes by car for international shopping and financial services.
Málaga Airport is roughly 90 kilometres to the northeast, typically under an hour by motorway via the AP-7, and serves an extensive network of European and international routes. Gibraltar Airport, around 20 kilometres away, offers additional connectivity with direct services to London. Marbella is approximately 45 minutes by car, and Seville, the regional capital, is reachable in under two hours via the A-381 and A-4 motorways.
Daily life in Sotogrande centres on the marina, which offers a concentration of restaurants, cafés, and boutiques within a short drive of most residential zones. El Octógono shopping centre covers everyday retail needs. The beach clubs at La Reserva and the Sotogrande port provide structured leisure. Gibraltar is approximately 20 minutes by car for international shopping and financial services.
Málaga Airport is roughly 90 kilometres to the northeast, typically under an hour by motorway via the AP-7, and serves an extensive network of European and international routes. Gibraltar Airport, around 20 kilometres away, offers additional connectivity with direct services to London. Marbella is approximately 45 minutes by car, and Seville, the regional capital, is reachable in under two hours via the A-381 and A-4 motorways.
Ver lugares cercanos
Atracciones
Escuelas
Jerez Airport
Airport
29 min
Real Club de Golf Sotogrande
Golf & Country Clubs
10 min
Playa de la Barrosa
Outdoor & Nature
28 min
Puerto Banús
Shopping & Lifestyle
45 min
Sotogrande International School
International School
18 min
Se unió hace 2 años
Usted ha preguntado por esta propiedad
El agente se comunicará con usted pronto por
Publicado por
182
Anuncios
2024
Se unió
Reserva una visita con the agent
Elija una fecha y si prefiere una visita virtual o presencial con el agente.
Fecha preferida
Tipo de tour
Última actualización
Abril 22
Primera publicación
Mayo 8, 2025
Referencia del anuncio
207427
Propiedades similares cercanas
Nuevos anuncios en Sotogrande






Explorar más viviendas en venta
Sotogrande, San Roque, Andalucía ciudades
Sotogrande, San Roque, Andalucía tipos de propiedad
- Villas en venta en Sotogrande, San Roque, Andalucía
- Apartamentos en venta en Sotogrande, San Roque, Andalucía
- Casas en venta en Sotogrande, San Roque, Andalucía
- Terreno en venta en Sotogrande, San Roque, Andalucía
- Penthouses en venta en Sotogrande, San Roque, Andalucía
- Chalets en venta en Sotogrande, San Roque, Andalucía
- Fincas en venta en Sotogrande, San Roque, Andalucía
- Ranchos en venta en Sotogrande, San Roque, Andalucía
Sotogrande, San Roque, Andalucía búsquedas populares
- Propiedades Vista al Mar en Sotogrande, San Roque, Andalucía
- Propiedades Vista al Campo de Golf en Sotogrande, San Roque, Andalucía
- Propiedades Comunidad Cerrada en Sotogrande, San Roque, Andalucía
- Propiedades Cima de una colina en Sotogrande, San Roque, Andalucía
- Propiedades Moderno en Sotogrande, San Roque, Andalucía
- Propiedades Ecuestre en Sotogrande, San Roque, Andalucía
- Propiedades Frente al Mar en Sotogrande, San Roque, Andalucía
- Propiedades con Cancha de Tenis en Sotogrande, San Roque, Andalucía
- Propiedades con Helipuerto en Sotogrande, San Roque, Andalucía
- Propiedades con Viñedo / Bodega en Sotogrande, San Roque, Andalucía
- Propiedades Mansión en Sotogrande, San Roque, Andalucía
- Propiedades con Playa privada en Sotogrande, San Roque, Andalucía
- Propiedades Renovado en Sotogrande, San Roque, Andalucía
- Propiedades Frente al río en Sotogrande, San Roque, Andalucía
- Propiedades Frente a la Playa en Sotogrande, San Roque, Andalucía
- Propiedades Vista al Agua en Sotogrande, San Roque, Andalucía
Sotogrande, San Roque, Andalucía Barrios
Guías e historias relacionadas
La confianza de los mejores brokers del mundo
Los agentes tras las propiedades más excepcionales del mundo publican en JamesEdition.
- Anuncios de Sotheby's, Christie's, BARNES y Engel & Völkers
- Cada anuncio se revisa antes de publicarse
- Conecte directamente con agentes verificados
Al continuar, acepta nuestros Términos y la Política de Privacidad.