



$13,871,998
Cadiz Villa
- 7 Hab.
- 10 Baños
- 27,276 Sqft
- 1.22 Ac lot
- Actualizado: Abril 22
-
3
Vistas de los últimos 30 días
- 17
Sobre la propiedad
La descripción se tradujo automáticamente.
La descripción se muestra en el idioma original.
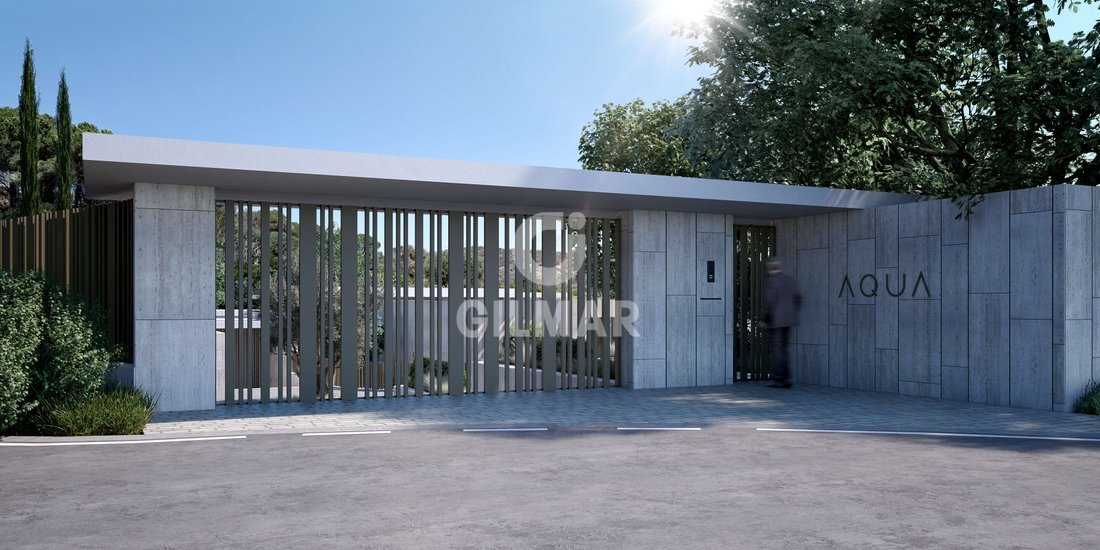
Esta villa se adapta a la dinámica de la familia, situando el confort y la calidad de vida como punto principal. Al integrar el agua, la naturaleza
y el paisaje en la arquitectura, la Villa logra una armonía perfecta.
Los principios de diseño combinados son:
· Atemporalidad en formas y materiales.
· Interrelación con la naturaleza, el entorno y la belleza autóctona de la zona medi
y el paisaje en la arquitectura, la Villa logra una armonía perfecta.
Los principios de diseño combinados son:
· Atemporalidad en formas y materiales.
· Interrelación con la naturaleza, el entorno y la belleza autóctona de la zona medi
This villa adapts to the dynamics of family life, placing comfort and quality of life as the main focus. By integrating water, nature, and landscape into the architecture, the Villa achieves perfect harmony. The combined design principles are:
· Timelessness in shapes and materials.
· Interaction with nature, the surroundings, and the native beauty of the Mediterranean area.
· Ene
· Timelessness in shapes and materials.
· Interaction with nature, the surroundings, and the native beauty of the Mediterranean area.
· Ene
Esta villa se adapta a la dinámica de la familia, situando el confort y la calidad de vida como punto principal. Al integrar el agua, la naturaleza
y el paisaje en la arquitectura, la Villa logra una armonía perfecta.
Los principios de diseño combinados son:
· Atemporalidad en formas y materiales.
· Interrelación con la naturaleza, el entorno y la belleza autóctona de la zona mediterránea.
· Sostenibilidad energética y eficiencia bioclimática.
· Sistemas constructivos innovadores, seguros e inócuos para el medio ambiente.
Sin olvidar la atención necesaria para crear algo único, una forma arquitectónica llena de elegancia y espacios impresionantes.
- Ventilación natural. Flujo de aire para minimizar el consumo de energía.
- Materiales de construcción de la más alta calidad.
- Diseño paisajístico. Utilizamos elementos paisajísticos para filtrar las aguas grises.
- Plantas autóctonas y tradicionales. Reducimos la demanda de agua. Preservamos los árboles existentes,
manteniendo la integridad y la historia del lugar.
- Superficies permeables.
El jardín diseñado para ser sostenible.
- Uso de las zonas de sombra. Reduce las necesidades energéticas.
- Iluminación natural. Minimiza la necesidad de iluminación artificial.
- Iluminación de alta eficiencia energética.
- Energías alternativas. Tecnologías para reducir el consumo de energía.
- Orientación de la villa. Análisis del emplazamiento, para saber exactamente cómo afectan el sol, el viento y otros agentes ambientales a los espacios.
CARACTERISTICAS:
Superficie parcela: 4928.30 m2
Superficie construida: 2534.25 m2
Orientación: Este
Plantas: 3
Dormitorios en Suite 7:
1 Master
Baños y aseos 10:
EQUIPAMIENTO:
Ascensor
Chimeneas
Piscinas:
Piscina exterior Infinity
Piscina cubierta y Spa
Gimnasio
Oficina
Plazas de garaje: 8 en planta inferior
2 Exteriores
Bodega
y el paisaje en la arquitectura, la Villa logra una armonía perfecta.
Los principios de diseño combinados son:
· Atemporalidad en formas y materiales.
· Interrelación con la naturaleza, el entorno y la belleza autóctona de la zona mediterránea.
· Sostenibilidad energética y eficiencia bioclimática.
· Sistemas constructivos innovadores, seguros e inócuos para el medio ambiente.
Sin olvidar la atención necesaria para crear algo único, una forma arquitectónica llena de elegancia y espacios impresionantes.
- Ventilación natural. Flujo de aire para minimizar el consumo de energía.
- Materiales de construcción de la más alta calidad.
- Diseño paisajístico. Utilizamos elementos paisajísticos para filtrar las aguas grises.
- Plantas autóctonas y tradicionales. Reducimos la demanda de agua. Preservamos los árboles existentes,
manteniendo la integridad y la historia del lugar.
- Superficies permeables.
El jardín diseñado para ser sostenible.
- Uso de las zonas de sombra. Reduce las necesidades energéticas.
- Iluminación natural. Minimiza la necesidad de iluminación artificial.
- Iluminación de alta eficiencia energética.
- Energías alternativas. Tecnologías para reducir el consumo de energía.
- Orientación de la villa. Análisis del emplazamiento, para saber exactamente cómo afectan el sol, el viento y otros agentes ambientales a los espacios.
CARACTERISTICAS:
Superficie parcela: 4928.30 m2
Superficie construida: 2534.25 m2
Orientación: Este
Plantas: 3
Dormitorios en Suite 7:
1 Master
Baños y aseos 10:
EQUIPAMIENTO:
Ascensor
Chimeneas
Piscinas:
Piscina exterior Infinity
Piscina cubierta y Spa
Gimnasio
Oficina
Plazas de garaje: 8 en planta inferior
2 Exteriores
Bodega
This villa adapts to the dynamics of family life, placing comfort and quality of life as the main focus. By integrating water, nature, and landscape into the architecture, the Villa achieves perfect harmony. The combined design principles are:
· Timelessness in shapes and materials.
· Interaction with nature, the surroundings, and the native beauty of the Mediterranean area.
· Energy sustainability and bioclimatic efficiency.
· Innovative, safe, and environmentally friendly construction systems.
Not forgetting the necessary attention to create something unique, an architectural form full of elegance and impressive spaces.
Natural ventilation. Airflow to minimize energy consumption.
Highest quality construction materials.
Landscape design. We use landscaping elements to filter gray water.
Native and traditional plants. We reduce water demand. We preserve existing trees, maintaining the integrity and history of the place.
Permeable surfaces.
The garden designed to be sustainable.
Use of shaded areas. Reduces energy needs.
Natural lighting. Minimizes the need for artificial lighting.
High-efficiency lighting.
Alternative energies. Technologies to reduce energy consumption.
Villa orientation. Site analysis, to know exactly how the sun, wind, and other environmental factors affect the spaces.
FEATURES:
Plot area: 4928.30 m2
Built area: 2534.25 m2
Orientation: East
Floors: 3
Ensuite Bedrooms: 7
1 Master
Bathrooms and toilets: 10
EQUIPMENT:
Elevator
Fireplaces
Pools:
Infinity outdoor pool
Indoor pool and Spa
Gym
Office
Garage spaces: 8 on the lower floor
2 Exterior
Wine cellar
· Timelessness in shapes and materials.
· Interaction with nature, the surroundings, and the native beauty of the Mediterranean area.
· Energy sustainability and bioclimatic efficiency.
· Innovative, safe, and environmentally friendly construction systems.
Not forgetting the necessary attention to create something unique, an architectural form full of elegance and impressive spaces.
Natural ventilation. Airflow to minimize energy consumption.
Highest quality construction materials.
Landscape design. We use landscaping elements to filter gray water.
Native and traditional plants. We reduce water demand. We preserve existing trees, maintaining the integrity and history of the place.
Permeable surfaces.
The garden designed to be sustainable.
Use of shaded areas. Reduces energy needs.
Natural lighting. Minimizes the need for artificial lighting.
High-efficiency lighting.
Alternative energies. Technologies to reduce energy consumption.
Villa orientation. Site analysis, to know exactly how the sun, wind, and other environmental factors affect the spaces.
FEATURES:
Plot area: 4928.30 m2
Built area: 2534.25 m2
Orientation: East
Floors: 3
Ensuite Bedrooms: 7
1 Master
Bathrooms and toilets: 10
EQUIPMENT:
Elevator
Fireplaces
Pools:
Infinity outdoor pool
Indoor pool and Spa
Gym
Office
Garage spaces: 8 on the lower floor
2 Exterior
Wine cellar
-
Tipo de propiedad
Villa
-
Precio/pie²
$508
Características
- Jardín
- Piscina
- Garaje
- Terraza
- Piscina cubierta
- Bodega
- Ascensor
- Gimnasio
- Vista a la Montaña
Características
Lote
- Vista a la Montaña
- Vista al Agua
Interior
- Oficina
- Chimenea
- Bodega
- Ascensor
- Piscina cubierta
- Vestidor
- Gimnasio
Outdoor
- Terraza
- Aparcamiento
- Piscina
- Garaje
- Espacio de vida al aire libre
- Puerta
- Jardín
Explorar la zona
Cádiz, Sotogrande, San Roque, Andalucía
Ver en Google Maps
Precio por sqft
Bajo
Alto
Sotogrande is one of the most established private residential estates in southern Europe, occupying a stretch of coastline in the municipality of San Roque, Cádiz province. Developed from the 1960s onward, it has maintained a consistent identity built around low-density planning, mature pine and cork oak landscapes, and a resident profile that is predominantly international. The estate is defined by its polo fields, the Real Club de Golf Sotogrande, and a marina that anchors the social life of the community.
The Sotogrande Marina offers a concentrated selection of restaurants and cafés, including El Copo for fresh seafood. The Real Club de Golf Sotogrande and Valderrama, ranked among Europe’s top courses, are both within the estate. Puerto Banús and Marbella are approximately 40 minutes by car. Beaches at La Playa de Sotogrande are a short drive from the residential zones.
Gibraltar International Airport is approximately 20 kilometres from Sotogrande, offering direct connections to London, Manchester, and other European cities, with a drive of under 25 minutes. Málaga Airport, with significantly broader international routes, is roughly 90 kilometres away, approximately one hour by car. Algeciras, the main ferry hub for crossings to Morocco and Ceuta, is 15 kilometres to the south. The AP-7 motorway provides direct access along the Costa del Sol corridor.
The Sotogrande Marina offers a concentrated selection of restaurants and cafés, including El Copo for fresh seafood. The Real Club de Golf Sotogrande and Valderrama, ranked among Europe’s top courses, are both within the estate. Puerto Banús and Marbella are approximately 40 minutes by car. Beaches at La Playa de Sotogrande are a short drive from the residential zones.
Gibraltar International Airport is approximately 20 kilometres from Sotogrande, offering direct connections to London, Manchester, and other European cities, with a drive of under 25 minutes. Málaga Airport, with significantly broader international routes, is roughly 90 kilometres away, approximately one hour by car. Algeciras, the main ferry hub for crossings to Morocco and Ceuta, is 15 kilometres to the south. The AP-7 motorway provides direct access along the Costa del Sol corridor.
Ver lugares cercanos
Atracciones
Escuelas
Jerez International Airport
Airport
35 min
Cádiz Train Station
Train Station
5 min
Puerto de Cádiz
Port / Marina
10 min
La Caleta Beach
Outdoor & Nature
12 min
Catedral de Cádiz
Cultural & Heritage
7 min
Royal Andalusian School of Equestrian Art
Culture & Heritage
38 min
El Corte Inglés Cádiz
Shopping & Lifestyle
10 min
International School of Cádiz
International School
15 min
Colegio San Felipe Neri
Private School
10 min
Se unió hace 2 años
Usted ha preguntado por esta propiedad
El agente se comunicará con usted pronto por
Publicado por
188
Anuncios
2024
Se unió
Reserva una visita con the agent
Elija una fecha y si prefiere una visita virtual o presencial con el agente.
Fecha preferida
Tipo de tour
Última actualización
Abril 22
Primera publicación
Nov 14, 2024
Referencia del anuncio
197239
Propiedades similares cercanas
Nuevos anuncios en Sotogrande








Explorar más viviendas en venta
Sotogrande, San Roque, Andalucía ciudades
Sotogrande, San Roque, Andalucía tipos de propiedad
- Villas en venta en Sotogrande, San Roque, Andalucía
- Apartamentos en venta en Sotogrande, San Roque, Andalucía
- Terreno en venta en Sotogrande, San Roque, Andalucía
- Casas en venta en Sotogrande, San Roque, Andalucía
- Penthouses en venta en Sotogrande, San Roque, Andalucía
- Chalets en venta en Sotogrande, San Roque, Andalucía
- Fincas en venta en Sotogrande, San Roque, Andalucía
- Ranchos en venta en Sotogrande, San Roque, Andalucía
Sotogrande, San Roque, Andalucía búsquedas populares
- Propiedades Vista al Mar en Sotogrande, San Roque, Andalucía
- Propiedades Vista al Campo de Golf en Sotogrande, San Roque, Andalucía
- Propiedades Comunidad Cerrada en Sotogrande, San Roque, Andalucía
- Propiedades Cima de una colina en Sotogrande, San Roque, Andalucía
- Propiedades Moderno en Sotogrande, San Roque, Andalucía
- Propiedades Ecuestre en Sotogrande, San Roque, Andalucía
- Propiedades Frente al Mar en Sotogrande, San Roque, Andalucía
- Propiedades con Cancha de Tenis en Sotogrande, San Roque, Andalucía
- Propiedades con Helipuerto en Sotogrande, San Roque, Andalucía
- Propiedades con Viñedo / Bodega en Sotogrande, San Roque, Andalucía
- Propiedades Mansión en Sotogrande, San Roque, Andalucía
- Propiedades con Playa privada en Sotogrande, San Roque, Andalucía
- Propiedades Renovado en Sotogrande, San Roque, Andalucía
- Propiedades Frente al río en Sotogrande, San Roque, Andalucía
- Propiedades Frente a la Playa en Sotogrande, San Roque, Andalucía
- Propiedades Vista al Agua en Sotogrande, San Roque, Andalucía
Sotogrande, San Roque, Andalucía Barrios
Guías e historias relacionadas
La confianza de los mejores brokers del mundo
Los agentes tras las propiedades más excepcionales del mundo publican en JamesEdition.
- Anuncios de Sotheby's, Christie's, BARNES y Engel & Völkers
- Cada anuncio se revisa antes de publicarse
- Conecte directamente con agentes verificados
Al continuar, acepta nuestros Términos y la Política de Privacidad.