Precio a Consultar
Designer Villa: View Of Lugano & Agno Gulfs. High Energy Site
- 5 Hab.
- 5 Baños
- 4,306 Sqft
- 16,039 Sqft lot
- Actualizado: Ayer
Sobre la propiedad
La descripción se tradujo automáticamente.
La descripción se muestra en el idioma original.
Designer Villa with Panoramic Views of the Gulfs of Lugano and Agno
High-Energy Site
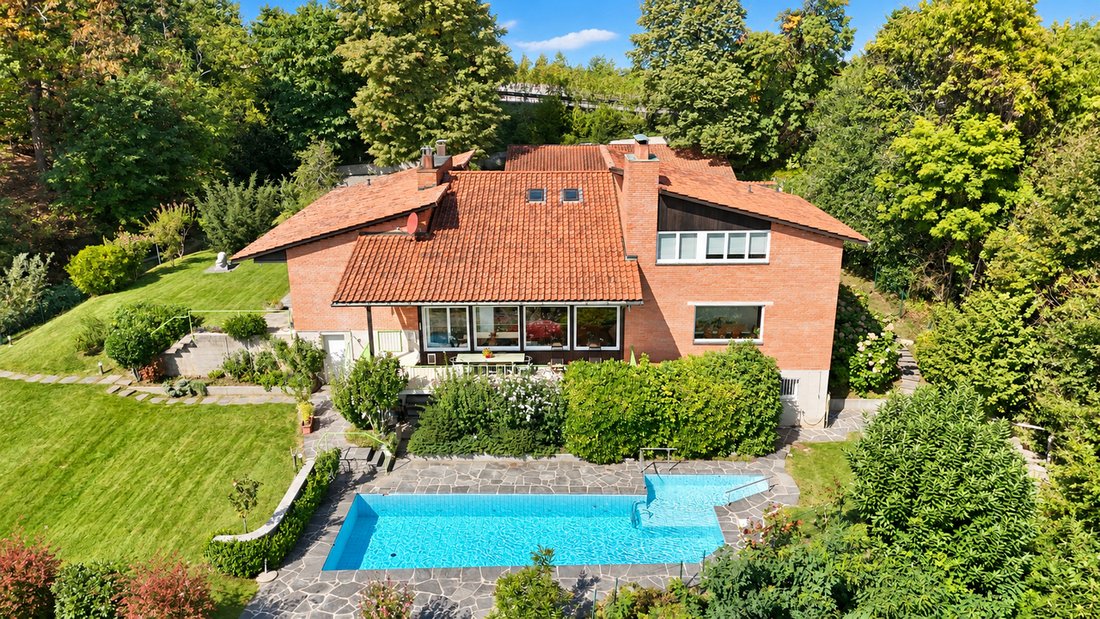
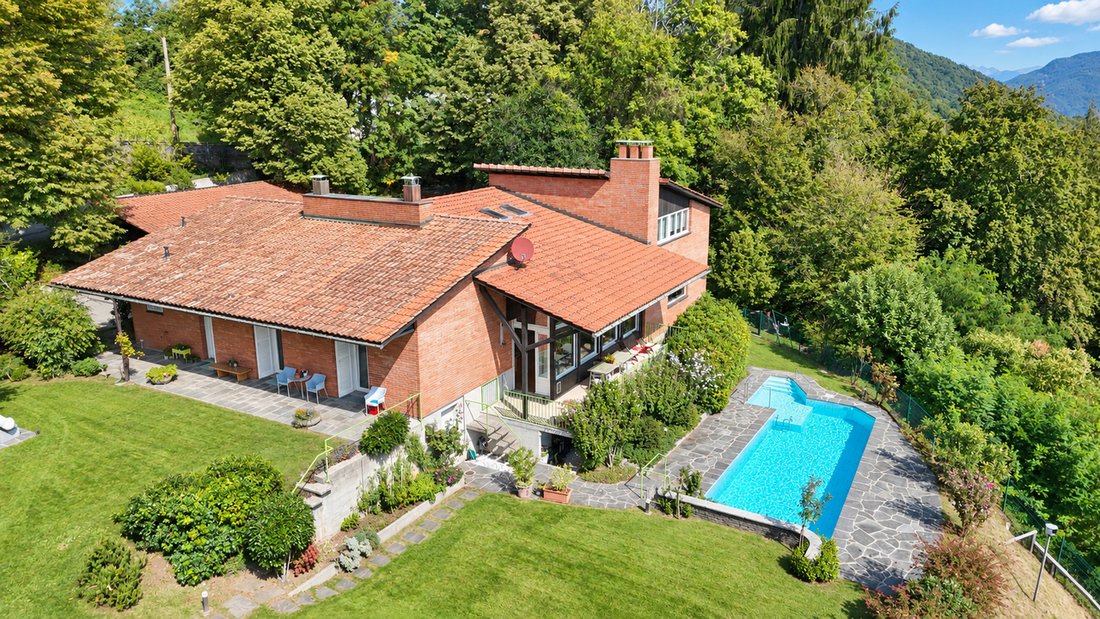
Nestled amid the lush greenery of Cademario, Villa Big Sur is a residence with a strong architectural identity, designed to offer privacy, tranquility, and a special connection with the surrounding landscape.
The property enjoys a stunning view of the two branches of Lake Lugano: on one side,
High-Energy Site
Nestled amid the lush greenery of Cademario, Villa Big Sur is a residence with a strong architectural identity, designed to offer privacy, tranquility, and a special connection with the surrounding landscape.
The property enjoys a stunning view of the two branches of Lake Lugano: on one side,
Designer Villa with Panoramic Views of the Gulfs of Lugano and Agno
High-Energy Site
Nestled amid the lush greenery of Cademario, Villa Big Sur is a residence with a strong architectural identity, designed to offer privacy, tranquility, and a special connection with the surrounding landscape.
The property enjoys a stunning view of the two branches of Lake Lugano: on one side, the view opens onto the city bay, while on the other, it takes in the Agno branch and the green hills of Malcantone.
Situated at an altitude of nearly 800 meters and often caressed by a pleasant breeze, the villa benefits from a particularly pleasant climate and excellent air quality. The surrounding nature creates an authentic and relaxing atmosphere, ideal for those who wish to live away from traffic without sacrificing proximity to the city and its main amenities.
Cademario is just 4.5 km from Bioggio, reachable in about 8 minutes by car. The town is also well connected via PostBus services to the Bioggio station, the Lugano SBB station, and the Via Balestra parking garage in the heart of the city.
The scenic road that winds through the picturesque Mulini di Bioggio area also allows you to reach the Collina d’Oro and Franklin University Switzerland in about 10 minutes.
The property also benefits from the fresh air and prime elevation of Cademario, a location once chosen for the construction of the famous Kurhaus. Roe deer frequently visit the estate, helping to create an authentic and picturesque atmosphere.
Video: [hidden information]
Password: BigSur
Designed by the renowned Ticino architect Alberto Camenzind in 1953 and renovated between 2012 and 2013 by architect Ezio Monighetti, Villa Big Sur retains the character of the original design while harmoniously integrating spaces updated to meet the needs of contemporary living.
The interiors span three floors, offering a living area of approximately 400 m².
The main level features a bright living area with a panoramic living room, a relaxation area, and a dining room overlooking the lake, as well as the kitchen.
This floor also features the master suite with a private bathroom, a study/library, and several rooms dedicated to exercise, hobbies, meditation, and work.
The study/library retains all of its original 1950s features, including the furnishings—cabinets, bookshelves, and a desk—designed by architect Alberto Camenzind. The only modification made was to the flooring: the original carpet was replaced with bamboo flooring.
On the attic floor there is a bedroom with a bathroom and a separate area with a living room and study.
The lower level houses a large laundry/workroom, a bathroom, a single bedroom, and a pantry/wine cellar. The adjacent utility area also includes a cellar and utility rooms.
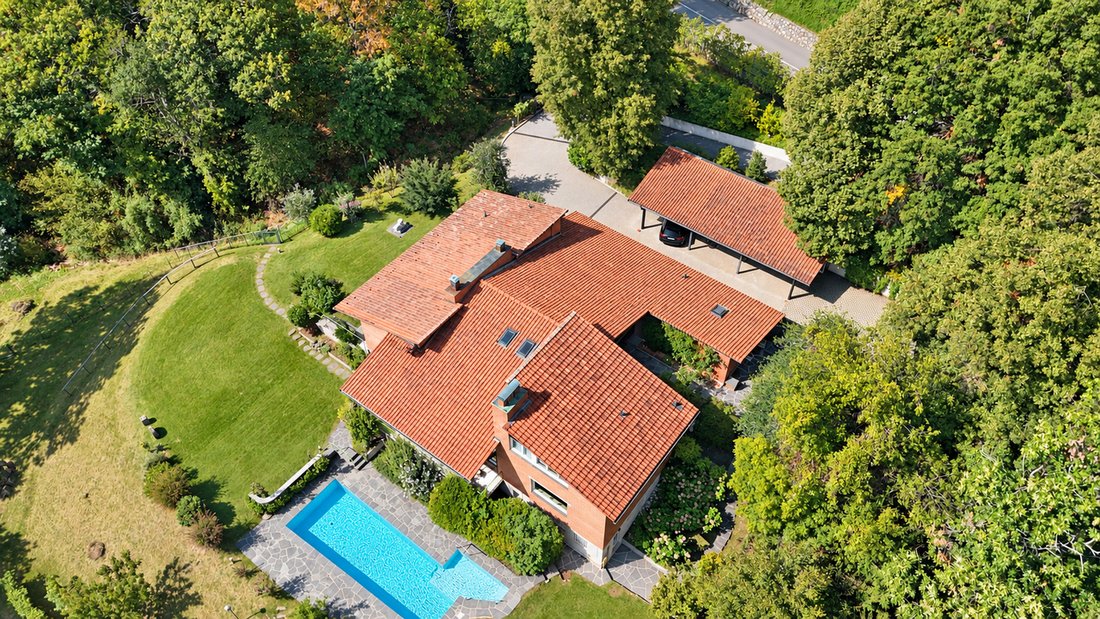
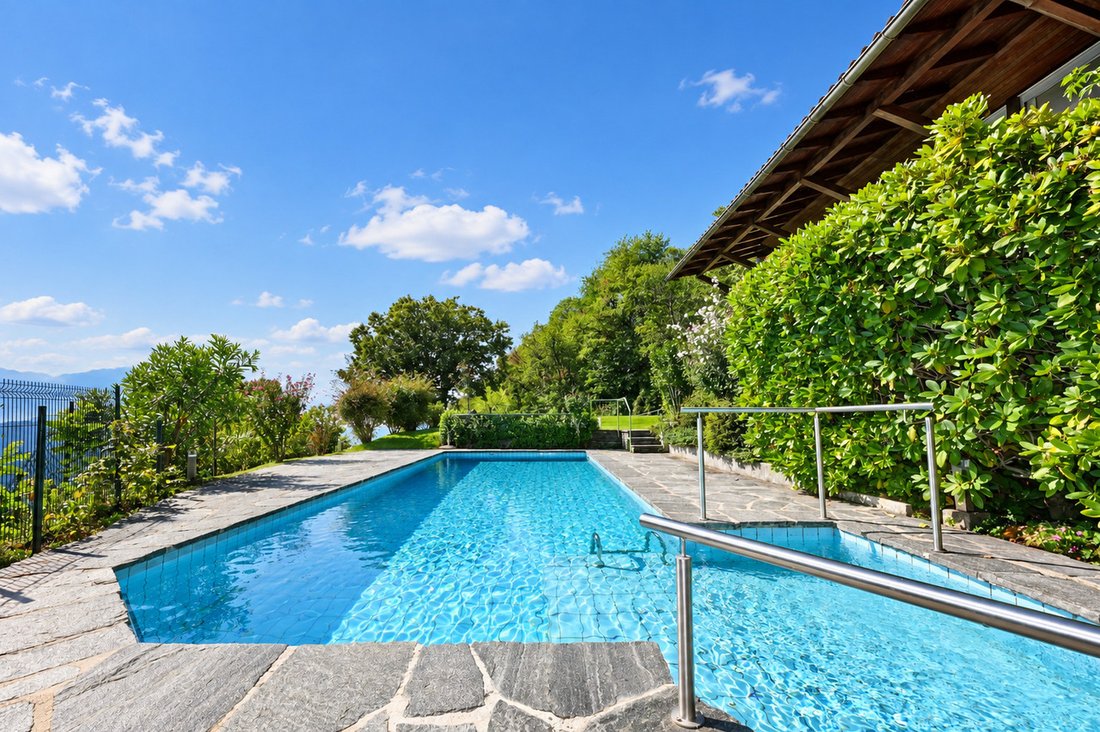
Outside, a garden of approximately 1,205 m², terraces, and a swimming pool invite you to enjoy the surroundings.
The property includes 3 covered parking spaces and several outdoor parking spots, as well as 3 large auxiliary spaces—the crawl space and the large crawl space—which are particularly spacious, functional, and versatile, suitable for a variety of uses.
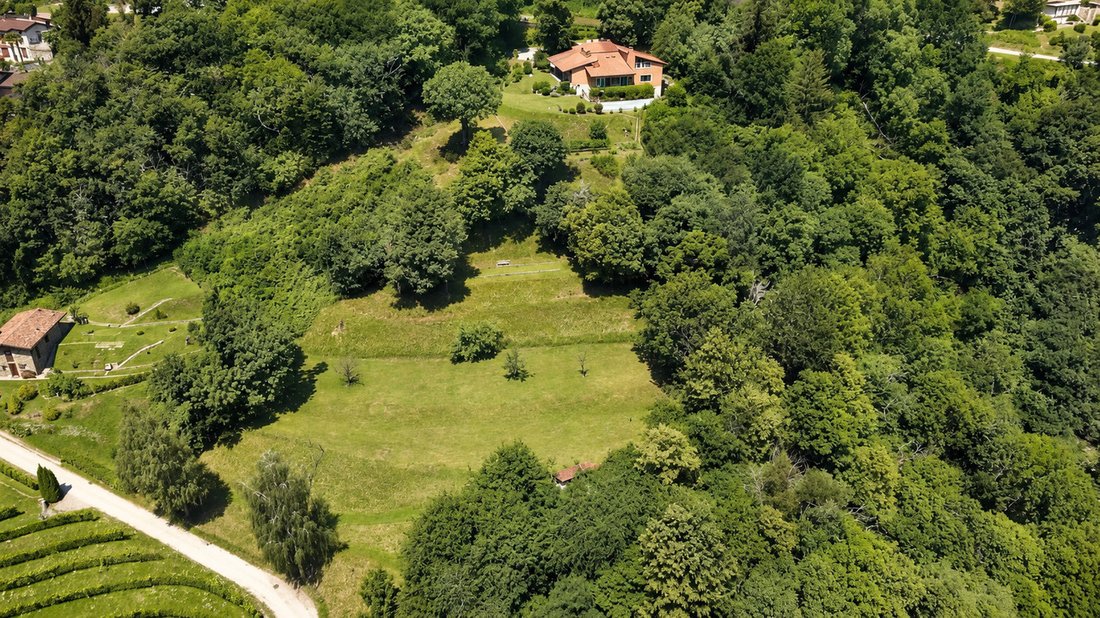
The property can be expanded with 2 additional plots of land, available upon request, for a total area of 16,760 m². Including the parcel on which the villa stands, the total area reaches 18,255 m².
CAVE AND FARM ROAD:
The charming grottino is easily accessible by car via a farm road. The spacious meadow lends itself to various uses, including the creation of a horse pasture or a vineyard, as it is located in the renowned Ronchi wine-growing region, home to the Cantina Monti winery. The property is also frequented by roe deer, which help create an authentic and picturesque atmosphere, as shown in the attached video.
ENERGY ASSESSMENT OF THE INTERIORS AND GARDEN:
According to dowsing tradition, the Bovis scale describes the energy attributed to a place: approximately 6,500 units represent a neutral environment, while higher values are associated with places considered energetically favorable.
The measurements taken by Claudio Andretta, author of “Energetic Places of Ticino”, attribute values to Villa Big Sur that are higher than the neutral reference level, as follows:
- Belvedere Hall: 8,200 Bovis units.
- Meditation Room: 12,500 Bovis units for vitality and 15,500 on a spiritual level.
Zero electrosmog and other disturbances.
Garden:
- Panoramic front garden: 9,200 Bovis units with lunar, feminine, creative, and intuitive energy.
- Rest of the garden: 8,200 Bovis units.
- Tallest holly tree, 12 meters: 10,500 Bovis units.
- Beech trees, 27 meters: 9,200 Bovis units.
- Chestnut trees: 8,200 to 9,200 Bovis units.
- Linden trees, 30 meters: 10,200 Bovis units.
Currently used as a primary residence, the villa may be designated as a secondary residence only upon approval by the relevant authorities.
High-Energy Site
Nestled amid the lush greenery of Cademario, Villa Big Sur is a residence with a strong architectural identity, designed to offer privacy, tranquility, and a special connection with the surrounding landscape.
The property enjoys a stunning view of the two branches of Lake Lugano: on one side, the view opens onto the city bay, while on the other, it takes in the Agno branch and the green hills of Malcantone.
Situated at an altitude of nearly 800 meters and often caressed by a pleasant breeze, the villa benefits from a particularly pleasant climate and excellent air quality. The surrounding nature creates an authentic and relaxing atmosphere, ideal for those who wish to live away from traffic without sacrificing proximity to the city and its main amenities.
Cademario is just 4.5 km from Bioggio, reachable in about 8 minutes by car. The town is also well connected via PostBus services to the Bioggio station, the Lugano SBB station, and the Via Balestra parking garage in the heart of the city.
The scenic road that winds through the picturesque Mulini di Bioggio area also allows you to reach the Collina d’Oro and Franklin University Switzerland in about 10 minutes.
The property also benefits from the fresh air and prime elevation of Cademario, a location once chosen for the construction of the famous Kurhaus. Roe deer frequently visit the estate, helping to create an authentic and picturesque atmosphere.
Video: [hidden information]
Password: BigSur
Designed by the renowned Ticino architect Alberto Camenzind in 1953 and renovated between 2012 and 2013 by architect Ezio Monighetti, Villa Big Sur retains the character of the original design while harmoniously integrating spaces updated to meet the needs of contemporary living.
The interiors span three floors, offering a living area of approximately 400 m².
The main level features a bright living area with a panoramic living room, a relaxation area, and a dining room overlooking the lake, as well as the kitchen.
This floor also features the master suite with a private bathroom, a study/library, and several rooms dedicated to exercise, hobbies, meditation, and work.
The study/library retains all of its original 1950s features, including the furnishings—cabinets, bookshelves, and a desk—designed by architect Alberto Camenzind. The only modification made was to the flooring: the original carpet was replaced with bamboo flooring.
On the attic floor there is a bedroom with a bathroom and a separate area with a living room and study.
The lower level houses a large laundry/workroom, a bathroom, a single bedroom, and a pantry/wine cellar. The adjacent utility area also includes a cellar and utility rooms.
Outside, a garden of approximately 1,205 m², terraces, and a swimming pool invite you to enjoy the surroundings.
The property includes 3 covered parking spaces and several outdoor parking spots, as well as 3 large auxiliary spaces—the crawl space and the large crawl space—which are particularly spacious, functional, and versatile, suitable for a variety of uses.
The property can be expanded with 2 additional plots of land, available upon request, for a total area of 16,760 m². Including the parcel on which the villa stands, the total area reaches 18,255 m².
CAVE AND FARM ROAD:
The charming grottino is easily accessible by car via a farm road. The spacious meadow lends itself to various uses, including the creation of a horse pasture or a vineyard, as it is located in the renowned Ronchi wine-growing region, home to the Cantina Monti winery. The property is also frequented by roe deer, which help create an authentic and picturesque atmosphere, as shown in the attached video.
ENERGY ASSESSMENT OF THE INTERIORS AND GARDEN:
According to dowsing tradition, the Bovis scale describes the energy attributed to a place: approximately 6,500 units represent a neutral environment, while higher values are associated with places considered energetically favorable.
The measurements taken by Claudio Andretta, author of “Energetic Places of Ticino”, attribute values to Villa Big Sur that are higher than the neutral reference level, as follows:
- Belvedere Hall: 8,200 Bovis units.
- Meditation Room: 12,500 Bovis units for vitality and 15,500 on a spiritual level.
Zero electrosmog and other disturbances.
Garden:
- Panoramic front garden: 9,200 Bovis units with lunar, feminine, creative, and intuitive energy.
- Rest of the garden: 8,200 Bovis units.
- Tallest holly tree, 12 meters: 10,500 Bovis units.
- Beech trees, 27 meters: 9,200 Bovis units.
- Chestnut trees: 8,200 to 9,200 Bovis units.
- Linden trees, 30 meters: 10,200 Bovis units.
Currently used as a primary residence, the villa may be designated as a secondary residence only upon approval by the relevant authorities.
-
Tipo de propiedad
Villa
-
Año de construcción
1953
Características
- Jardín
- Piscina
- Terraza
- Moderno
- Vista al Lago
- Biblioteca
- Bodega
- Gran Altitud
- Renovado
Características
Lote
- Vista Panorámica
- Vista a la Montaña
- Vista al Agua
- Privacidad
- Gran Altitud
- Vista al Lago
- Renovado
- Moderno
Interior
- Techo alto
- Chimenea
- Aire Acondicionado
- Lavadero
- Bodega
- Biblioteca
- Sótano
- Encimeras de piedra
Outdoor
- Terraza
- Aparcamiento
- Piscina
- Puerta
- Jardín
Explorar la zona
Via Cantonale 1, Cademario, Tesino, Suiza
Ver en Google Maps
Precio por sqft
Bajo
Alto

Se unió hace 11 meses
Usted ha preguntado por esta propiedad
El agente se comunicará con usted pronto por
Publicado por
Ferrari Fabio
Ver perfil del agente
49
Anuncios
2025
Se unió
Reserva una visita con Ferrari Fabio
Elija una fecha y si prefiere una visita virtual o presencial con el agente.
Fecha preferida
Tipo de tour

Sequoia Consulting Sagl is a distinguished luxury real estate agency focused on premium residential and commercial
Sequoia Consulting Sagl is a distinguished luxury real estate agency focused on premium residential and commercial properties in the Lugano Lake region, Canton Ticino, Switzerland. Since its establishment in 2009, Sequoia Consulting Sagl has become a trusted name in the region’s high-end real estate market. Its success is driven by a combination of professional expertise, deep market knowledge, and a client-centred approach that prioritises discretion, reliability, and tailored solutions. Thanks to its longstanding presence in the sector, the company has cultivated strong partnerships with leading local professionals — including lawyers, tax advisors and banks. This network, together with years of experience, has allowed Sequoia Consulting Sagl to build a refined property portfolio and an excellent database of qualified buyers and investors.
Última actualización
Ayer
Primera publicación
Octubre 14
Referencia del anuncio
2103
Propiedades similares cercanas
Nuevos anuncios en Cademario



Explorar más viviendas en venta
Cademario, Tesino, Suiza tipos de propiedad
Cademario, Tesino, Suiza búsquedas populares
Guías e historias relacionadas
La confianza de los mejores brokers del mundo
Los agentes tras las propiedades más excepcionales del mundo publican en JamesEdition.
- Anuncios de Sotheby's, Christie's, BARNES y Engel & Völkers
- Cada anuncio se revisa antes de publicarse
- Conecte directamente con agentes verificados
Al continuar, acepta nuestros Términos y la Política de Privacidad.