Precio a Consultar
Period Villa With A Centuries Old Park Overlooking Lake Lugano
- 5 Hab.
- 4 Baños
- 12,917 Sqft
- 1.98 Ac lot
- Actualizado: Octubre 21
Sobre la propiedad
La descripción se tradujo automáticamente.
La descripción se muestra en el idioma original.
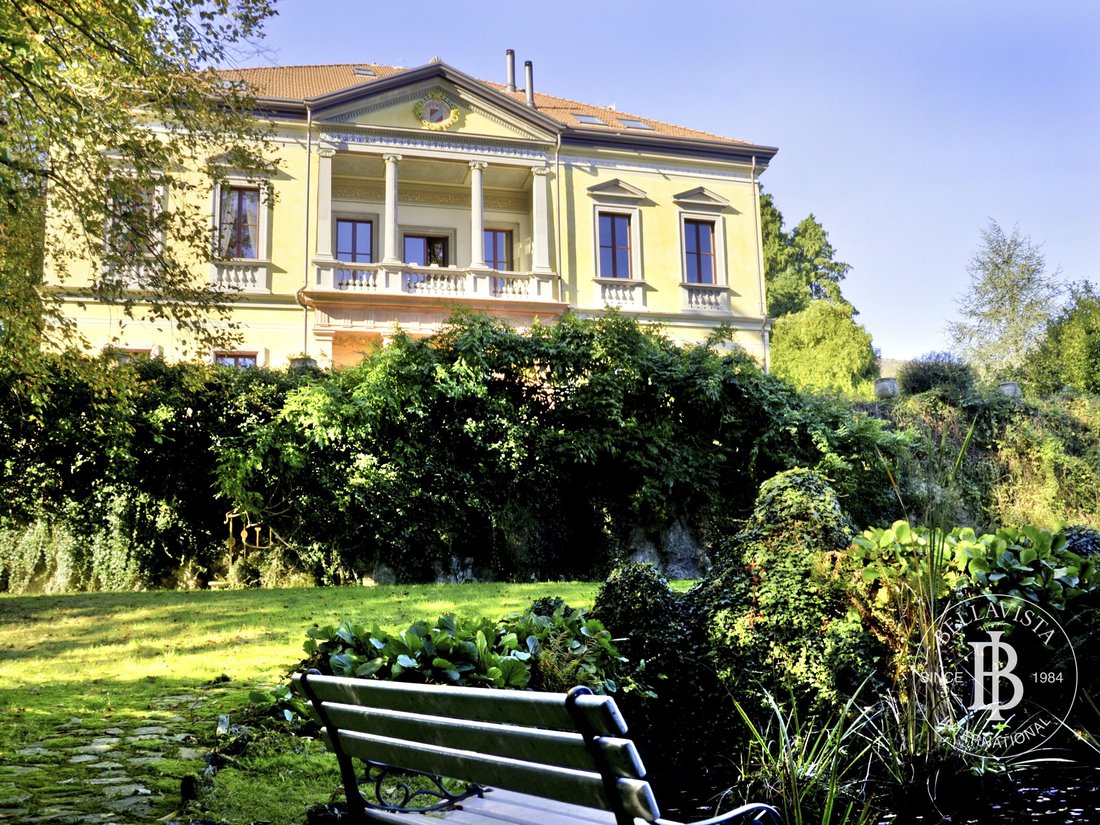
Villa Menotti Puglisi, known as “Il Castello”, is located in the most prestigious area of Cadegliano-Viconago (VA), surrounded by distinguished villas and rolling hills overlooking Lake Lugano.
The architecture combines Neoclassical and Neo-Gothic influences. Built around a central floor plan and arranged around the impressive internal grand staircase, the residence comprises two principa
The architecture combines Neoclassical and Neo-Gothic influences. Built around a central floor plan and arranged around the impressive internal grand staircase, the residence comprises two principa
Villa Menotti Puglisi, known as “Il Castello”, is located in the most prestigious area of Cadegliano-Viconago (VA), surrounded by distinguished villas and rolling hills overlooking Lake Lugano.
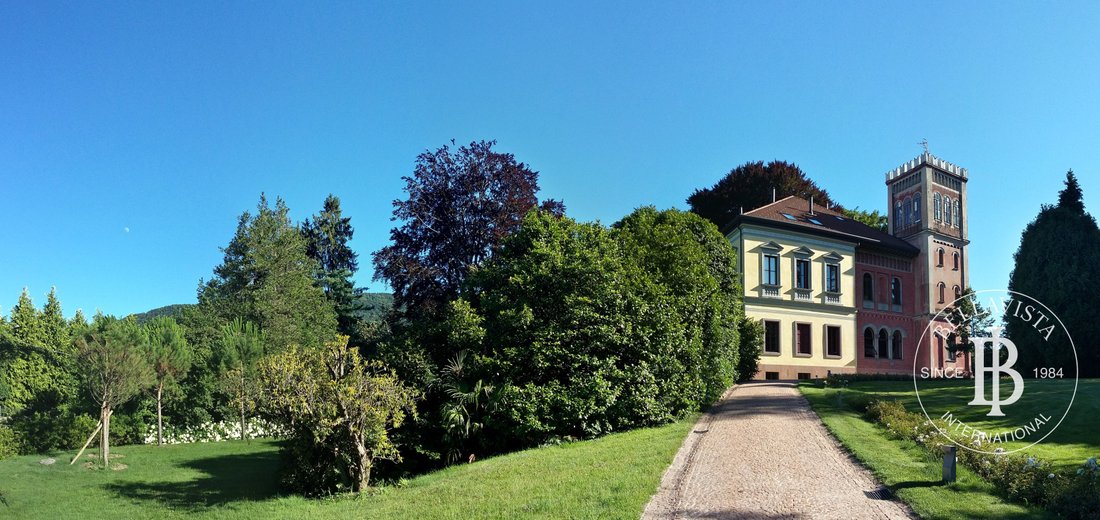
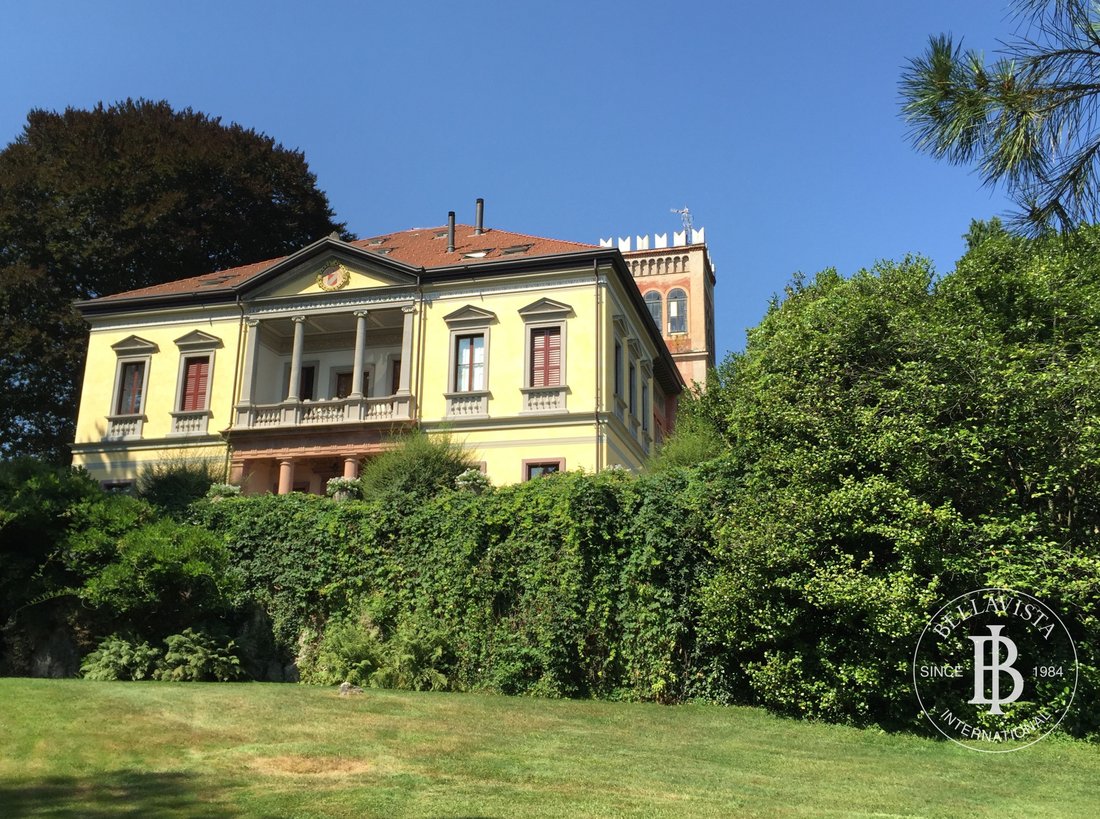
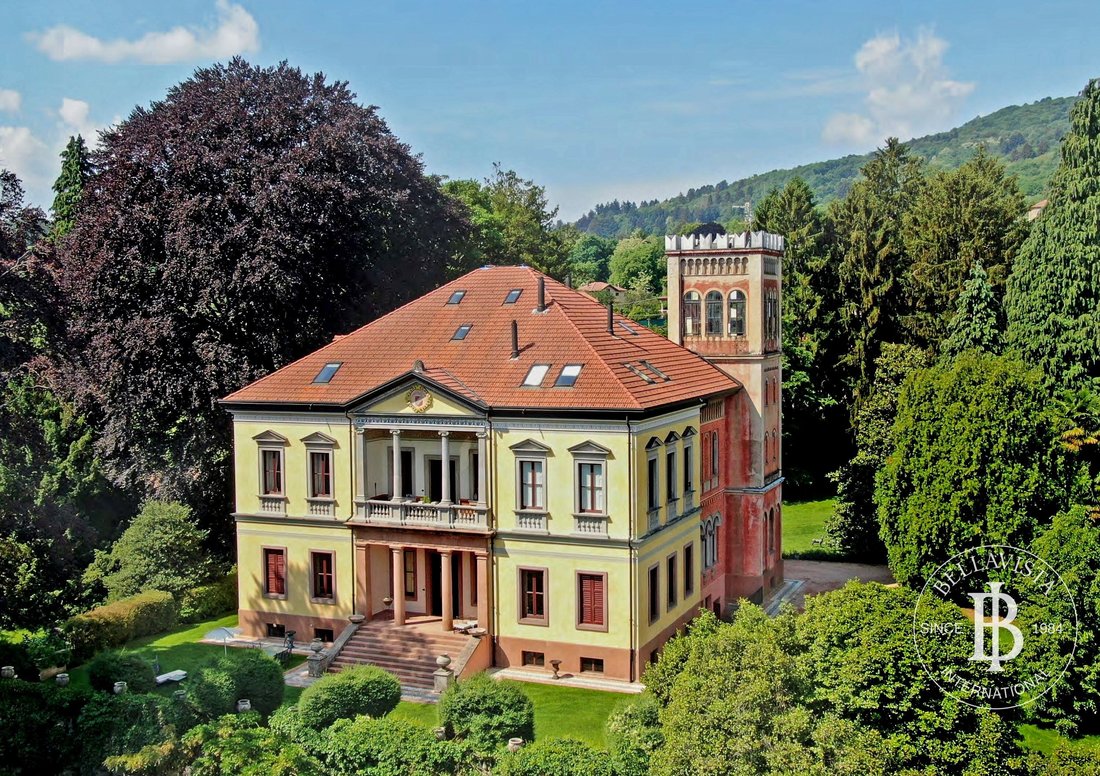
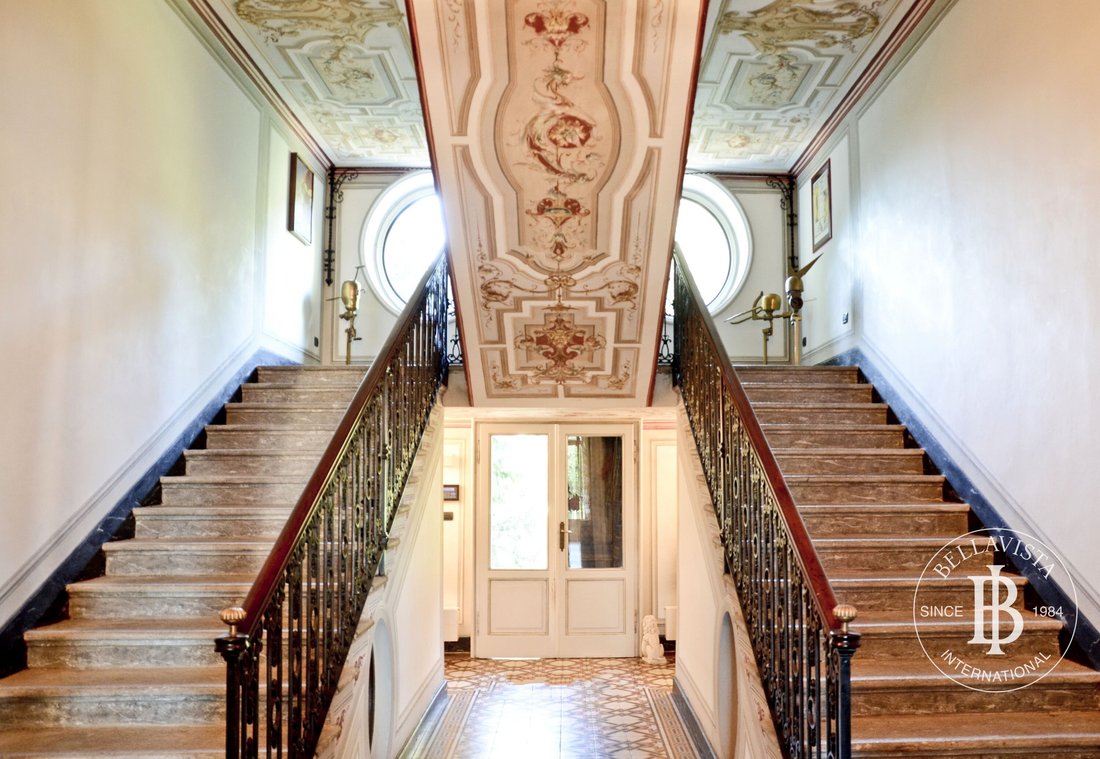
The architecture combines Neoclassical and Neo-Gothic influences. Built around a central floor plan and arranged around the impressive internal grand staircase, the residence comprises two principal living floors, an attic currently used as a library, a tower with panoramic belvedere, a semi-basement level, and a magnificent century-old park of approximately 8,000 sq m surrounding the property.
The Villa’s unique character is enhanced by its historic frescoes, fine materials, intricate inlays and period fireplaces, all of which reflect the historical and architectural significance of the residence. Over the years, the Villa has undergone careful restoration and has been thoughtfully maintained, incorporating modern features and comforts, including an elevator providing convenient access to all floors.
The main entrance, located on the eastern side, is approached by a broad flight of steps with columns leading to the entrance hall, from which an elegant and continuous decorative sequence unfolds throughout the residence.
The raised ground floor comprises a spacious reception room, TV room, library with an antique fireplace, sitting room featuring a prestigious marble fireplace and a large three-light window, office, conference room, a large frescoed room, bathroom, granite staircase, elevator and several ancillary rooms, wardrobe and service areas.
The double-flight grand staircase leads to the upper floor, arranged around a refined circulation area providing access to the various rooms and to the magnificent balcony with loggia. The second principal floor is equally distinguished by its frescoes and the use of fine materials. The accommodation includes a reception room with an antique marble fireplace, reading room with an antique ceramic stove, panoramic portico with frescoed walls, modern kitchen, separate dining kitchen and dining room, pantry, two bedrooms with bathrooms, guest cloakroom and a spacious principal bedroom suite with walk-in wardrobe and an elegantly appointed bathroom, featuring a whirlpool bath, shower and Turkish bath.
The attic floor, completely renovated in 2008 in a contemporary style, is exceptionally bright and comprises an entrance hall, a large library arranged over several rooms, guest cloakroom, kitchenette and guest bedroom with en-suite bathroom. It also features a gallery and a spacious sun terrace. The attic can also be used as a private office, study or independent apartment.
From the attic or the first principal floor, a small staircase leads to the tower, comprising a room with tall windows and an upper panoramic terrace, laterally enclosed by distinctive crenellated parapets.
The semi-basement level includes a room with a fireplace, formerly used as a kitchen, storage rooms, boiler room, large laundry room, several cellar rooms, a wine cellar and a wood storage area. The small windows provide an adequate amount of natural light. All floors of the Villa are connected by the elevator, which has been skilfully integrated into the structure by the owners. A second entrance is also located at the rear of the building.
Completing the property is the magnificent century-old park of approximately 8,000 sq m, in which the Villa is immersed. The grounds feature a remarkable variety of mature trees and ornamental plants, including beech trees, cypresses, palms, stone pines (Pinus pinea), holm oaks, lime trees, magnolias, rhododendrons, camellias, jasmine and roses.
The park also features a boules court and a romantic pond, all enclosed by historic natural-stone walls, which contribute to preserving the property’s atmosphere of privacy, elegance and timeless charm.
Property Features:
Independent heating system
Parquet, marble and natural stone flooring
Wooden double-glazed windows
Decorated wooden interior doors
Ceilings enhanced by decorative elements and frescoes
Loggia, terrace and panoramic belvedere
Period fireplaces
Whirlpool bath and sauna
Alarm system
Satellite TV system
Elevator
Library
Tavern and cellar
Boules court
Double entrance gates, including one electric gate
Century-old park
-
Tipo de propiedad
Villa
-
Pisos
4
-
Año de construcción
1880
-
Emisiones
G
Características
- Jardín
- Terraza
- Chimenea
- Vestidor
- Vista al Lago
- Biblioteca
- Bodega
- Sauna
- Moderno
Características
Lote
- Vista Panorámica
- Vista a la Montaña
- Privacidad
- Vista al Lago
- Renovado
- Moderno
Interior
- Techo alto
- Oficina
- Chimenea
- Estufa de gas
- Sauna
- Bodega
- Ascensor
- Biblioteca
- Sótano
- Vestidor
Outdoor
- Terraza
- Balcón
- Puerta
- Jardín
Explorar la zona
Via Provinciale, 27, 21031 Cadegliano-Viconago VA, Lombardia, Lombardía, Italia
Ver en Google Maps
Precio por sqft
Bajo
Alto
Situada en Cadegliano-Viconago, esta propiedad ofrece una vida tranquila cerca de la frontera suiza. Accesible en coche, está a 20 minutos del centro de Varese y a 40 minutos del aeropuerto de Malpensa. La zona combina belleza natural con actividades al aire libre, gastronomía de calidad y sitios culturales, ideal para estilos de vida refinados que buscan privacidad y conectividad regional.
Ver lugares cercanos
Atracciones
Escuelas
Aeropuerto de Milán Malpensa
Aeropuerto
40 min
Estación de tren de Varese
Estación de tren
25 min
Marina de Porto Ceresio
Puerto / Marina
15 min
Club de Golf Villa D’Este
Golf y Clubes de Campo
30 min
Museo Villa Panza
Cultura y Patrimonio
25 min
Lago de Lugano
Aire libre y Naturaleza
10 min
Escuela Internacional de Milán
Escuela Internacional
50 min
Liceo Científico 'A. Volta' Varese
Escuela Pública
25 min

Se unió hace 1 mes
Usted ha preguntado por esta propiedad
El agente se comunicará con usted pronto por
Publicado por
4
Anuncios
2026
Se unió
Reserva una visita con m.rossetti
Elija una fecha y si prefiere una visita virtual o presencial con el agente.
Fecha preferida
Tipo de tour

Última actualización
Octubre 21
Primera publicación
Octubre 21
Referencia del anuncio
EF-1196
Propiedades similares cercanas
Nuevos anuncios en Cadegliano-Viconago


Explorar más viviendas en venta
Cadegliano-Viconago, Lombardía, Italia tipos de propiedad
Cadegliano-Viconago, Lombardía, Italia búsquedas populares
- Propiedades Cima de una colina en Cadegliano-Viconago, Lombardía, Italia
- Propiedades Propiedad de Inversión en Cadegliano-Viconago, Lombardía, Italia
- Propiedades con Gimnasio en Cadegliano-Viconago, Lombardía, Italia
- Propiedades con Aire Acondicionado en Cadegliano-Viconago, Lombardía, Italia
- Propiedades con Piscina en Cadegliano-Viconago, Lombardía, Italia
- Propiedades con Cancha de Tenis en Cadegliano-Viconago, Lombardía, Italia
- Propiedades con Viñedo / Bodega en Cadegliano-Viconago, Lombardía, Italia
Guías e historias relacionadas
La confianza de los mejores brokers del mundo
Los agentes tras las propiedades más excepcionales del mundo publican en JamesEdition.
- Anuncios de Sotheby's, Christie's, BARNES y Engel & Völkers
- Cada anuncio se revisa antes de publicarse
- Conecte directamente con agentes verificados
Al continuar, acepta nuestros Términos y la Política de Privacidad.