$5,237,314
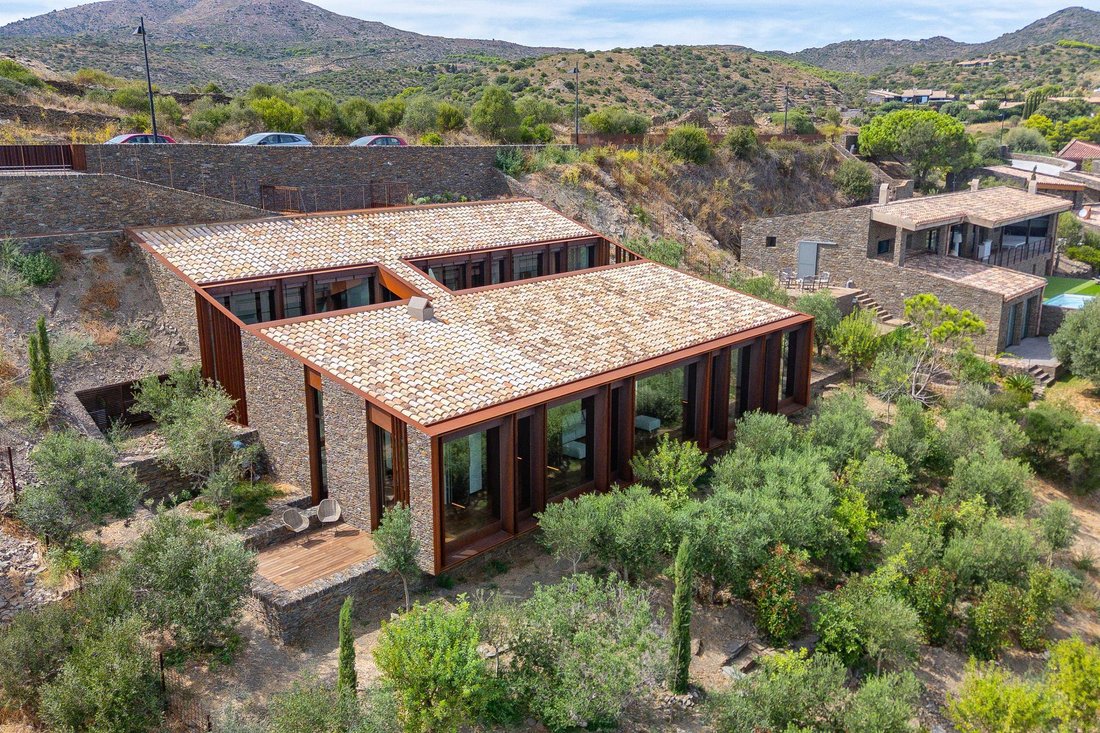
Arquitectura, Luz Y Mar: El Mejor Santuario De Diseño En La Bahía De Portlligat
- 4 Hab.
- 4 Baños
- 6,028 Sqft
- 23,175 Sqft lot
- Actualizado: Septiembre 4
Sobre la propiedad
La descripción se tradujo automáticamente.
La descripción se muestra en el idioma original.
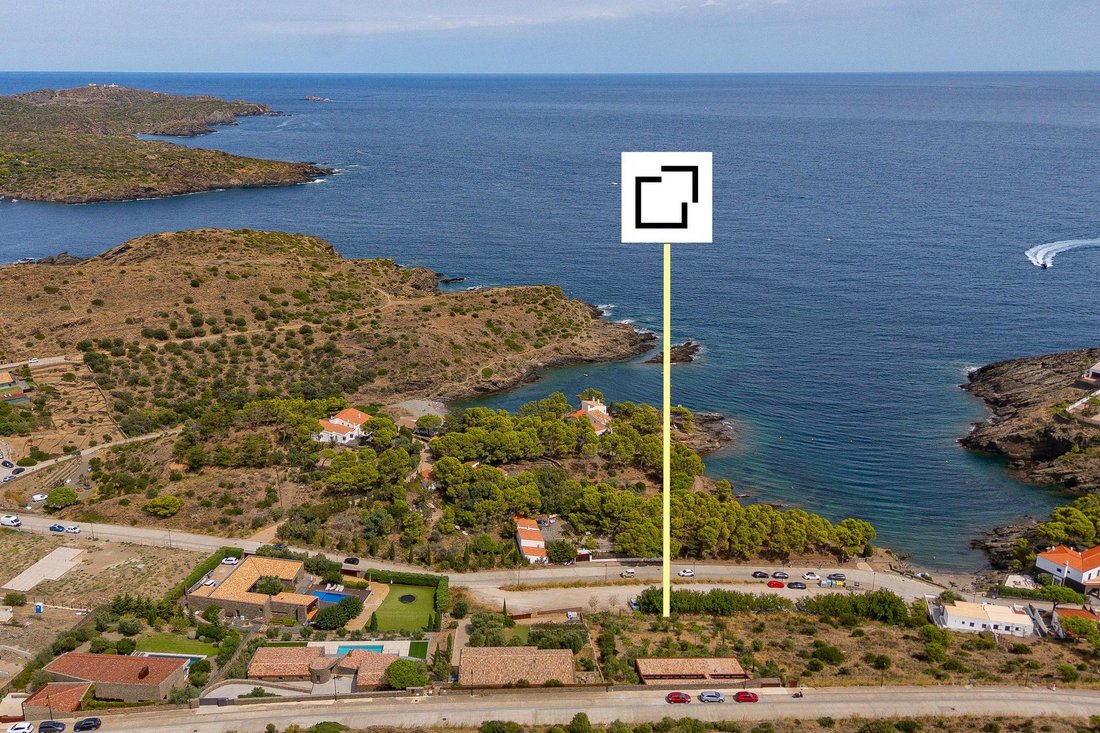
Ubicada en una parcela de más de 2.150 m² con vistas a la bahía de s’Alqueria en Portlligat, esta propiedad única destaca por su proximidad al mar, a menos de un minuto a pie de la playa, y por su excepcional integración de arquitectura, paisaje e interiorismo. Diseñada totalmente a medida, la propiedad considera cuidadosamente cada perspectiva, la entrada de luz natural y su conexión con el entor
Located on a plot of over 2,150 m² overlooking the bay of s’Alqueria in Portlligat, this unique property stands out for its proximity to the sea—less than a minute’s walk from the beach—and for its exceptional integration of architecture, landscape, and interior design. Entirely custom-designed, the property carefully considers every perspective, the entry of natural light, and its connection to t
Ubicada en una parcela de más de 2.150 m² con vistas a la bahía de s’Alqueria en Portlligat, esta propiedad única destaca por su proximidad al mar, a menos de un minuto a pie de la playa, y por su excepcional integración de arquitectura, paisaje e interiorismo. Diseñada totalmente a medida, la propiedad considera cuidadosamente cada perspectiva, la entrada de luz natural y su conexión con el entorno circundante.
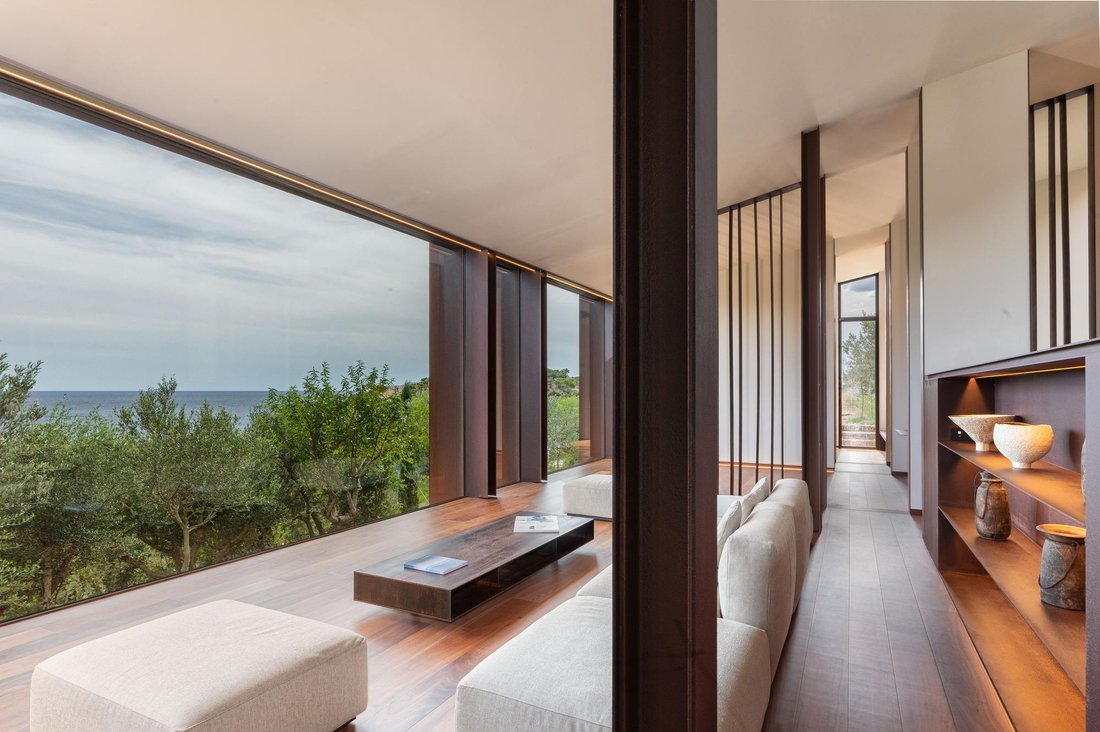
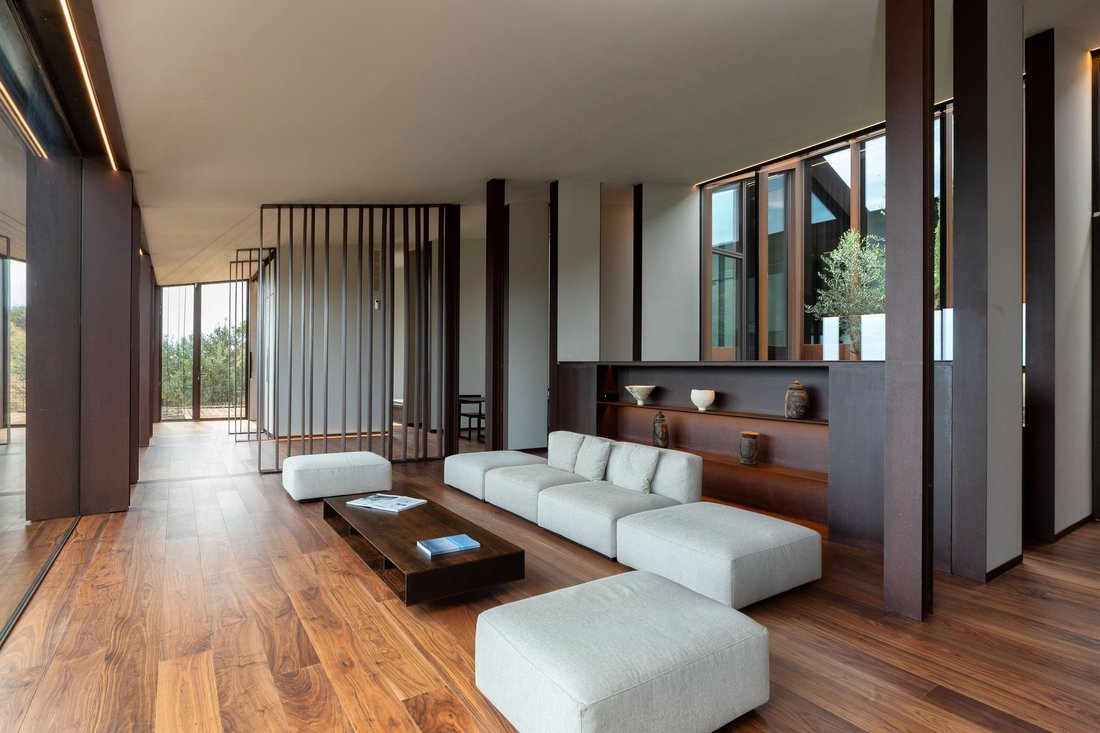
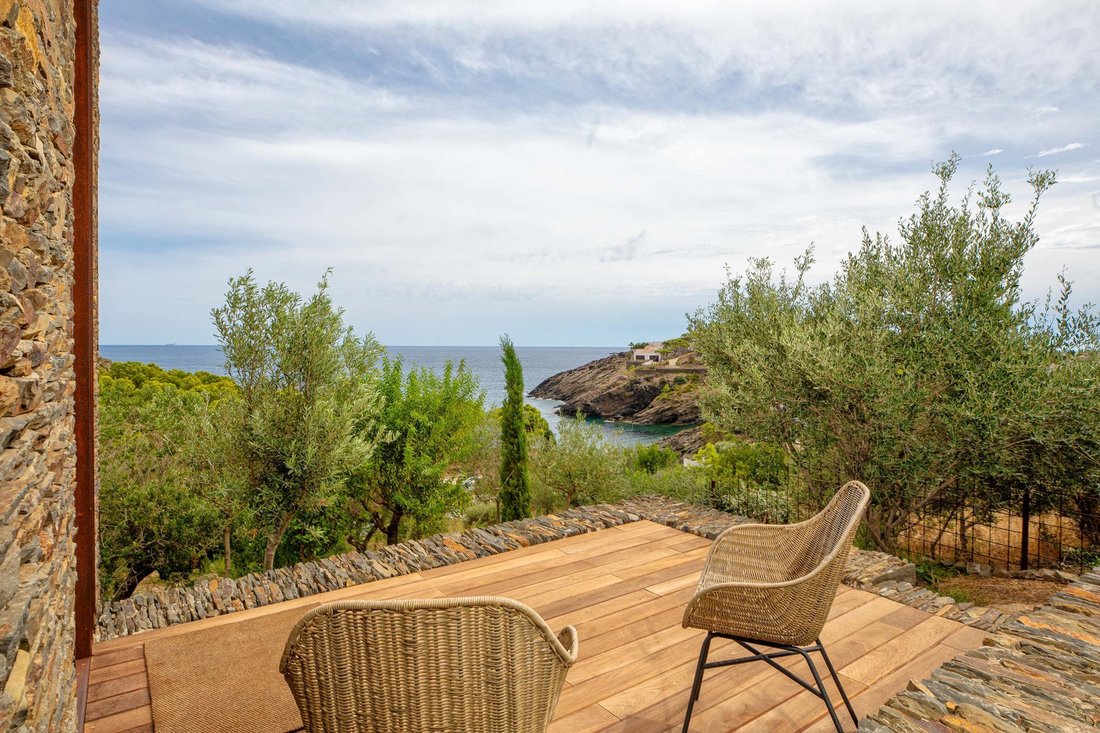
Su arquitectura contemporánea pero atemporal se define por materiales de primera calidad: acero corten, piedra seca local de Cadaqués, madera de nogal y carpintería de aluminio texturizado. Las rejillas de acero corten filtran la luz mediterránea, creando juegos de sombras en constante cambio, mientras que las grandes extensiones de vidrio de alto rendimiento abren la casa a las vistas al mar.
Desde la entrada, los pasillos abiertos y los patios con vegetación autóctona y olivos conectan los espacios, actuando como fuentes de luz que aportan tranquilidad. El diseño ofrece un flujo visual constante, lo que permite cerrar las áreas cuando se desea privacidad.
La propiedad tiene cuatro habitaciones dobles con baño en suite. Dos de ellas se encuentran en la planta de acceso, con vistas a los patios. La planta inferior comprende la zona de día, con una sala de estar y una cocina de planta abierta sutilmente divididas en zonas, así como acceso directo a las terrazas y al jardín. Los otros dos dormitorios tienen acceso al exterior y vistas al mar.
La cocina combina diseño y funcionalidad con una encimera de acero inoxidable de una sola pieza con elementos integrados. El diseño interior se completa con muebles y piezas hechas a medida de la firma italiana Cassina, garantizando una estética sofisticada.
El nivel inferior alberga una zona privada de bienestar y ocio con gimnasio, cine en casa, sauna, spa, ducha sensorial, espacio de meditación y baño de relajación.
El jardín, rodeado de vegetación autóctona, amplía el exterior de la propiedad y ofrece la posibilidad de incorporar una piscina con una zona de descanso frente al mar. Además, La Finca cuenta con un elevador de vehículos con acceso a un garaje privado.
Como puerta de entrada al Parque Natural del Cap de Creus, la propiedad ofrece un fácil acceso a pie a las calas más emblemáticas de la zona. Una casa única donde el diseño, la privacidad y el paisaje coexisten en perfecta armonía.
Comercializado por Dils Lucas Fox (Lucas Trading, S. L., número de registro mercantil B64125438), que actúa como intermediario inmobiliario
La información proporcionada tiene únicamente fines informativos, se basa en los detalles proporcionados por el propietario y está sujeta a cambios. No constituye una oferta contractual.
Su arquitectura contemporánea pero atemporal se define por materiales de primera calidad: acero corten, piedra seca local de Cadaqués, madera de nogal y carpintería de aluminio texturizado. Las rejillas de acero corten filtran la luz mediterránea, creando juegos de sombras en constante cambio, mientras que las grandes extensiones de vidrio de alto rendimiento abren la casa a las vistas al mar.
Desde la entrada, los pasillos abiertos y los patios con vegetación autóctona y olivos conectan los espacios, actuando como fuentes de luz que aportan tranquilidad. El diseño ofrece un flujo visual constante, lo que permite cerrar las áreas cuando se desea privacidad.
La propiedad tiene cuatro habitaciones dobles con baño en suite. Dos de ellas se encuentran en la planta de acceso, con vistas a los patios. La planta inferior comprende la zona de día, con una sala de estar y una cocina de planta abierta sutilmente divididas en zonas, así como acceso directo a las terrazas y al jardín. Los otros dos dormitorios tienen acceso al exterior y vistas al mar.
La cocina combina diseño y funcionalidad con una encimera de acero inoxidable de una sola pieza con elementos integrados. El diseño interior se completa con muebles y piezas hechas a medida de la firma italiana Cassina, garantizando una estética sofisticada.
El nivel inferior alberga una zona privada de bienestar y ocio con gimnasio, cine en casa, sauna, spa, ducha sensorial, espacio de meditación y baño de relajación.
El jardín, rodeado de vegetación autóctona, amplía el exterior de la propiedad y ofrece la posibilidad de incorporar una piscina con una zona de descanso frente al mar. Además, La Finca cuenta con un elevador de vehículos con acceso a un garaje privado.
Como puerta de entrada al Parque Natural del Cap de Creus, la propiedad ofrece un fácil acceso a pie a las calas más emblemáticas de la zona. Una casa única donde el diseño, la privacidad y el paisaje coexisten en perfecta armonía.
Comercializado por Dils Lucas Fox (Lucas Trading, S. L., número de registro mercantil B64125438), que actúa como intermediario inmobiliario
La información proporcionada tiene únicamente fines informativos, se basa en los detalles proporcionados por el propietario y está sujeta a cambios. No constituye una oferta contractual.
Located on a plot of over 2,150 m² overlooking the bay of s’Alqueria in Portlligat, this unique property stands out for its proximity to the sea—less than a minute’s walk from the beach—and for its exceptional integration of architecture, landscape, and interior design. Entirely custom-designed, the property carefully considers every perspective, the entry of natural light, and its connection to the surrounding environment.
Its contemporary yet timeless architecture is defined by premium materials: Corten steel, local dry stone from Cadaqués, walnut wood, and textured aluminum joinery. Corten steel louvers filter the Mediterranean light, creating ever-changing plays of shadow, while large expanses of high-performance glass open the house to the sea views.
From the entrance, open corridors and patios with native vegetation and olive trees connect the spaces, acting as light wells that bring tranquility. The layout offers a constant visual flow, allowing for the closure of areas when privacy is desired.
The property has four double bedrooms with en-suite bathroom . Two of them are located on the access floor , overlooking the patios. The lower floor comprises the day area, with a subtly zoned open-plan living room and kitchen, as well as direct access to terraces and the garden. The other two bedrooms have access to the exterior and sea views.
The kitchen combines design and functionality with a one-piece stainless steel countertop featuring integrated elements. The interior design is completed with custom-made furniture and pieces from the Italian firm Cassina, guaranteeing a sophisticated aesthetic.
The lower level houses a private wellness and leisure area with a gym, home cinema, sauna, spa, sensory shower, meditation space and relaxation bathroom .
The garden, surrounded by native vegetation, extends the property exterior and offers the possibility of incorporating a swimming pool with a chill-out area facing the sea. In addition, La Finca has a vehicle lift with access to a private garage.
As a gateway to the Cap de Creus Natural Park, the property offers easy access on foot to the area’s most iconic coves. A unique home where design, privacy, and landscape coexist in perfect harmony.
Marketed by Dils Lucas Fox (Lucas Trading, S. L., company registration number B64125438), acting as a real estate intermediary
The information provided is for information purposes only, based on details supplied by the owner, and is subject to change. It does not constitute a contractual offer.
Its contemporary yet timeless architecture is defined by premium materials: Corten steel, local dry stone from Cadaqués, walnut wood, and textured aluminum joinery. Corten steel louvers filter the Mediterranean light, creating ever-changing plays of shadow, while large expanses of high-performance glass open the house to the sea views.
From the entrance, open corridors and patios with native vegetation and olive trees connect the spaces, acting as light wells that bring tranquility. The layout offers a constant visual flow, allowing for the closure of areas when privacy is desired.
The property has four double bedrooms with en-suite bathroom . Two of them are located on the access floor , overlooking the patios. The lower floor comprises the day area, with a subtly zoned open-plan living room and kitchen, as well as direct access to terraces and the garden. The other two bedrooms have access to the exterior and sea views.
The kitchen combines design and functionality with a one-piece stainless steel countertop featuring integrated elements. The interior design is completed with custom-made furniture and pieces from the Italian firm Cassina, guaranteeing a sophisticated aesthetic.
The lower level houses a private wellness and leisure area with a gym, home cinema, sauna, spa, sensory shower, meditation space and relaxation bathroom .
The garden, surrounded by native vegetation, extends the property exterior and offers the possibility of incorporating a swimming pool with a chill-out area facing the sea. In addition, La Finca has a vehicle lift with access to a private garage.
As a gateway to the Cap de Creus Natural Park, the property offers easy access on foot to the area’s most iconic coves. A unique home where design, privacy, and landscape coexist in perfect harmony.
Marketed by Dils Lucas Fox (Lucas Trading, S. L., company registration number B64125438), acting as a real estate intermediary
The information provided is for information purposes only, based on details supplied by the owner, and is subject to change. It does not constitute a contractual offer.
-
Tipo de propiedad
Villa
-
Año de construcción
2026
-
Precio/pie²
$868
-
Emisiones
A
-
Consumo
A
Características
- Jardín
- Terraza
- Garaje
- Vista al Agua
- Cine
- Sauna
- Vista al Mar
- Cocina abierta
- Moderno
Características
Lote
- Vista al Mar
- Vista a la Montaña
- Vista al Agua
- Obras nuevas
- Moderno
Interior
- Techo alto
- Aire Acondicionado
- Sauna
- Cine
- Cocina abierta
- Vestidor
- Gimnasio
Outdoor
- Terraza
- Aparcamiento
- Garaje
- Jardín
Explorar la zona
S'alqueria, Cadaqués, 17488, Spain
Ver en Google Maps
Precio por sqft
Bajo
Alto

Se unió hace 8 meses
Usted ha preguntado por esta propiedad
El agente se comunicará con usted pronto por
Publicado por
180
Anuncios
2026
Se unió
Reserva una visita con Lucas Fox Begur
Elija una fecha y si prefiere una visita virtual o presencial con el agente.
Fecha preferida
Tipo de tour

Dils Lucas Fox is a full-service real estate agency with over 20 years experience, offering high quality residenti
Dils Lucas Fox is a full-service real estate agency with over 20 years experience, offering high quality residential homes and a comprehensive range of property services to national and international clients. Our team is made up of 250+ international and multilingual employees, who bring a dynamic and diverse range of experience and expertise to the business, chosen for their professionalism, integrity and in-depth knowledge of the market. Lucas Fox brings an innovative approach to the industry, offering unrivalled knowledge of the Spanish property sector, locations and lifestyle. Dils Lucas Fox currently operates in over 30 locations throughout Spain, Andorra, Portugal and France and more office openings are planned thanks to the Lucas Fox Affiliates Programme. As a company of the Dils group, Lucas Fox specialises in advising companies, organisations and (institutional) investors in the purchase, sale, rental and development of residential properties
Última actualización
Septiembre 4
Primera publicación
Sep 3
Referencia del anuncio
CBR73026
Propiedades similares cercanas
Nuevos anuncios en Cadaqués


Explorar más viviendas en venta
Cadaqués, Cataluña, España tipos de propiedad
Cadaqués, Cataluña, España búsquedas populares
- Propiedades Vista Panorámica en Cadaqués, Cataluña, España
- Propiedades Vista al Mar en Cadaqués, Cataluña, España
- Propiedades con Terraza en Cadaqués, Cataluña, España
- Propiedades con Bar en Cadaqués, Cataluña, España
- Propiedades con Sala de juegos en Cadaqués, Cataluña, España
- Propiedades con Ascensor en Cadaqués, Cataluña, España
- Propiedades Vista de la ciudad en Cadaqués, Cataluña, España
- Propiedades con Cocina exterior en Cadaqués, Cataluña, España
- Propiedades Frente al mar en Cadaqués, Cataluña, España
- Propiedades Frente al Agua en Cadaqués, Cataluña, España
- Propiedades Propiedad de Inversión en Cadaqués, Cataluña, España
- Propiedades Moderno en Cadaqués, Cataluña, España
- Propiedades Obras nuevas en Cadaqués, Cataluña, España
- Propiedades con Gimnasio en Cadaqués, Cataluña, España
- Propiedades con Sauna en Cadaqués, Cataluña, España
- Propiedades con Sauna en Cadaqués, Cataluña, España
- Propiedades con Biblioteca en Cadaqués, Cataluña, España
- Propiedades con Bodega en Cadaqués, Cataluña, España
- Propiedades con Jacuzzi en Cadaqués, Cataluña, España
- Propiedades con Chimenea en Cadaqués, Cataluña, España
- Propiedades con Piscina en Cadaqués, Cataluña, España
- Propiedades con Garaje en Cadaqués, Cataluña, España
- Propiedades Frente al mar en Cadaqués, Cataluña, España
- Propiedades con Viñedo / Bodega en Cadaqués, Cataluña, España
- Propiedades con Cocina abierta en Cadaqués, Cataluña, España
- Propiedades Renovado en Cadaqués, Cataluña, España
- Propiedades con Cine en Cadaqués, Cataluña, España
- Propiedades Vista al Agua en Cadaqués, Cataluña, España
Cadaqués, Cataluña, España Barrios
Guías e historias relacionadas
La confianza de los mejores brokers del mundo
Los agentes tras las propiedades más excepcionales del mundo publican en JamesEdition.
- Anuncios de Sotheby's, Christie's, BARNES y Engel & Völkers
- Cada anuncio se revisa antes de publicarse
- Conecte directamente con agentes verificados
Al continuar, acepta nuestros Términos y la Política de Privacidad.