$521,595
Casa Cadalen
- 5 Hab.
- 1 Baños
- 3,122 Sqft
- 1.82 Ac lot
- Actualizado: Marzo 27
Sobre la propiedad
La descripción se tradujo automáticamente.
La descripción se muestra en el idioma original.
Entre Gaillac et Graulhet, au calme, dans un coin en retrait sans être totalement isolé, une grande maison familiale en très bon état, et un joli gîte adyacente qui par de sa configuration pourrait venir agrandir la maison principale. On vous montrera.Vous verrez aussi un belle piscine, le tout dans un jardin ou plutôt un parc dont on pourrait extraire un grand terrain constructible.Pour celles et
Between Gaillac and Graulhet, in a quiet, tucked-away spot without being completely isolated, there is a large family house in very good condition, and a charming adjacent gîte which, due to its layout, could be used to expand the main house. You will also find a beautiful swimming pool, all set within a garden or rather a park from which a large plot of land could be extracted. For those with chi
Entre Gaillac et Graulhet, au calme, dans un coin en retrait sans être totalement isolé, une grande maison familiale en très bon état, et un joli gîte adyacente qui par de sa configuration pourrait venir agrandir la maison principale. On vous montrera.Vous verrez aussi un belle piscine, le tout dans un jardin ou plutôt un parc dont on pourrait extraire un grand terrain constructible.Pour celles et ceux qui ont des enfants, vous apprécierez que le ramassage scolaire se fasse devant la MaisonQuelques caractéristiques:1. Caractéristiques générales Superficie habitable Maison principale: ~230 m² Casa rural independiente: ~60 m² Construcción: Pierre calcaire/partie en terre crue Menuiseries: PVC de doble acristalamiento Chauffage: Fioul avec chaudière récente (chauffage + eau chaude) Energies renouvelables: panneaux solaires pour revente: revenus entre 1 600 et 2 000 €/an2. Terrain et extérieurs jardin paysagé et notamment des pies de vigne, saule pleureur, arbres fruitiers, etc. Puits avec pompe Piscine 5x10 m, au chlore, liner changé il y 4 ans, avec barrière de sécurité portail mécanique avec système électrique en attente3. Maison principale — Detail des piècesEn rez-de-chaussée: Entrée Cuisine contemporaine ouverte sur salle à manger agrémentée d’un insert Salon d’env 40 m², déplafonné partiellement, entreplanta, 2 portes-fenêtres Buanderie Espace rangement WC avec lave-mains Salle d’Eauétage: Mezzanine donnant sur salon 3 bres (plancher bois) Bureau avec placard Dressing indépendant WC séparé Salle de bains (douche + baignoire) Combles: Grenier aménageable4. Casa rural independiente (compteur et cumulus indépendants) Cocineta à aménager Séjour/salon avec baie vitrée 4 sartenes WC + sala de agua À l’étage: 2 chambres sous Velux5. Éléments techniques à noter Portail mécanique (prévoir raccordement électrique) Revenus panneaux solaires (vente électricité entre 1600€ y 2000€ par an) Terrain en partie constructible Structure ancienne (pierre/terre crue) avec rénovations modernes Chauffage central fioul et insert (doble sistema) double vitrage.Les information sur les risques auxquels ce bien est exposé sont disponibles sur le site Géo risques: [información oculta]
La información sobre los riesgos a los que está expuesta esta propiedad está disponible en el sitio web de Géorisques: https://www.georisques.gouv.fr/
La información sobre los riesgos a los que está expuesta esta propiedad está disponible en el sitio web de Géorisques: https://www.georisques.gouv.fr/
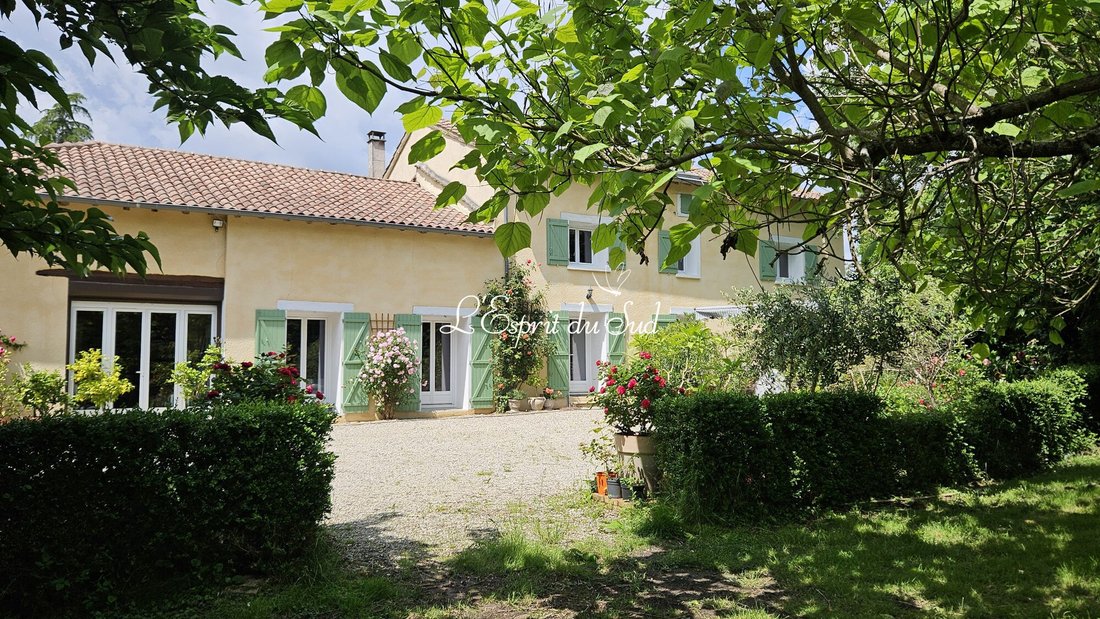
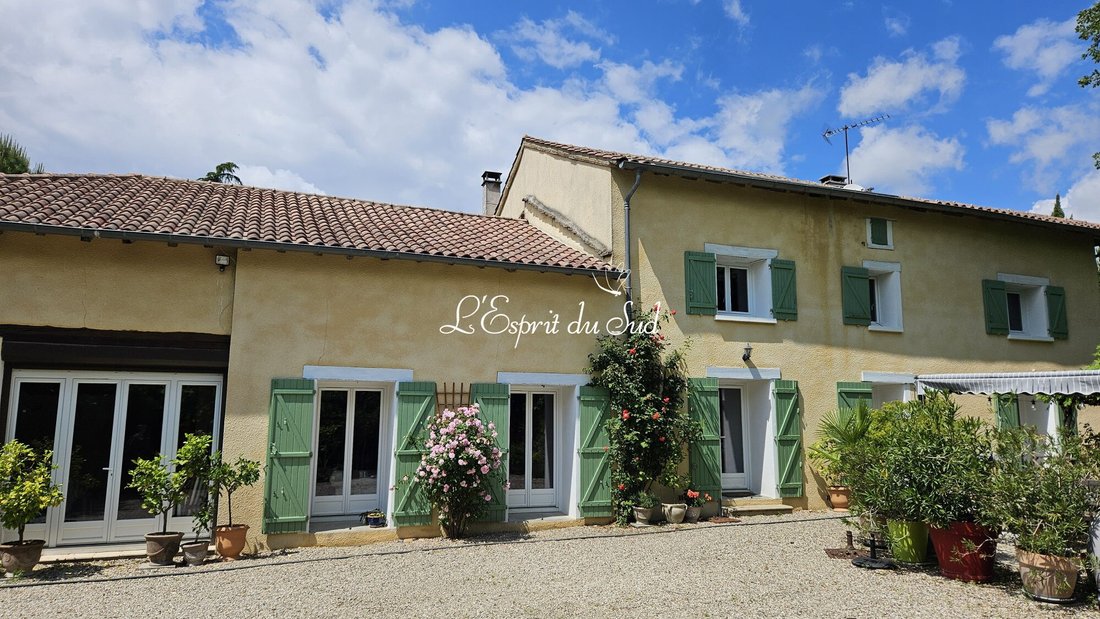
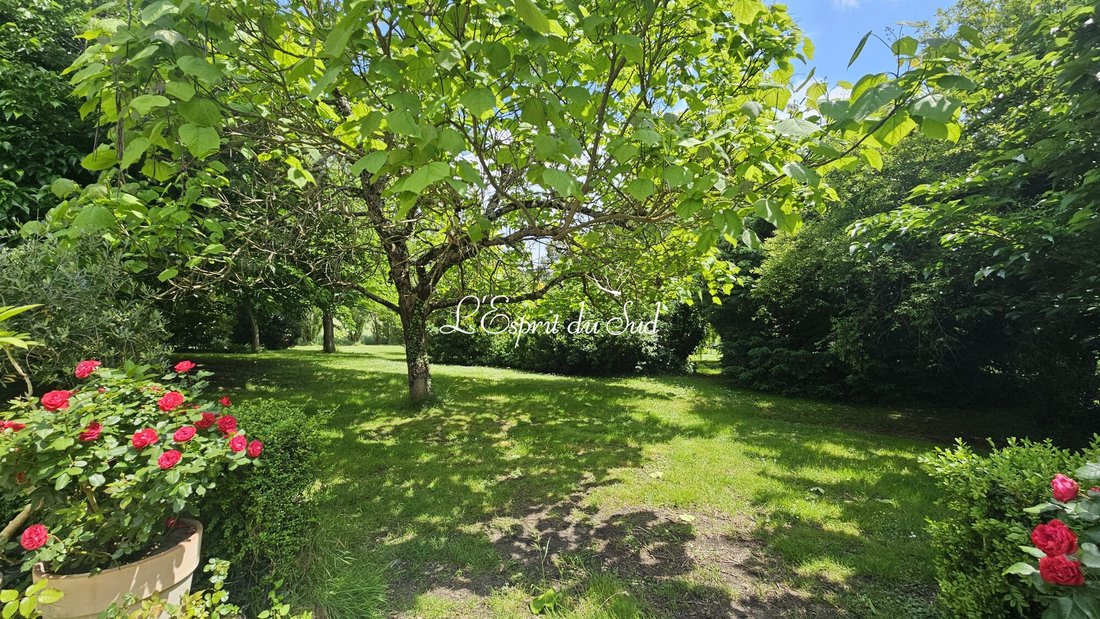
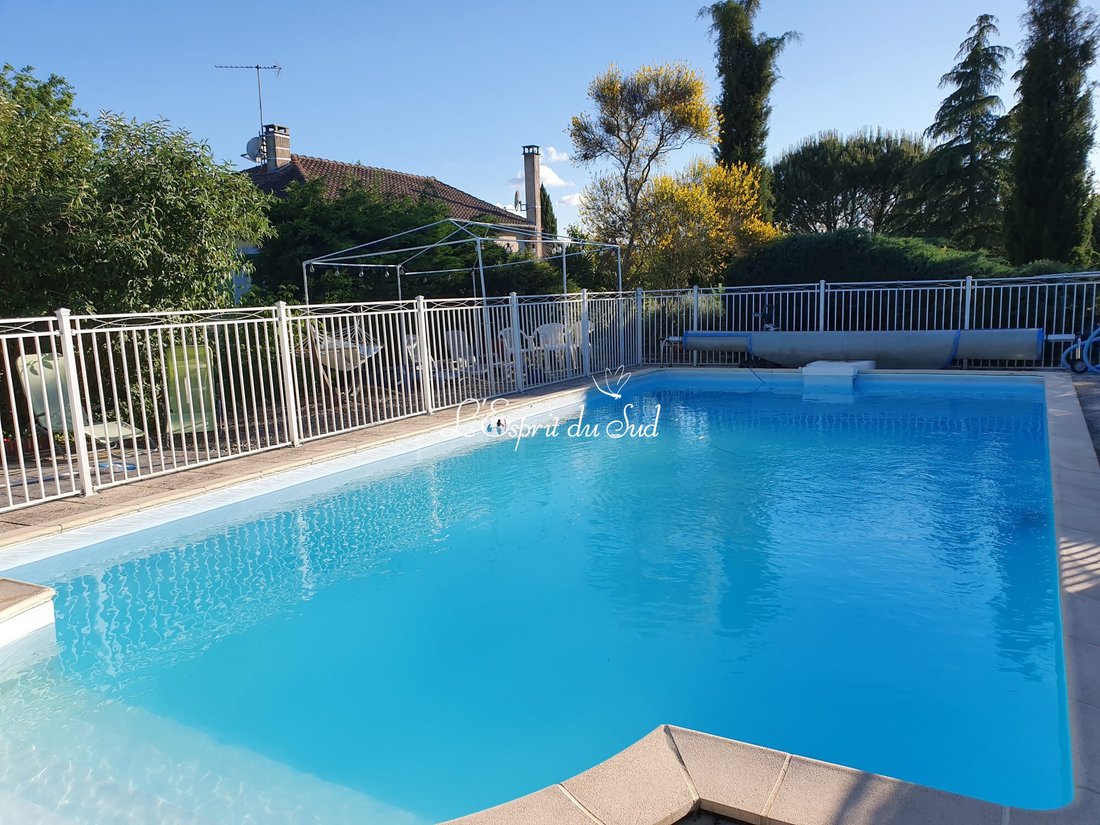
Between Gaillac and Graulhet, in a quiet, tucked-away spot without being completely isolated, there is a large family house in very good condition, and a charming adjacent gîte which, due to its layout, could be used to expand the main house. You will also find a beautiful swimming pool, all set within a garden or rather a park from which a large plot of land could be extracted. For those with children, you will appreciate that the school bus picks up right in front of the house.
Some features:
1. General Characteristics
- Living area:
- Main house: ~230 m²
- Independent gîte: ~60 m²
- Construction: Limestone / part in raw earth
- Joinery: PVC double glazing
- Heating: Oil with recent boiler (heating + hot water)
- Renewable energy: Solar panels for resale, generating income between €1,600 and €2,000 per year
2. Land and Outdoors
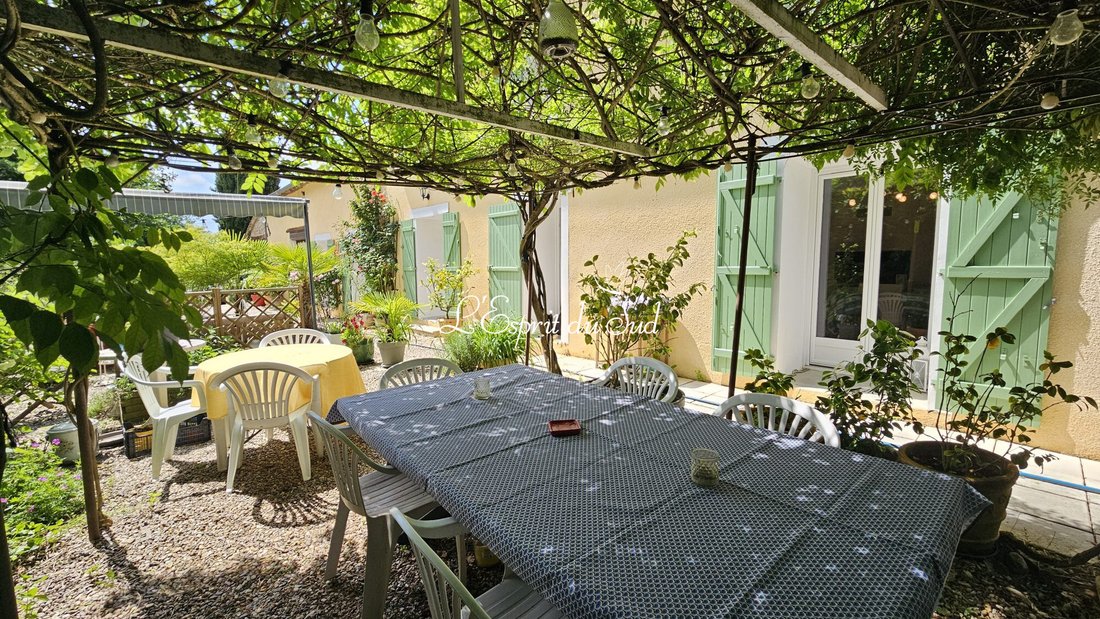
- Landscaped garden including vine plants, weeping willow, fruit trees, etc.
- Well with pump
- 5x10 m chlorine pool, liner replaced 4 years ago, with safety barrier
- Mechanical gate with pending electrical system
3. Main House – Room Details
Ground floor:
- Entrance
- Contemporary kitchen open to dining room with a wood stove
- Living room approx. 40 m², partially vaulted ceiling, mezzanine, 2 French doors
- Laundry room
- Storage space
- WC with hand basin
- Shower room
First floor:
- Mezzanine overlooking living room
- 3 bedrooms (wooden floors)
- Office with closet
- Separate dressing room
- Separate WC
- Bathroom (shower + bathtub)
Attic:
- Convertible attic
4. Independent Gîte (Separate meter and water heater)
- Kitchenette to be fitted
- Living/dining room with 4-panel bay window
- WC + shower room
- Upstairs: 2 bedrooms under Velux windows
5. Technical Details to Note
- Mechanical gate (electrical connection to be planned)
- Solar panel income (electricity sales between €1,600 and €2,000 per year)
- Partially buildable land
- Old structure (stone / raw earth) with modern renovations
- Central oil heating and wood stove (dual system)
- Double [hidden information]
Information on risks to which this property is exposed is available on the Géo risques website: [hidden information]
La información sobre los riesgos a los que está expuesta esta propiedad está disponible en el sitio web de Géorisques: https://www.georisques.gouv.fr/
Some features:
1. General Characteristics
- Living area:
- Main house: ~230 m²
- Independent gîte: ~60 m²
- Construction: Limestone / part in raw earth
- Joinery: PVC double glazing
- Heating: Oil with recent boiler (heating + hot water)
- Renewable energy: Solar panels for resale, generating income between €1,600 and €2,000 per year
2. Land and Outdoors
- Landscaped garden including vine plants, weeping willow, fruit trees, etc.
- Well with pump
- 5x10 m chlorine pool, liner replaced 4 years ago, with safety barrier
- Mechanical gate with pending electrical system
3. Main House – Room Details
Ground floor:
- Entrance
- Contemporary kitchen open to dining room with a wood stove
- Living room approx. 40 m², partially vaulted ceiling, mezzanine, 2 French doors
- Laundry room
- Storage space
- WC with hand basin
- Shower room
First floor:
- Mezzanine overlooking living room
- 3 bedrooms (wooden floors)
- Office with closet
- Separate dressing room
- Separate WC
- Bathroom (shower + bathtub)
Attic:
- Convertible attic
4. Independent Gîte (Separate meter and water heater)
- Kitchenette to be fitted
- Living/dining room with 4-panel bay window
- WC + shower room
- Upstairs: 2 bedrooms under Velux windows
5. Technical Details to Note
- Mechanical gate (electrical connection to be planned)
- Solar panel income (electricity sales between €1,600 and €2,000 per year)
- Partially buildable land
- Old structure (stone / raw earth) with modern renovations
- Central oil heating and wood stove (dual system)
- Double [hidden information]
Information on risks to which this property is exposed is available on the Géo risques website: [hidden information]
La información sobre los riesgos a los que está expuesta esta propiedad está disponible en el sitio web de Géorisques: https://www.georisques.gouv.fr/
-
Tipo de propiedad
Casa
-
Precio/pie²
$167
-
Consumo
D
Características
- Jardín
- Piscina
- Chimenea
- Moderno
- Puerta
- Lavadero
- Privacidad
- Techo alto
Explorar la zona
Cadalen, 81600, France
Ver en Google Maps
Precio por sqft
Bajo
Alto
Se unió hace 3 años
Usted ha preguntado por esta propiedad
El agente se comunicará con usted pronto por
Publicado por
18
Anuncios
2024
Se unió
Reserva una visita con the agent
Elija una fecha y si prefiere una visita virtual o presencial con el agente.
Fecha preferida
Tipo de tour
Última actualización
Marzo 27
Primera publicación
Jun 18, 2025
Referencia del anuncio
2706-ESPRITSUD
La confianza de los mejores brokers del mundo
Los agentes tras las propiedades más excepcionales del mundo publican en JamesEdition.
- Anuncios de Sotheby's, Christie's, BARNES y Engel & Völkers
- Cada anuncio se revisa antes de publicarse
- Conecte directamente con agentes verificados
Al continuar, acepta nuestros Términos y la Política de Privacidad.