$3,898,251
Fusión De Elegancia Y Belleza. Vistas Supremas En Cabrils.
- 6 Hab.
- 4 Baños
- 6,889 Sqft
- 23,681 Sqft lot
- Actualizado: Hoy
- 3
Sobre la propiedad
La descripción se tradujo automáticamente.
La descripción se muestra en el idioma original.
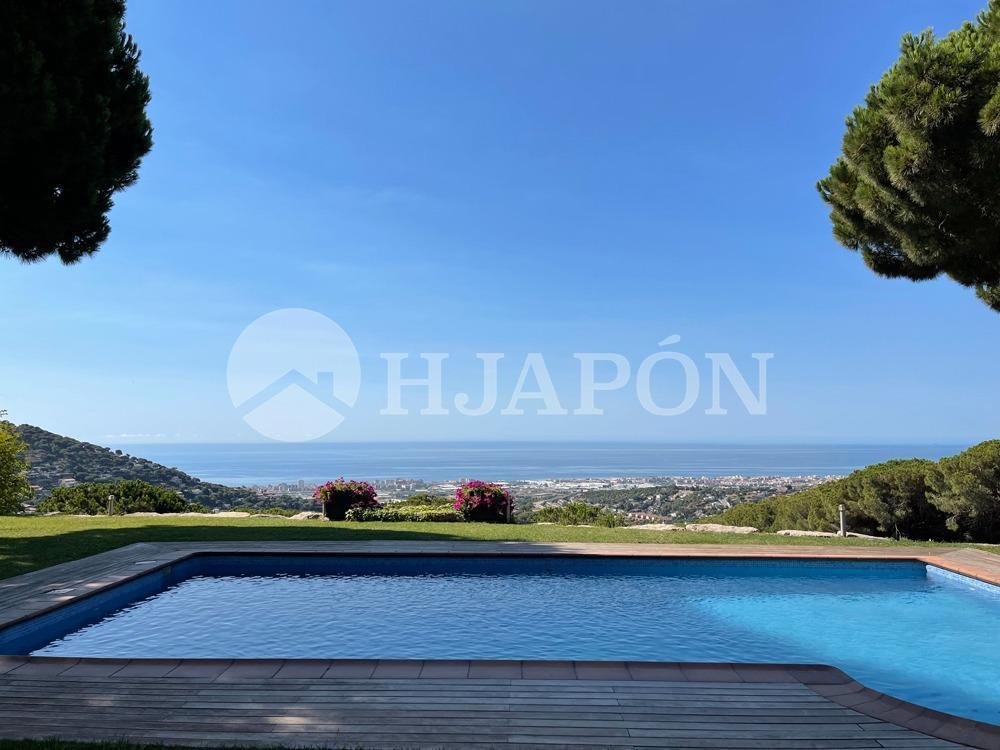
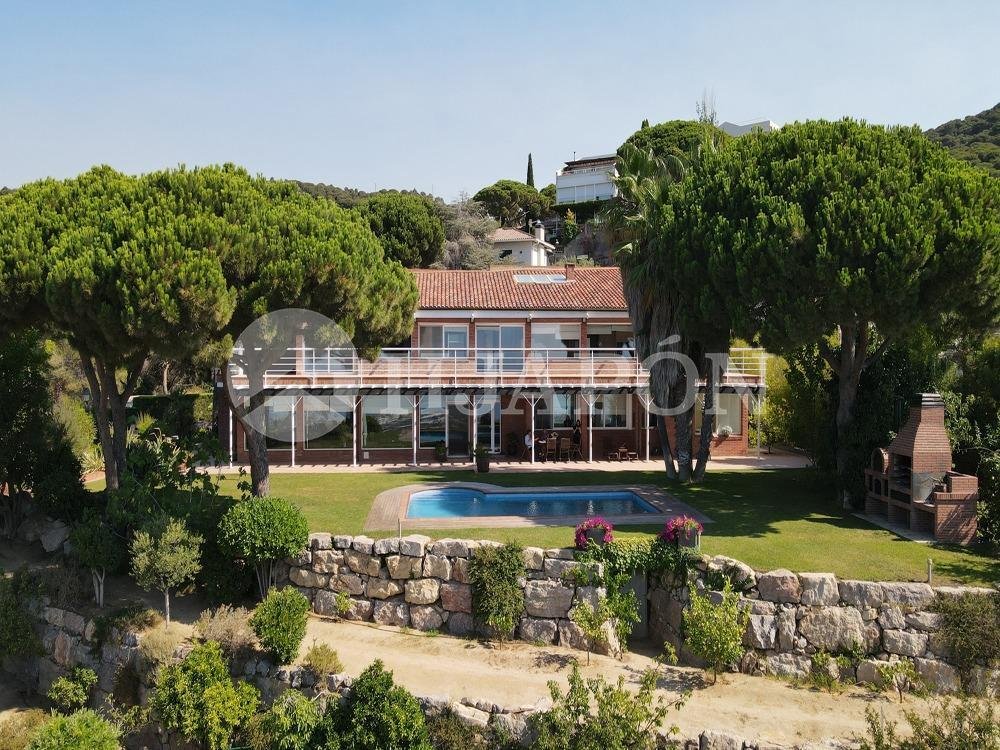
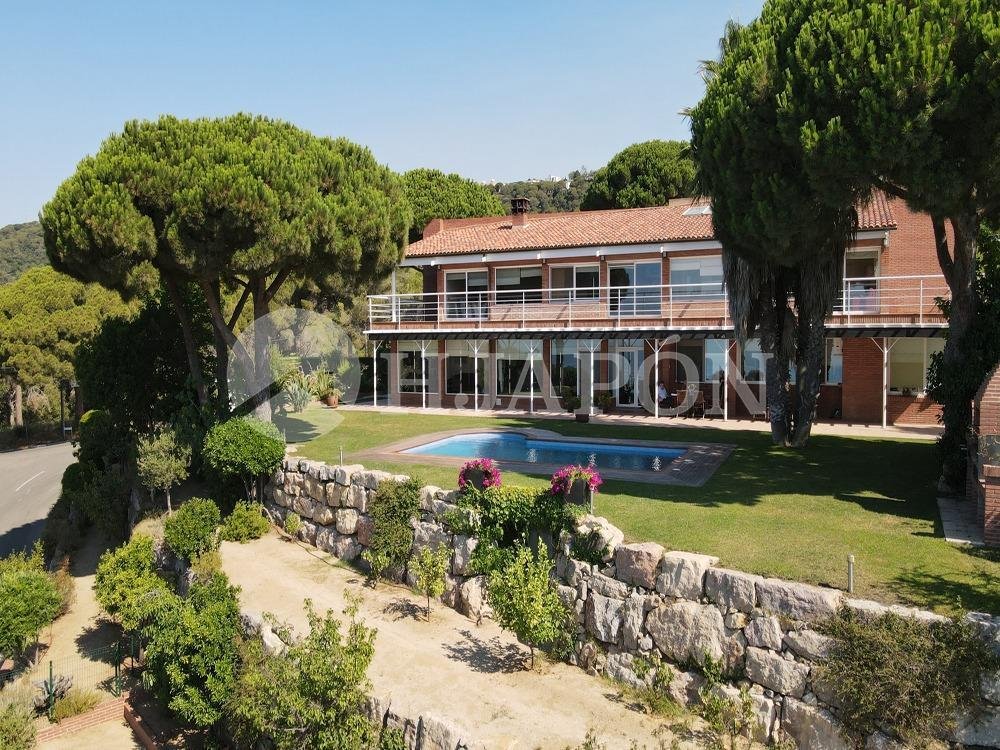
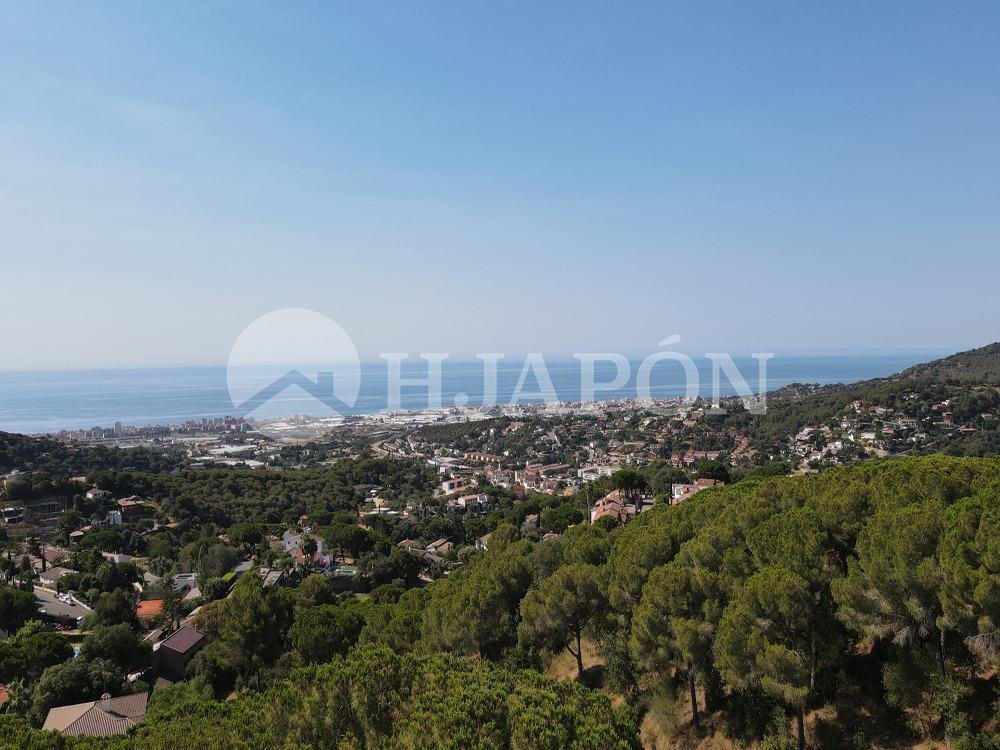
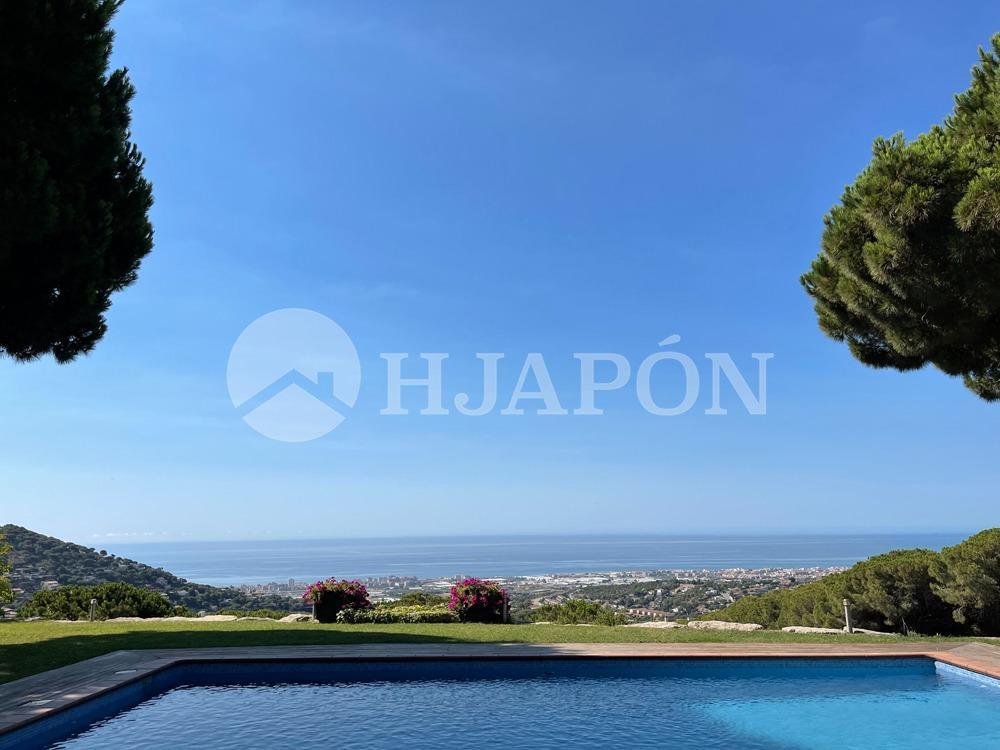
Casa perfecta en venta en Cabrils de 640m2 construida en el 2003 sobre una parcela llana de 2177 m2, rodeada de un jardín con árboles frutales de todo tipo , barbacoa con horno de leña, fantástica piscina y con espectaculares vistas al mar, el marco perfecto para evadirte y relajarte todos los días del año.. Destacar su amplísima fachada y los materiales utilizados en la construcción, barro cocido
Perfect house for sale in Cabrils of 640m2 built in 2003 on a flat plot of 2177 m2, surrounded by a garden with all kinds of fruit trees, barbecue with wood oven, fantastic pool and spectacular views of the sea, the perfect setting for escape and relax every day of the year.
It is worth noting its vast façade and the materials used in the construction, hand-fired clay on the outside, noble woo
It is worth noting its vast façade and the materials used in the construction, hand-fired clay on the outside, noble woo
Casa perfecta en venta en Cabrils de 640m2 construida en el 2003 sobre una parcela llana de 2177 m2, rodeada de un jardín con árboles frutales de todo tipo , barbacoa con horno de leña, fantástica piscina y con espectaculares vistas al mar, el marco perfecto para evadirte y relajarte todos los días del año.. Destacar su amplísima fachada y los materiales utilizados en la construcción, barro cocido a mano en exterior, maderas nobles en interior…. En planta se distribuye desde el hall de entrada, un espectacular salón comedor con una práctica chimenea flotante de hierro que aporta calidez al espacio, grandes ventanales correderos que incorporan luz del exterior al interior de la vivienda, cocina office con zona de plancha independiente, dormitorio doble, baño completo con bañera y aseo de cortesía.. En esta misma planta, la propiedad cuenta con un gran garaje para dos coches , zona de lavado, y un gran espacio diáfano libre para construir en un futuro una zona spa con piscina interior con gimnasio, o bien una sala de squash por las medidas y ventanales que ha respetado , o simplemente una ampliación de la casa, en sótano encontramos una preciosa bodega con mucho carácter donde disfrutar de largas conversaciones con una buena copa de vino.. En la primera planta encontramos cinco habitaciones, dos de ellas en suite con baño propio, hay posibilidad construir otro baño. Todos los dormitorios tienen salida a la amplísima terraza que . goza de fantásticas vistas al mar.. Calefacción por suelo radiante en salón y todo resto de la casa con radiadores, acabados de alta calidad, suelo en toda la casa de madera de Jatoba, baño principal de mármol travertino, recogida de aguas pluviales con dos depósitos 40.000L y 44.000L, preciosa piscina con vistas y jardín alumbrado. La casa está adaptada para minusválidos, tanto en su interior como en el exterior. Todos los rincones cuidados al detalle.
Perfect house for sale in Cabrils of 640m2 built in 2003 on a flat plot of 2177 m2, surrounded by a garden with all kinds of fruit trees, barbecue with wood oven, fantastic pool and spectacular views of the sea, the perfect setting for escape and relax every day of the year.
It is worth noting its vast façade and the materials used in the construction, hand-fired clay on the outside, noble woods on the inside...
On the ground floor is distributed from the entrance hall, a spectacular living room with a practical floating iron fireplace that brings warmth to the space, large sliding windows that incorporate light from outside into the interior of the house, kitchen with separate ironing area, bedroom double, complete bathroom with bathtub and courtesy toilet.
On this same floor, the property has a large garage for two cars, a laundry area, and a large open space to build in the future a spa area with an indoor pool with a gym, or a squash room due to the dimensions and windows that have been respected, or simply an extension of the house, in the basement we find a beautiful cellar with a lot of character where you can enjoy long conversations with a good glass of wine.
On the first floor we find five rooms, two of them en suite with their own bathroom, there is the possibility of building another bathroom. All bedrooms have access to the very large terrace that
enjoys fantastic sea views.
Underfloor heating in the living room and all the rest of the house with radiators, high-quality finishes, Jatoba wood floors throughout the house, travertine marble main bathroom, rainwater collection with two 40,000L and 44,000L tanks, beautiful pool with views and garden lighting. The house is adapted for the disabled, both inside and outside. Every corner cared for in detail.- In compliance with Law 12/2023 and Law 18/2007. The owner does not qualify as a large holder. Stressed market area: YES. The certificate of occupancy number is available upon request by interested parties in person, in accordance with private confidential data protection regulations. The sale price does not include taxes or expenses arising from the transaction which, according to current regulations, are to be borne by the buyer. For second-hand properties, the Property Transfer Tax (ITP) applies according to the rate established by the Autonomous Community. For newly built properties, VAT and Stamp Duty (AJD) apply according to current regulations; notary and registry fees; and administrative management fees if contracted. Availability to be agreed. This offer is subject to price changes or withdrawal from the market without prior notice. The information provided, including surface areas, is for guidance only. Real estate brokerage fees will be borne by the corresponding party according to the signed agreement. Detailed and personalized information will be provided to any interested party before the payment of any deposit, in accordance with applicable state and regional regulations. AICAT 12638. API A14093.
It is worth noting its vast façade and the materials used in the construction, hand-fired clay on the outside, noble woods on the inside...
On the ground floor is distributed from the entrance hall, a spectacular living room with a practical floating iron fireplace that brings warmth to the space, large sliding windows that incorporate light from outside into the interior of the house, kitchen with separate ironing area, bedroom double, complete bathroom with bathtub and courtesy toilet.
On this same floor, the property has a large garage for two cars, a laundry area, and a large open space to build in the future a spa area with an indoor pool with a gym, or a squash room due to the dimensions and windows that have been respected, or simply an extension of the house, in the basement we find a beautiful cellar with a lot of character where you can enjoy long conversations with a good glass of wine.
On the first floor we find five rooms, two of them en suite with their own bathroom, there is the possibility of building another bathroom. All bedrooms have access to the very large terrace that
enjoys fantastic sea views.
Underfloor heating in the living room and all the rest of the house with radiators, high-quality finishes, Jatoba wood floors throughout the house, travertine marble main bathroom, rainwater collection with two 40,000L and 44,000L tanks, beautiful pool with views and garden lighting. The house is adapted for the disabled, both inside and outside. Every corner cared for in detail.- In compliance with Law 12/2023 and Law 18/2007. The owner does not qualify as a large holder. Stressed market area: YES. The certificate of occupancy number is available upon request by interested parties in person, in accordance with private confidential data protection regulations. The sale price does not include taxes or expenses arising from the transaction which, according to current regulations, are to be borne by the buyer. For second-hand properties, the Property Transfer Tax (ITP) applies according to the rate established by the Autonomous Community. For newly built properties, VAT and Stamp Duty (AJD) apply according to current regulations; notary and registry fees; and administrative management fees if contracted. Availability to be agreed. This offer is subject to price changes or withdrawal from the market without prior notice. The information provided, including surface areas, is for guidance only. Real estate brokerage fees will be borne by the corresponding party according to the signed agreement. Detailed and personalized information will be provided to any interested party before the payment of any deposit, in accordance with applicable state and regional regulations. AICAT 12638. API A14093.
-
Tipo de propiedad
Casa
-
Año de construcción
2003
-
Precio/pie²
$565
-
Emisiones
C
-
Consumo
C
Características
- Jardín
- Piscina
- Terraza
- Garaje
- Piscina cubierta
- Bodega
- Vista al Mar
- Jacuzzi
- Gimnasio
Características
Lote
- Vista al Mar
- Vista a la Montaña
- Vista al Agua
Interior
- Chimenea
- Estufa de gas
- Jacuzzi
- Bar
- Lavadero
- Bodega
- Sótano
- Piscina cubierta
- Gimnasio
Outdoor
- Terraza
- Balcón
- Piscina
- Garaje
- Jardín
Explorar la zona
La Llobera, BARCELONA, Cabrils, Cataluña, España
Ver en Google Maps
Precio por sqft
Bajo
Alto
Se unió hace 7 años
Usted ha preguntado por esta propiedad
El agente se comunicará con usted pronto por
Publicado por
52
Anuncios
2019
Se unió
Reserva una visita con the agent
Elija una fecha y si prefiere una visita virtual o presencial con el agente.
Fecha preferida
Tipo de tour
Última actualización
Hoy
Primera publicación
Jun 20, 2024
Referencia del anuncio
01509/4687
Propiedades similares cercanas
Nuevos anuncios en Cabrils



Explorar más viviendas en venta
Cabrils, Cataluña, España tipos de propiedad
Cabrils, Cataluña, España búsquedas populares
- Propiedades Duplex en Cabrils, Cataluña, España
- Propiedades Comunidad Cerrada en Cabrils, Cataluña, España
- Propiedades Gran Altitud en Cabrils, Cataluña, España
- Propiedades Frente al Agua en Cabrils, Cataluña, España
- Propiedades Cima de una colina en Cabrils, Cataluña, España
- Propiedades Frente al Mar en Cabrils, Cataluña, España
Guías e historias relacionadas
La confianza de los mejores brokers del mundo
Los agentes tras las propiedades más excepcionales del mundo publican en JamesEdition.
- Anuncios de Sotheby's, Christie's, BARNES y Engel & Völkers
- Cada anuncio se revisa antes de publicarse
- Conecte directamente con agentes verificados
Al continuar, acepta nuestros Términos y la Política de Privacidad.