$554,524
Cabestany Villa De Plain Pied De 2026 Piscine Double Garage Sous Sol
- 3 Hab.
- 1,260 Sqft
- 3,553 Sqft lot
- Actualizado: Hoy
Sobre la propiedad
La descripción se tradujo automáticamente.
La descripción se muestra en el idioma original.
CABESTANY Single-story villa built in 2026 Swimming pool Double garage Basement Photovoltaic panels
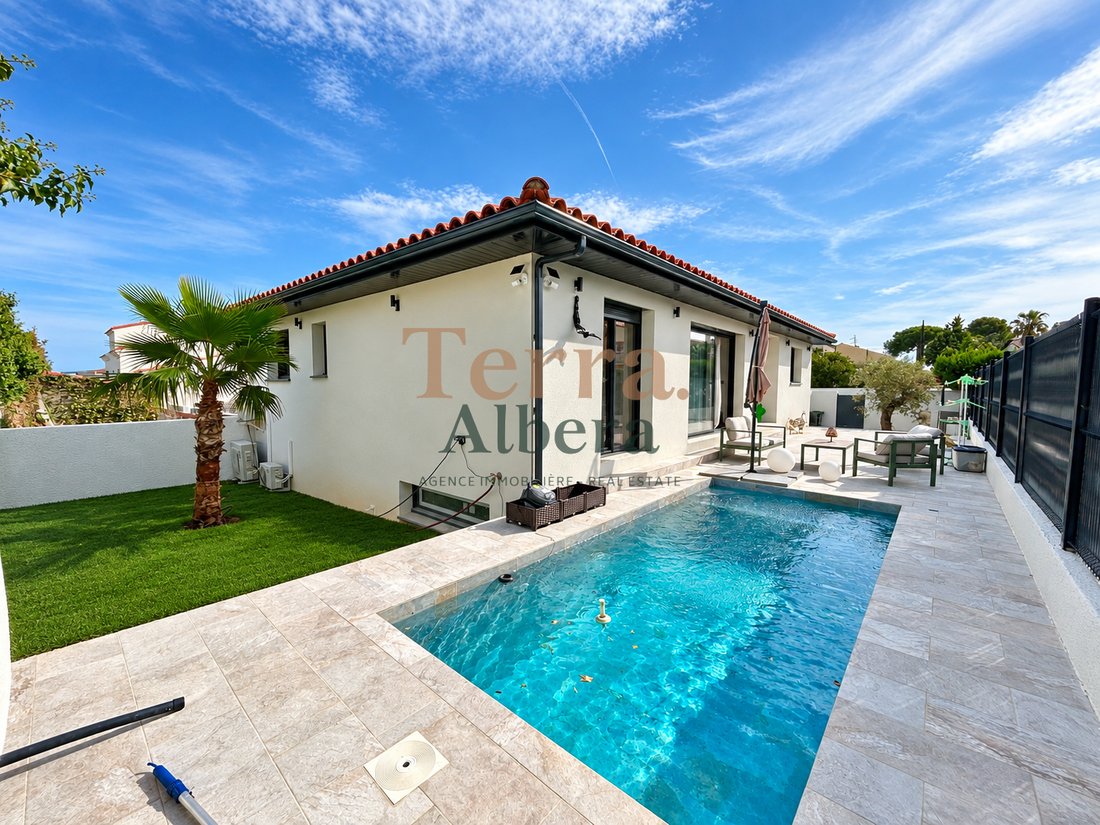
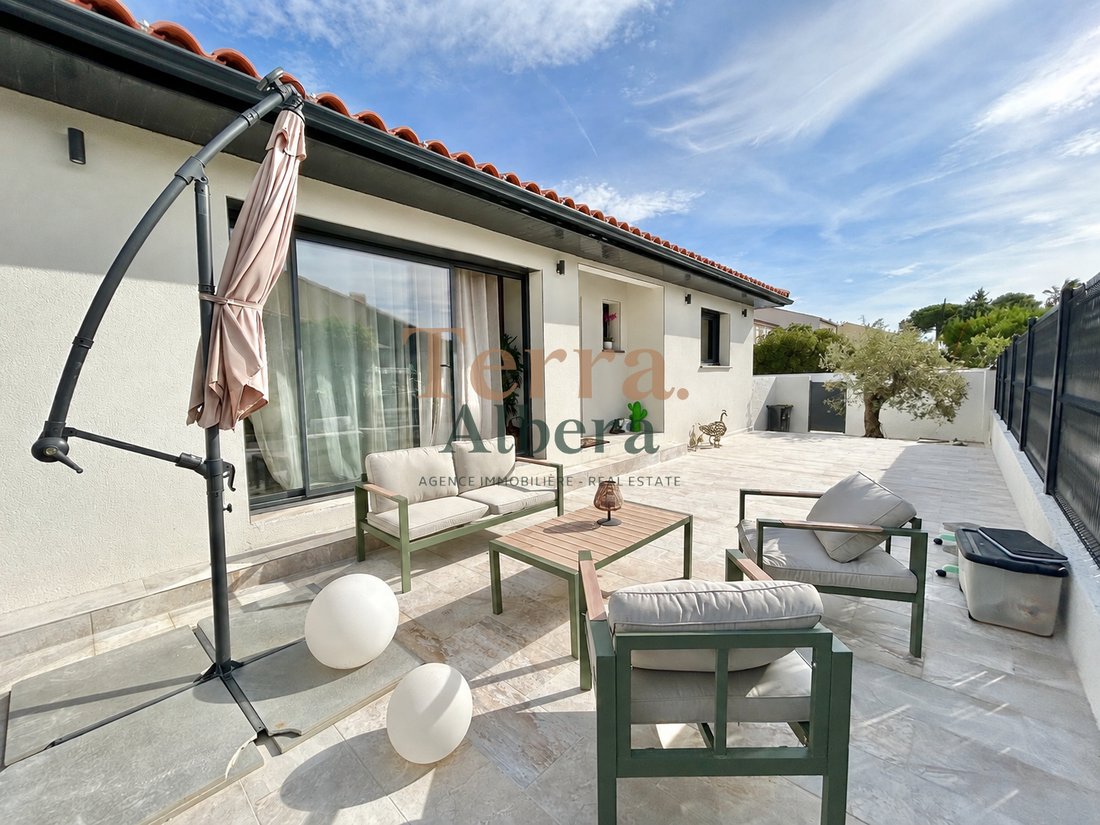
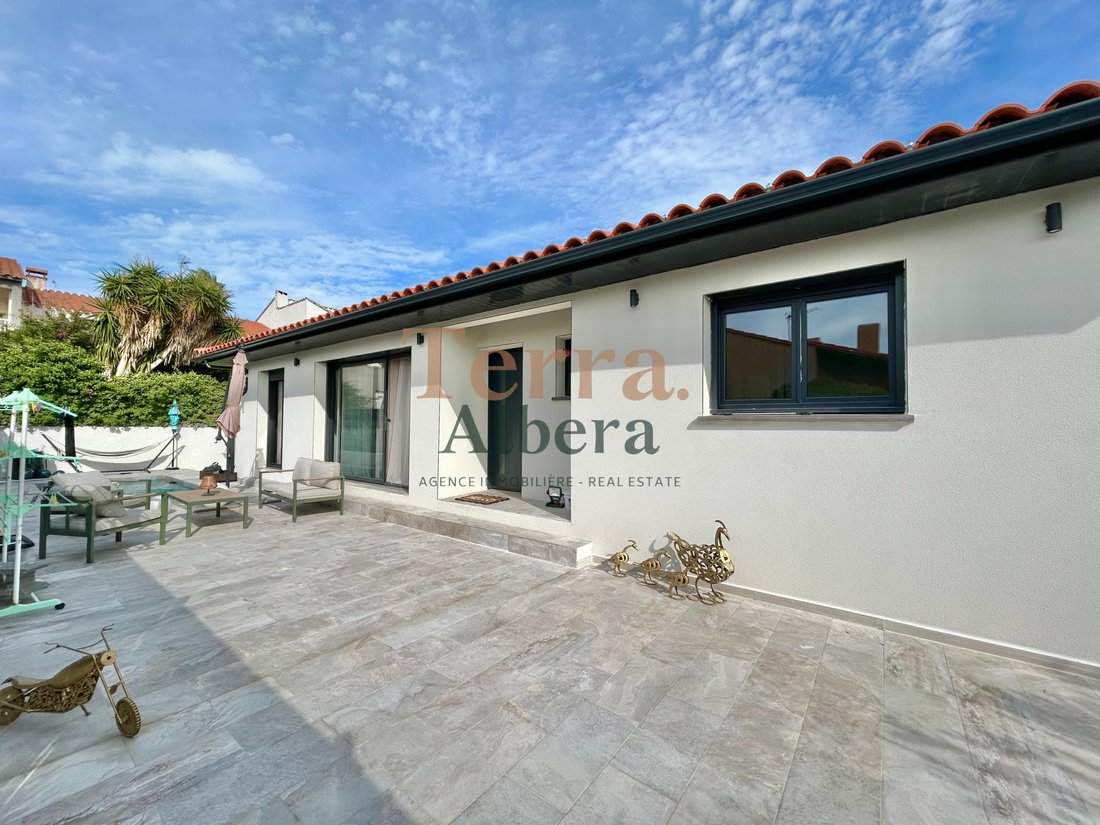
In a quiet environment, within a dead-end street, discover this beautiful single-story three-sided house with 117 m² of living space (164 m² of usable space), built in 2026, featuring a masonry swimming pool, a full basement, and a 50 m² garage.
You will be welcomed by a spacious l
In a quiet environment, within a dead-end street, discover this beautiful single-story three-sided house with 117 m² of living space (164 m² of usable space), built in 2026, featuring a masonry swimming pool, a full basement, and a 50 m² garage.
You will be welcomed by a spacious l
CABESTANY Single-story villa built in 2026 Swimming pool Double garage Basement Photovoltaic panels
In a quiet environment, within a dead-end street, discover this beautiful single-story three-sided house with 117 m² of living space (164 m² of usable space), built in 2026, featuring a masonry swimming pool, a full basement, and a 50 m² garage.
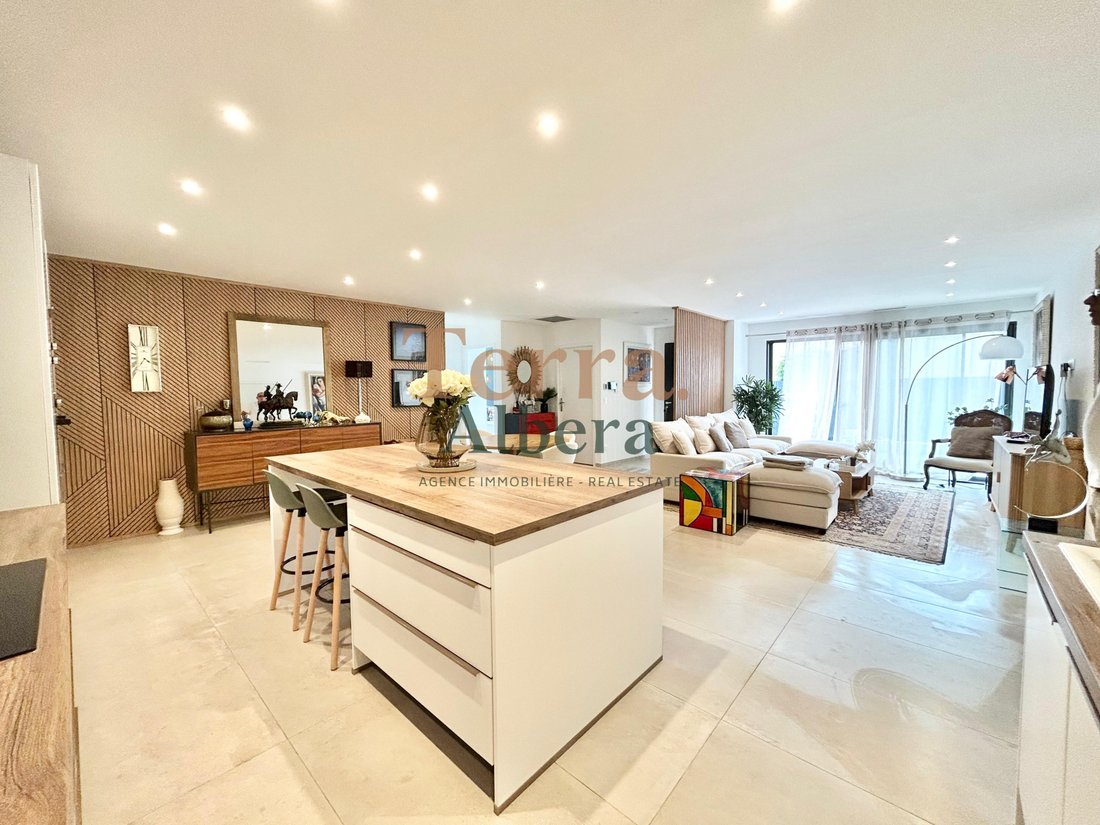
You will be welcomed by a spacious living area of about 55 m², with an open kitchen, fully fitted and equipped. The entire space benefits from high-quality finishes and elegant decoration.
The sleeping area includes a master suite with a dressing room, shower room, and toilet, as well as two other bedrooms with closets, a second shower room, a separate toilet, and an 8 m² laundry room.
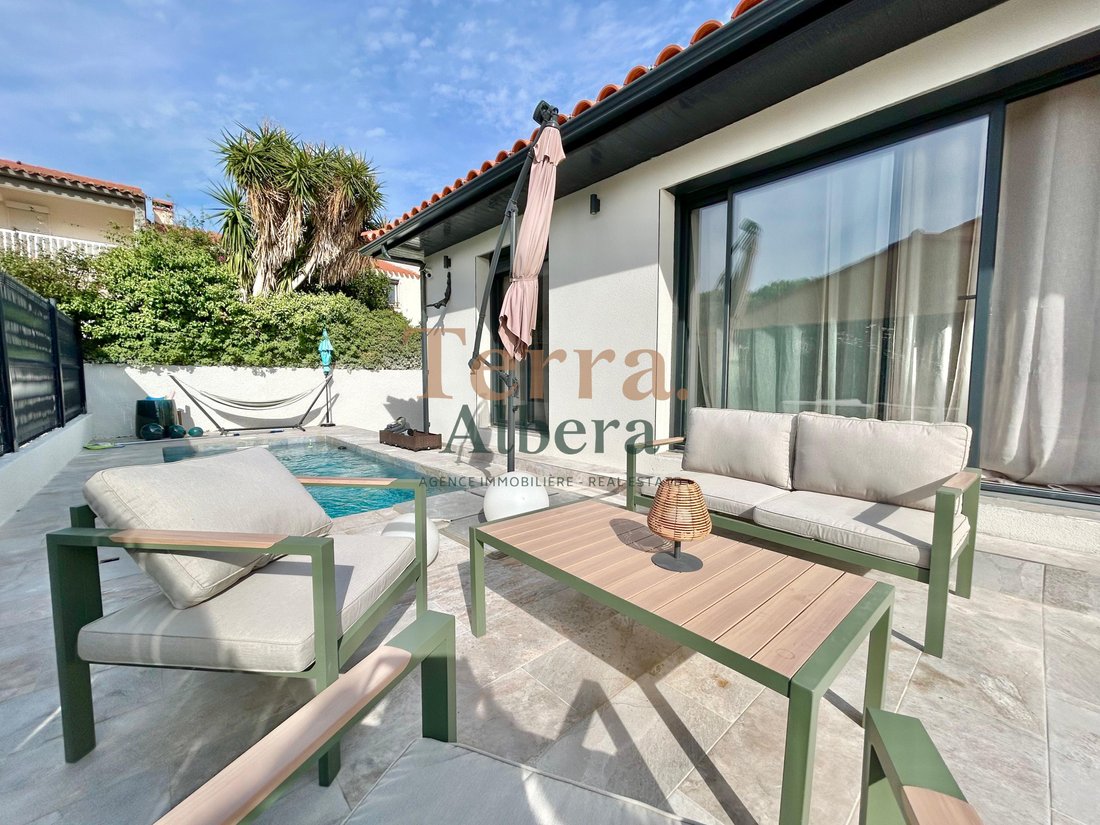
Outside, enjoy a 5 x 2.80 m masonry swimming pool equipped with a chlorine treatment system.
The house also features a full basement, a true additional space beneath the entire house. It includes a double garage of about 50 m², a technical room, and several finished rooms of approximately 40 m² and 20 m², which can be used according to your needs: game room, gym, home theater, storage space, etc.
For comfort, the house has aluminum double-glazed windows, electric roller shutters, ducted air conditioning, and a well.
Finally, a real asset for your comfort and energy cost control: 9 kW of photovoltaic panels paired with two storage batteries, significantly reducing electricity consumption.
A recent, modern, and perfectly designed home that combines single-story living, spacious rooms, a pool, a large basement, and excellent energy performance.
A must-see without delay!
Contact person: Anna MASLOV, Sales Agent TERRA ALBERA (RSAC no. [hidden information] - Perpignan)
Information on risks related to this property is available on the Géorisques website: [hidden information]
Date of energy diagnosis: 01.10.2026
Primary energy consumption: 13 kWh/m²/year
Final energy consumption: 7 kWh/m²/year
Estimated annual energy costs for standard use: between €300 and €460
Average energy prices indexed to 2023 (including subscriptions)
La información sobre los riesgos a los que está expuesta esta propiedad está disponible en el sitio web de Géorisques: https://www.georisques.gouv.fr/
In a quiet environment, within a dead-end street, discover this beautiful single-story three-sided house with 117 m² of living space (164 m² of usable space), built in 2026, featuring a masonry swimming pool, a full basement, and a 50 m² garage.
You will be welcomed by a spacious living area of about 55 m², with an open kitchen, fully fitted and equipped. The entire space benefits from high-quality finishes and elegant decoration.
The sleeping area includes a master suite with a dressing room, shower room, and toilet, as well as two other bedrooms with closets, a second shower room, a separate toilet, and an 8 m² laundry room.
Outside, enjoy a 5 x 2.80 m masonry swimming pool equipped with a chlorine treatment system.
The house also features a full basement, a true additional space beneath the entire house. It includes a double garage of about 50 m², a technical room, and several finished rooms of approximately 40 m² and 20 m², which can be used according to your needs: game room, gym, home theater, storage space, etc.
For comfort, the house has aluminum double-glazed windows, electric roller shutters, ducted air conditioning, and a well.
Finally, a real asset for your comfort and energy cost control: 9 kW of photovoltaic panels paired with two storage batteries, significantly reducing electricity consumption.
A recent, modern, and perfectly designed home that combines single-story living, spacious rooms, a pool, a large basement, and excellent energy performance.
A must-see without delay!
Contact person: Anna MASLOV, Sales Agent TERRA ALBERA (RSAC no. [hidden information] - Perpignan)
Information on risks related to this property is available on the Géorisques website: [hidden information]
Date of energy diagnosis: 01.10.2026
Primary energy consumption: 13 kWh/m²/year
Final energy consumption: 7 kWh/m²/year
Estimated annual energy costs for standard use: between €300 and €460
Average energy prices indexed to 2023 (including subscriptions)
La información sobre los riesgos a los que está expuesta esta propiedad está disponible en el sitio web de Géorisques: https://www.georisques.gouv.fr/
-
Tipo de propiedad
Casa
-
Año de construcción
2026
-
Precio/pie²
$440
Características
- Piscina
- Garaje
- Vestidor
- Cocina abierta
- Ecuestre
- Sótano
- Aire Acondicionado
Explorar la zona
3 impasse des Géraniums, pyrenees orientales, Cabestany, Occitania, Francia
Ver en Google Maps
Precio por sqft
Bajo
Alto
Se unió hace 3 meses
Usted ha preguntado por esta propiedad
El agente se comunicará con usted pronto por
Publicado por
59
Anuncios
2026
Se unió
Reserva una visita con the agent
Elija una fecha y si prefiere una visita virtual o presencial con el agente.
Fecha preferida
Tipo de tour
Última actualización
Hoy
Primera publicación
Octubre 8
Referencia del anuncio
A2265
Propiedades similares cercanas
Nuevos anuncios en Cabestany

Explorar más viviendas en venta
Cabestany, Occitania, Francia tipos de propiedad
Cabestany, Occitania, Francia búsquedas populares
- Propiedades Vista Panorámica en Cabestany, Occitania, Francia
- Propiedades Vista al Mar en Cabestany, Occitania, Francia
- Propiedades con Sala de juegos en Cabestany, Occitania, Francia
- Propiedades con Ascensor en Cabestany, Occitania, Francia
- Propiedades Vista a la Montaña en Cabestany, Occitania, Francia
- Propiedades con Cocina exterior en Cabestany, Occitania, Francia
- Propiedades Obras nuevas en Cabestany, Occitania, Francia
- Propiedades con Biblioteca en Cabestany, Occitania, Francia
Guías e historias relacionadas
La confianza de los mejores brokers del mundo
Los agentes tras las propiedades más excepcionales del mundo publican en JamesEdition.
- Anuncios de Sotheby's, Christie's, BARNES y Engel & Völkers
- Cada anuncio se revisa antes de publicarse
- Conecte directamente con agentes verificados
Al continuar, acepta nuestros Términos y la Política de Privacidad.