$1,084,216
Queens Avenue, Byfleet, Surrey, Kt14
- 4 Hab.
- 2 Baños
- Actualizado: Agosto 4
-
2
Vistas de los últimos 30 días
Sobre la propiedad
La descripción se tradujo automáticamente.
La descripción se muestra en el idioma original.
CHAIN FREE ! This spacious 4, potentially 5, bedroom detached family home with no onward chain is tucked away in a highly sought-after cul-de-sac in the heart of Byfleet, offering generous and versatile accommodation ideal for modern family living. Situated in a peaceful residential setting, yet within easy reach of excellent local amenities and transport links, this is a home that perfectly balan
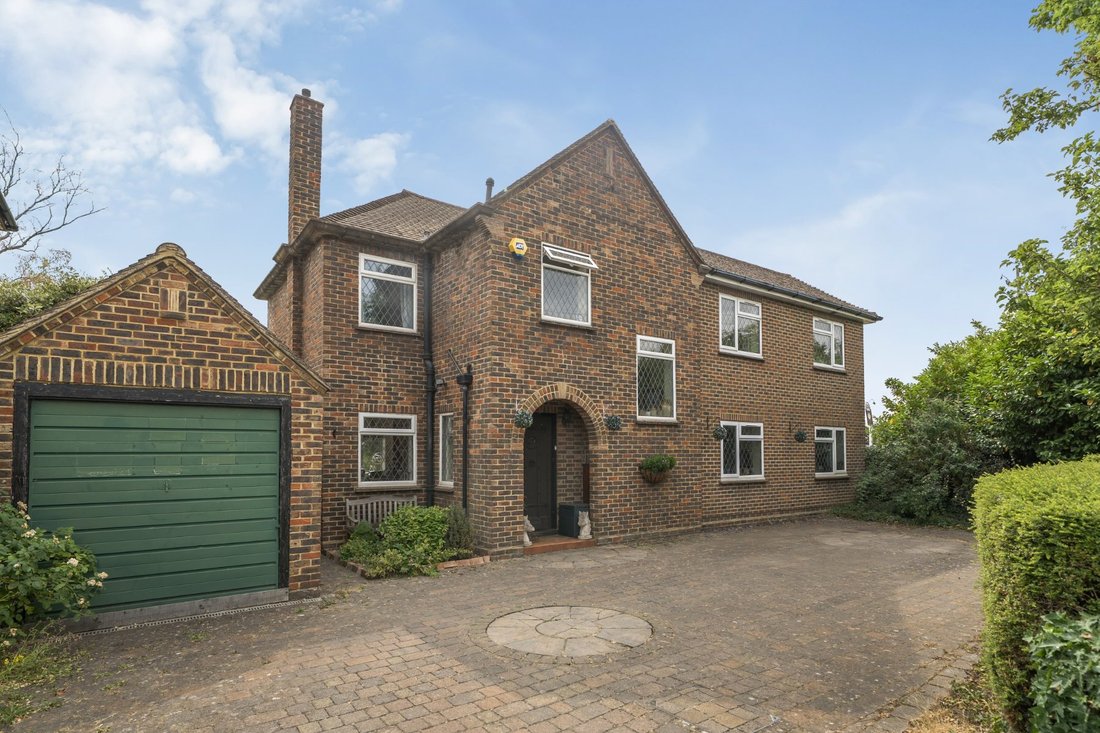
CHAIN FREE ! This spacious 4, potentially 5, bedroom detached family home with no onward chain is tucked away in a highly sought-after cul-de-sac in the heart of Byfleet, offering generous and versatile accommodation ideal for modern family living. Situated in a peaceful residential setting, yet within easy reach of excellent local amenities and transport links, this is a home that perfectly balances convenience with tranquillity.
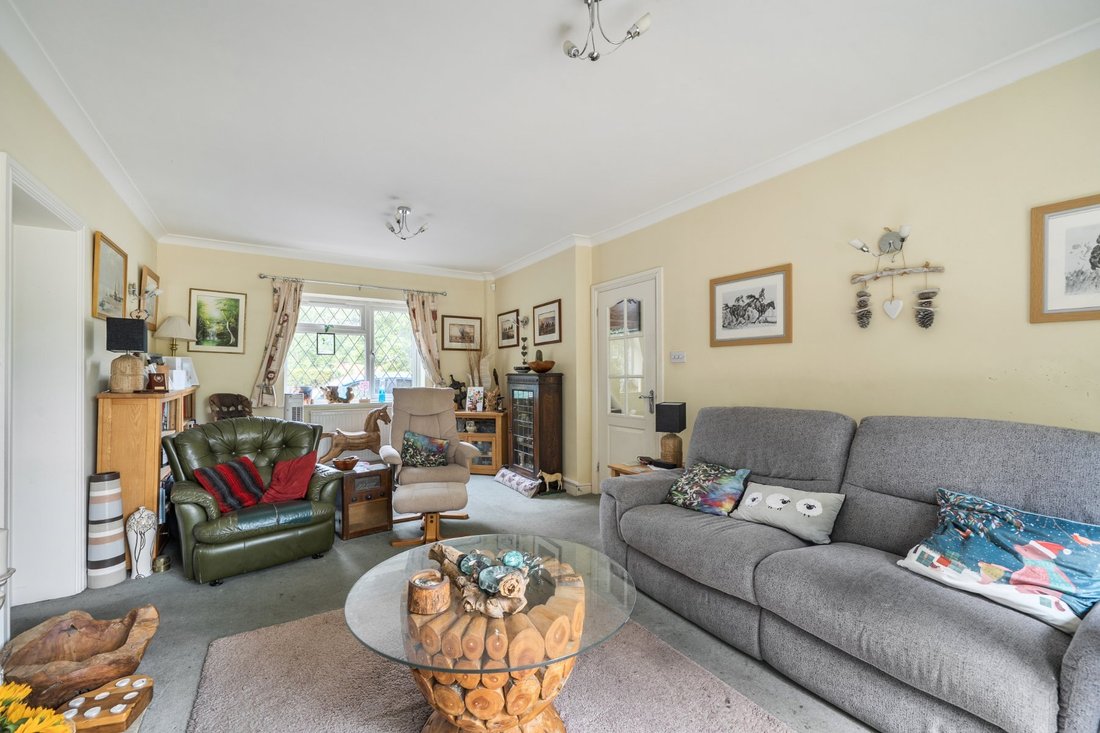
Upon entering, you are welcomed by a generous entrance hall that provides access to the principal ground floor accommodation. The bright and airy dual-aspect sitting room enjoys an abundance of natural light and features a log burner and sliding patio doors opening directly onto the rear garden, creating an ideal space for both relaxing and entertaining. There is also a separate office, perfect for those working from home, along with a study offering a range of potential uses as a fifth bedroom or combining the two rooms into a teenage den or even ...
CHAIN FREE ! This spacious 4, potentially 5, bedroom detached family home with no onward chain is tucked away in a highly sought-after cul-de-sac in the heart of Byfleet, offering generous and versatile accommodation ideal for modern family living. Situated in a peaceful residential setting, yet within easy reach of excellent local amenities and transport links, this is a home that perfectly balances convenience with tranquillity.
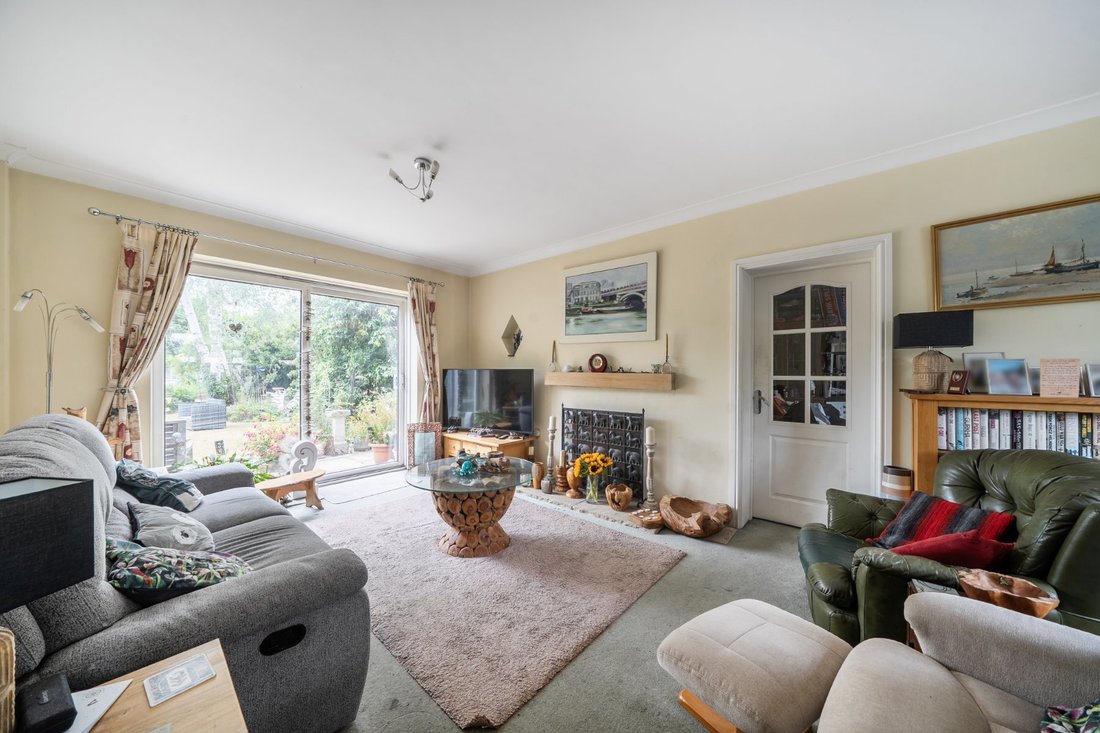
Upon entering, you are welcomed by a generous entrance hall that provides access to the principal ground floor accommodation. The bright and airy dual-aspect sitting room enjoys an abundance of natural light and features a log burner and sliding patio doors opening directly onto the rear garden, creating an ideal space for both relaxing and entertaining. There is also a separate office, perfect for those working from home, along with a study offering a range of potential uses as a fifth bedroom or combining the two rooms into a teenage den or even granny annexe. A convenient cloakroom completes the ground floor accommodation.
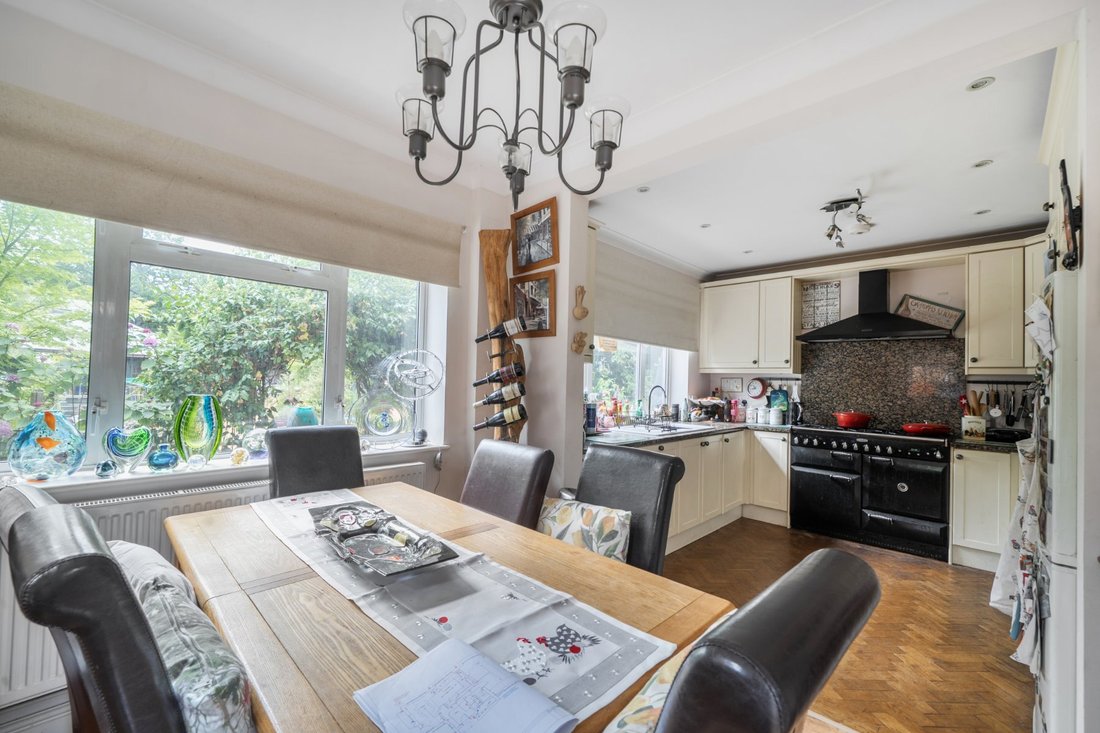
The heart of the home is the well-proportioned kitchen/dining room, providing ample space for family meals and social gatherings including range cooker, integral dishwasher and wine cooler. With direct side access to the garden, this practical and welcoming space lends itself perfectly to everyday family life.
Upstairs, the property offers 4 generous double bedrooms, providing flexible accommodation for growing families or those needing guest rooms or additional workspace. The principal bedroom suite benefits from its own dressing room and en-suite bathroom which has electric underfloor heating, while the remaining bedrooms are served by a well-appointed family bathroom. The fully boarded loft is accessed from a loft hatch with an integral ladder in bedroom 3.
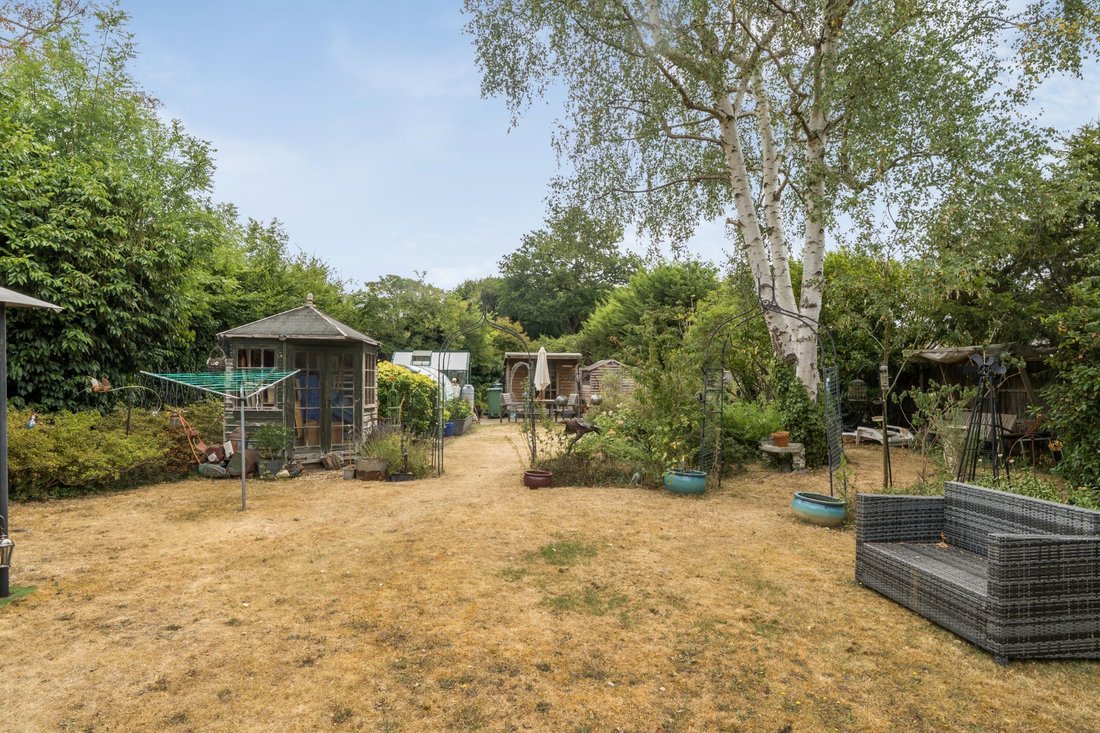
Outside, the property continues to impress with a substantial rear garden offering plenty of space for children to play, outdoor entertaining, or simply enjoying the peaceful surroundings. A variety of outbuildings are also available including two sheds, two greenhouses and a summer house, making it ideal for gardening equipment, bicycles and outdoor furniture. There is also a covered hot tub and separate outside BBQ area. To the front, the property benefits from a detached garage with power and lighting and a brick paved driveway providing off-street parking for multiple vehicles. There is a store room accessed from the porch which has power. lighting and tap useful for washing cars on the front drive.
The location is particularly convenient, with Byfleet village offering a range of local shops, cafes and everyday amenities, all within walking distance. Families are well catered for with highly regarded primary schools nearby, while commuters will appreciate the close proximity of Byfleet & New Haw mainline station, providing direct services into London Waterloo. Brooklands Retail Park is also within easy walking distance and offers a wide selection of major retailers including Marks & Spencer, Tesco and Lidl, together with restaurants, a cinema and leisure facilities.
Upon entering, you are welcomed by a generous entrance hall that provides access to the principal ground floor accommodation. The bright and airy dual-aspect sitting room enjoys an abundance of natural light and features a log burner and sliding patio doors opening directly onto the rear garden, creating an ideal space for both relaxing and entertaining. There is also a separate office, perfect for those working from home, along with a study offering a range of potential uses as a fifth bedroom or combining the two rooms into a teenage den or even ...
CHAIN FREE ! This spacious 4, potentially 5, bedroom detached family home with no onward chain is tucked away in a highly sought-after cul-de-sac in the heart of Byfleet, offering generous and versatile accommodation ideal for modern family living. Situated in a peaceful residential setting, yet within easy reach of excellent local amenities and transport links, this is a home that perfectly balances convenience with tranquillity.
Upon entering, you are welcomed by a generous entrance hall that provides access to the principal ground floor accommodation. The bright and airy dual-aspect sitting room enjoys an abundance of natural light and features a log burner and sliding patio doors opening directly onto the rear garden, creating an ideal space for both relaxing and entertaining. There is also a separate office, perfect for those working from home, along with a study offering a range of potential uses as a fifth bedroom or combining the two rooms into a teenage den or even granny annexe. A convenient cloakroom completes the ground floor accommodation.
The heart of the home is the well-proportioned kitchen/dining room, providing ample space for family meals and social gatherings including range cooker, integral dishwasher and wine cooler. With direct side access to the garden, this practical and welcoming space lends itself perfectly to everyday family life.
Upstairs, the property offers 4 generous double bedrooms, providing flexible accommodation for growing families or those needing guest rooms or additional workspace. The principal bedroom suite benefits from its own dressing room and en-suite bathroom which has electric underfloor heating, while the remaining bedrooms are served by a well-appointed family bathroom. The fully boarded loft is accessed from a loft hatch with an integral ladder in bedroom 3.
Outside, the property continues to impress with a substantial rear garden offering plenty of space for children to play, outdoor entertaining, or simply enjoying the peaceful surroundings. A variety of outbuildings are also available including two sheds, two greenhouses and a summer house, making it ideal for gardening equipment, bicycles and outdoor furniture. There is also a covered hot tub and separate outside BBQ area. To the front, the property benefits from a detached garage with power and lighting and a brick paved driveway providing off-street parking for multiple vehicles. There is a store room accessed from the porch which has power. lighting and tap useful for washing cars on the front drive.
The location is particularly convenient, with Byfleet village offering a range of local shops, cafes and everyday amenities, all within walking distance. Families are well catered for with highly regarded primary schools nearby, while commuters will appreciate the close proximity of Byfleet & New Haw mainline station, providing direct services into London Waterloo. Brooklands Retail Park is also within easy walking distance and offers a wide selection of major retailers including Marks & Spencer, Tesco and Lidl, together with restaurants, a cinema and leisure facilities.
-
Tipo de propiedad
Casa
Explorar la zona
Queens Avenue, Byfleet, Woking, Inglaterra
Ver en Google Maps
Precio por sqft
Bajo
Alto
Se unió hace 7 meses
Usted ha preguntado por esta propiedad
El agente se comunicará con usted pronto por
Publicado por
112
Anuncios
2026
Se unió
Reserva una visita con the agent
Elija una fecha y si prefiere una visita virtual o presencial con el agente.
Fecha preferida
Tipo de tour
Última actualización
Agosto 4
Primera publicación
Aug 3
Referencia del anuncio
-
Propiedades similares cercanas
Nuevos anuncios en Byfleet


Explorar más viviendas en venta
Byfleet, Woking, Inglaterra tipos de propiedad
Byfleet, Woking, Inglaterra búsquedas populares
- Propiedades con Terraza en Byfleet, Woking, Inglaterra
- Propiedades con Bar en Byfleet, Woking, Inglaterra
- Propiedades con Sala de juegos en Byfleet, Woking, Inglaterra
- Propiedades con Oficina en Byfleet, Woking, Inglaterra
- Propiedades con Jardín en Byfleet, Woking, Inglaterra
- Propiedades Comunidad Cerrada en Byfleet, Woking, Inglaterra
- Propiedades Privacidad en Byfleet, Woking, Inglaterra
- Propiedades con Gimnasio en Byfleet, Woking, Inglaterra
- Propiedades con Sauna en Byfleet, Woking, Inglaterra
- Propiedades con Aire Acondicionado en Byfleet, Woking, Inglaterra
- Propiedades con Jacuzzi en Byfleet, Woking, Inglaterra
- Propiedades con Chimenea en Byfleet, Woking, Inglaterra
- Propiedades con Piscina en Byfleet, Woking, Inglaterra
- Propiedades con Garaje en Byfleet, Woking, Inglaterra
- Propiedades con Cocina abierta en Byfleet, Woking, Inglaterra
Guías e historias relacionadas
La confianza de los mejores brokers del mundo
Los agentes tras las propiedades más excepcionales del mundo publican en JamesEdition.
- Anuncios de Sotheby's, Christie's, BARNES y Engel & Völkers
- Cada anuncio se revisa antes de publicarse
- Conecte directamente con agentes verificados
Al continuar, acepta nuestros Términos y la Política de Privacidad.