$895,789
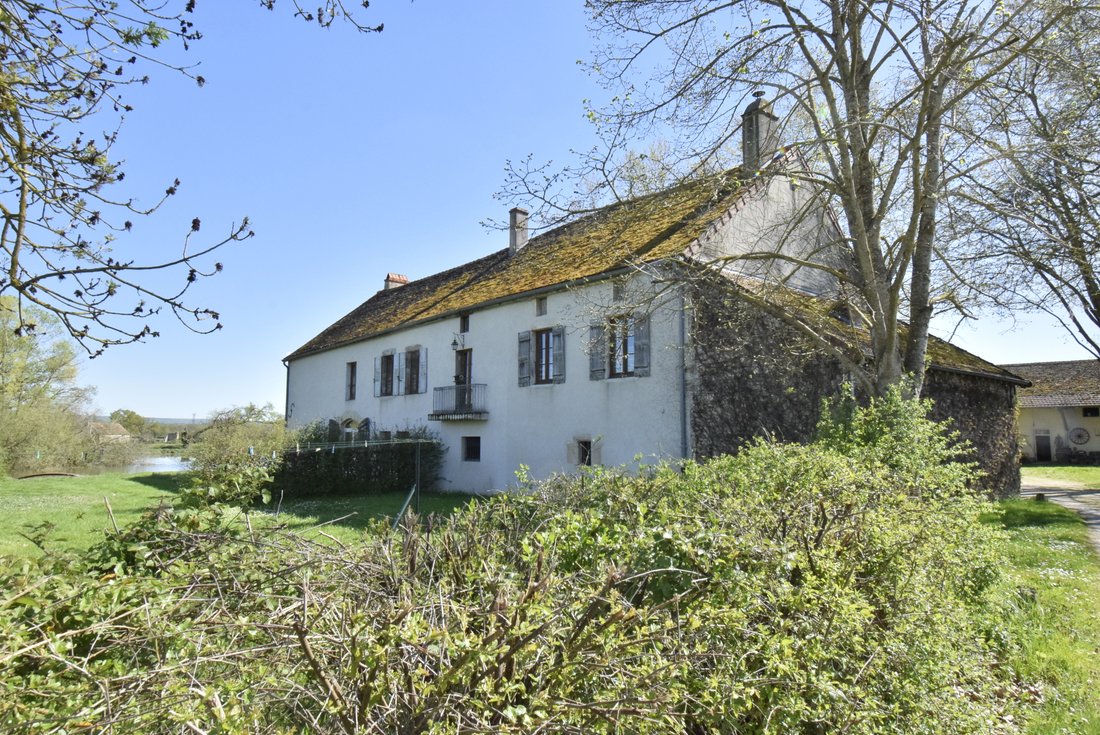
Between Chalonnais And Clunisois. Beautiful Character Farm 18th Century With Water Plan Under Offe
- 4 Hab.
- 3,014 Sqft
- 4.95 Ac lot
- Actualizado: Hoy
Sobre la propiedad
La descripción se tradujo automáticamente.
La descripción se muestra en el idioma original.
Buxy 15 min. Cluny, Chalon s/Saône and TGV station 30 min.
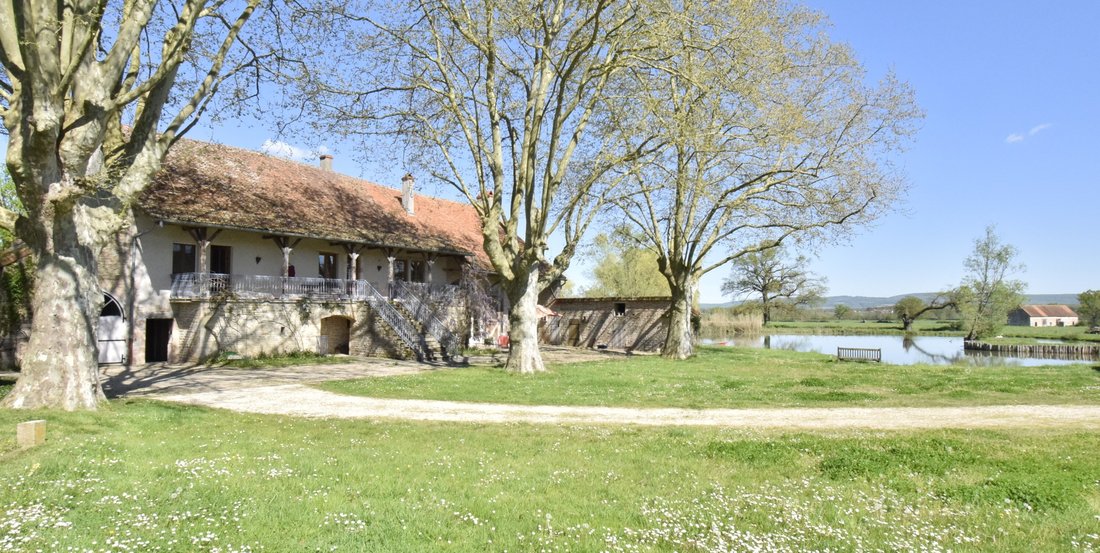
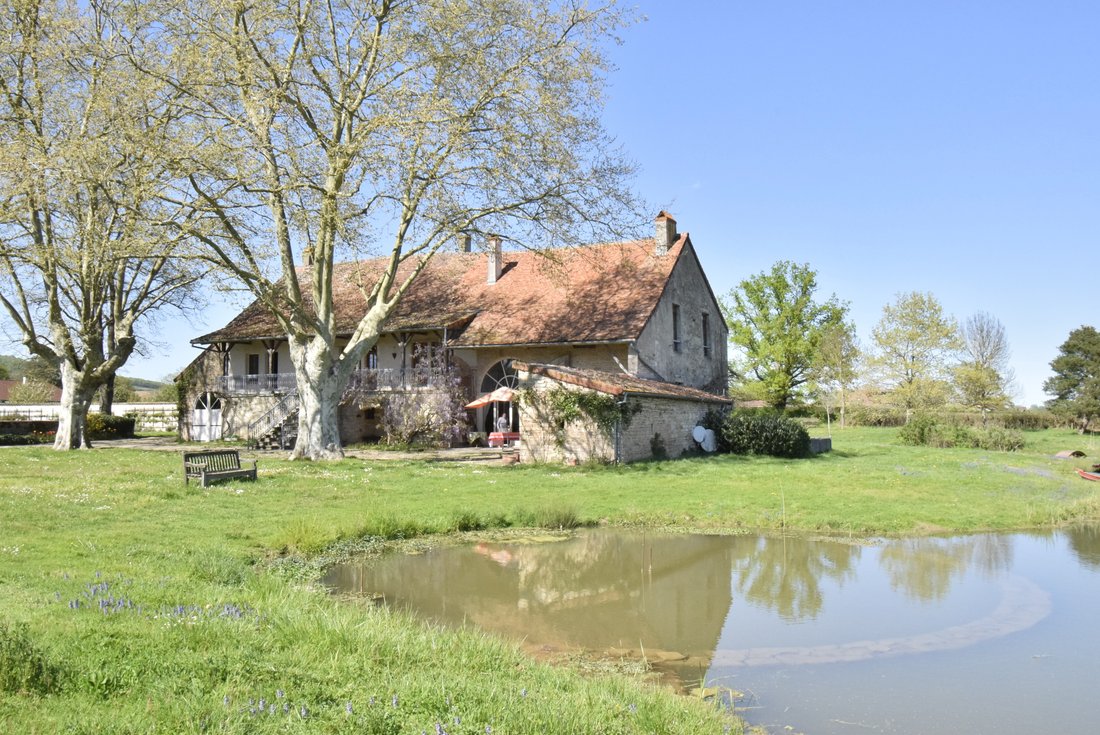
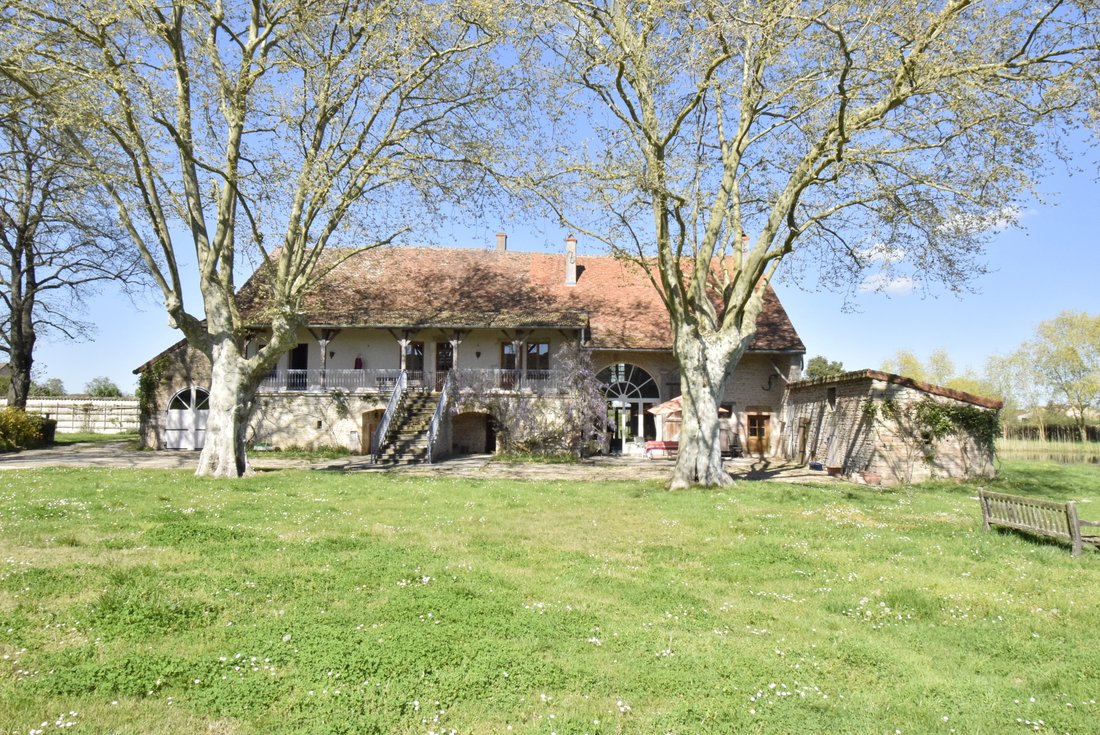
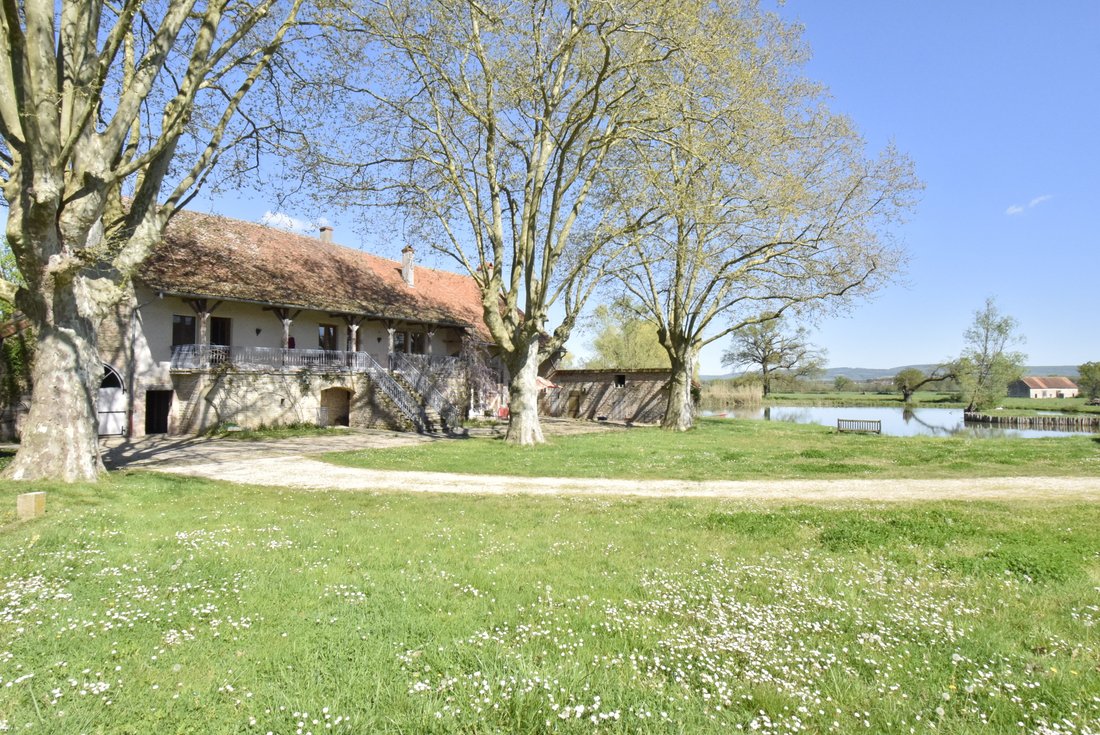
A beautiful character farm dating back to the 18th century consisting of a main house of approximately 280 m² – 4 bedrooms + 2 bathrooms –, attached and separate outbuildings, dovecote, water plan approximately 2000 m², pond, well, courtyard and land, all on approximately two hectares well planted with centenary trees and fruit trees.
A beautiful character farm dating back to the 18th century consisting of a main house of approximately 280 m² – 4 bedrooms + 2 bathrooms –, attached and separate outbuildings, dovecote, water plan approximately 2000 m², pond, well, courtyard and land, all on approximately two hectares well planted with centenary trees and fruit trees.
Buxy 15 min. Cluny, Chalon s/Saône and TGV station 30 min.
A beautiful character farm dating back to the 18th century consisting of a main house of approximately 280 m² – 4 bedrooms + 2 bathrooms –, attached and separate outbuildings, dovecote, water plan approximately 2000 m², pond, well, courtyard and land, all on approximately two hectares well planted with centenary trees and fruit trees.
Main residence:
Garden level:
- Entrance with reconstructed stone + wc.
- Kitchen 24 m² equipped with tiles – Stone + exposed beams – open to the garden.
- Living room 60 m² tiles – Open fireplace – Exposed beams + access to the mezzanine.
1st floor:
- Mezzanine 42 m² floor – Exposed framework with view over the water feature.
- Large hallway.
- Bedrooms 11 m² terracotta tiles – Exposed beams.
- Bedroom 15 m² terracotta tiles – Decorative fireplace – Exposed beams.
- Bedroom 13 m² terracotta tiles used as an office.
- Small tiled office.
- Master bedroom 24 m² parquet – French ceiling - + adjoining bathroom (bathtub + 2 sinks).
- Shower room – wc (shower + 1 sink).
Upper level:
- Mezzanine 14 m² floor under the eaves. – Exposed framework + access to the attic with 35 m² and 55 m² floor.
Attached outbuildings:
- 1 pantry 20 m². - 1 non-buried cellar.
- Boiler-laundry room 50 m².
- Garage for 1 car in a lean-to.
Large separate outbuilding: (+/- 300 m² on the ground)
- 1 guest apartment 2 rooms with 1 shower room.
- Stable 55 m².
- Barn 35 m².
- Stable 120 m².
- Workshop 30 m² +/- with hayloft above the floor.
- Dovecote dating back to the 19th century in stone.
Central heating with wood pellets and new boiler. Centralized vacuum system - Collective sanitation. Fiber optic available.
Roof with flat tiles on the main residence and mechanical tiles on outbuildings.
Lyon 1h20. Paris (TGV) 1h50. Geneva 2h00. Basel 3h00.
”Information on the risks to which this property is exposed is available on the Géorisques website: [hidden information]”
La información sobre los riesgos a los que está expuesta esta propiedad está disponible en el sitio web de Géorisques: https://www.georisques.gouv.fr/
A beautiful character farm dating back to the 18th century consisting of a main house of approximately 280 m² – 4 bedrooms + 2 bathrooms –, attached and separate outbuildings, dovecote, water plan approximately 2000 m², pond, well, courtyard and land, all on approximately two hectares well planted with centenary trees and fruit trees.
Main residence:
Garden level:
- Entrance with reconstructed stone + wc.
- Kitchen 24 m² equipped with tiles – Stone + exposed beams – open to the garden.
- Living room 60 m² tiles – Open fireplace – Exposed beams + access to the mezzanine.
1st floor:
- Mezzanine 42 m² floor – Exposed framework with view over the water feature.
- Large hallway.
- Bedrooms 11 m² terracotta tiles – Exposed beams.
- Bedroom 15 m² terracotta tiles – Decorative fireplace – Exposed beams.
- Bedroom 13 m² terracotta tiles used as an office.
- Small tiled office.
- Master bedroom 24 m² parquet – French ceiling - + adjoining bathroom (bathtub + 2 sinks).
- Shower room – wc (shower + 1 sink).
Upper level:
- Mezzanine 14 m² floor under the eaves. – Exposed framework + access to the attic with 35 m² and 55 m² floor.
Attached outbuildings:
- 1 pantry 20 m². - 1 non-buried cellar.
- Boiler-laundry room 50 m².
- Garage for 1 car in a lean-to.
Large separate outbuilding: (+/- 300 m² on the ground)
- 1 guest apartment 2 rooms with 1 shower room.
- Stable 55 m².
- Barn 35 m².
- Stable 120 m².
- Workshop 30 m² +/- with hayloft above the floor.
- Dovecote dating back to the 19th century in stone.
Central heating with wood pellets and new boiler. Centralized vacuum system - Collective sanitation. Fiber optic available.
Roof with flat tiles on the main residence and mechanical tiles on outbuildings.
Lyon 1h20. Paris (TGV) 1h50. Geneva 2h00. Basel 3h00.
”Information on the risks to which this property is exposed is available on the Géorisques website: [hidden information]”
La información sobre los riesgos a los que está expuesta esta propiedad está disponible en el sitio web de Géorisques: https://www.georisques.gouv.fr/
-
Tipo de propiedad
Casa
-
Precio/pie²
$297
Características
- Jardín
- Garaje
- Chimenea
- Vista al Agua
- Vista al Lago
- Ecuestre
- Lavadero
Explorar la zona
Buxy, Borgoña-Franco Condado, Francia
Ver en Google Maps
Precio por sqft
Bajo
Alto
Se unió hace 7 meses
Usted ha preguntado por esta propiedad
El agente se comunicará con usted pronto por
Publicado por
9
Anuncios
2026
Se unió
Reserva una visita con the agent
Elija una fecha y si prefiere una visita virtual o presencial con el agente.
Fecha preferida
Tipo de tour
Última actualización
Hoy
Primera publicación
Sep 17
Referencia del anuncio
5301
Toda la información sobre propiedades se muestra en base a los datos más precisos que tenemos en el momento de la publicación. Los detalles sobre cómo recopilamos y verificamos estos datos se encuentran en la sección 5 de nuestros Términos y Condiciones.
La confianza de los mejores brokers del mundo
Los agentes tras las propiedades más excepcionales del mundo publican en JamesEdition.
- Anuncios de Sotheby's, Christie's, BARNES y Engel & Völkers
- Cada anuncio se revisa antes de publicarse
- Conecte directamente con agentes verificados
Al continuar, acepta nuestros Términos y la Política de Privacidad.