4 Bedrooms Single Family Attached
- 4 Hab.
- 3 Baños
- 3,888 Sqft
- 13,547 Sqft lot
- Actualizado: Hoy
- MLS#415575
Sobre la propiedad
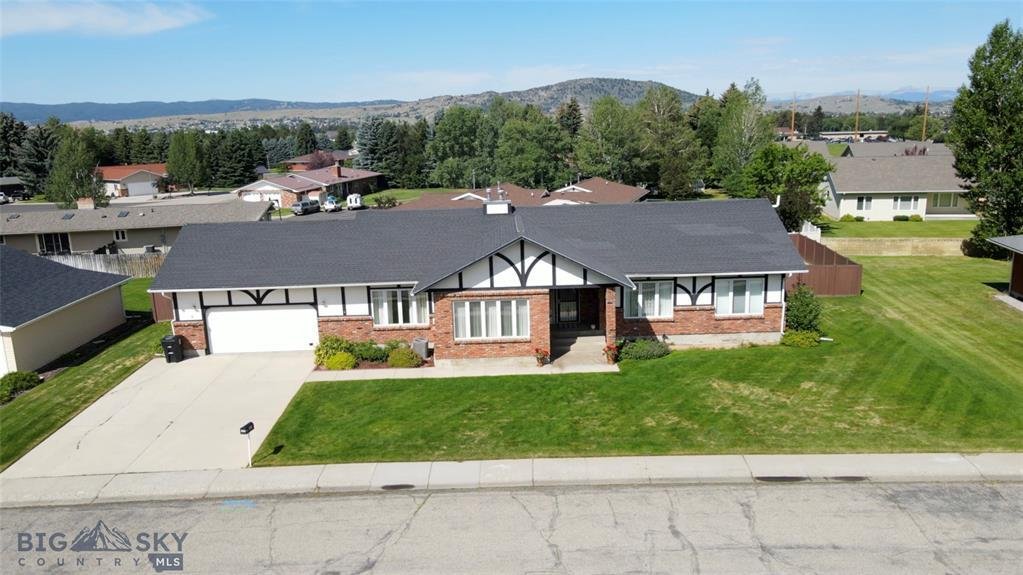
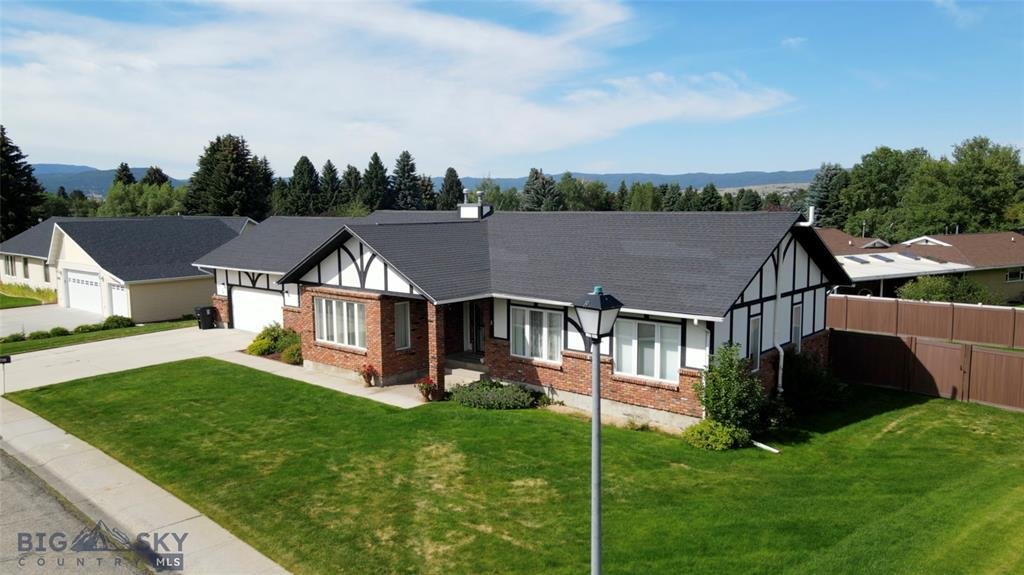
Beautifully maintained and extensively updated, this impressive brick and stucco home is located in the desirable Country Club Estates Subdivision. The combination of brick and light-colored stucco, accented by dark wood detailing, gives the home a distinctive Tudor-inspired architectural character that sets it apart in the Butte market. Situated on a spacious 13,535-square-foot lot, the proper
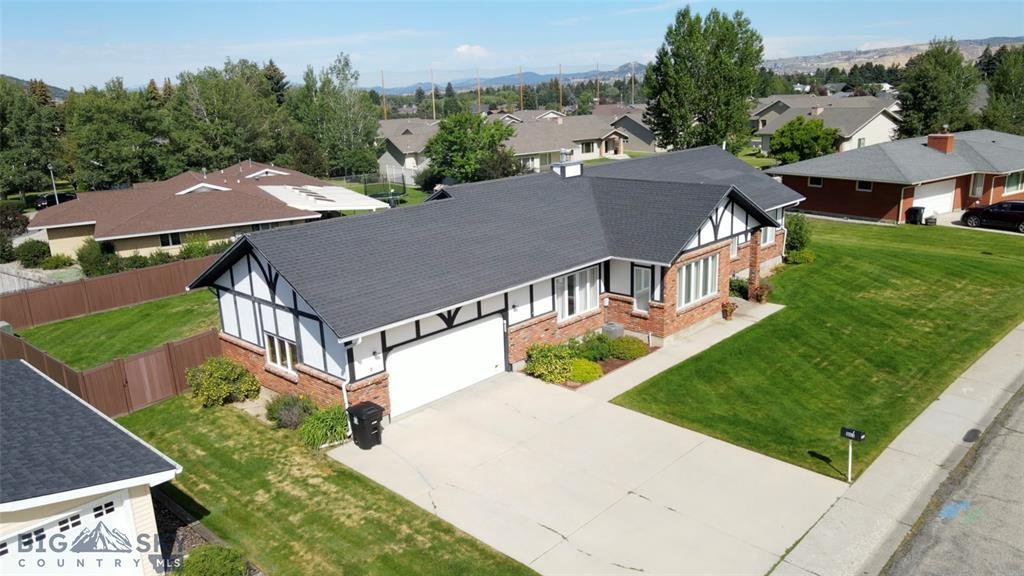
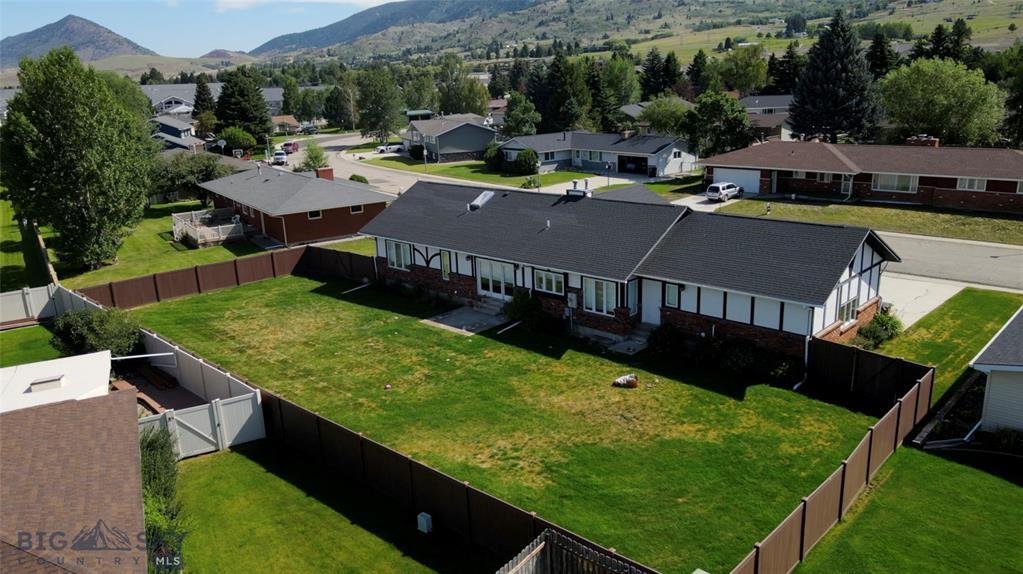
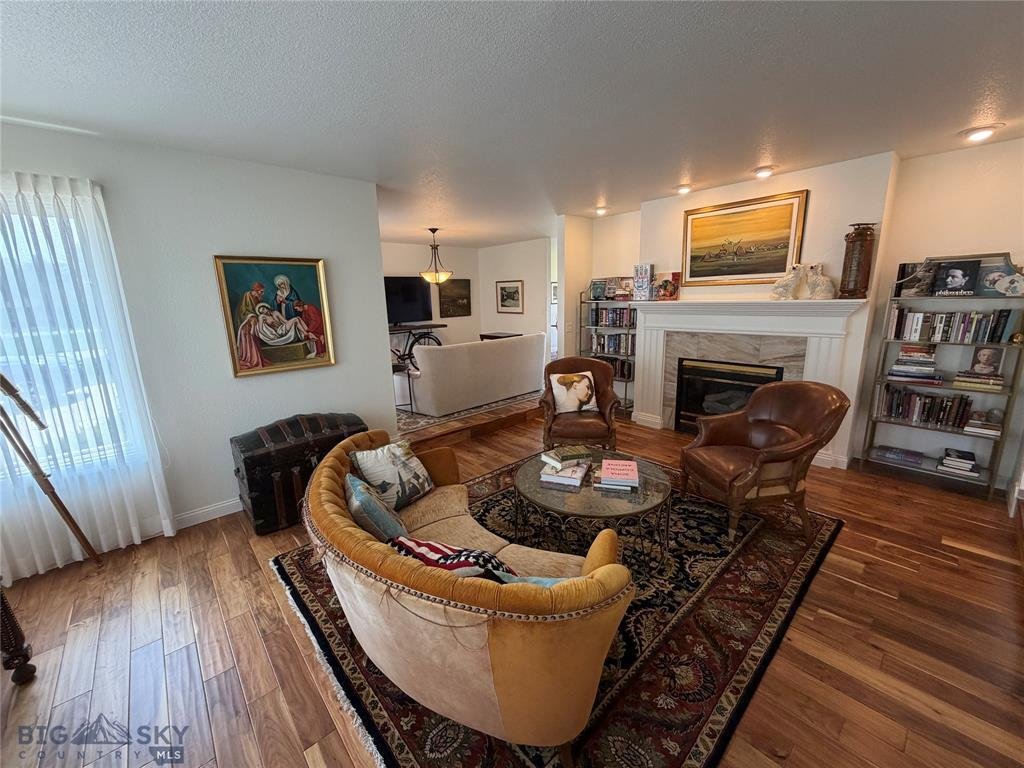
Beautifully maintained and extensively updated, this impressive brick and stucco home is located in the desirable Country Club Estates Subdivision. The combination of brick and light-colored stucco, accented by dark wood detailing, gives the home a distinctive Tudor-inspired architectural character that sets it apart in the Butte market. Situated on a spacious 13,535-square-foot lot, the property features beautifully landscaped grounds with underground sprinklers, a privacy-fenced backyard. The thoughtfully designed main level welcomes you with a formal entryway featuring tile flooring. Gorgeous exotic Acacia hardwood floors flow throughout the formal living room, formal dining room, family room, and kitchen adding warmth and elegance to the home’s main living spaces. The beautifully renovated kitchen features abundant oak cabinetry, generous granite countertop space, stainless steel appliances, a gas cooktop, and a spacious peninsula with breakfast-bar seating. The adjoining breakfast nook provides a welcoming space for casual dining, while a separate formal dining room offers an elegant setting for gatherings and entertaining. The spacious and inviting formal living room features an attractive fireplace with a decorative mantel and tile surround, and large windows that fill the room with natural light. The main level also includes a conveniently located laundry room with exterior access to the backyard. With four bedrooms and three full bathrooms, the home provides generous living space and versatility. The fully finished basement expands the living area with two additional family or recreation rooms, a spacious storage room, a safe room, and a utility room. Additional amenities include forced-air heating, central air conditioning, and numerous updates throughout. Combining quality finishes, spacious living areas, beautiful landscaping, and a generous in-town lot, this exceptional property offers an appealing blend of comfort, functionality, and style in one of Butte’s established residential neighborhoods.
-
Tipo de propiedad
Casa
-
Año de construcción
1988
-
Precio/pie²
$177
Características
- Chimenea
- Jardín
- Estufa de gas
- Bar
- Lavadero
- Aire Acondicionado
- Renovado
- Sótano
Explorar la zona
El agente se comunicará con usted pronto por
Publicado por
Reserva una visita con Gary Shea
Elija una fecha y si prefiere una visita virtual o presencial con el agente.

Propiedades similares cercanas
Nuevos anuncios en Butte




Explorar más viviendas en venta
Butte, MT, Estados Unidos tipos de propiedad
Butte, MT, Estados Unidos búsquedas populares
- Propiedades con Piscina en Butte, MT, Estados Unidos
- Propiedades Propiedad de Inversión en Butte, MT, Estados Unidos
- Propiedades con Sauna en Butte, MT, Estados Unidos
- Propiedades con Cocina abierta en Butte, MT, Estados Unidos
- Propiedades con Terraza en Butte, MT, Estados Unidos
- Propiedades con Sauna en Butte, MT, Estados Unidos
- Propiedades con Cocina exterior en Butte, MT, Estados Unidos
- Propiedades Frente al Agua en Butte, MT, Estados Unidos
- Propiedades con Piscina cubierta en Butte, MT, Estados Unidos
- Propiedades Mansión en Butte, MT, Estados Unidos
- Propiedades con Biblioteca en Butte, MT, Estados Unidos
Guías e historias relacionadas
La confianza de los mejores brokers del mundo
Los agentes tras las propiedades más excepcionales del mundo publican en JamesEdition.
- Anuncios de Sotheby's, Christie's, BARNES y Engel & Völkers
- Cada anuncio se revisa antes de publicarse
- Conecte directamente con agentes verificados
Al continuar, acepta nuestros Términos y la Política de Privacidad.
partnered with