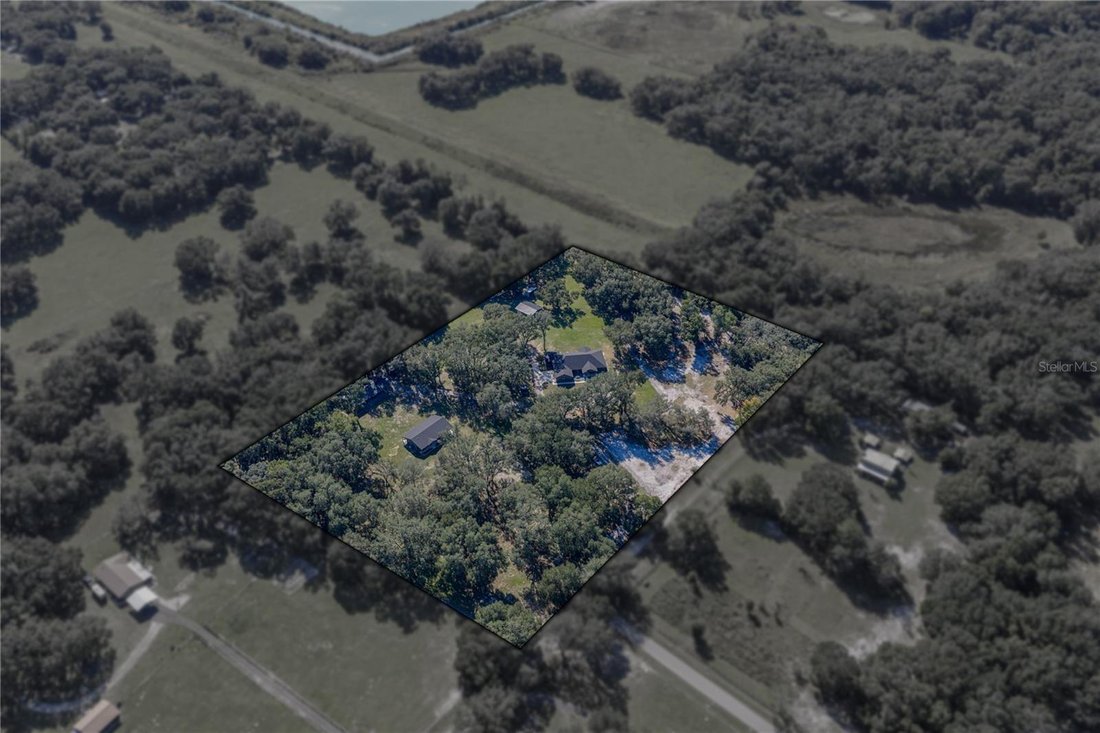
Single Family Residence In Bushnell
- 6 Hab.
- 7 Baños
- 4,945 Sqft
- 10.19 Ac lot
- Actualizado: Agosto 24
- Fuente: Stellar MLS MLS#TB8449315
Sobre la propiedad
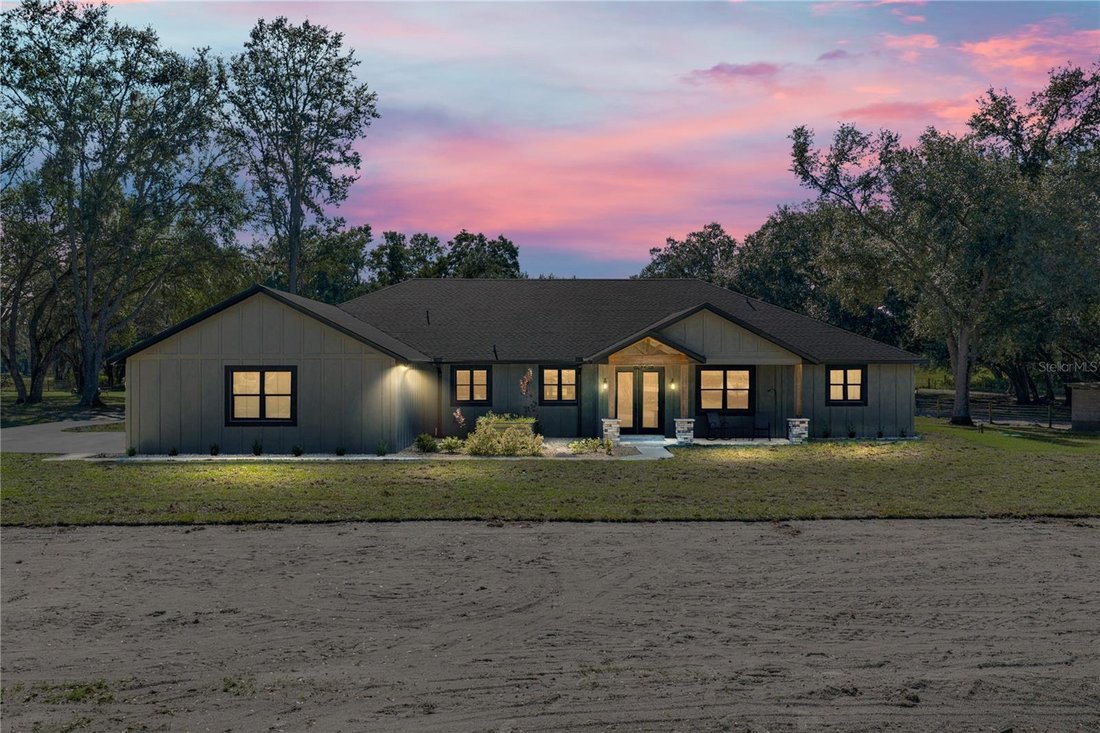
acres. The 3,741 sq ft main residence and 1,204 sq ft guest home combine with their outdoor
spaces to create over 8,000 sq ft under roof, offering an expansive modern country estate like no
other. Nestled in a serene agricultural landscape, this substantial and stunning property
showcases
acres. The 3,741 sq ft main residence and 1,204 sq ft guest home combine with their outdoor
spaces to create over 8,000 sq ft under roof, offering an expansive modern country estate like no
other. Nestled in a serene agricultural landscape, this substantial and stunning property
showcases top notch materials, expert craftsmanship, and a level of versatility rarely seen in rural
luxury properties. Mature trees frame the entrance, introducing a setting designed for multi-
generational living and refined country living. The main home features 4 bedrooms + office, 4.5
bathrooms, and a 3 car garage. Inside, a sprawling open concept layout is highlighted by soaring
vaulted ceilings, pine accents, wood look luxury vinyl flooring, and a stone feature wall with an
elegant electric fireplace. The kitchen is a masterpiece of modern farmhouse aesthetic, with two
toned cabinetry, a brick backsplash, stone countertops, a custom range hood, a hidden walk-in
pantry, a farmhouse sink, and a central island with breakfast bar seating and lighting that
perfectly suits the space. A full size dining area opens seamlessly to the living room and kitchen
for an inviting entertainment experience. The office sits behind vintage wood doors, and a nearby
laundry room with a dog wash station adds everyday convenience for chores and work alike. A
second living room and guest half bath expand the home’s functionality even further. Each
bedroom includes its own walk-in closet with custom wood organizers and ensuite bathroom, a
feature homeowners crave. The primary suite takes luxury to another level with more than
$65,000 invested in its private retreat. The ensuite features a walk-through custom tiled and
glassed shower, a soaking tub, dual sinks with vanity seating, and a stunning white oak custom
closet with a central island, chandelier, and extensive built-ins. The covered back porch offers
tranquil views and is already plumbed for an outdoor kitchen. Icynene insulation and PGT
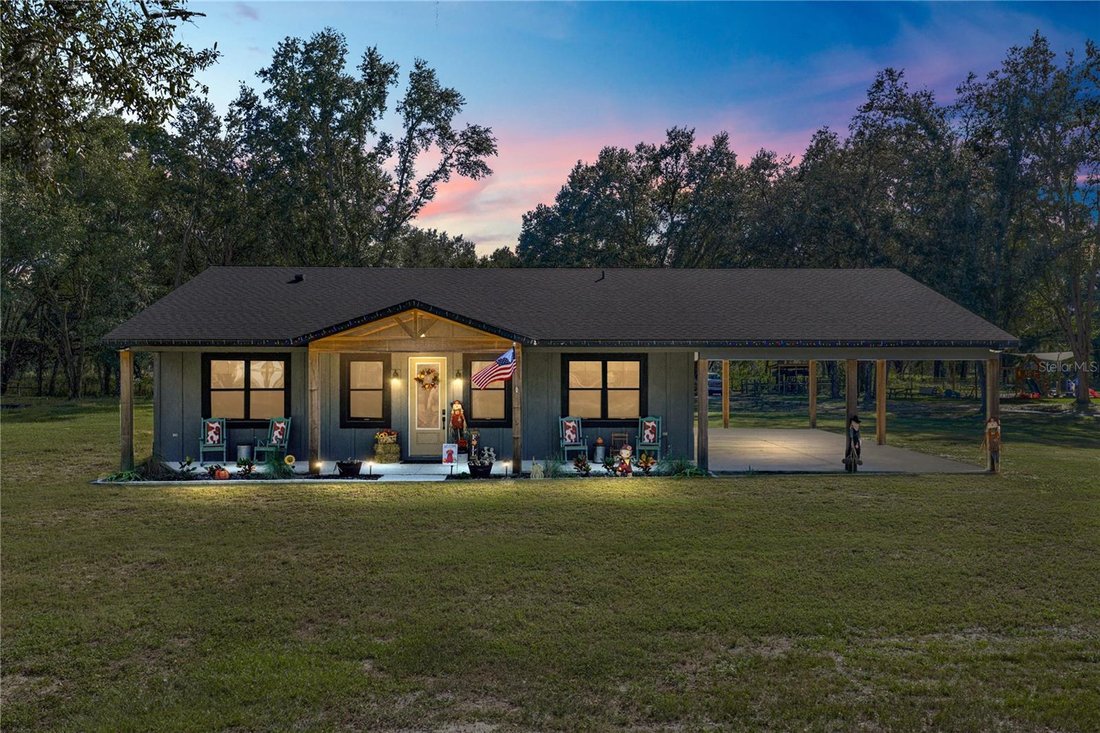
windows add energy efficiency throughout. Across the property, the second residence provides a
peaceful haven with 2 bedrooms, 2 bathrooms, a 3 car attached carport, and covered front and
rear porches accented by cypress beams. High ceilings and an airy open layout complement an
inviting kitchen featuring a sycamore topped island, a coffee bar, stainless steel appliances, a
custom range hood, and easy access to the laundry room. The split bedroom design maintains
privacy, and both bathrooms are beautifully finished with a mix of walk-in showers and soaking
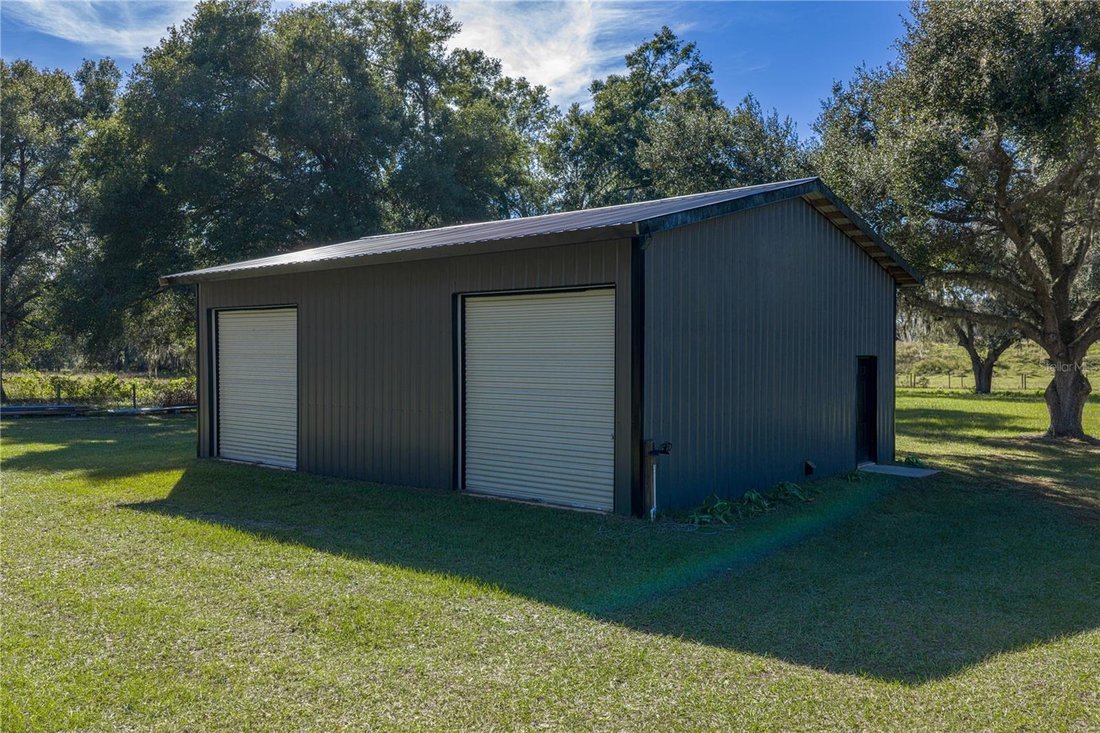
tubs. The massive temperature controlled 2 bay garage offers 10 foot doors, built-in cabinets,
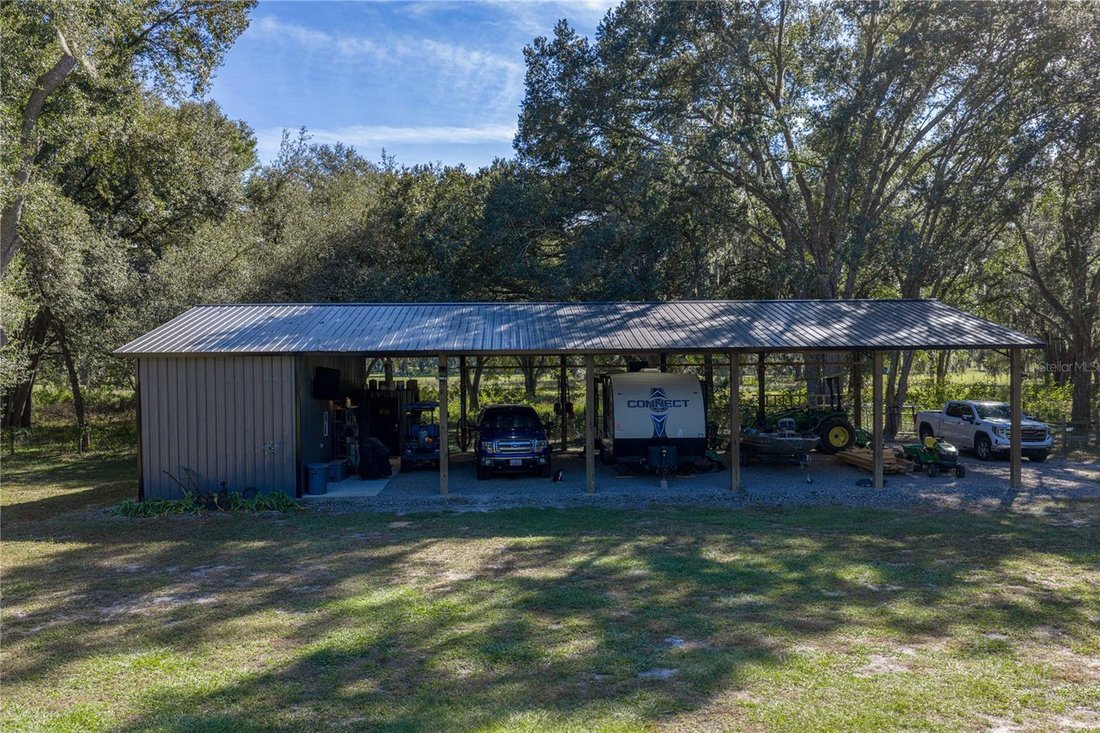
multiple work benches, and exceptional storage capacity. A 5 bay detached carport includes
enclosed climate controlled storage and a half bathroom. Fenced Animal pastures make this a
dream for those with livestock or pets! Every feature of this estate reflects quality, thoughtful
design, and hard-to-find flexibility. Opportunities like this are rare in today’s market. Schedule
your private showing and experience it for yourself today!
-
Tipo de propiedad
Casa
-
Año de construcción
2024
-
Precio/pie²
$302
Características
- Garaje
- Vestidor
- Chimenea
- Cocina exterior
- Oficina
- Encimeras de piedra
- Bar
- Techo alto
- Lavadero
Lote
- Privacidad
Interior
- Techo alto
- Oficina
- Chimenea
- Bar
- Lavadero
- Encimeras de piedra
- Vestidor
Outdoor
- Garaje
- Cocina exterior
Explorar la zona
El agente se comunicará con usted pronto por
Publicado por
Reserva una visita con the agent
Elija una fecha y si prefiere una visita virtual o presencial con el agente.
Listings courtesy of Stellar MLS as distributed by MLS GRID. Based on information submitted to the MLS GRID. All data is obtained from various sources and may not have been verified by broker or MLS GRID. Supplied Open House Information is subject to change without notice. All information should be independently reviewed and verified for accuracy. Properties may or may not be listed by the office/agent presenting the information. Listing information is provided for consumers? personal, non-commercial use, solely to identify prospective properties for potential purchase; all other use is strictly prohibited and may violate relevant federal and state law. Information deemed reliable but not guaranteed. Copyright © 2026 MLS GRID. All Rights Reserved.
Propiedades similares cercanas
Nuevos anuncios en Bushnell

Explorar más viviendas en venta
Bushnell, FL, Estados Unidos tipos de propiedad
Bushnell, FL, Estados Unidos búsquedas populares
- Propiedades con Jardín en Bushnell, FL, Estados Unidos
- Propiedades con Bar en Bushnell, FL, Estados Unidos
- Propiedades con Gimnasio en Bushnell, FL, Estados Unidos
- Propiedades Vista al Agua en Bushnell, FL, Estados Unidos
- Propiedades Frente al Agua en Bushnell, FL, Estados Unidos
- Propiedades con Sala de juegos en Bushnell, FL, Estados Unidos
- Propiedades Obras nuevas en Bushnell, FL, Estados Unidos
- Propiedades con Jacuzzi en Bushnell, FL, Estados Unidos
- Propiedades con Cancha de Tenis en Bushnell, FL, Estados Unidos
- Propiedades Comunidad Cerrada en Bushnell, FL, Estados Unidos
- Propiedades con Balcón en Bushnell, FL, Estados Unidos
- Propiedades Propiedad de Inversión en Bushnell, FL, Estados Unidos
- Propiedades Frente al Lago en Bushnell, FL, Estados Unidos
- Propiedades con Cocina exterior en Bushnell, FL, Estados Unidos
Guías e historias relacionadas
La confianza de los mejores brokers del mundo
Los agentes tras las propiedades más excepcionales del mundo publican en JamesEdition.
- Anuncios de Sotheby's, Christie's, BARNES y Engel & Völkers
- Cada anuncio se revisa antes de publicarse
- Conecte directamente con agentes verificados
Al continuar, acepta nuestros Términos y la Política de Privacidad.
partnered with