$497,393
House Bushmills
- 3 Hab.
- 2 Baños
- Actualizado: Agosto 17
-
42
Vistas de los últimos 30 días
- 2
Sobre la propiedad
La descripción se tradujo automáticamente.
La descripción se muestra en el idioma original.
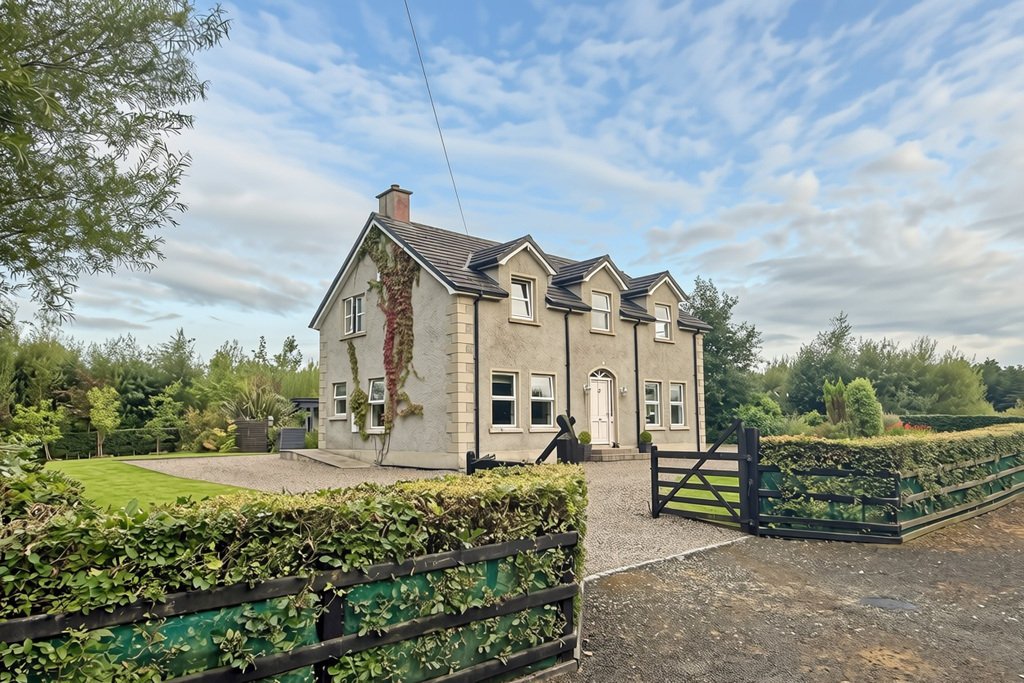
This beautifully presented three bedroom detached property occupies a peaceful rural setting, surrounded by mature landscaping and offering an excellent blend of modern living and countryside tranquillity. Immaculately maintained throughout, the property offers generous, well-proportioned accommodation and is ready for immediate occupation.
At the heart of the home is an impressive open p
At the heart of the home is an impressive open p
This beautifully presented three bedroom detached property occupies a peaceful rural setting, surrounded by mature landscaping and offering an excellent blend of modern living and countryside tranquillity. Immaculately maintained throughout, the property offers generous, well-proportioned accommodation and is ready for immediate occupation.
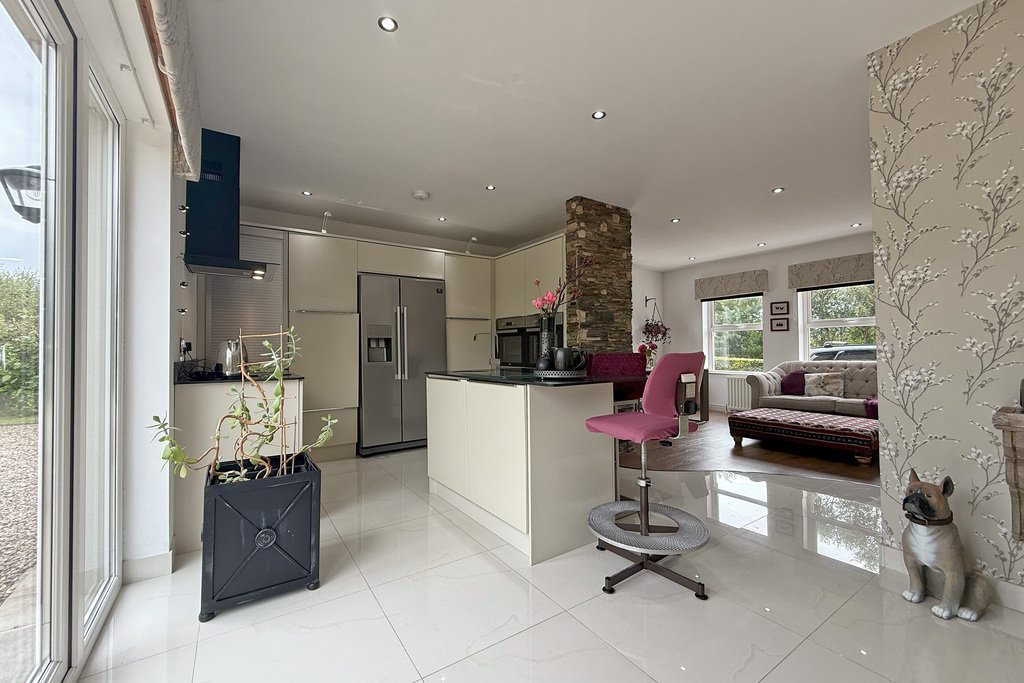
At the heart of the home is an impressive open plan kitchen, living and dining area, creating a superb space for everyday living and entertaining. A separate lounge provides an additional reception room, while the three bedrooms are all generously proportioned, with the principal bedroom benefiting from an ensuite shower room.
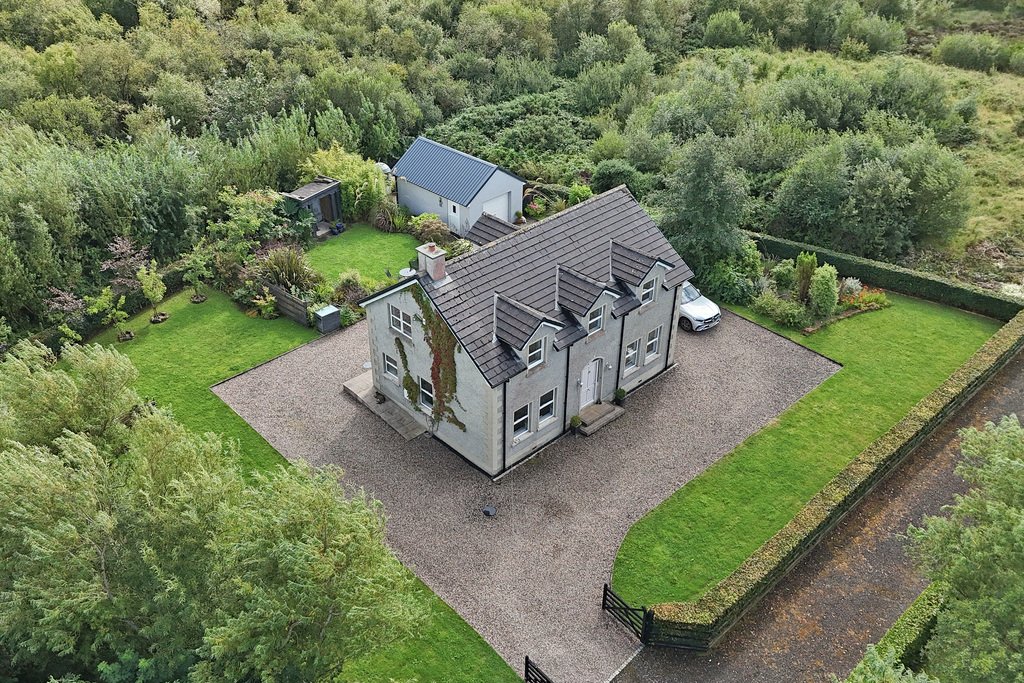
Outside, the beautifully landscaped south-facing rear garden is a particular feature. Established hedging and mature planting create a wonderfully secluded setting, complemented by generous lawn and patio areas ideal for outdoor dining and entertaining.
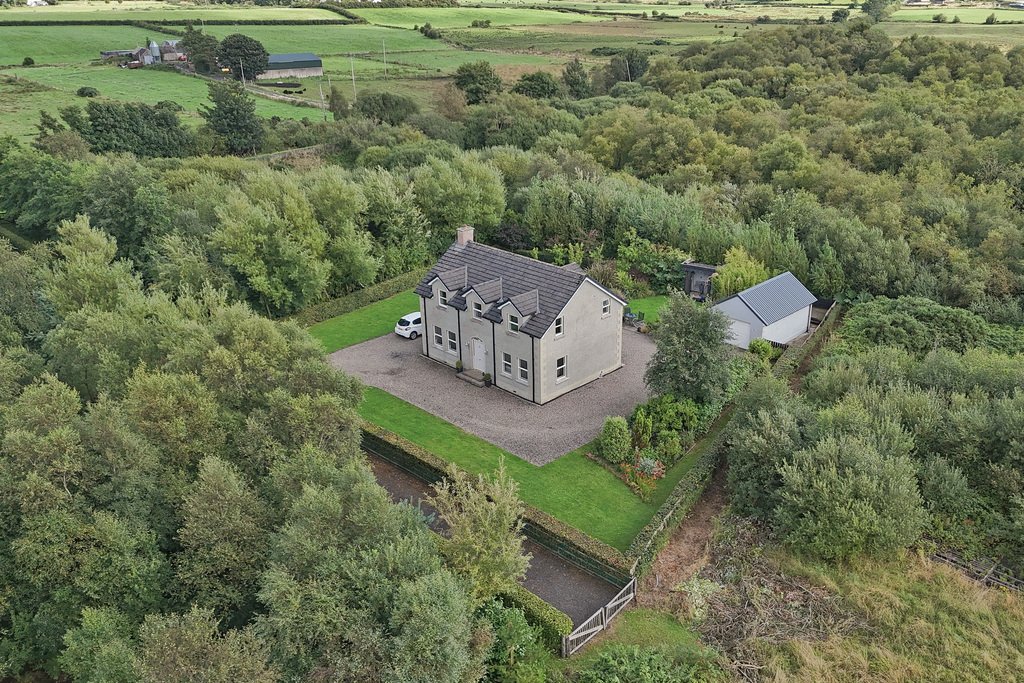
A gated stone driveway provides ample private parking and leads to a detached garage, while the surrounding gardens and mature greenery further enhance the property’s attractive rural setting.
An impressive detached home combining spacious modern accommodation, beautifully maintained gardens and excellent privacy in a peaceful countryside location.
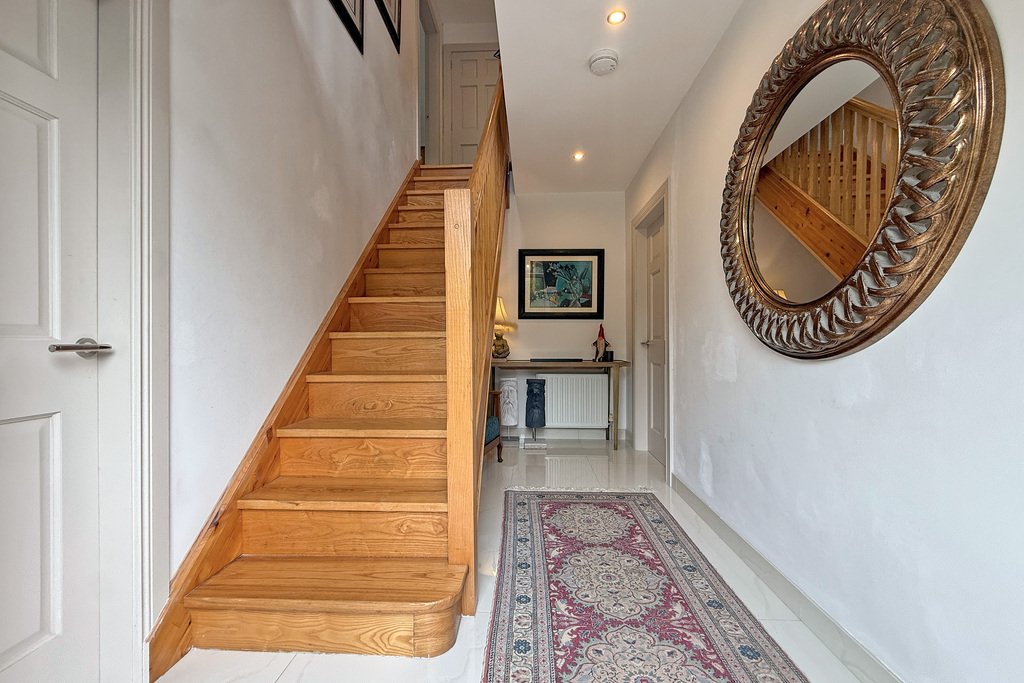
ENTRANCE HALL
13’1” x 6’9”
Tiled floor; recessed lighting.
LOUNGE
15’5” x 13’7”
Contemporary recessed Gazco electric fire with a feature stone mantel set on a slate hearth; part wood panelled walls; laminate floor.
OPEN PLAN KITCHEN, LIVING & DINING
KITCHEN
11’6” x 7’0”
Range of high and low fitted units; porcelain work surfaces; recessed sink; integrated dishwasher; built-in double oven; electric hob with extractor unit over; space for American-style fridge freezer; island with breakfast bar; tiled floor; recessed lighting; open to family room & dining area.
DINING AREA
9’5” x 13’7”
Patio doors to the rear; tiled floor; recessed lighting; open to the kitchen.
FAMILY ROOM
13’5” x 13’5”
Feature stone cladding wall; laminate floor; open to the kitchen.
UTILITY ROOM
7’1” x 10’1”
Range of fitted units; stone work surfaces; Belfast sink; plumbed for washing machine; tiled floor; door to the rear.
DOWNSTAIRS WC
7’0” x 3’1”
Toilet; wash hand basin; wall mounted vanity mirror; tiled floor.
FIRST FLOOR
LANDING
17’0” x 6’9”
Shelved hot press; access to the roof space; recessed lighting; engineered wood floor.
BEDROOM 1
13’8” x 13’6”
Double bedroom to the front; laminate floor.
ENSUITE
8’10” x 6’1”
Tiled wet room style shower area with rainfall shower head; toilet; wash hand basin; tiled floor.
BEDROOM 2
11’8” x 13’7”
Double bedroom to the front; laminate floor.
BEDROOM 3
10’10” x 13’6”
Double bedroom to the rear; laminate floor.
BATHROOM
8’10” x 10’4”
Free-standing bath; tiled wet room style shower area; toilet; vanity unit with wash hand basin; backlit mirror; tiled floor; recessed lighting.
EXTERIOR
GARAGE
Electric roller door; concrete floor; power & light.
OUTSIDE FEATURES
Private south-facing rear garden; gated stone driveway with ample parking; mature landscaping; garden laid in lawn surrounding the property; wired for CCTV; detached garage; ramp access leading to the rear door; outside light & tap.
At the heart of the home is an impressive open plan kitchen, living and dining area, creating a superb space for everyday living and entertaining. A separate lounge provides an additional reception room, while the three bedrooms are all generously proportioned, with the principal bedroom benefiting from an ensuite shower room.
Outside, the beautifully landscaped south-facing rear garden is a particular feature. Established hedging and mature planting create a wonderfully secluded setting, complemented by generous lawn and patio areas ideal for outdoor dining and entertaining.
A gated stone driveway provides ample private parking and leads to a detached garage, while the surrounding gardens and mature greenery further enhance the property’s attractive rural setting.
An impressive detached home combining spacious modern accommodation, beautifully maintained gardens and excellent privacy in a peaceful countryside location.
ENTRANCE HALL
13’1” x 6’9”
Tiled floor; recessed lighting.
LOUNGE
15’5” x 13’7”
Contemporary recessed Gazco electric fire with a feature stone mantel set on a slate hearth; part wood panelled walls; laminate floor.
OPEN PLAN KITCHEN, LIVING & DINING
KITCHEN
11’6” x 7’0”
Range of high and low fitted units; porcelain work surfaces; recessed sink; integrated dishwasher; built-in double oven; electric hob with extractor unit over; space for American-style fridge freezer; island with breakfast bar; tiled floor; recessed lighting; open to family room & dining area.
DINING AREA
9’5” x 13’7”
Patio doors to the rear; tiled floor; recessed lighting; open to the kitchen.
FAMILY ROOM
13’5” x 13’5”
Feature stone cladding wall; laminate floor; open to the kitchen.
UTILITY ROOM
7’1” x 10’1”
Range of fitted units; stone work surfaces; Belfast sink; plumbed for washing machine; tiled floor; door to the rear.
DOWNSTAIRS WC
7’0” x 3’1”
Toilet; wash hand basin; wall mounted vanity mirror; tiled floor.
FIRST FLOOR
LANDING
17’0” x 6’9”
Shelved hot press; access to the roof space; recessed lighting; engineered wood floor.
BEDROOM 1
13’8” x 13’6”
Double bedroom to the front; laminate floor.
ENSUITE
8’10” x 6’1”
Tiled wet room style shower area with rainfall shower head; toilet; wash hand basin; tiled floor.
BEDROOM 2
11’8” x 13’7”
Double bedroom to the front; laminate floor.
BEDROOM 3
10’10” x 13’6”
Double bedroom to the rear; laminate floor.
BATHROOM
8’10” x 10’4”
Free-standing bath; tiled wet room style shower area; toilet; vanity unit with wash hand basin; backlit mirror; tiled floor; recessed lighting.
EXTERIOR
GARAGE
Electric roller door; concrete floor; power & light.
OUTSIDE FEATURES
Private south-facing rear garden; gated stone driveway with ample parking; mature landscaping; garden laid in lawn surrounding the property; wired for CCTV; detached garage; ramp access leading to the rear door; outside light & tap.
-
Tipo de propiedad
Casa
Características
- Jardín
- Garaje
- Chimenea
- Cocina abierta
- Lavadora Secadora
- Estufa de gas
- Puerta
- Isla de cocina
- Lavadero
Características
Lote
- Privacidad
Interior
- Chimenea
- Isla de cocina
- Estufa de gas
- Lavadora Secadora
- Bar
- Lavadero
- Cocina abierta
- Encimeras de piedra
Outdoor
- Aparcamiento
- Garaje
- Puerta
- Jardín
Explorar la zona
47 Cabragh Road, Bushmills, Irlanda del Norte
Ver en Google Maps
Precio por sqft
Bajo
Alto
Se unió hace 3 años
Usted ha preguntado por esta propiedad
El agente se comunicará con usted pronto por
Publicado por
17
Anuncios
2023
Se unió
Reserva una visita con the agent
Elija una fecha y si prefiere una visita virtual o presencial con el agente.
Fecha preferida
Tipo de tour
Última actualización
Agosto 17
Primera publicación
Aug 17
Referencia del anuncio
202239_PPR1025776
La confianza de los mejores brokers del mundo
Los agentes tras las propiedades más excepcionales del mundo publican en JamesEdition.
- Anuncios de Sotheby's, Christie's, BARNES y Engel & Völkers
- Cada anuncio se revisa antes de publicarse
- Conecte directamente con agentes verificados
Al continuar, acepta nuestros Términos y la Política de Privacidad.