$935,000
Single Family Detached Bushkill Twp
- 4 Hab.
- 5 Baños
- 5,653 Sqft
- 1.25 Ac lot
- Actualizado: Septiembre 1
- MLS#782986
Sobre la propiedad
La descripción se tradujo automáticamente.
La descripción se muestra en el idioma original.
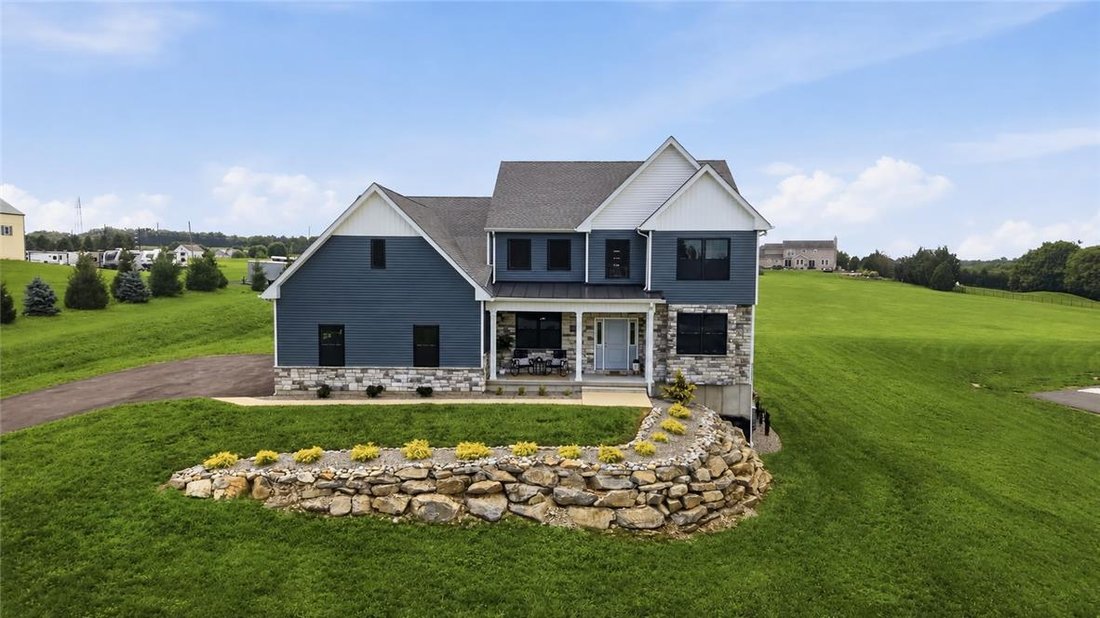
Welcome to this spectacular custom-built estate offering approximately 4,500 square feet of beautifully designed living space on a rolling 1.25-acre lot in the desirable Nazareth Area School District! Set back from the road at the end of a long private driveway, this impressive cultured stone and vinyl-sided home offers a perfect blend of elegance, comfort, entertaining space, and flexible living
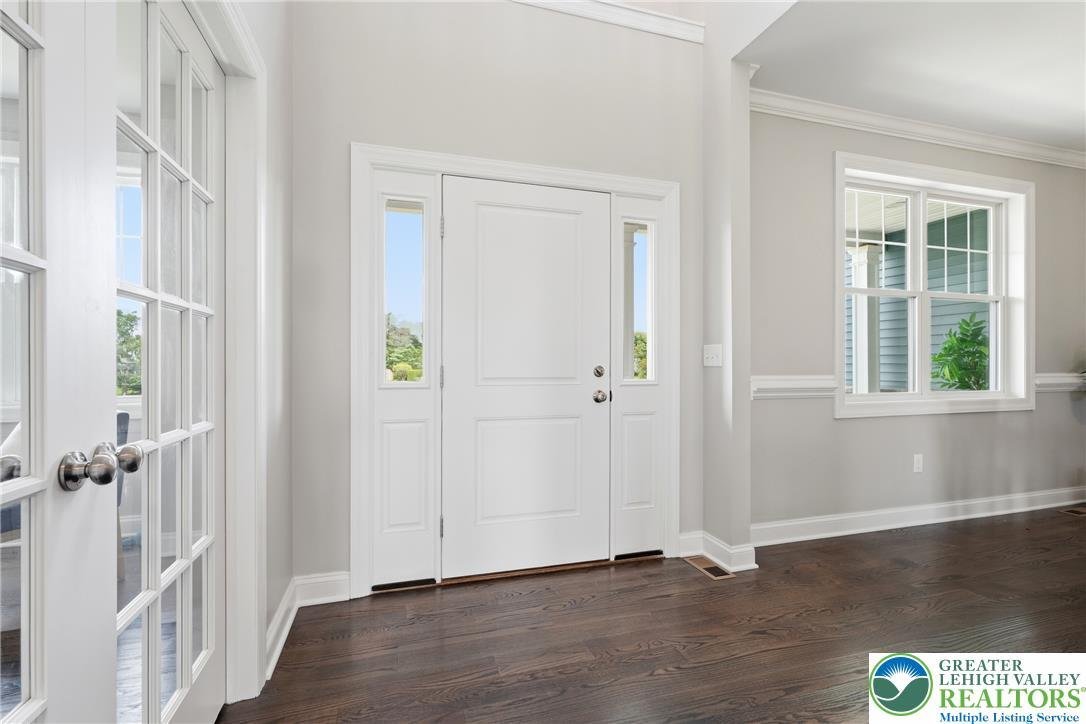
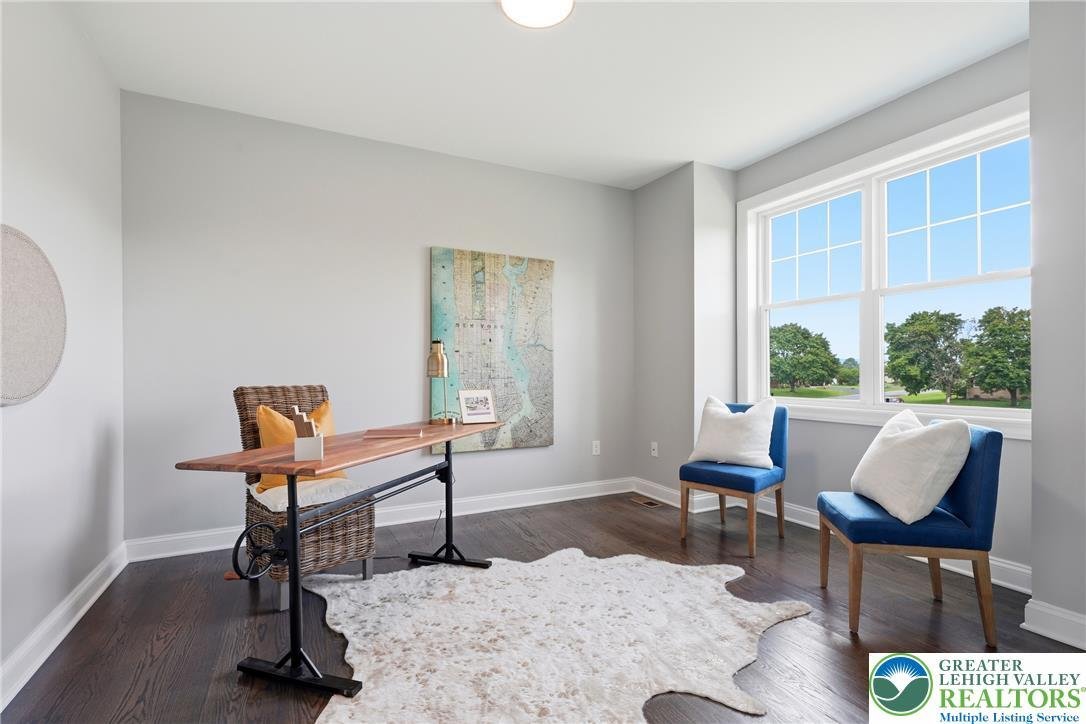
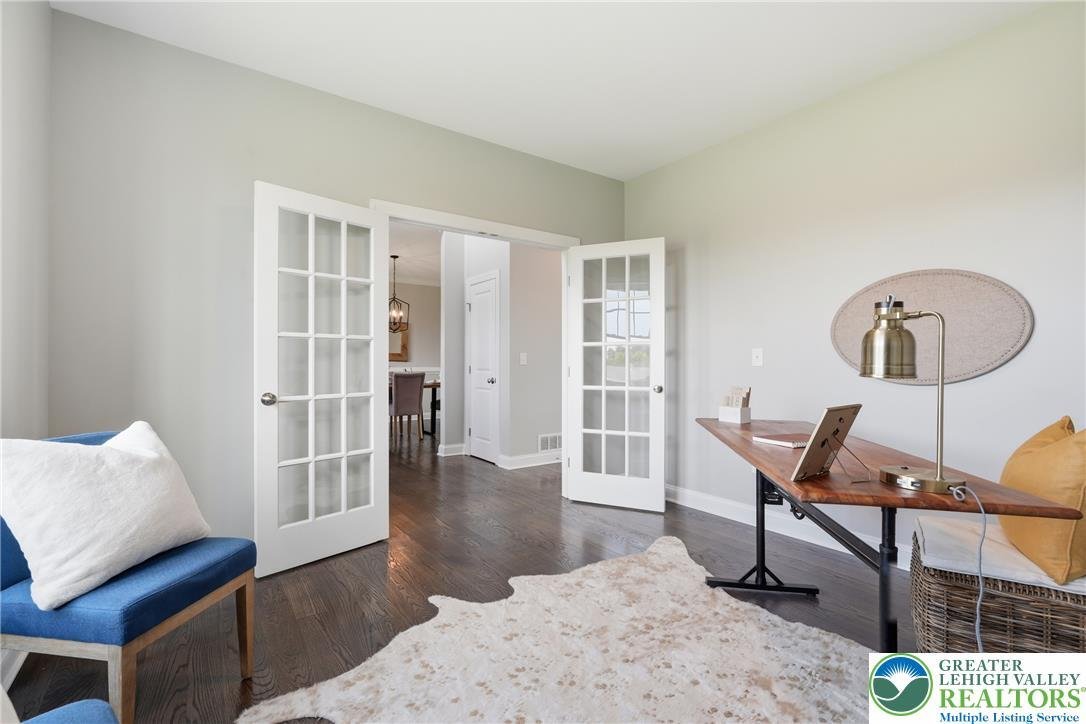
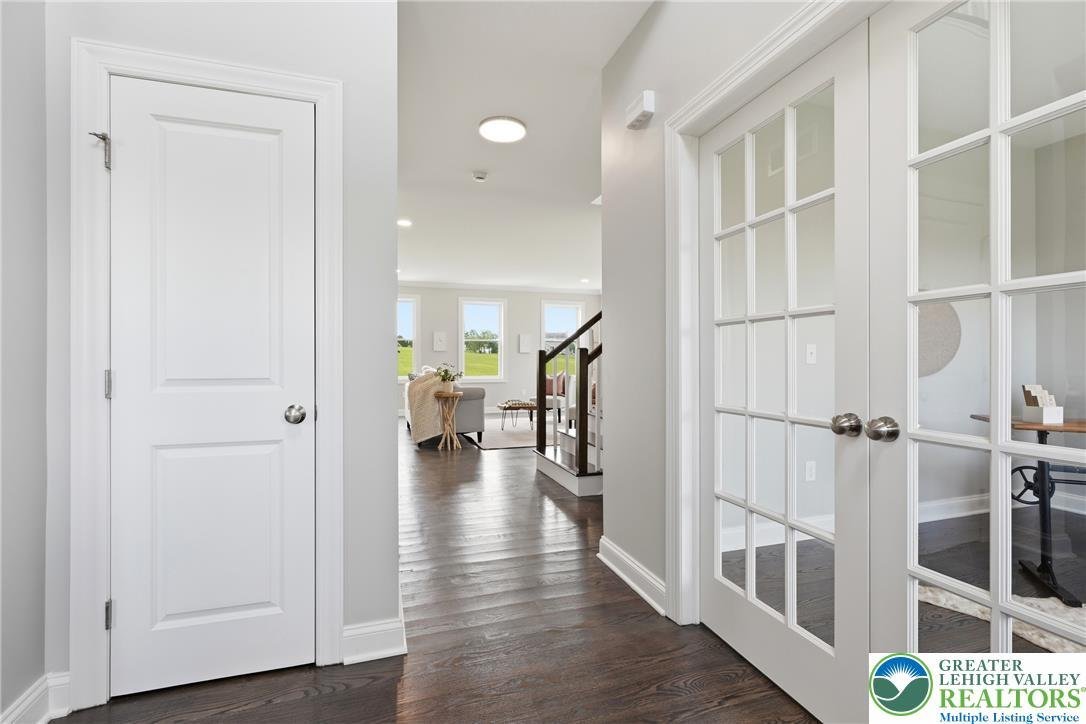
Welcome to this spectacular custom-built estate offering approximately 4,500 square feet of beautifully designed living space on a rolling 1.25-acre lot in the desirable Nazareth Area School District! Set back from the road at the end of a long private driveway, this impressive cultured stone and vinyl-sided home offers a perfect blend of elegance, comfort, entertaining space, and flexible living options. The grand two-story foyer welcomes you inside with soaring ceilings and a stunning statement chandelier. The main level features a spacious living room with a warm propane fireplace that flows seamlessly into the expansive custom eat-in kitchen, complete with premium quartz countertops and quality finishes. A private den/office, elegant formal dining room, and convenient half bath add to the functionality of the main floor. A standout feature is the separate-entrance in-law suite with a full bathroom, offering an ideal private space for extended family, guests, or a home office. Upstairs, the luxurious primary suite provides a peaceful retreat with an oversized walk-in closet and spa-like ensuite featuring dual sinks, a raised soaking tub, custom walk-in rainfall shower, and private commode area. Three additional generously sized bedrooms offer ample closet space and share a full bath with dual sinks and a separate commode area. A dedicated laundry room completes the second floor. The expansive walkout basement is approximately three-quarters finished and includes the home’s fourth full bathroom, creating endless possibilities for a family room, game room, home theater, gym, or additional living space. The unfinished portion provides excellent storage and workshop potential. Outside, the beautifully landscaped 1.25 acres offer plenty of room to create your dream outdoor oasis, including the potential for a custom pool. Two conceptual pool placement mock-ups have been included in the listing photos to help showcase the possibilities. An attached two-car garage completes this exceptional property. With its spacious layout, multi-generational potential, private setting, and incredible outdoor possibilities, this custom estate is truly one-of-a-kind. Schedule your private tour today!
-
Tipo de propiedad
Casa
-
Año de construcción
2026
-
Precio/pie²
$165
Características
- Chimenea
- Garaje
- Vestidor
- Privacidad
- Techo alto
- Sótano
- Oficina
- Lavadero
- Encimeras de piedra
Explorar la zona
465 Gail Drive, Bushkill Twp, PA 18064, Nazareth, Pensilvania, Estados Unidos
Ver en Google Maps
Precio por sqft
Bajo
Alto
Se unió hace 5 años
Usted ha preguntado por esta propiedad
El agente se comunicará con usted pronto por
Publicado por
2
Anuncios
2022
Se unió
Reserva una visita con Kimberly Rosado
Elija una fecha y si prefiere una visita virtual o presencial con el agente.
Fecha preferida
Tipo de tour

Allentown
1605 N. Cedar Crest Blvd., Suite 309, 18104, Allentown, United States
Ver perfil de la agencia
Última actualización
Septiembre 1
Primera publicación
Agosto 27
Licencia del agente
#RS316767
Referencia del anuncio
2151513112210008
Estado del anuncio
Propiedades similares cercanas
Nuevos anuncios en Nazareth

Explorar más viviendas en venta
Nazareth, PA, Estados Unidos tipos de propiedad
Nazareth, PA, Estados Unidos búsquedas populares
- Propiedades con Oficina en Nazareth, PA, Estados Unidos
- Propiedades Vista a la Montaña en Nazareth, PA, Estados Unidos
- Propiedades con Jardín en Nazareth, PA, Estados Unidos
- Propiedades con Piscina en Nazareth, PA, Estados Unidos
- Propiedades Vista Panorámica en Nazareth, PA, Estados Unidos
- Propiedades Privacidad en Nazareth, PA, Estados Unidos
Guías e historias relacionadas
La confianza de los mejores brokers del mundo
Los agentes tras las propiedades más excepcionales del mundo publican en JamesEdition.
- Anuncios de Sotheby's, Christie's, BARNES y Engel & Völkers
- Cada anuncio se revisa antes de publicarse
- Conecte directamente con agentes verificados
Al continuar, acepta nuestros Términos y la Política de Privacidad.
brokerages we
partnered with
partnered with