


$865,000
Single Family Detached Bushkill Twp
- 5 Hab.
- 4 Baños
- 4,636 Sqft
- 1.37 Ac lot
- Actualizado: Agosto 19
-
3
Vistas de los últimos 30 días
- MLS#782615
Sobre la propiedad
La descripción se tradujo automáticamente.
La descripción se muestra en el idioma original.
Welcome to this exceptional custom-built Colonial nestled on 1.37 picturesque acres in Eagle Points Estates and located within the desirable Nazareth Area School District! Immaculately maintained and filled with thoughtful updates, this 5-bedroom, 3.5-bath home offers an incredible blend of elegance, comfort, and entertaining space, all complemented by breathtaking mountain views and unforgettable
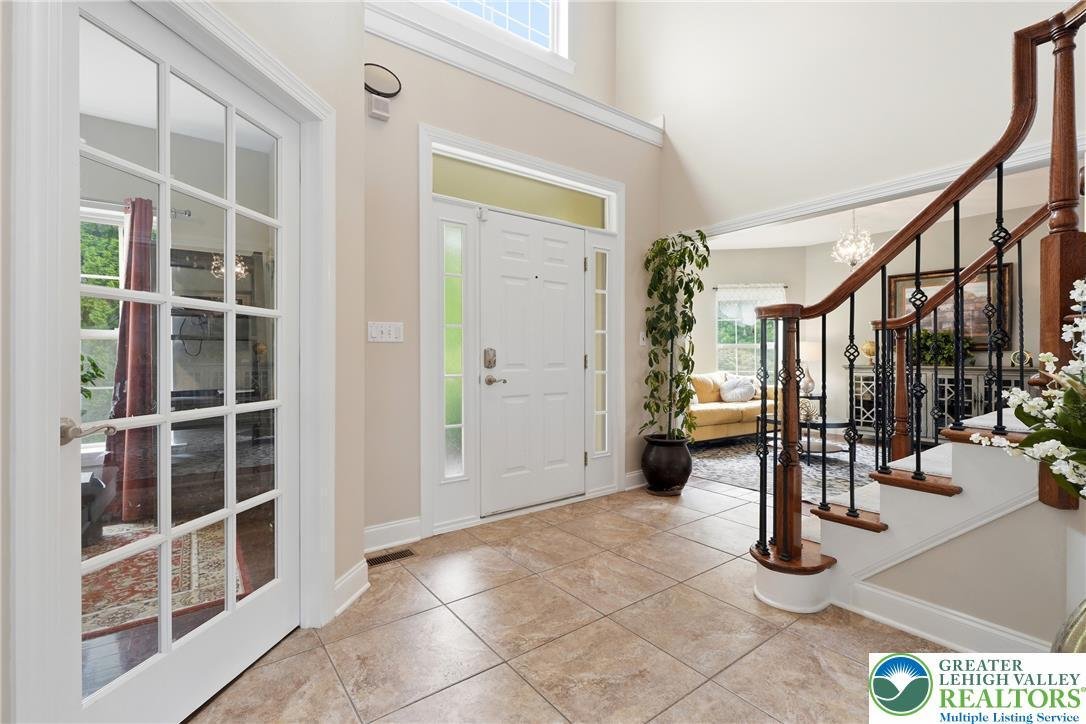
Welcome to this exceptional custom-built Colonial nestled on 1.37 picturesque acres in Eagle Points Estates and located within the desirable Nazareth Area School District! Immaculately maintained and filled with thoughtful updates, this 5-bedroom, 3.5-bath home offers an incredible blend of elegance, comfort, and entertaining space, all complemented by breathtaking mountain views and unforgettable sunsets. From the moment you step into the grand foyer, you’ll appreciate the home’s spacious and inviting design. A private office and half bath are conveniently located nearby. The formal living room and dining room are a showstopper combination — bright, elegant, and thoughtfully connected to the rest of the first floor. A stunning triple window floods the living room with natural light, creating a warm, airy feel that carries right into the dining room. The beautifully appointed kitchen features granite countertops, an island with seating, and an eat-in area, along with newly replaced double ovens, cooktop, and microwave oven (July 2026), plus stainless steel appliances. The open-concept layout flows seamlessly into the family room, where vaulted ceilings and a gas fireplace create a warm and inviting gathering space. Step outside through the sliding doors and discover an oversized deck with a retractable awning—an ideal spot to relax, dine, or take in the spectacular scenery. The deck leads to a lower-level patio complete with an outdoor kitchen featuring a grill, sink, and refrigerator, along with a bar equipped with a refrigerator and wine cooler, making outdoor entertaining effortless. A shed provides additional storage, while a second lower-level outdoor water spigot adds convenience.
Upstairs, the impressive primary suite offers a tray ceiling, private sitting area, walk-in closet, and a beautifully remodeled en-suite bath featuring a luxurious double shower, whirlpool tub, and double vanity. Three additional bedrooms provide generous closet space and are served by a remodeled hall bath. The finished walk-out lower level takes entertaining to the next level! This expansive space features a family room, wet bar with wine and beer mini refrigerators, home theater with large screen and sound equipment, plus a fifth bedroom and full bath with shower—perfect for guests, movie nights, game days, or creating a private retreat. The hot tub, family room TV and sound system, movie theater screen, sound system and furniture, bar stools and bar TV, and kitchen island bar stools all remain.
Additional updates and features include a newer heat split/AC unit in the basement, new fencing , new keyless entry systems , an automatic whole-house generator, outside camera system with monitor, current house security system, and an oversized garage. An outdoor light sensor at the driveway entrance provides added convenience and security. With incredible indoor and outdoor living spaces, extensive recent updates, stunning views, and exceptional spaces for entertaining, this is truly a home you don’t want to miss. Come experience all this exceptional property has to offer!
Upstairs, the impressive primary suite offers a tray ceiling, private sitting area, walk-in closet, and a beautifully remodeled en-suite bath featuring a luxurious double shower, whirlpool tub, and double vanity. Three additional bedrooms provide generous closet space and are served by a remodeled hall bath. The finished walk-out lower level takes entertaining to the next level! This expansive space features a family room, wet bar with wine and beer mini refrigerators, home theater with large screen and sound equipment, plus a fifth bedroom and full bath with shower—perfect for guests, movie nights, game days, or creating a private retreat. The hot tub, family room TV and sound system, movie theater screen, sound system and furniture, bar stools and bar TV, and kitchen island bar stools all remain.
Additional updates and features include a newer heat split/AC unit in the basement, new fencing , new keyless entry systems , an automatic whole-house generator, outside camera system with monitor, current house security system, and an oversized garage. An outdoor light sensor at the driveway entrance provides added convenience and security. With incredible indoor and outdoor living spaces, extensive recent updates, stunning views, and exceptional spaces for entertaining, this is truly a home you don’t want to miss. Come experience all this exceptional property has to offer!
-
Tipo de propiedad
Casa
-
Año de construcción
2008
-
Precio/pie²
$186
Características
- Garaje
- Chimenea
- Vestidor
- Vista a la Montaña
- Cocina exterior
- Jacuzzi
- Sótano
- Vista Panorámica
- Oficina
Características
Lote
- Vista Panorámica
- Vista a la Montaña
Interior
- Oficina
- Chimenea
- Isla de cocina
- Jacuzzi
- Bar
- Sótano
- Vestidor
Outdoor
- Garaje
- Cocina exterior
Explorar la zona
245 E Dell Road, Bushkill Twp, PA 18014, Bath, Pensilvania, Estados Unidos
Ver en Google Maps
Precio por sqft
Bajo
Alto
Se unió hace 4 años
Usted ha preguntado por esta propiedad
El agente se comunicará con usted pronto por
Publicado por
4
Anuncios
2022
Se unió
Reserva una visita con Kimberly Rosado
Elija una fecha y si prefiere una visita virtual o presencial con el agente.
Fecha preferida
Tipo de tour

Allentown
1605 N. Cedar Crest Blvd., Suite 309, 18104, Allentown, United States
Ver perfil de la agencia
Última actualización
Agosto 19
Primera publicación
Aug 14
Licencia del agente
#RS316767
Referencia del anuncio
2147799666527690
Estado del anuncio
La confianza de los mejores brokers del mundo
Los agentes tras las propiedades más excepcionales del mundo publican en JamesEdition.
- Anuncios de Sotheby's, Christie's, BARNES y Engel & Völkers
- Cada anuncio se revisa antes de publicarse
- Conecte directamente con agentes verificados
Al continuar, acepta nuestros Términos y la Política de Privacidad.
brokerages we
partnered with
partnered with