


$776,629
Buschwiller Individual
- 6 Hab.
- 2 Baños
- 2,821 Sqft
- 10,043 Sqft lot
- Actualizado: Septiembre 18
Sobre la propiedad
La descripción se tradujo automáticamente.
La descripción se muestra en el idioma original.
Su contacto: Joanna ClercTel: [información oculta] Correo electrónico: [información oculta] Exception à BUSCHWILLER — Conformité PMR, Ultra Performante et Prestations Incomparables! Découvrez cette somptueuse propriété de 262 m², que aúna elegancia, confort y accesibilidad, ofreciendo un marco de vida único. Pensée dans les moindres détails pour vous garantir une vie sereine et agréable, cette mai
Joanna CLERC at [hidden information] Email: [hidden information] Exceptional 262 m² house in Buschwiller – High-end features, wheelchair accessibility, and outstanding energy performance Located in Buschwiller, in a privileged setting near the Swiss border, this 262 m² home offers rare comfort, combining generous spaces, quality fittings, and excellent energy efficiency. Designed to meet the deman
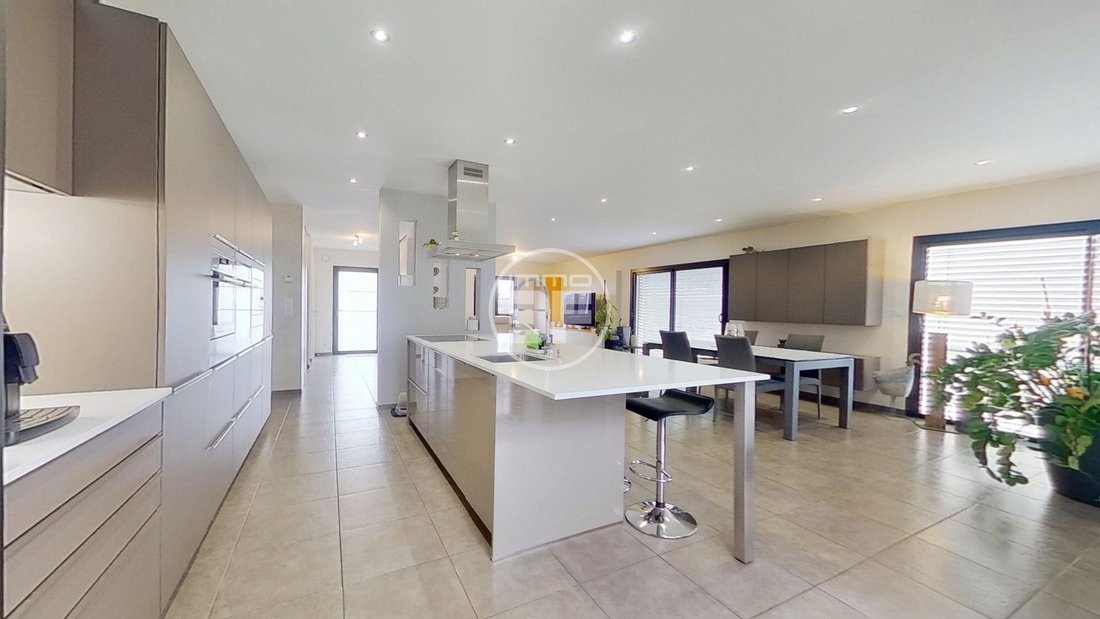
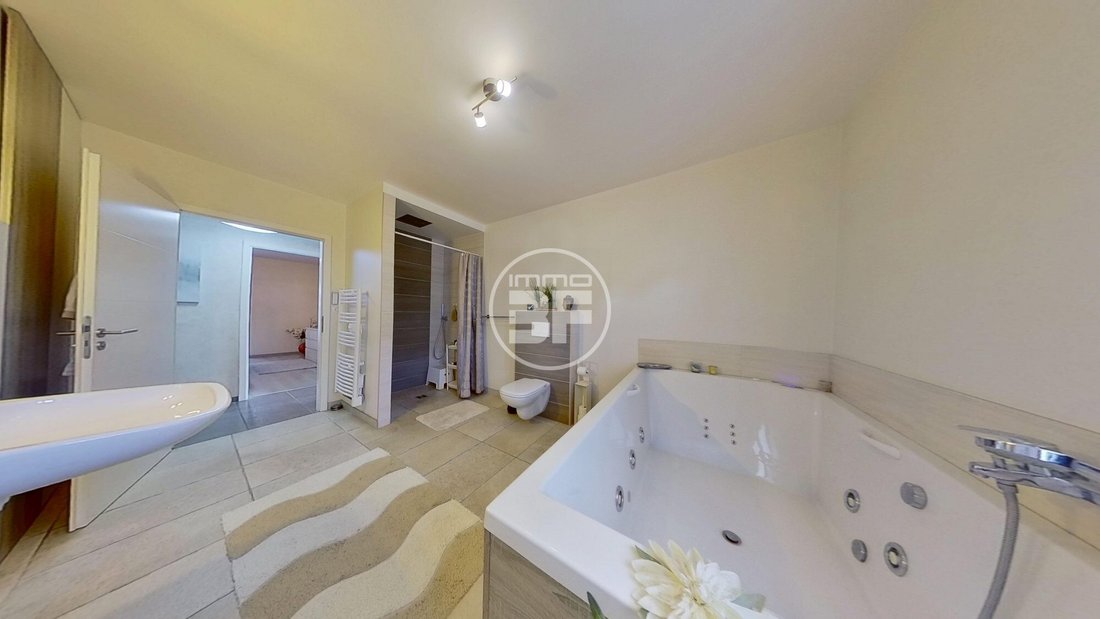
Su contacto: Joanna ClercTel: [información oculta] Correo electrónico: [información oculta] Exception à BUSCHWILLER — Conformité PMR, Ultra Performante et Prestations Incomparables! Découvrez cette somptueuse propriété de 262 m², que aúna elegancia, confort y accesibilidad, ofreciendo un marco de vida único. Pensée dans les moindres détails pour vous garantir une vie sereine et agréable, cette maison haut de gamme est ultra-performante sur le plan énergétique.Precio imbatible à 2600 €/m², sans travaux à prévoir et avec une piscine chauffée! Une maison pensée pour tous, y compris les personnes à mobilité réduite (PMR) :Cette propriété est entièrement conforme aux normes PMR, avec des espaces aménagés pour offrir une circulation fluide et sans obstacles. Chaque détail a été pris en compte pour assurer une accessibilité optimale à tous les habitants, garantissant un confort de vie quotidien sans compromis.Au Rez-de-Chaussée:L’entrée spacieuse vous accueille avec un grand espace de rangement. La cuisine SCHMITT, entièrement aménagée et équipée, est ouverte sur une vaste pièce de vie de 68 m², idéale pour vos moments conviviaux en famille ou entre amis.Deux chambres, dont une aménagée en dressing sur mesure, vous offrent tout le confort nécessaire. La salle de bain, équipée d’une douche à l’italienne et d’une baignoire balnéo, vous promet un véritable espace de détente et de bien-être. La buanderie, avec placards sur mesure, et un WC indépendant viennent compléter cet étage, optimisé pour la Praticité.À l’Étage:une mezzanine lumineuse, parfaite pour un bureau ou un espace de détente, s’ajoute à l’espace. Quatre chambres spacieuses et une deuxième salle de bains entièrement équipée avec WC offrent une vaste capacité d’accueil pour une grande famille.À l’Exterieur:Vous serez séduit par la terrasse de 85 m², parfaite pour profiter des beaux jours, avec un accès direct à la piscine chauffée par pompe pe à chaleur, idéale même lors des journées fraîches. À l’arrière, laissez-vous apaiser par le doux bruit de la rivière, créant une atmosphère sereine et relaxante.El garaje doble, separado de la maison, ofrece un espace de stationnement pratique et sécurisé. Le tout est implanté sur un terrain de 933 m², un véritable havre de Paix.Des prestations ultrafrendites:Avec un DPE classé A, cette maison assure des économies d’énergie et un confort thermique optimal, toute l’année. La pompe à chaleur, desservant les deux niveaux, garantit une efficiacité énergétique de haut niveau. Les volets électriques, les fenêtres à double vitrage et les moustiquaires vous offrent des nuits paisibles et un confort supplémentaire.Un prix exceptionnel pour un cadre de vie unique:au prix de 2600 €/m², cette maison vous permet de bénéficier d’un confort et d’une qualité de vie incomparables, sans travaux à prévoo, avec une piscine chauffée et un environnement calme et reposant. ¡Une occasion rare à ne pas manquer! Venez découvrir cette propriété où chaque détail a été soigneusement pensé pour vous offrir une vie sereine, confortable et accessible, tout en profitant d’un cadre de vie naturel et apaisant.Agent commercial inscrit au RSAC de Mulhouse sous le numéro [información oculta] Les information sur les risques auxquels ce bien est exposé está disponible en el sitio georisques.gouv.frHonoraires a cargo del vendedor. Classe énergie A, Classe climat A Montant estimé des dépenses annuelles d’énergie pour un usage standard: entre 1162,00€ y 1573,00€ sur les années 2021, 2022 et 2023 (suscripciones incluidas). Les information sur les risques auxquels ce bien est exposé sont disponibles en el sitio georgiano: georisques.gouv.fr. Votre conseiller ’IMMO3F’ SIMET IMMOBILIER SAS: Joanna ClercAgent commercial (Entreprise individuelle) RSAC 809 534 944 RCP Gallian police nu00b [información oculta] .Bienvenue chez IMMO3F à Saint-Louis et Hegenheim. En partenariat avec Liba&; PARTNER IMMOBILIEN AG Basel, nous diffusons vos biens en Suisse, Allemagne et France.Notre équipe de 9 professionnels multilingues gère les transactions des maisons diffusées sur plus de 100 portails dans 44 países y 25 idiomas, incluidos Seloger.com, Logicimmo.com, Bienici.com y Homegate.ch, Immowelt.de, Properstar.ch, Properstar.de.Nous utilisons des visites 3D Matterport et des drones pour des présentations optimales. Notre comparateur de crédit, relié à 30 banques, vous garantit les meilleures conditions de prêt.
La información sobre los riesgos a los que está expuesta esta propiedad está disponible en el sitio web de Géorisques: https://www.georisques.gouv.fr/
La información sobre los riesgos a los que está expuesta esta propiedad está disponible en el sitio web de Géorisques: https://www.georisques.gouv.fr/
Joanna CLERC at [hidden information] Email: [hidden information] Exceptional 262 m² house in Buschwiller – High-end features, wheelchair accessibility, and outstanding energy performance Located in Buschwiller, in a privileged setting near the Swiss border, this 262 m² home offers rare comfort, combining generous spaces, quality fittings, and excellent energy efficiency. Designed to meet the demands of modern living, this house stands out for its full accessibility for people with reduced mobility, meticulous finishes, and impeccable condition requiring no work. From the entrance, you discover bright, well-arranged spaces. The fully fitted and equipped SCHMIDT kitchen opens onto a large living area of nearly 68 m², creating a welcoming space ideal for family or friends gatherings. The ground floor also includes two bedrooms, one converted into a custom dressing room, an elegant bathroom with a walk-in shower and a whirlpool bathtub, a laundry room with built-in storage, and a separate toilet. Upstairs, a bright mezzanine offers additional space suitable for an office, library, or relaxation corner. Four spacious bedrooms and a second bathroom with toilet complete this level, comfortably accommodating a large family. Outside, the property benefits from a particularly pleasant setting. The 85 m² terrace harmoniously extends the living areas and provides access to a heat-pump-heated swimming pool, allowing enjoyment for much of the year. At the back of the property, a discreet stream adds a peaceful and relaxing atmosphere. Set on a 933 m² plot, the house also includes a detached double garage offering secure and convenient parking. Energy performance is another major asset of this property. Rated A in the energy performance diagnosis, it features a heat pump supplying both levels, ensuring optimal thermal comfort while controlling consumption. Double-glazed windows, motorized shutters, and insect screens also contribute to daily quality of life. Offered at a particularly attractive price considering its features, size, and level of equipment, this property represents a rare opportunity in the area. An exceptional family home where every detail has been designed to provide comfort, serenity, and quality of life in a privileged environment. A visit is essential to appreciate its full potential. Commercial agent registered with the Mulhouse RSAC under number [hidden information]. Information on risks to which this property is exposed is available on the site [hidden information]. Contact: Joanna CLERC Phone: [hidden information] Email: [hidden information] Exceptional single-family home with 262 m² of living space in Buschwiller – High-quality fittings, barrier-free living, and excellent energy efficiency In a sought-after location in Buschwiller, near the Swiss border, this exceptional property with 262 m² of living space awaits you. Spacious rooms, high-quality features, and excellent energy efficiency combine to offer top-level living comfort. The house has been thoughtfully designed down to the last detail and fully meets the requirements for barrier-free living. It is ideal for families, multi-generational households, or those who value comfort and unrestricted accessibility. Upon entering, the generous, light-filled rooms and high-quality finishes impress. The modern SCHMIDT fitted kitchen is fully equipped and opens onto a living and dining area of about 68 m². This spacious room forms the heart of the house and creates an inviting atmosphere for family life and social gatherings. The ground floor also includes two bedrooms, one with a custom dressing area, an elegant bathroom with a walk-in shower and whirlpool bathtub, a functional laundry room with built-in cupboards, and a separate toilet. The upper floor offers a bright gallery, perfect as an office, reading nook, or relaxation area. Four more spacious bedrooms and a second bathroom with toilet provide ample space for a large family or guests. The outdoor area is equally impressive. The large 85 m² terrace extends the living space outdoors and offers direct access to the heated swimming pool, powered by a heat pump and usable for many months of the year. At the rear of the property, the gentle babbling of a small river creates a particularly quiet and relaxing atmosphere. The property sits on a 933 m² plot and includes a detached double garage with comfortable parking. A special advantage of this property is its excellent energy efficiency. With an energy rating of A, the house offers low operating costs and optimal living comfort. The heat pump reliably supplies both floors with heat. Double-glazed windows, electric shutters, and integrated insect screens further contribute to a pleasant living environment. Given the living space, high-quality fittings, excellent condition, and existing infrastructure, this property represents a rare opportunity on the regional real estate market. An exceptional home where comfort, accessibility, energy efficiency, and quality of life are perfectly combined. A viewing will convince you. Fees payable by the seller. Energy class A, Climate class A Estimated average annual energy costs for standard use, based on 2021 energy prices: between €1162.00 and €1573.00. Information on risks to which this property is exposed is available on the Géorisques site: [hidden information]. Your ’IMMO3F’ SIMET IMMOBILIER SAS advisor: Joanna CLERC Commercial agent (sole proprietorship) RSAC 809 534 944 RCP Gallian policy no. [hidden information]. Meet Bruno Simet, agency manager and official columnist on the show 100% IMMO, broadcast daily on M6 Group channels in replay and regularly on the new shows ’Le Mag’ and ’L’Hebdo’ on M6, 6ter, W9, Paris Première, téva. Certified real estate valuation expert since 2013 Founder and manager of IMMO3F – Simet Immobilier SAS since 2021, 14 rue de Bourgfelden, 68220 Hégenheim. Certified real estate appraiser since 2013, Founder and CEO of IMMO3F – Simet Immobilier SAS since 2021, 14 rue de Bourgfelden, 68220 Hégenheim, France. Official columnist for the show 100% IMMO, broadcast on M6 Group channels (M6, 6ter, W9, Paris Première). Operating in French, German, and English.
La información sobre los riesgos a los que está expuesta esta propiedad está disponible en el sitio web de Géorisques: https://www.georisques.gouv.fr/
La información sobre los riesgos a los que está expuesta esta propiedad está disponible en el sitio web de Géorisques: https://www.georisques.gouv.fr/
-
Tipo de propiedad
Casa
-
Año de construcción
2016
-
Precio/pie²
$275
-
Consumo
A
Explorar la zona
Buschwiller, Gran Este, Francia
Ver en Google Maps
Precio por sqft
Bajo
Alto
Se unió hace 3 años
Usted ha preguntado por esta propiedad
El agente se comunicará con usted pronto por
Publicado por
38
Anuncios
2023
Se unió
Reserva una visita con the agent
Elija una fecha y si prefiere una visita virtual o presencial con el agente.
Fecha preferida
Tipo de tour
Última actualización
Septiembre 18
Primera publicación
Marzo 4, 2025
Referencia del anuncio
VM1291-IMMO3F
La confianza de los mejores brokers del mundo
Los agentes tras las propiedades más excepcionales del mundo publican en JamesEdition.
- Anuncios de Sotheby's, Christie's, BARNES y Engel & Völkers
- Cada anuncio se revisa antes de publicarse
- Conecte directamente con agentes verificados
Al continuar, acepta nuestros Términos y la Política de Privacidad.